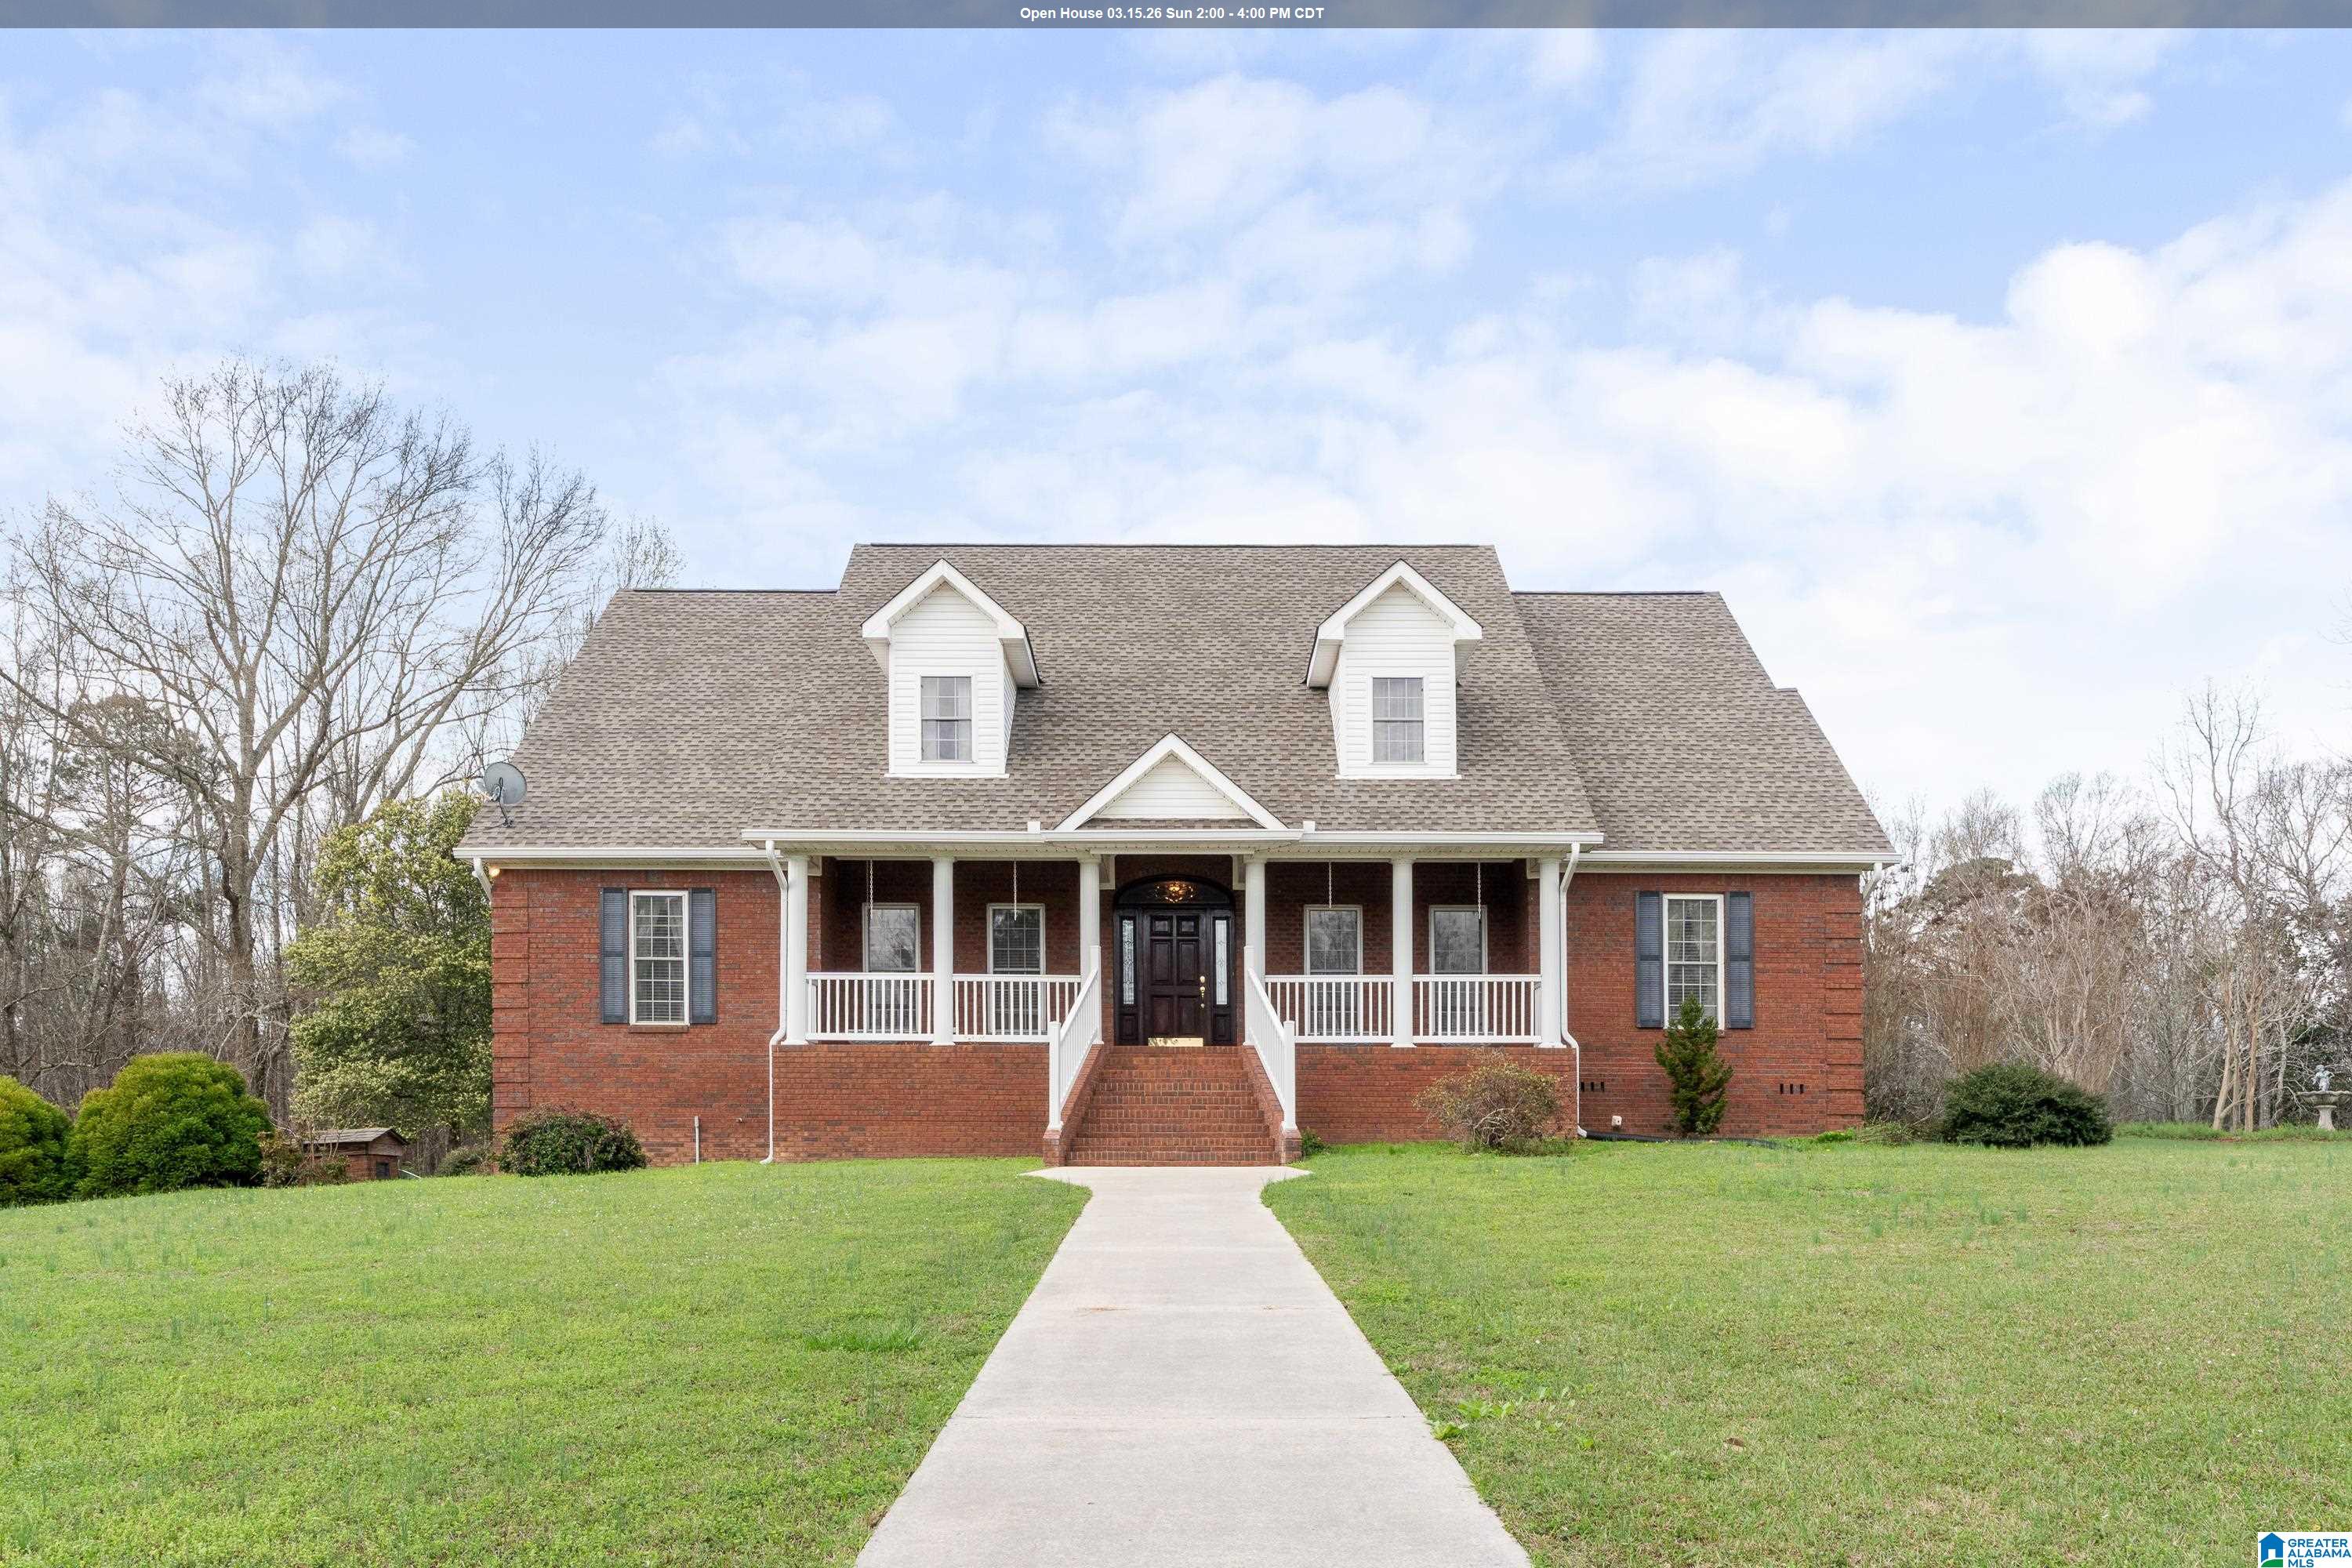
Brick house with a columned front porch, dormer windows, and a straight walkway across the lawn.
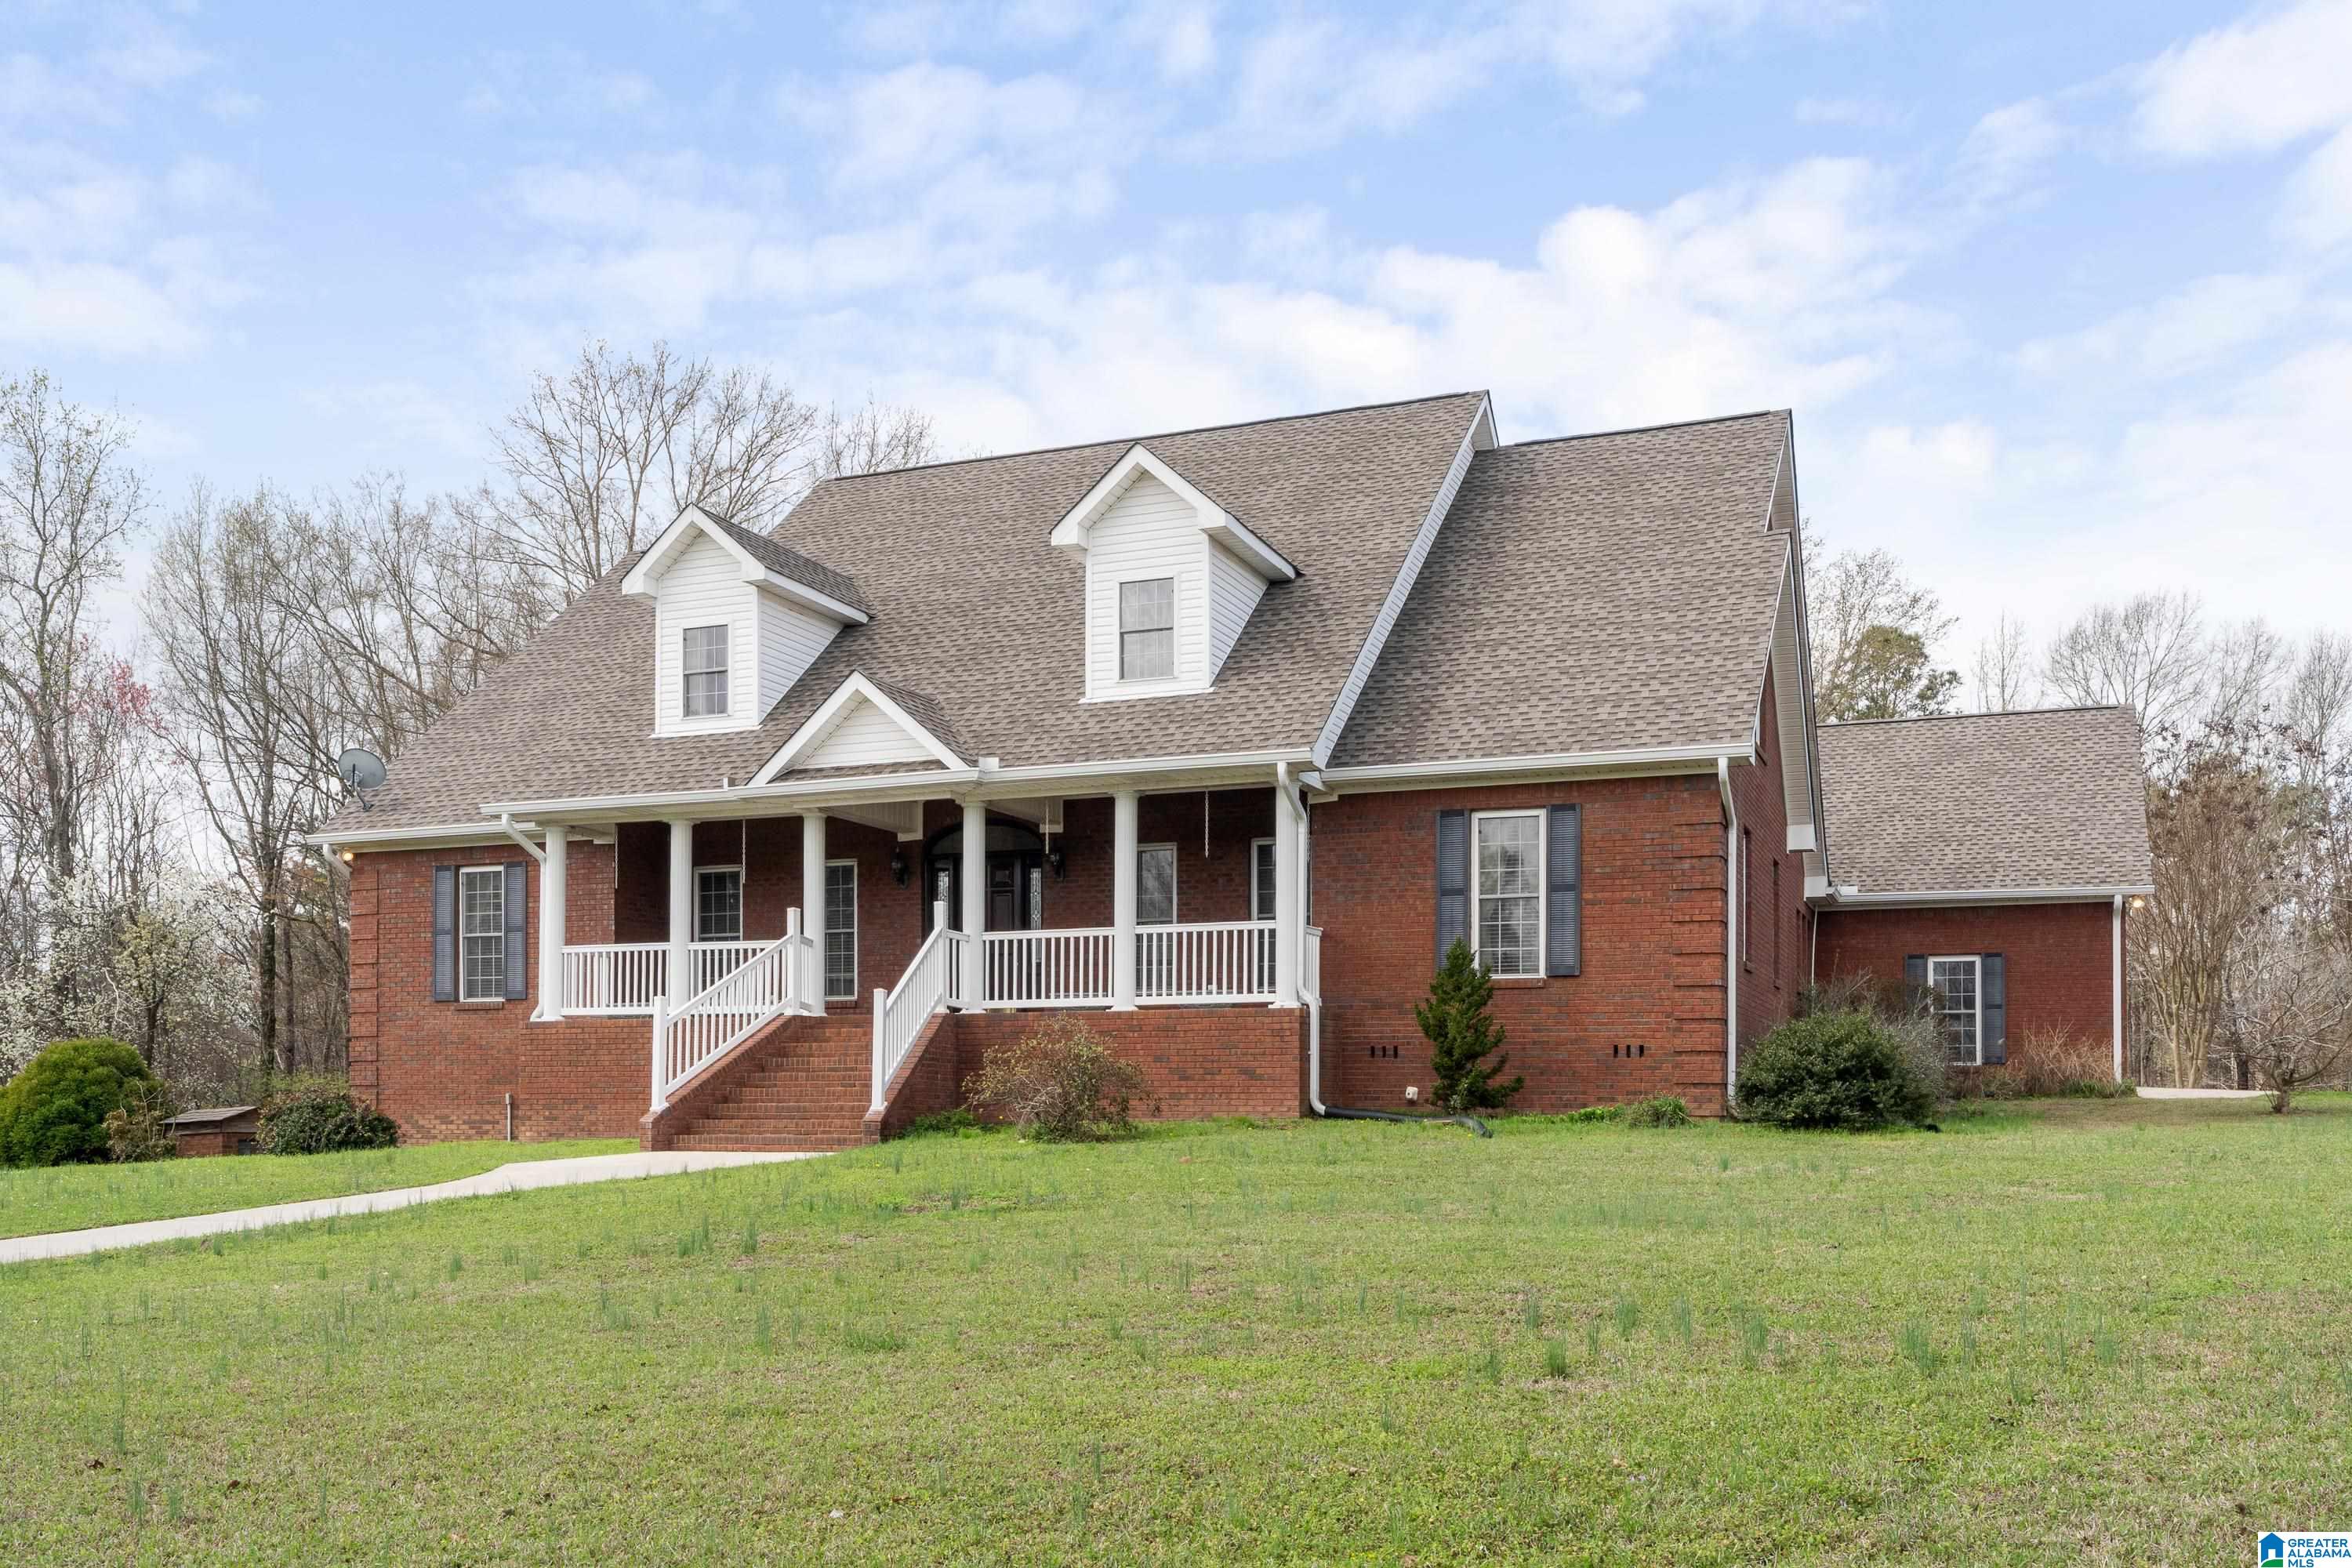
Red-brick house with white dormers and a covered porch, viewed across a broad lawn.
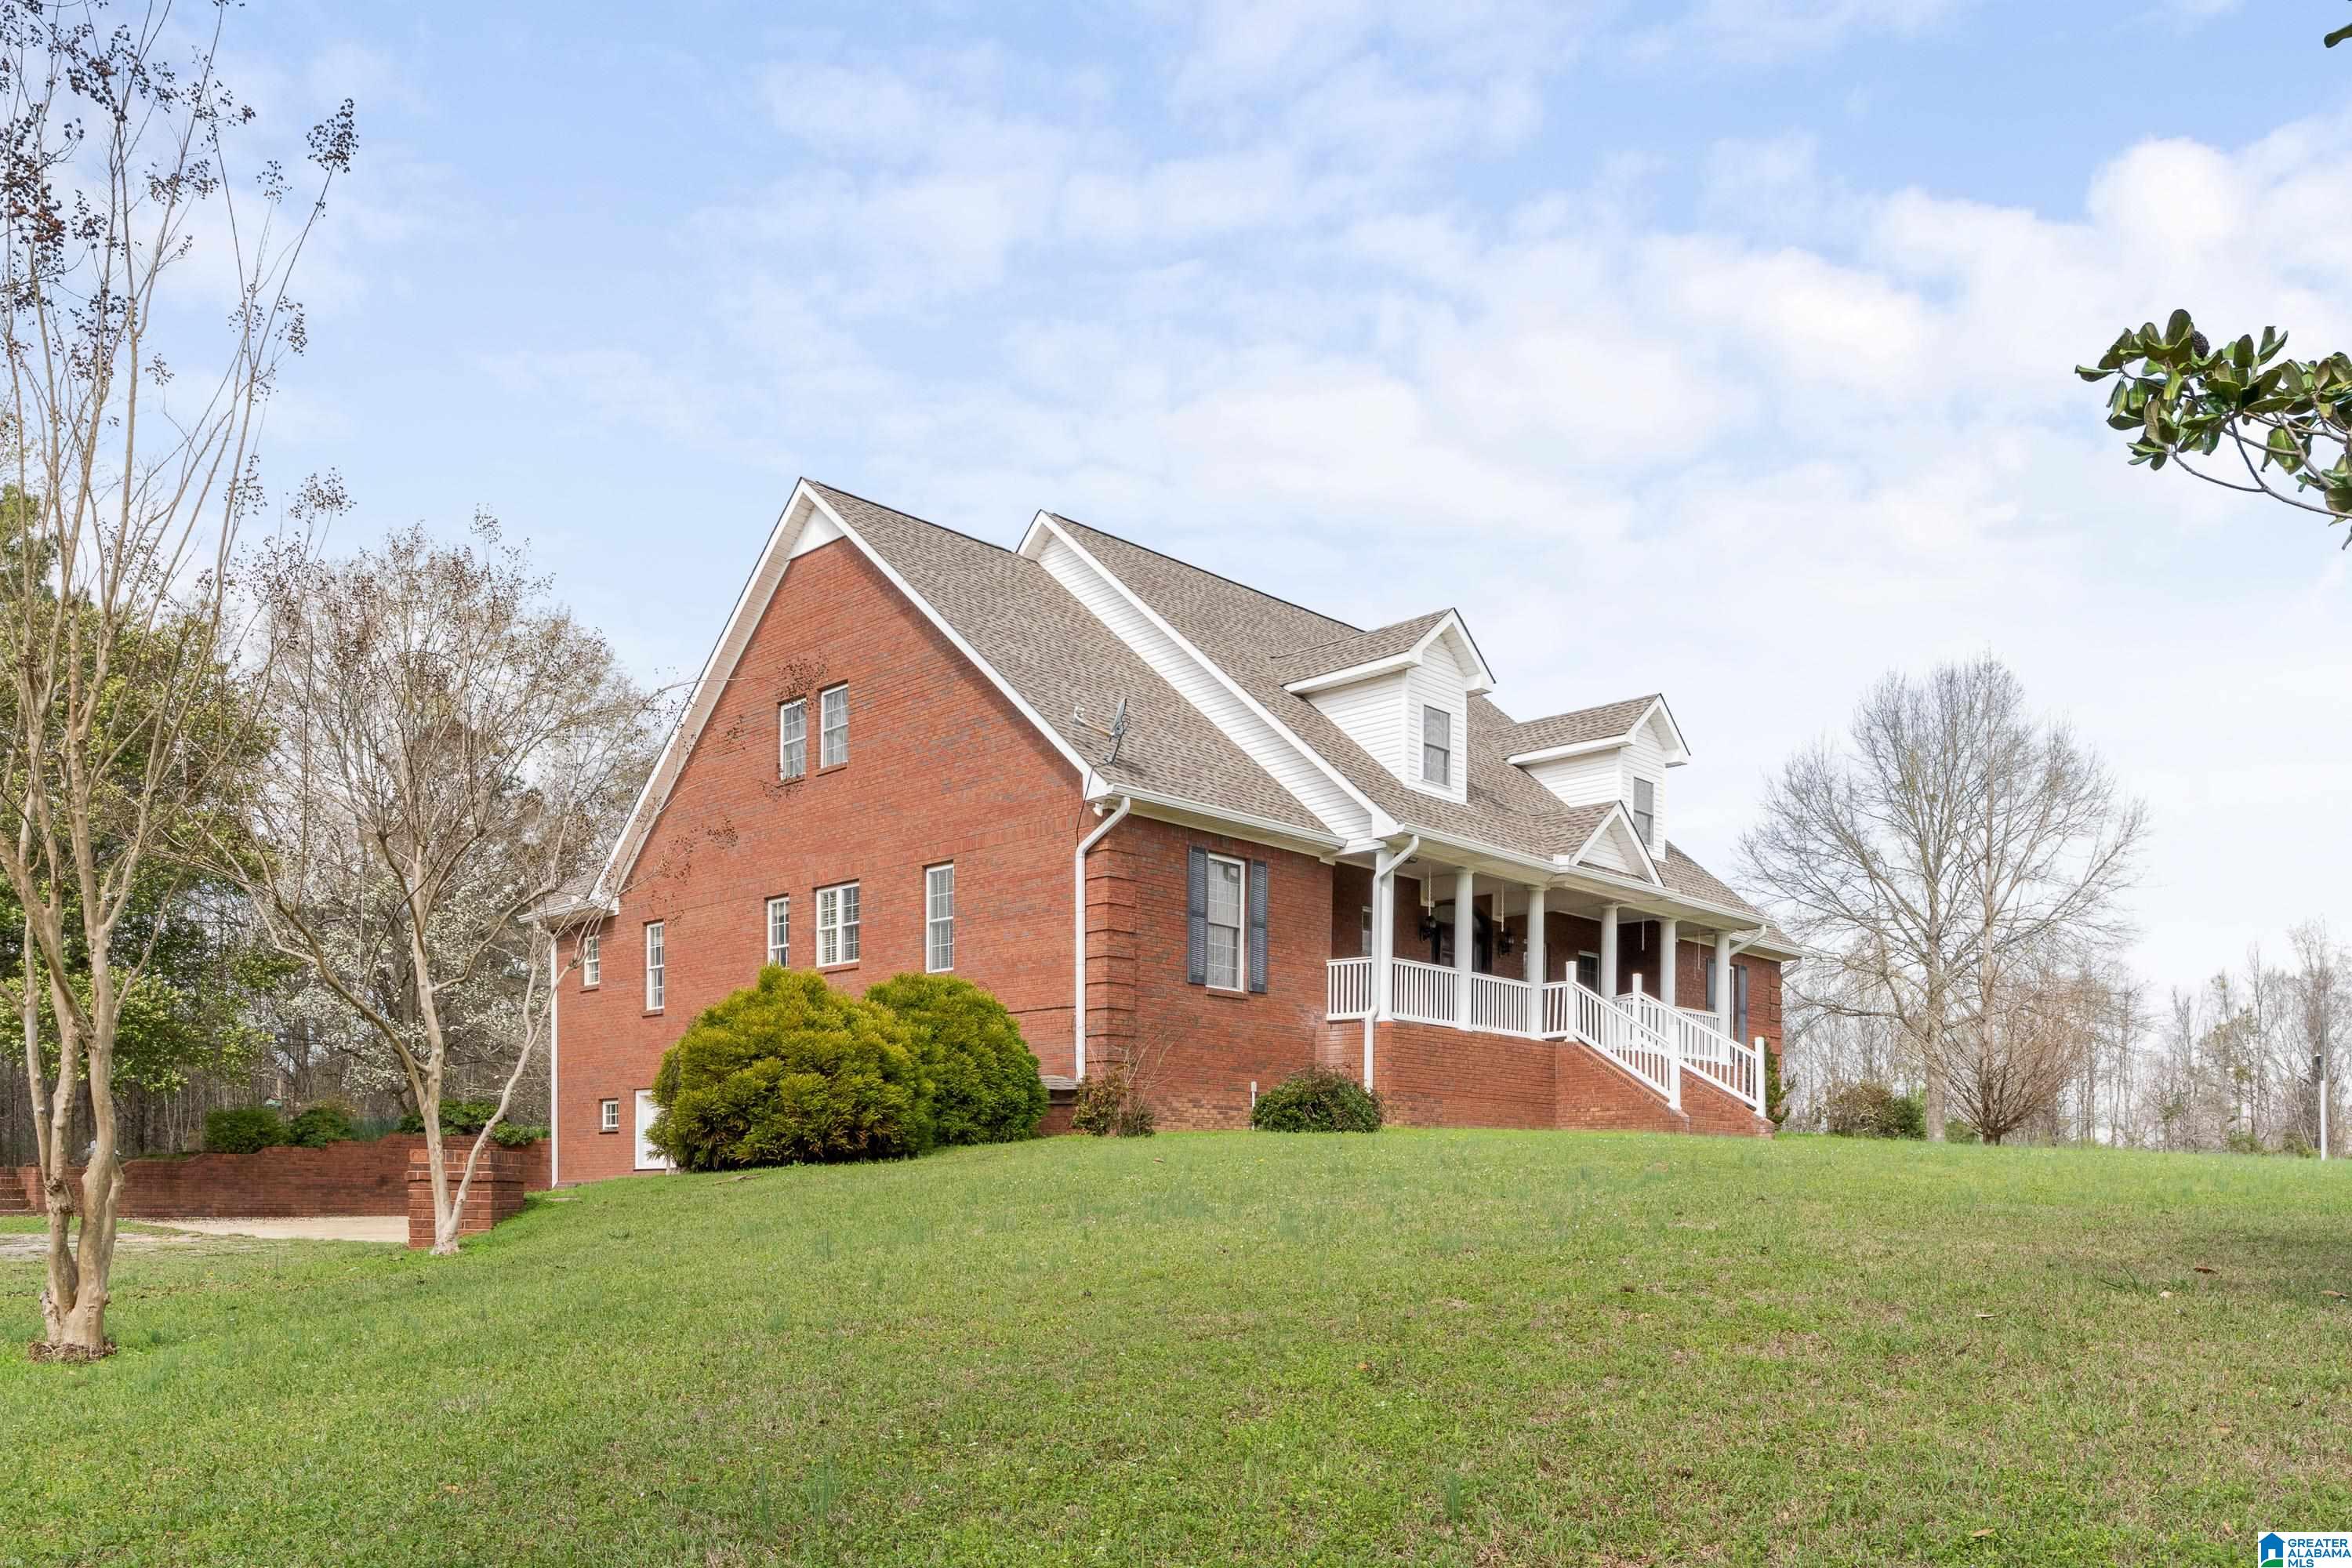
Red-brick house with white-trimmed gables and a long covered porch above a grassy slope.
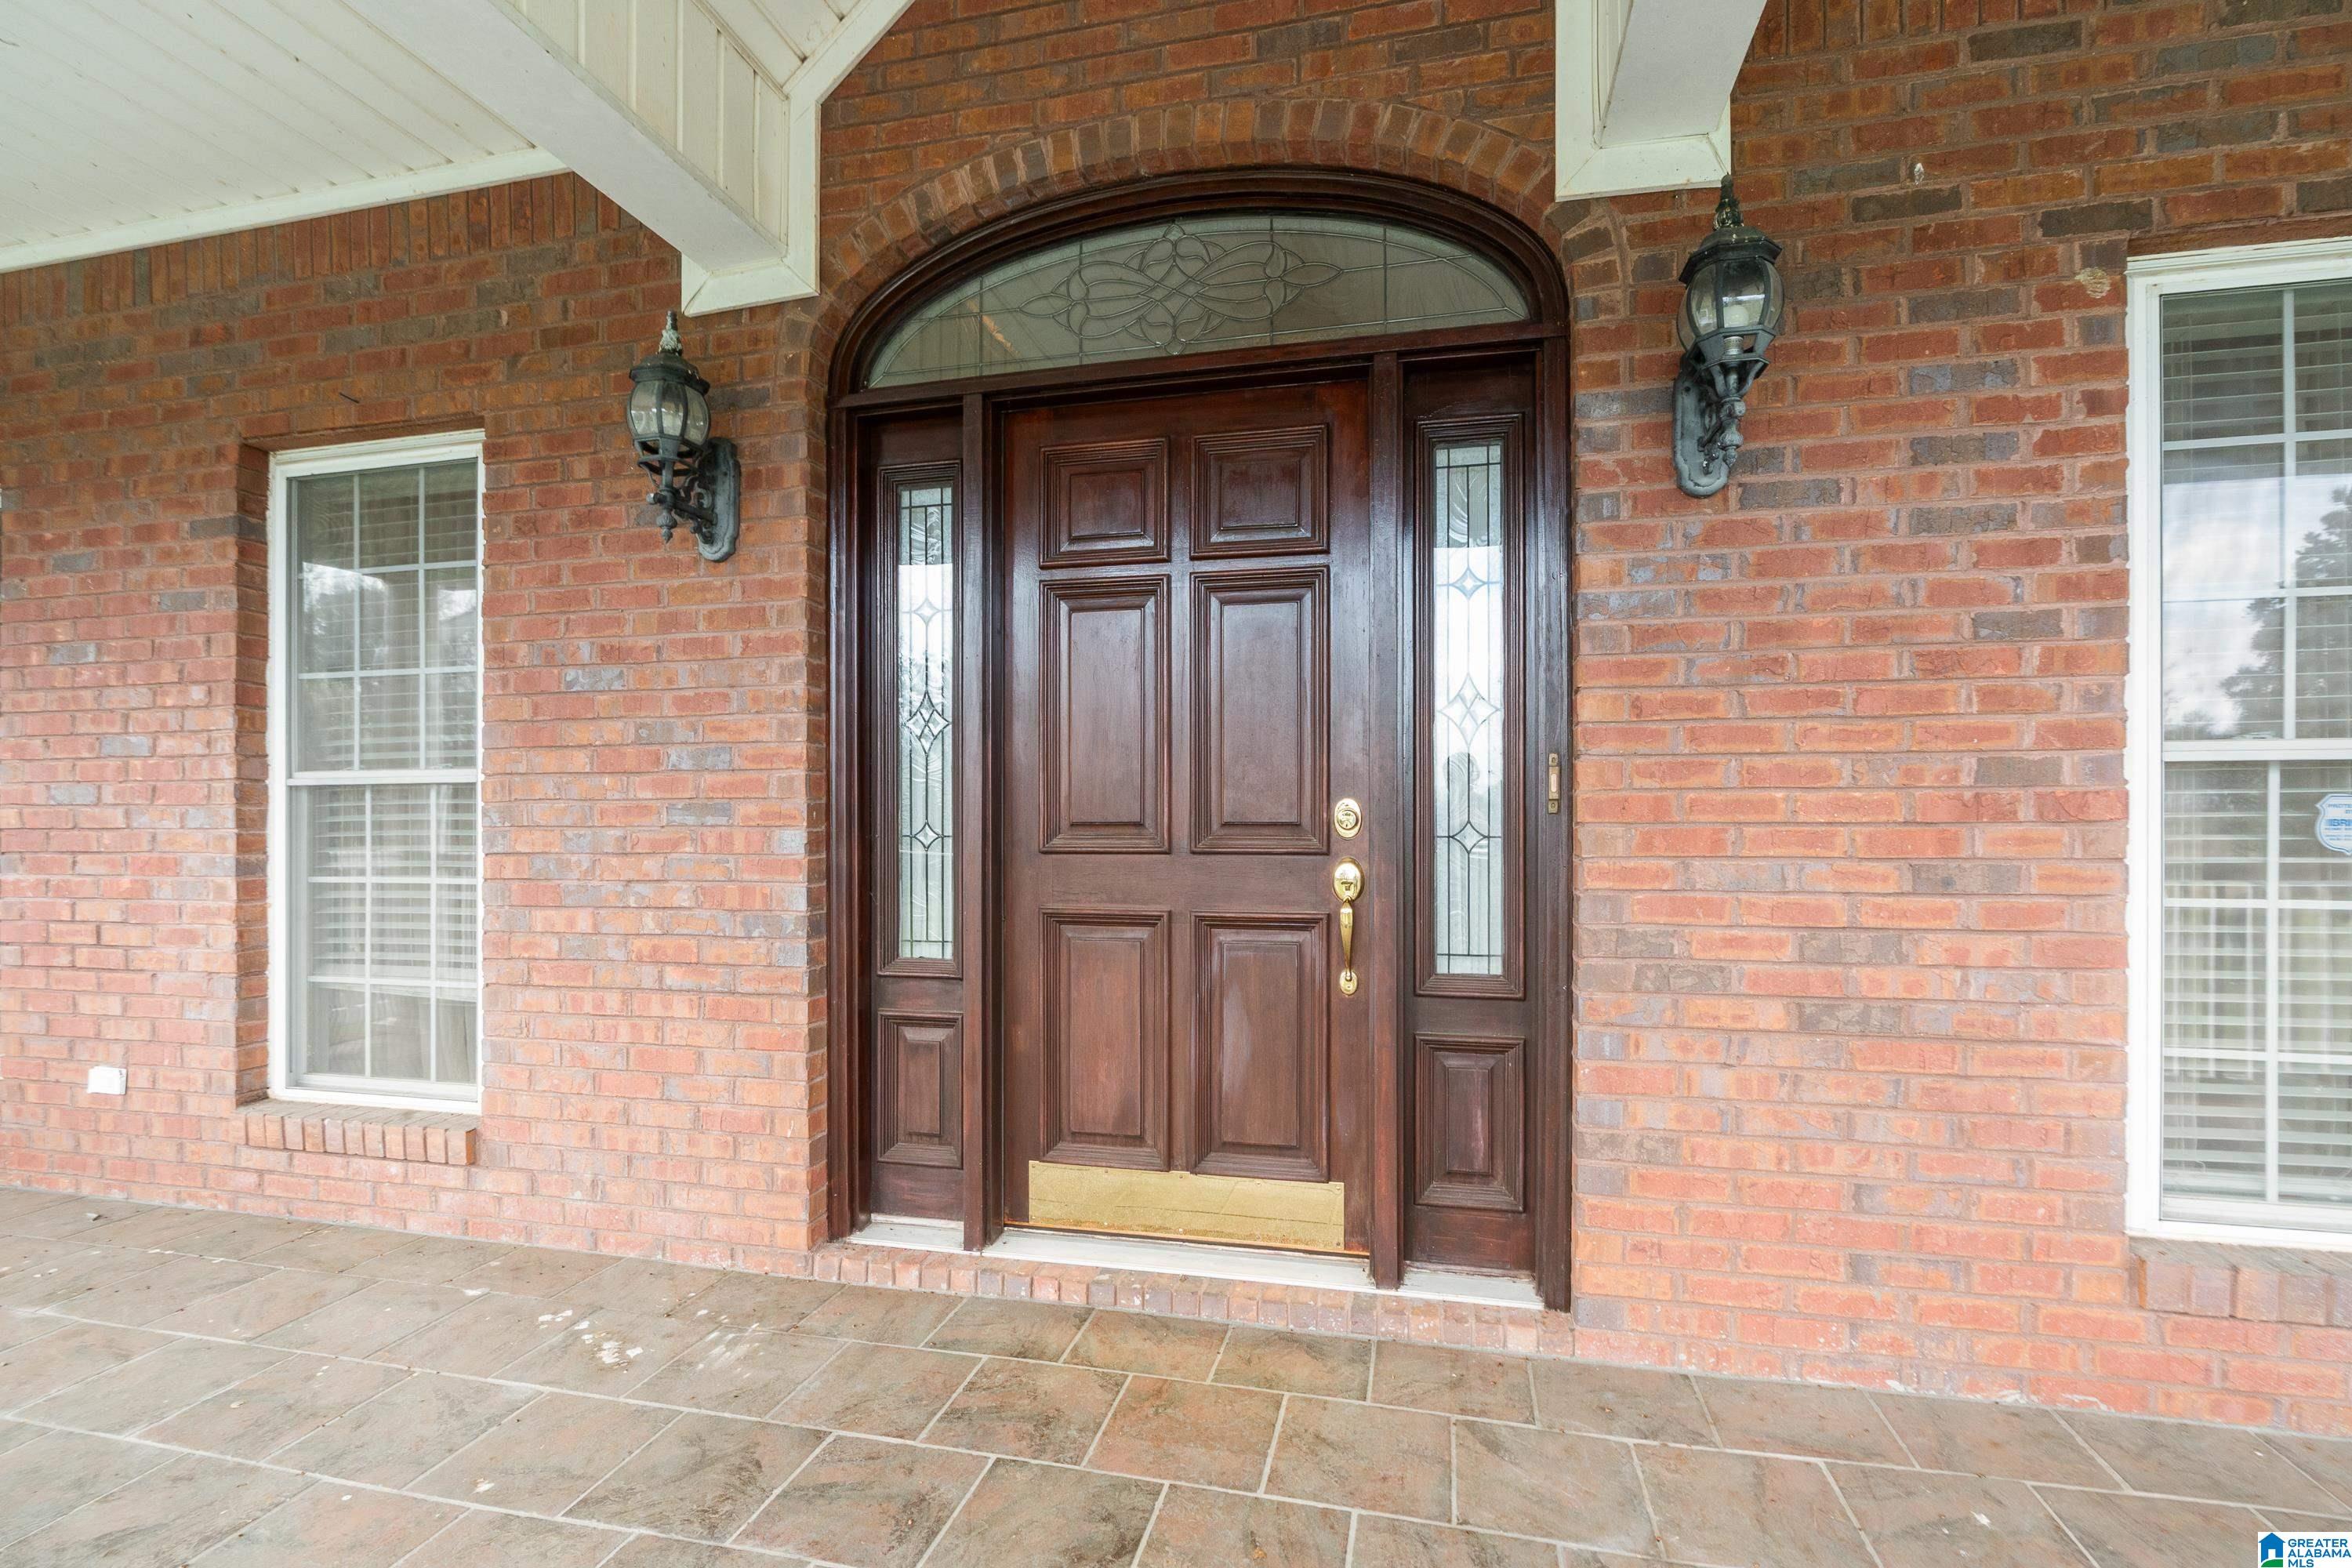
Brick home entry with a dark wood double door, decorative glass sidelights, and tiled porch.
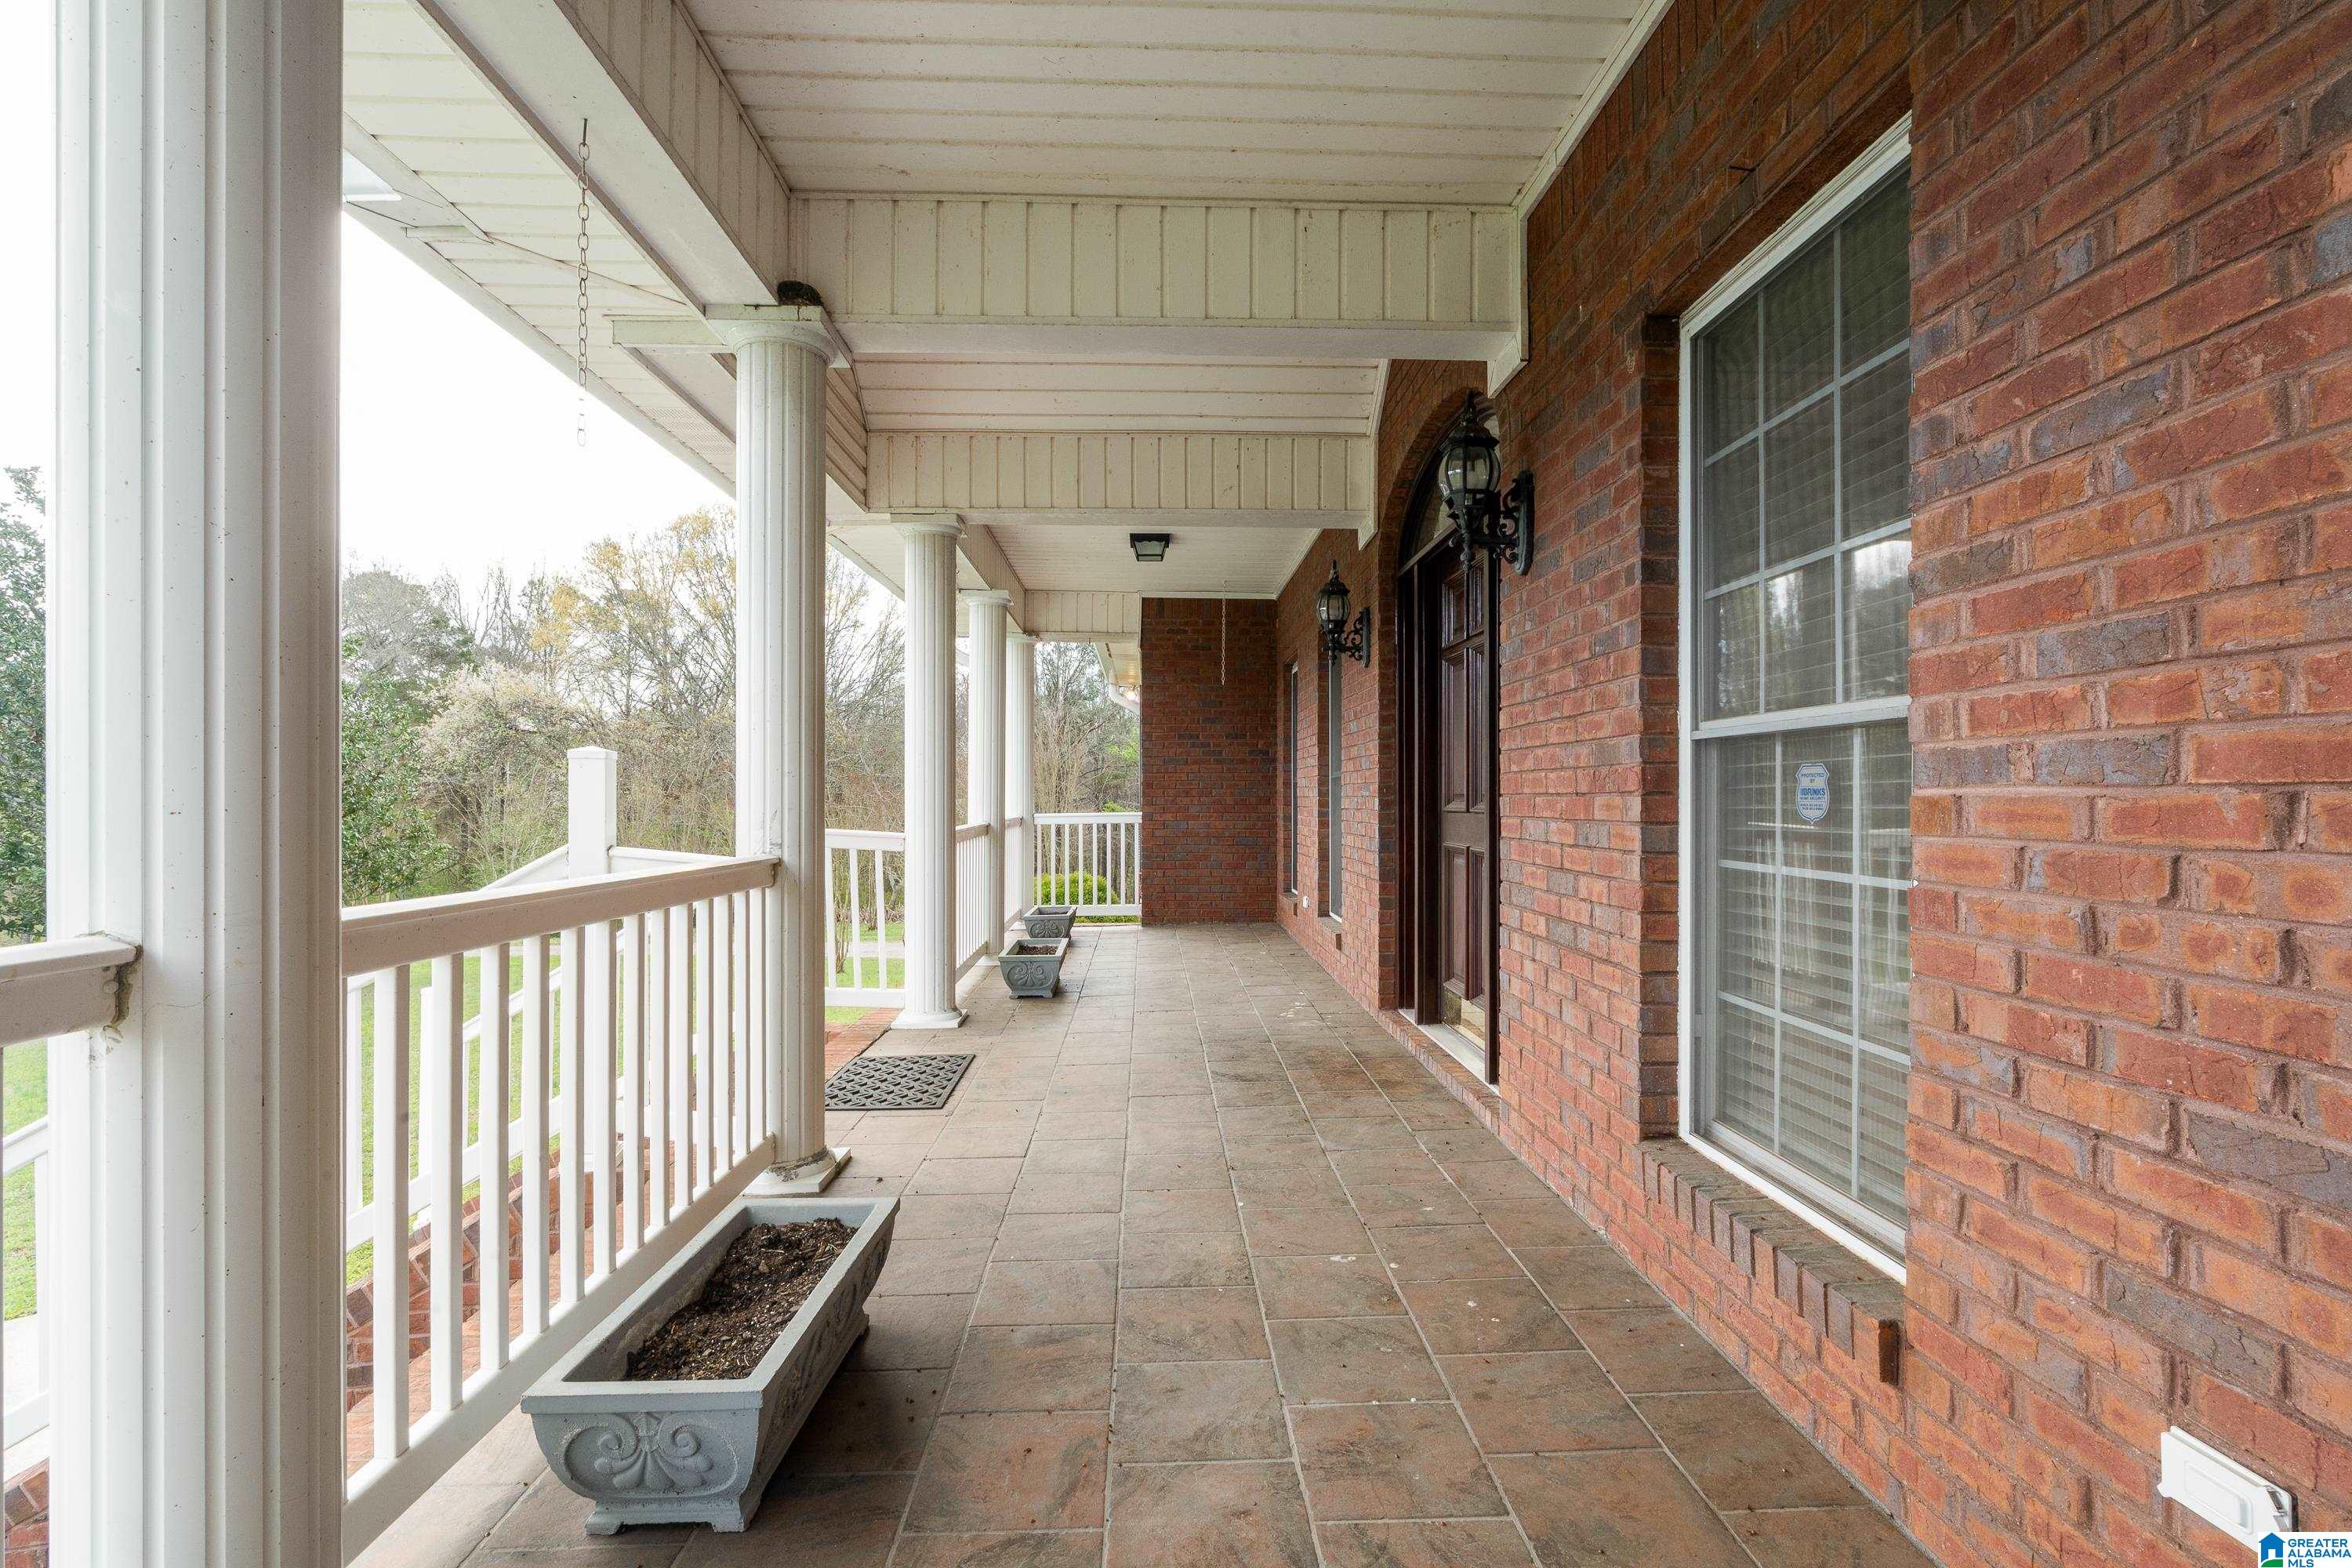
Covered front porch with white columns, tiled flooring, red brick walls, and decorative planters.
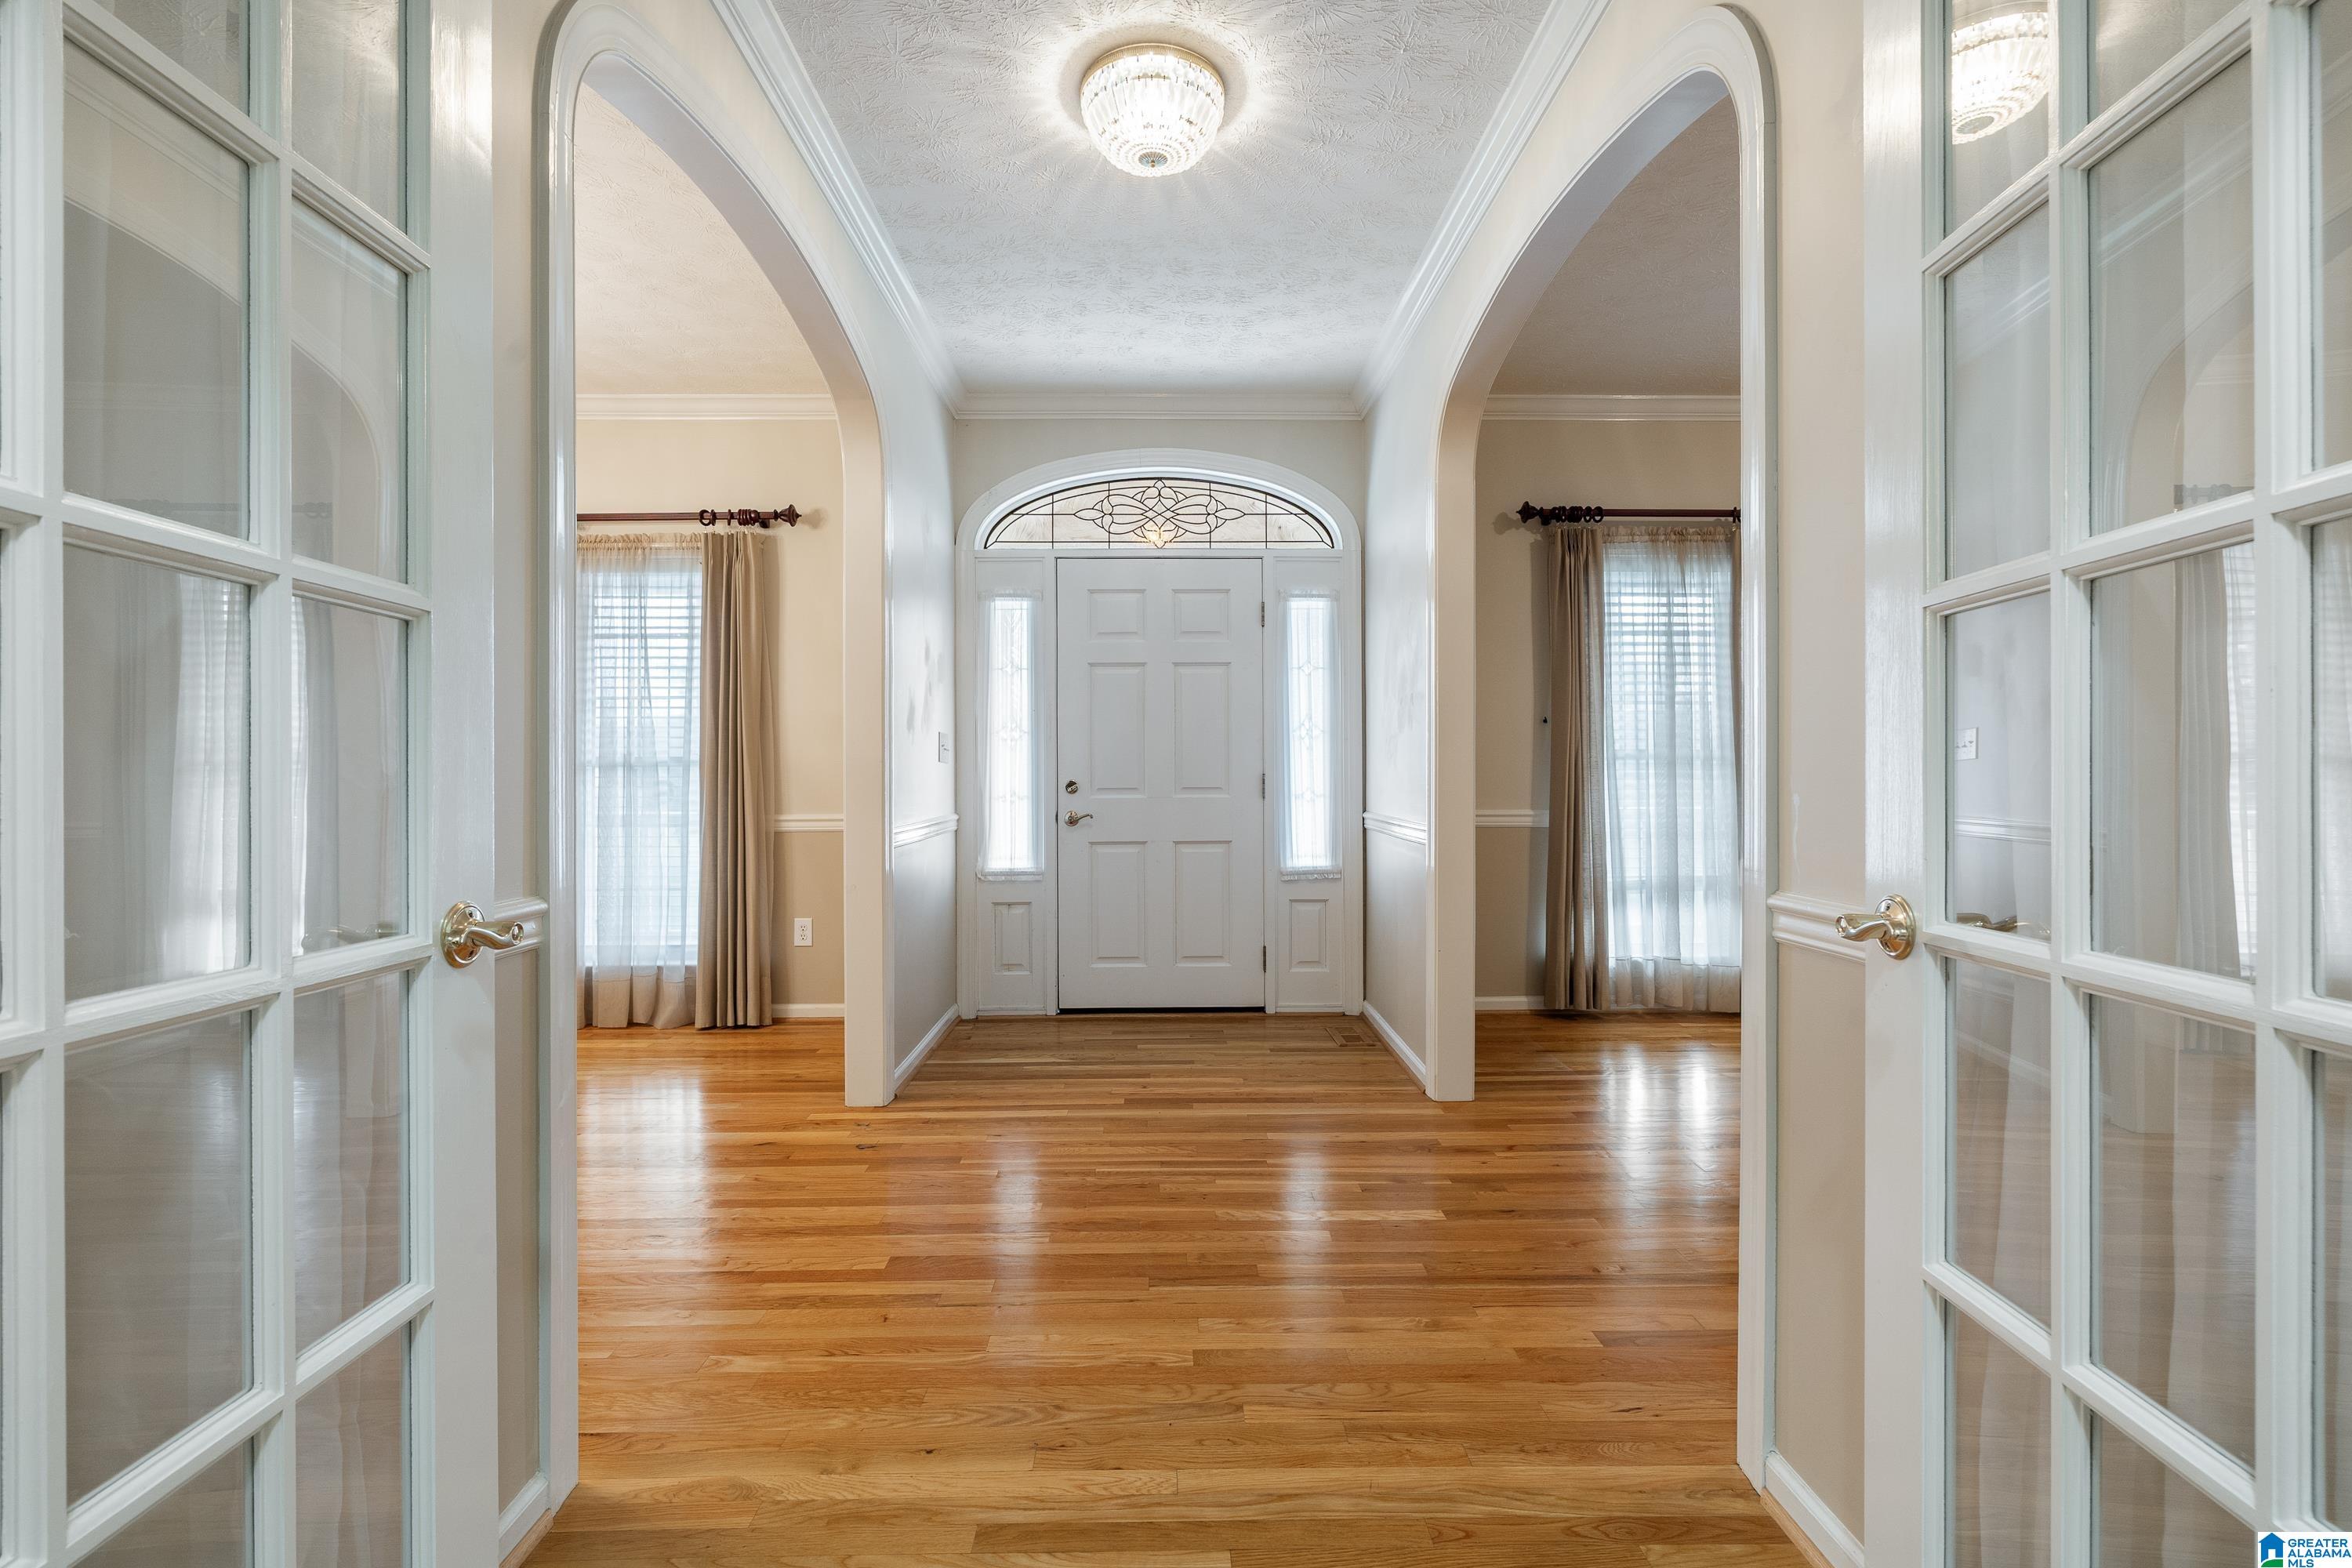
Empty foyer with hardwood floors, arched openings, and a front door with decorative glass transom.
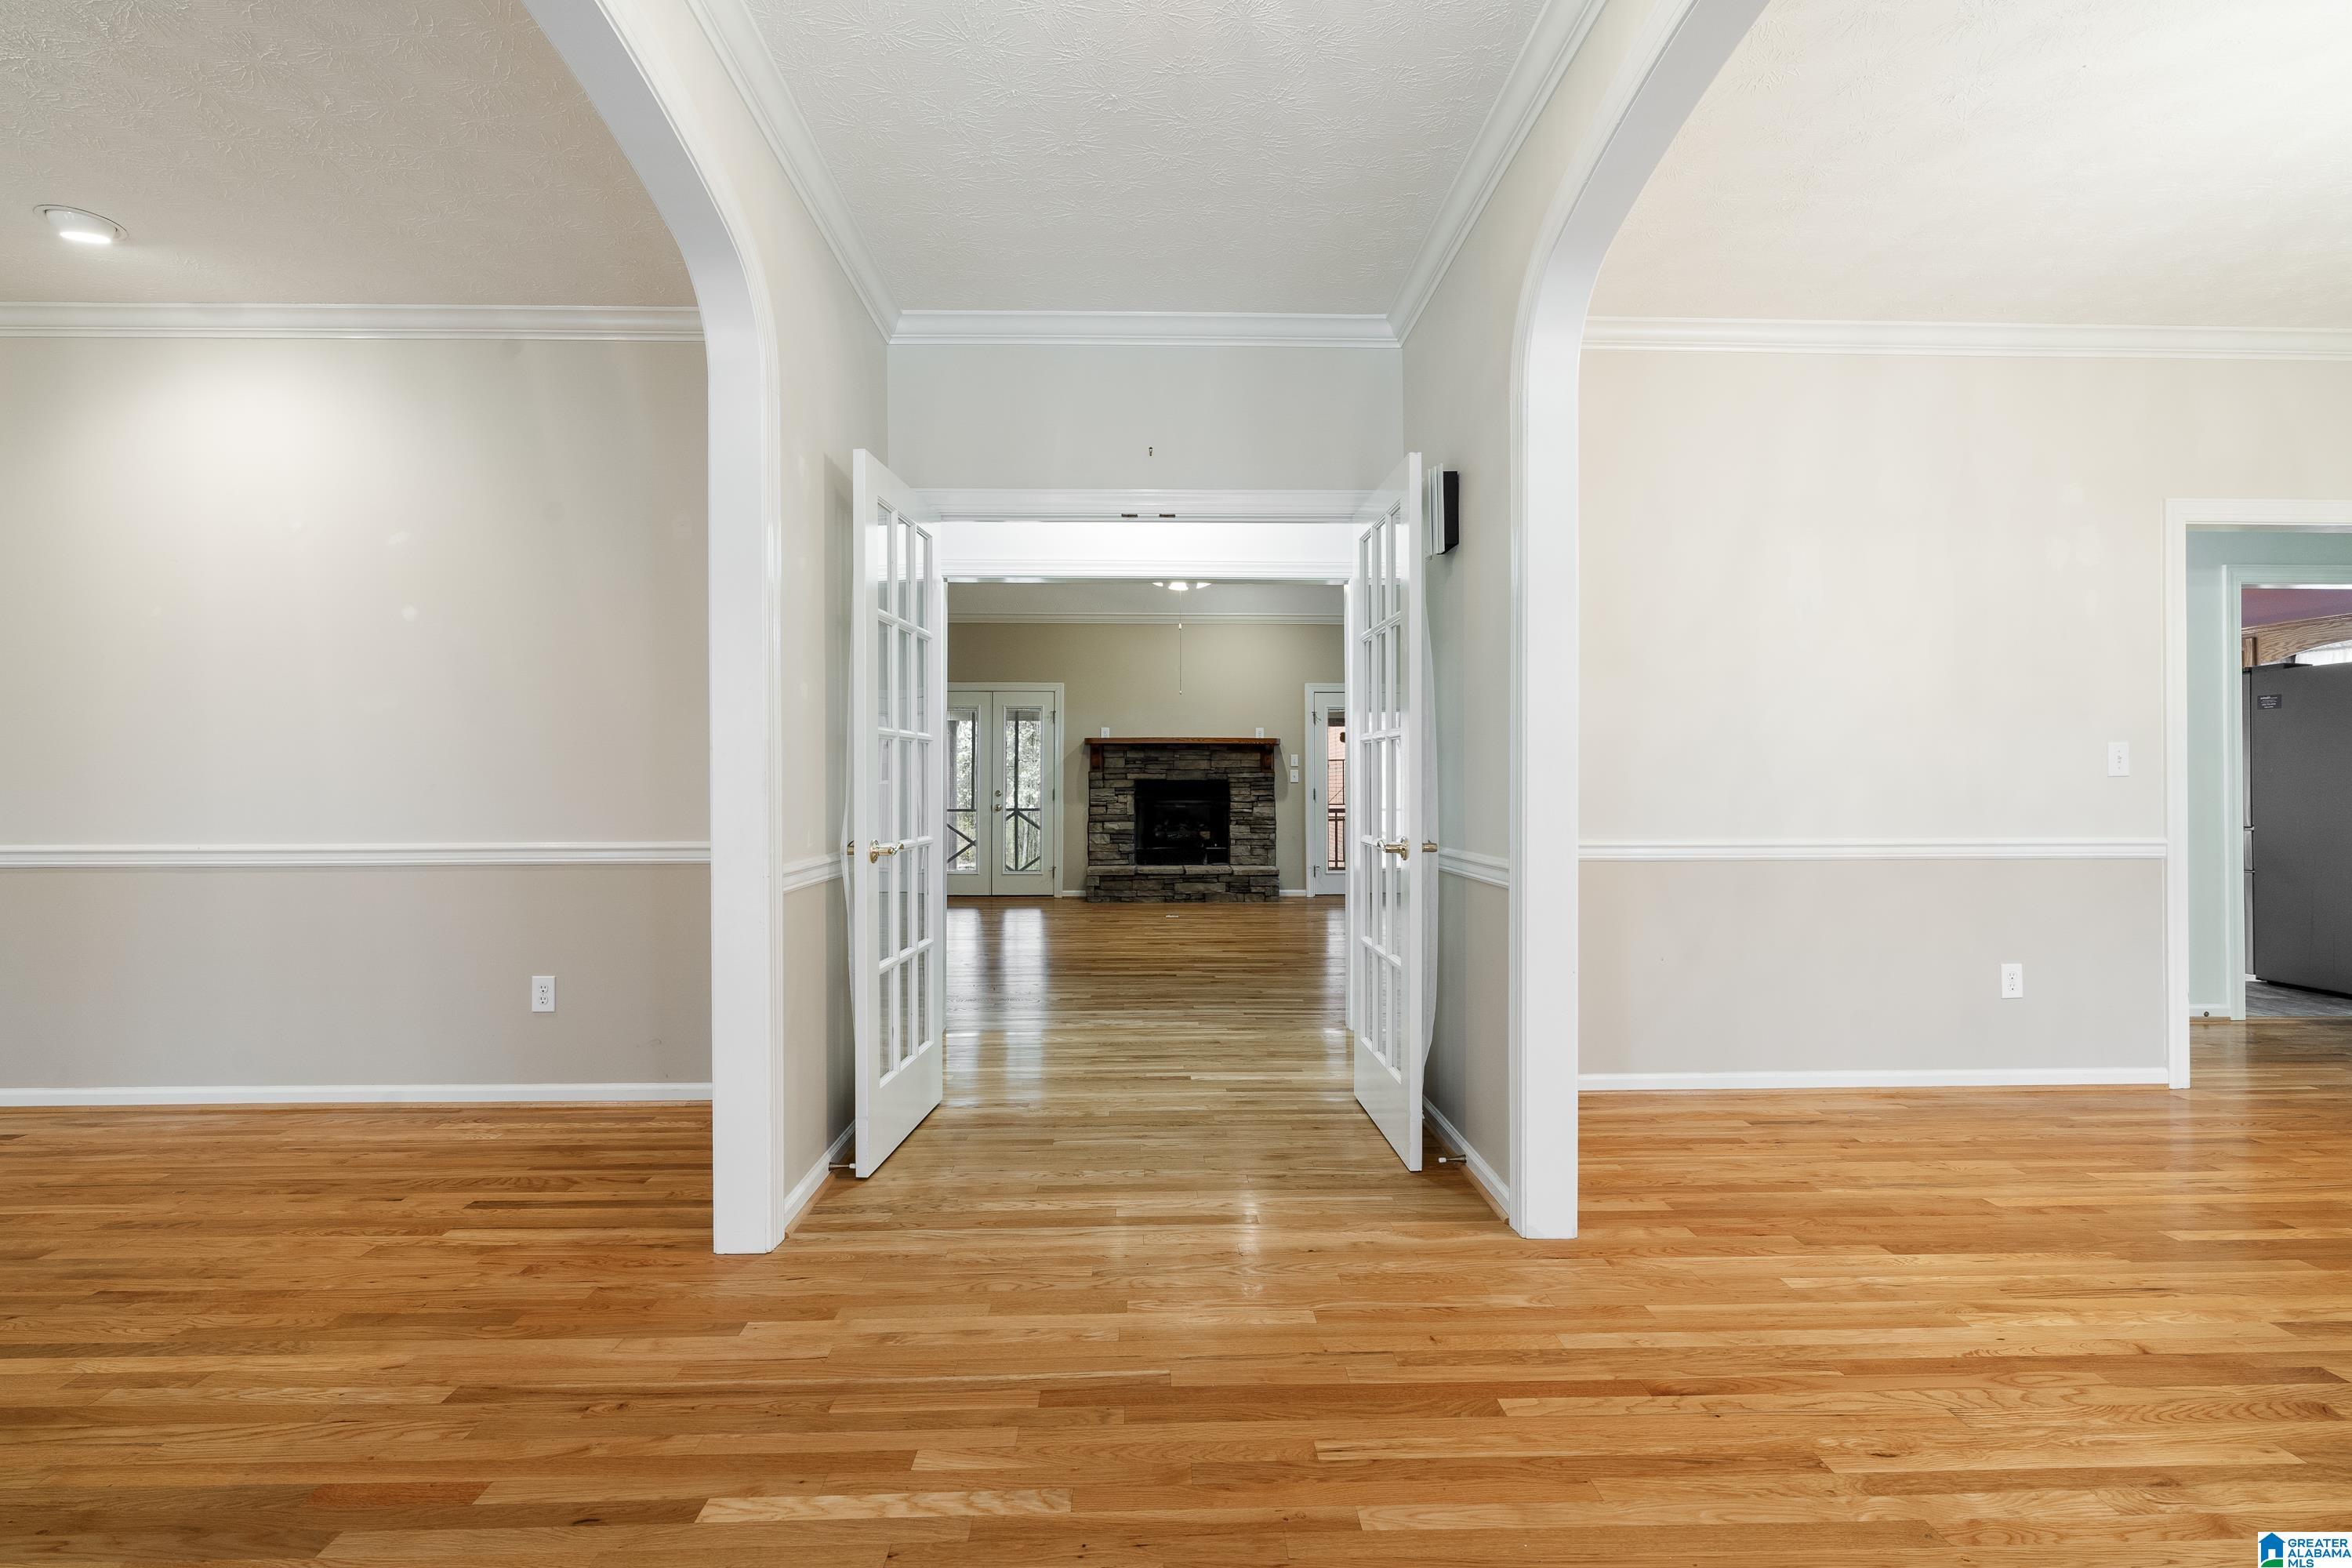
Empty interior with hardwood floors, arched openings, and a stone fireplace beyond open French doors.
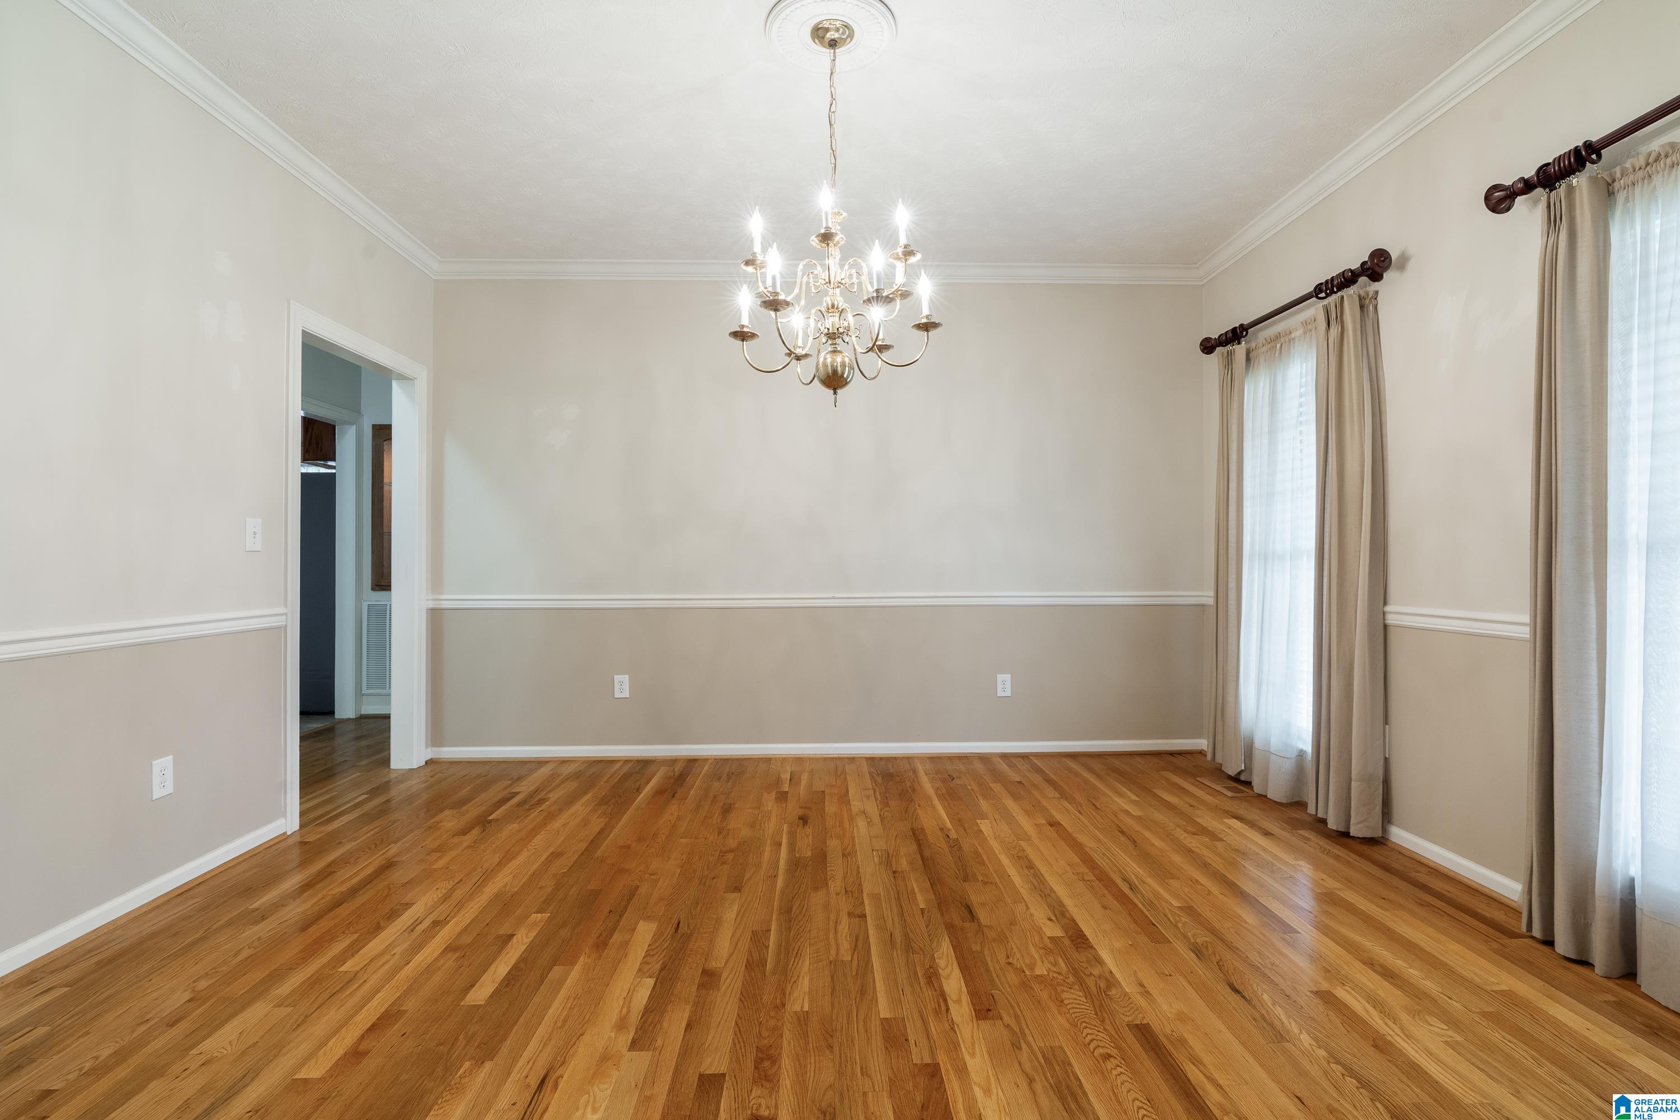
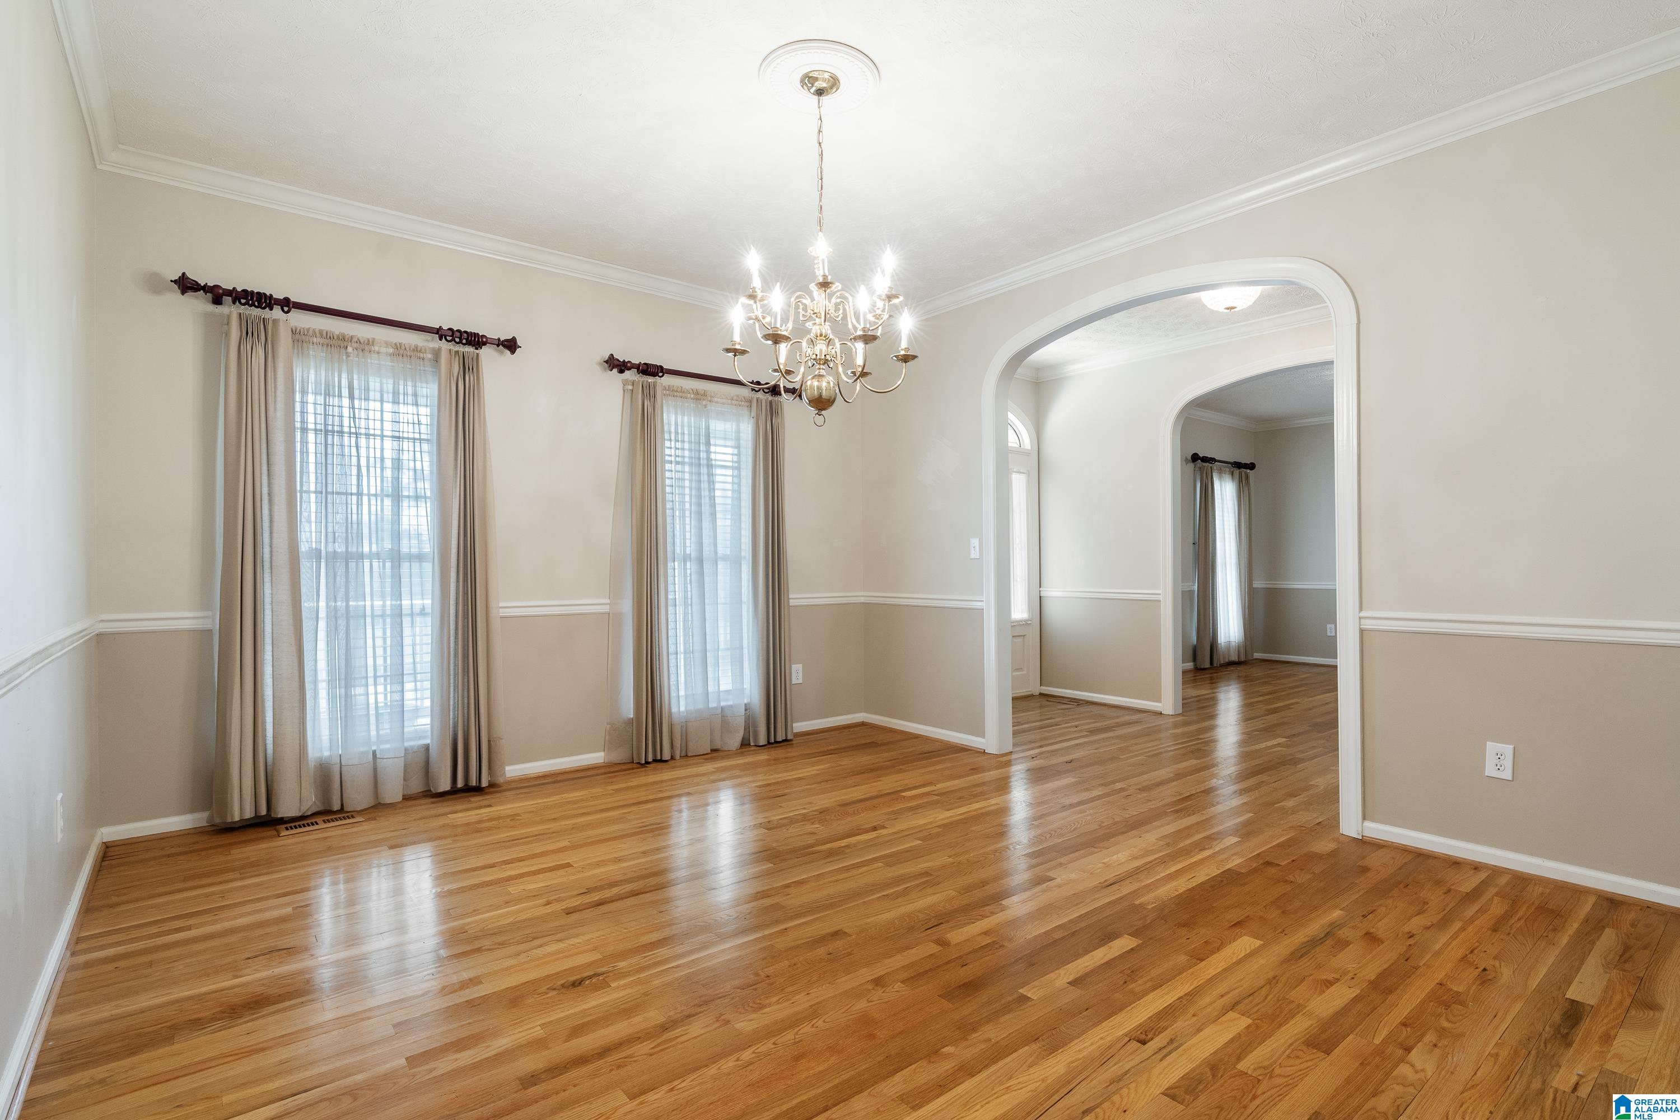
Empty dining room with hardwood floors, a chandelier, and tall curtained windows.
Vacant dining room with hardwood floors, chandelier, and wide arched opening.
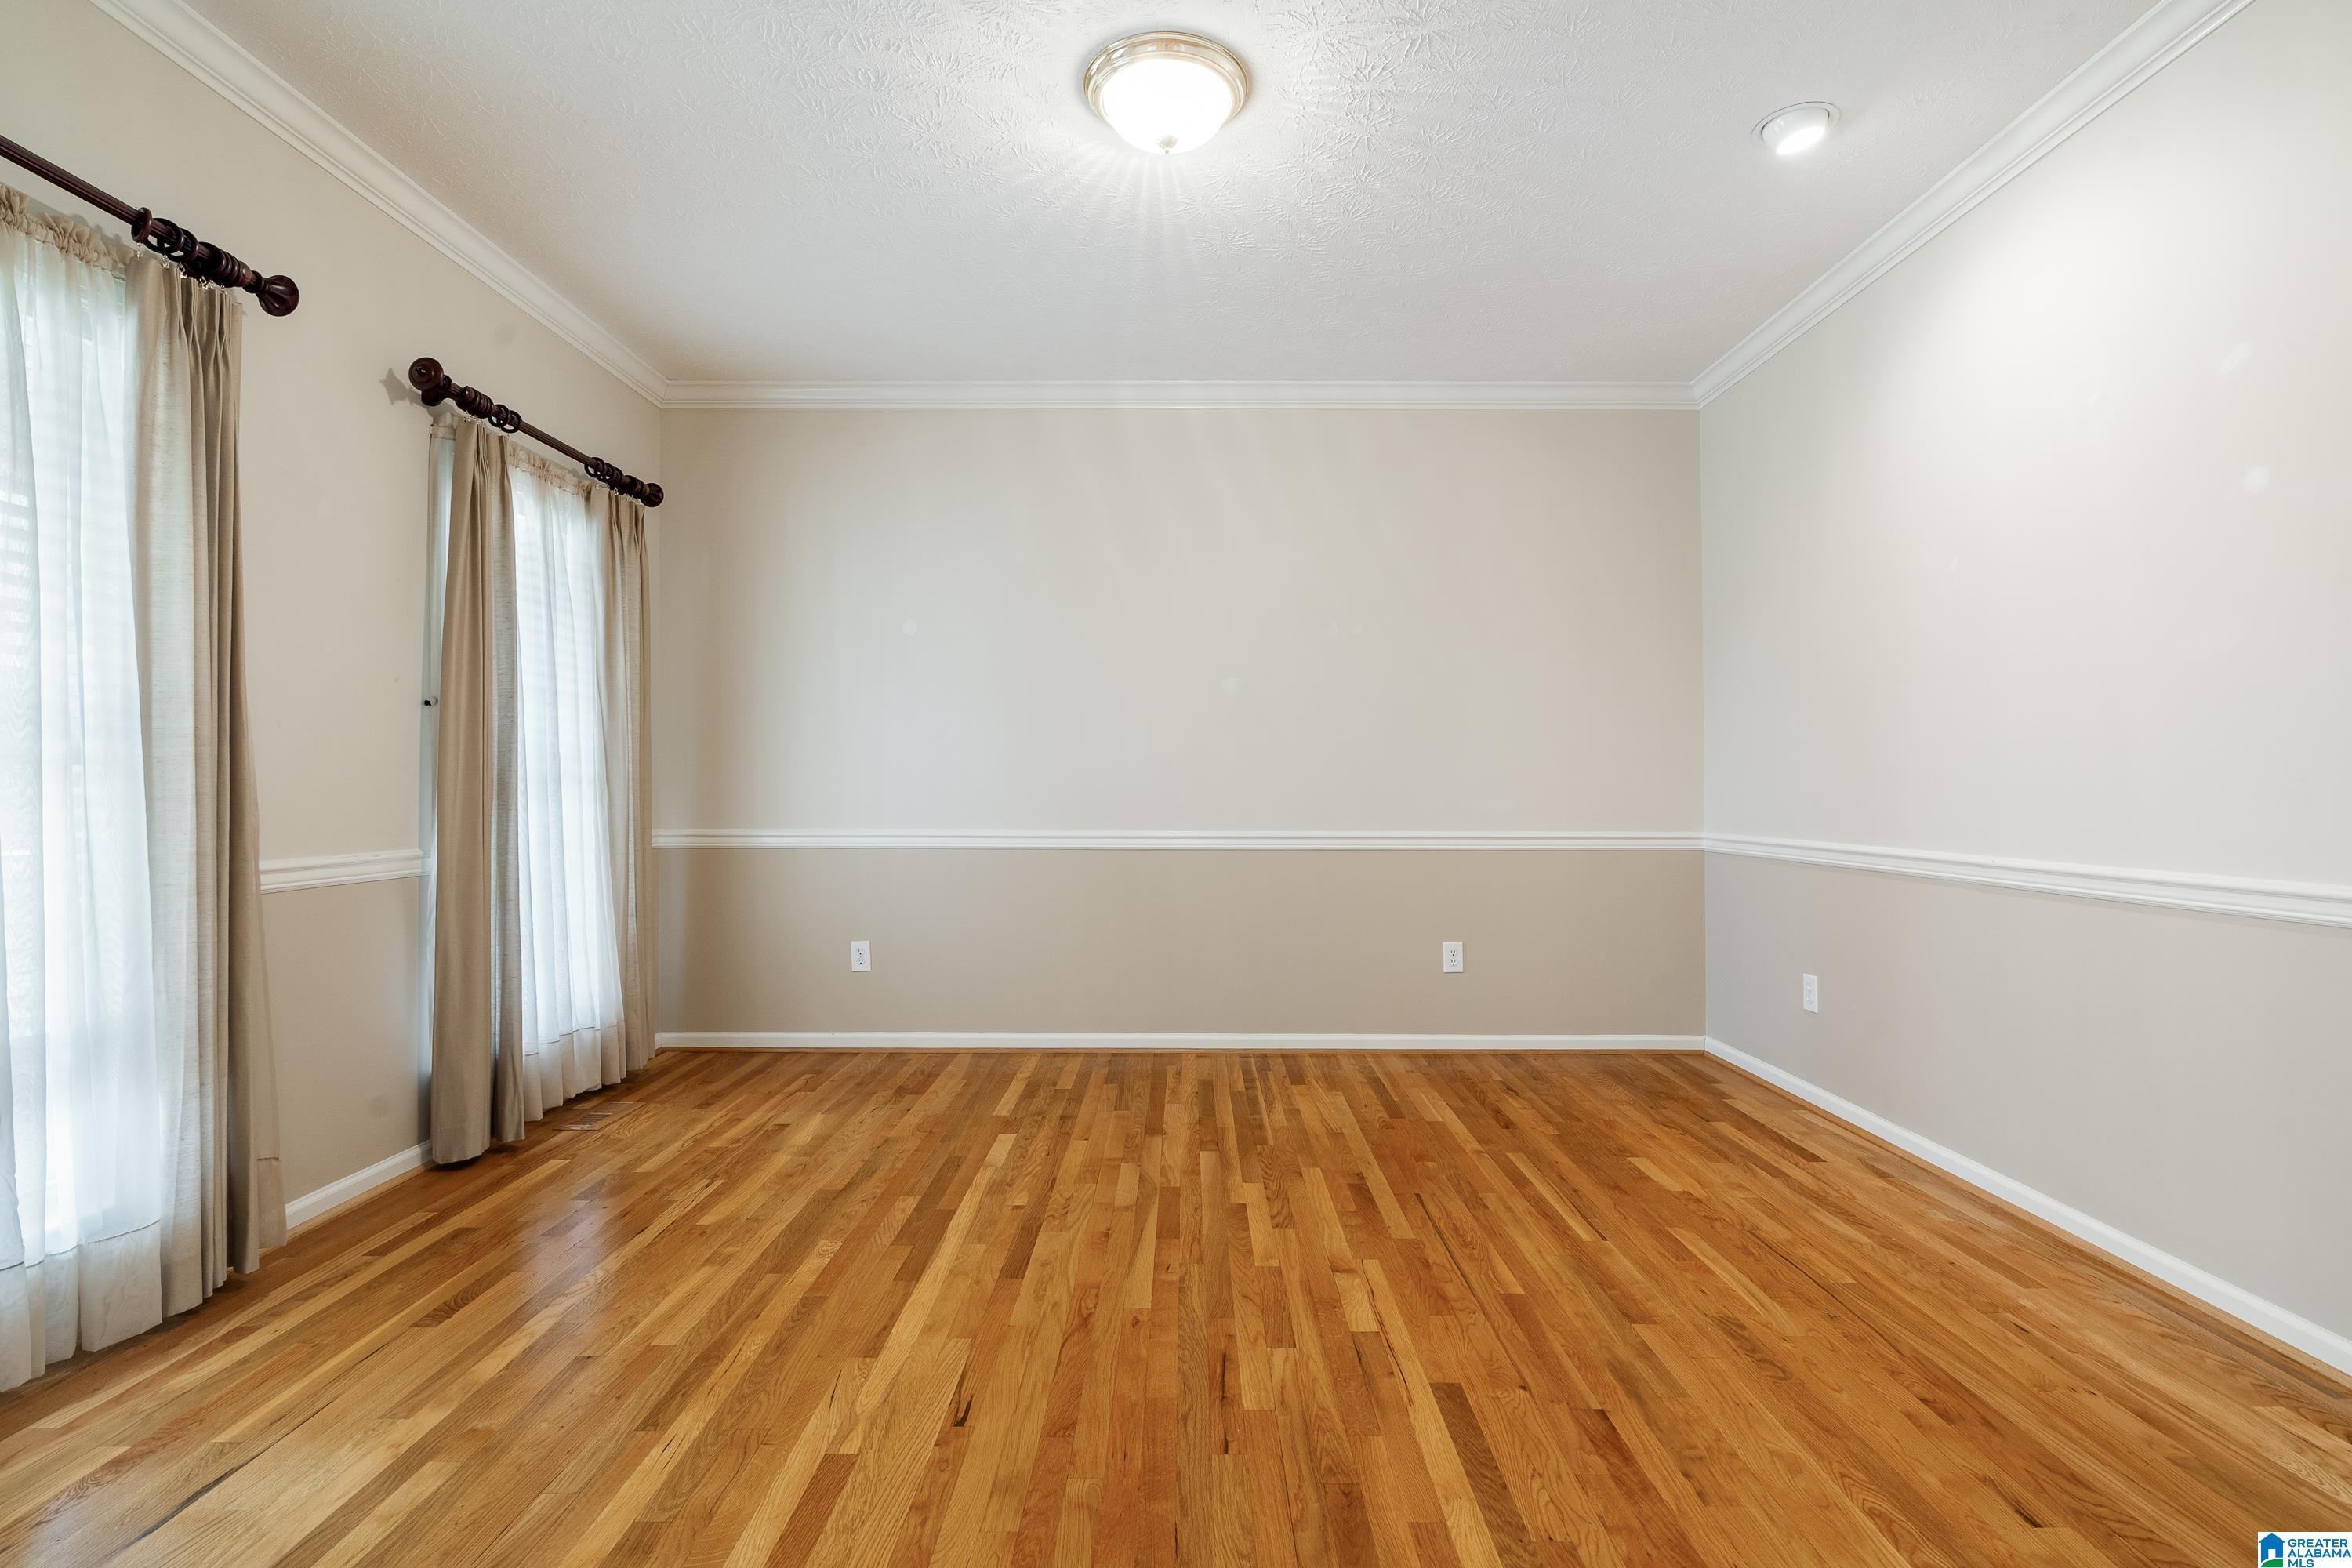
Empty living room with polished hardwood floors, beige walls, and two curtained windows.
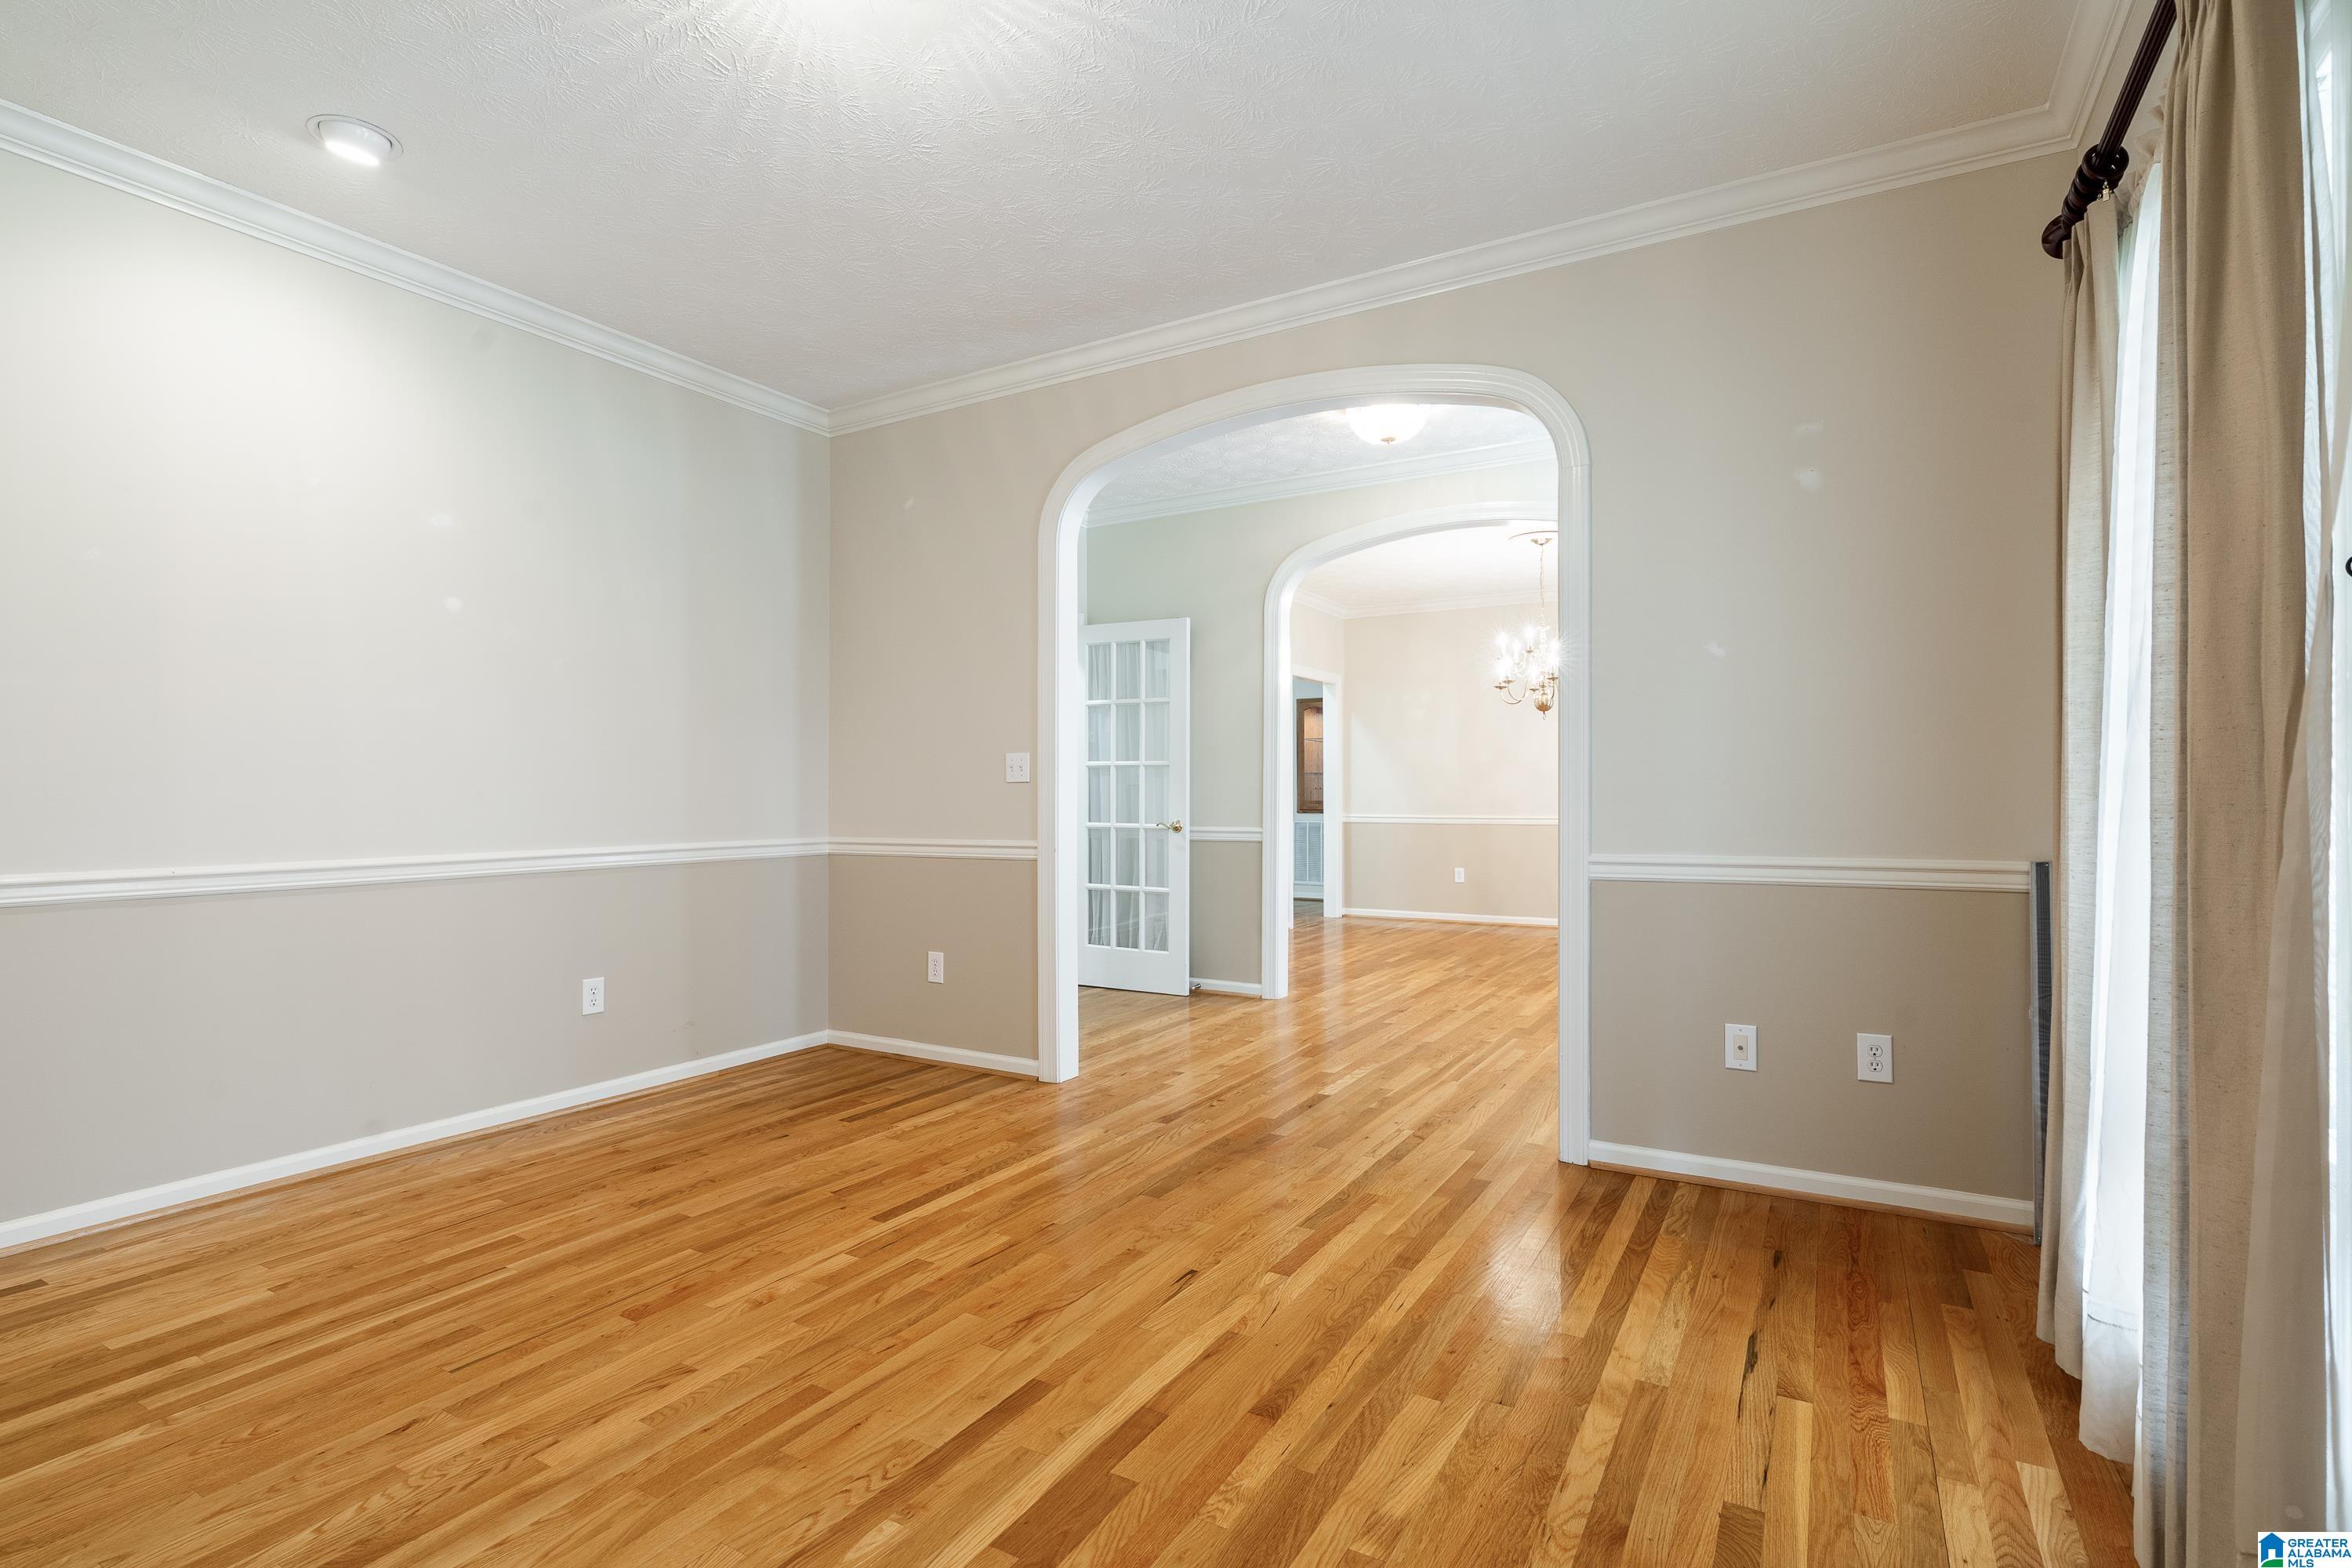
Empty room with hardwood floors and a wide arched opening into another room.
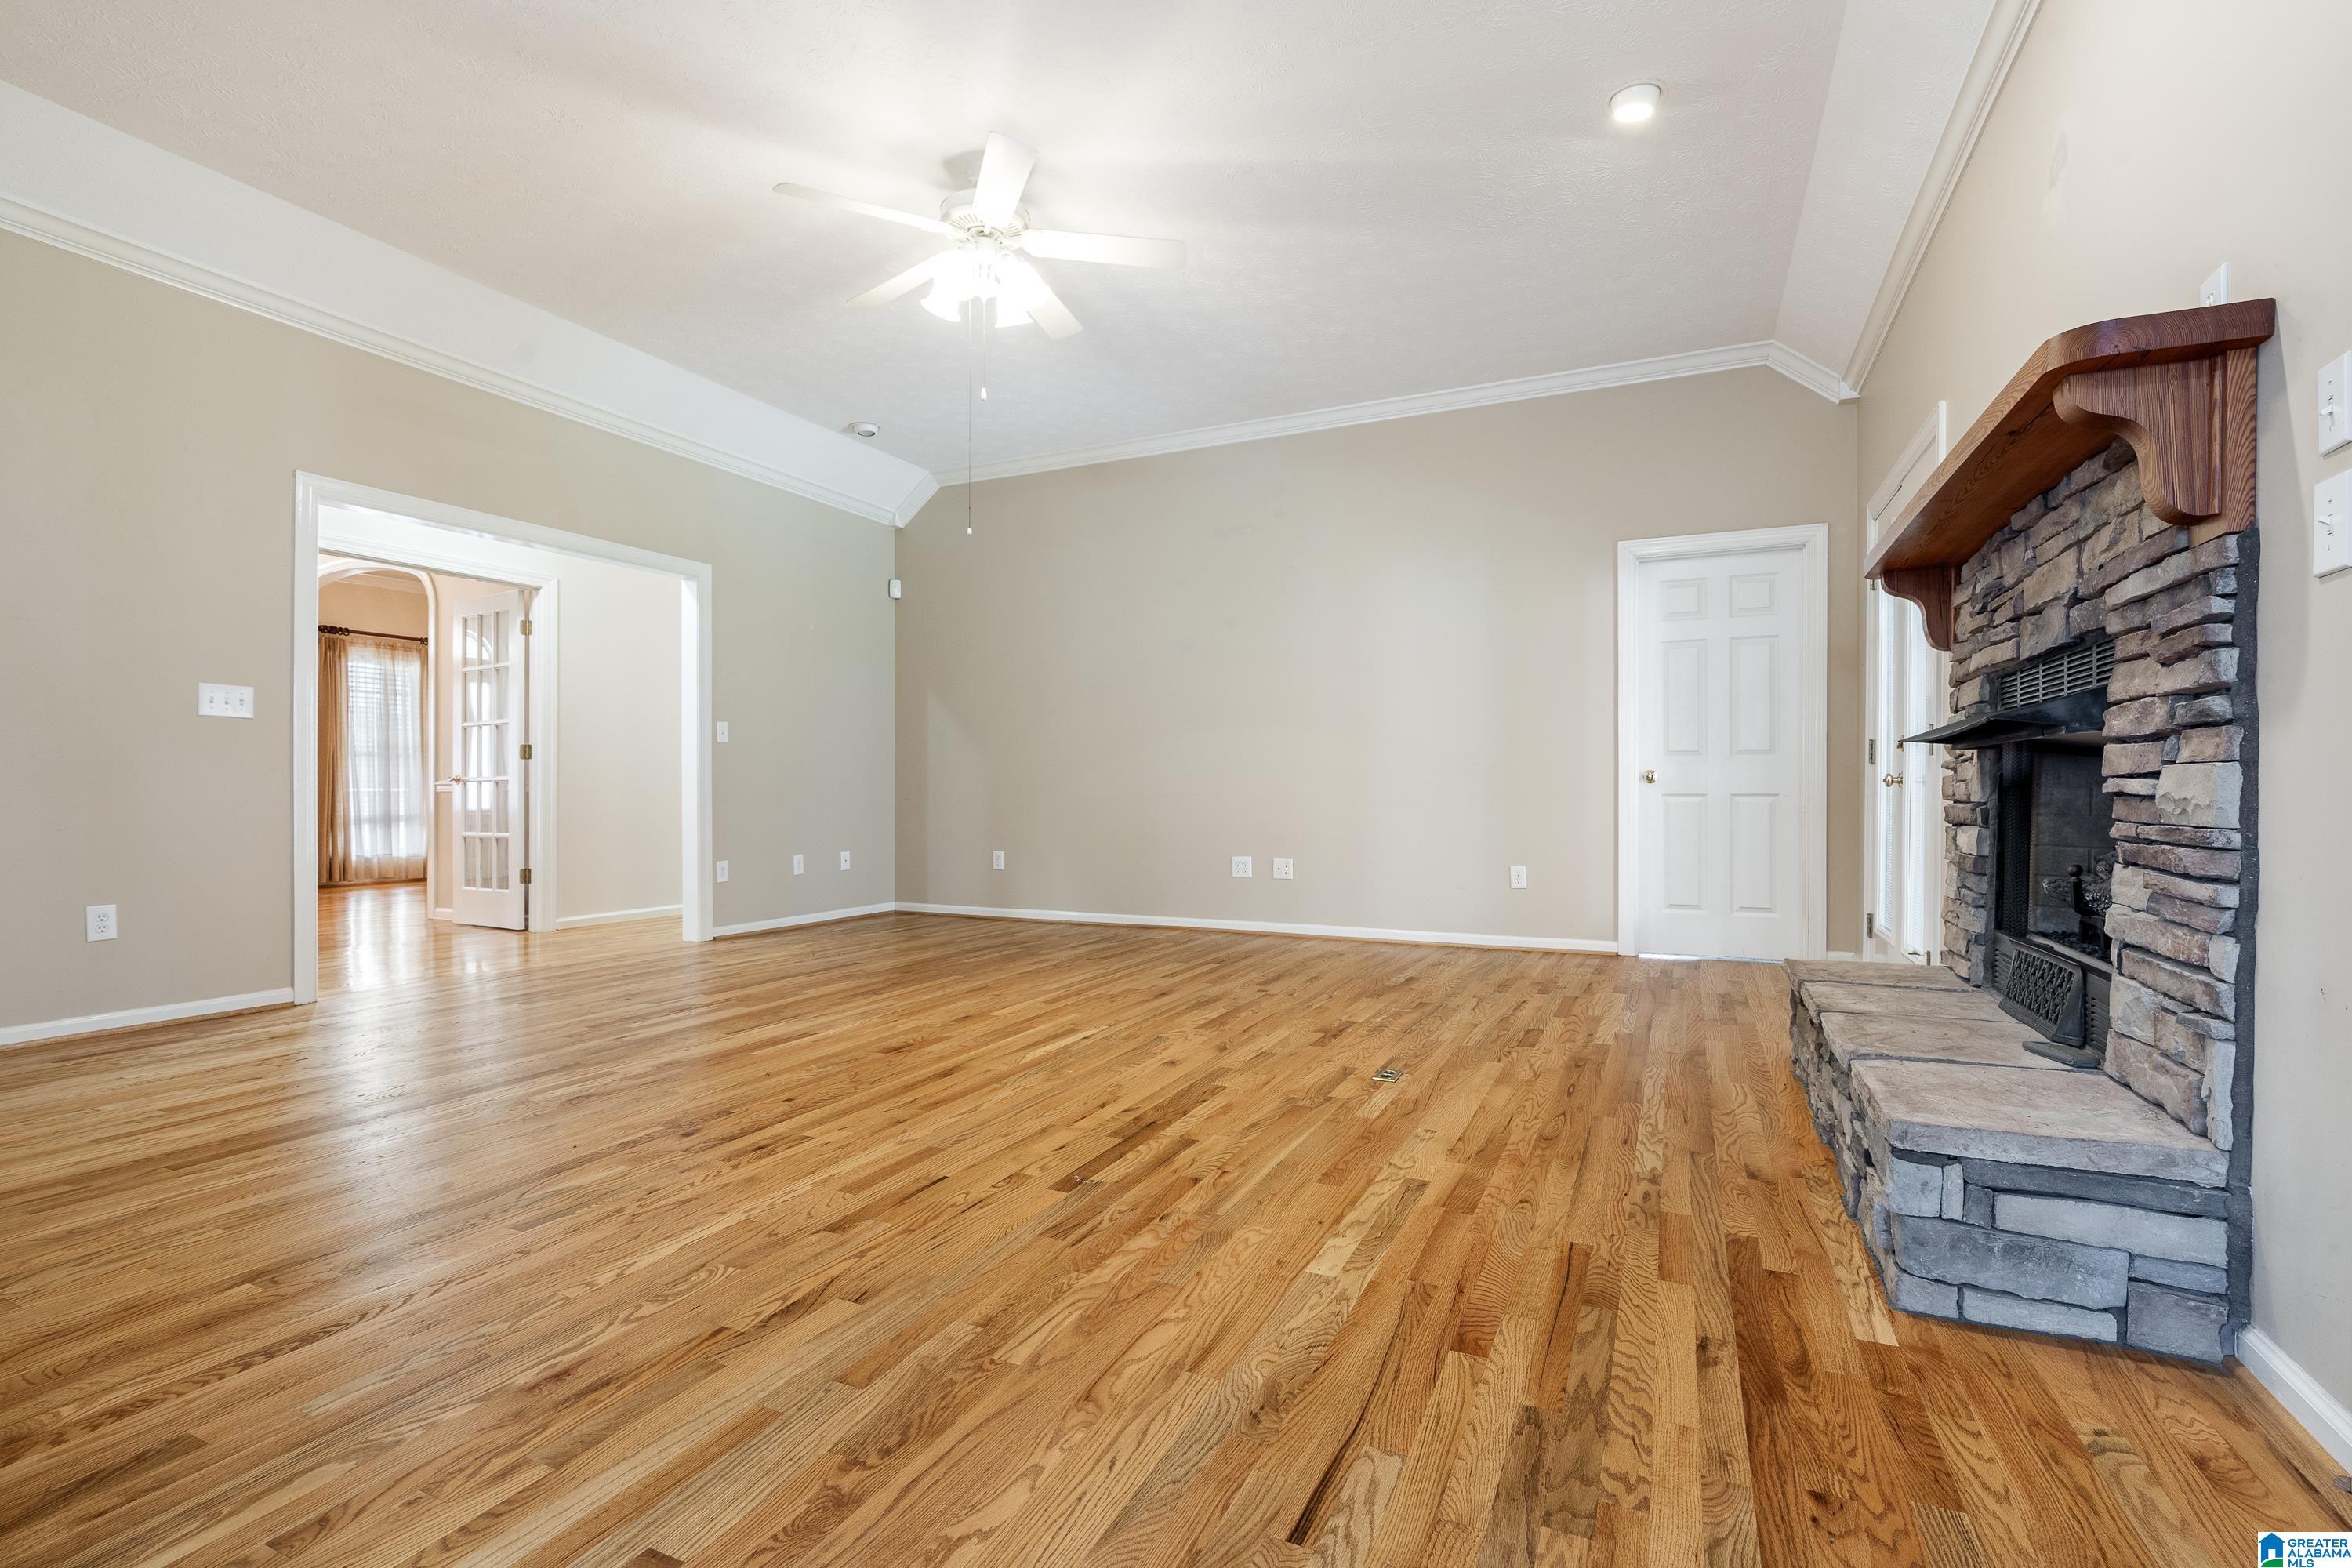
Empty living room with hardwood floors and a large stone fireplace with a wooden mantel.
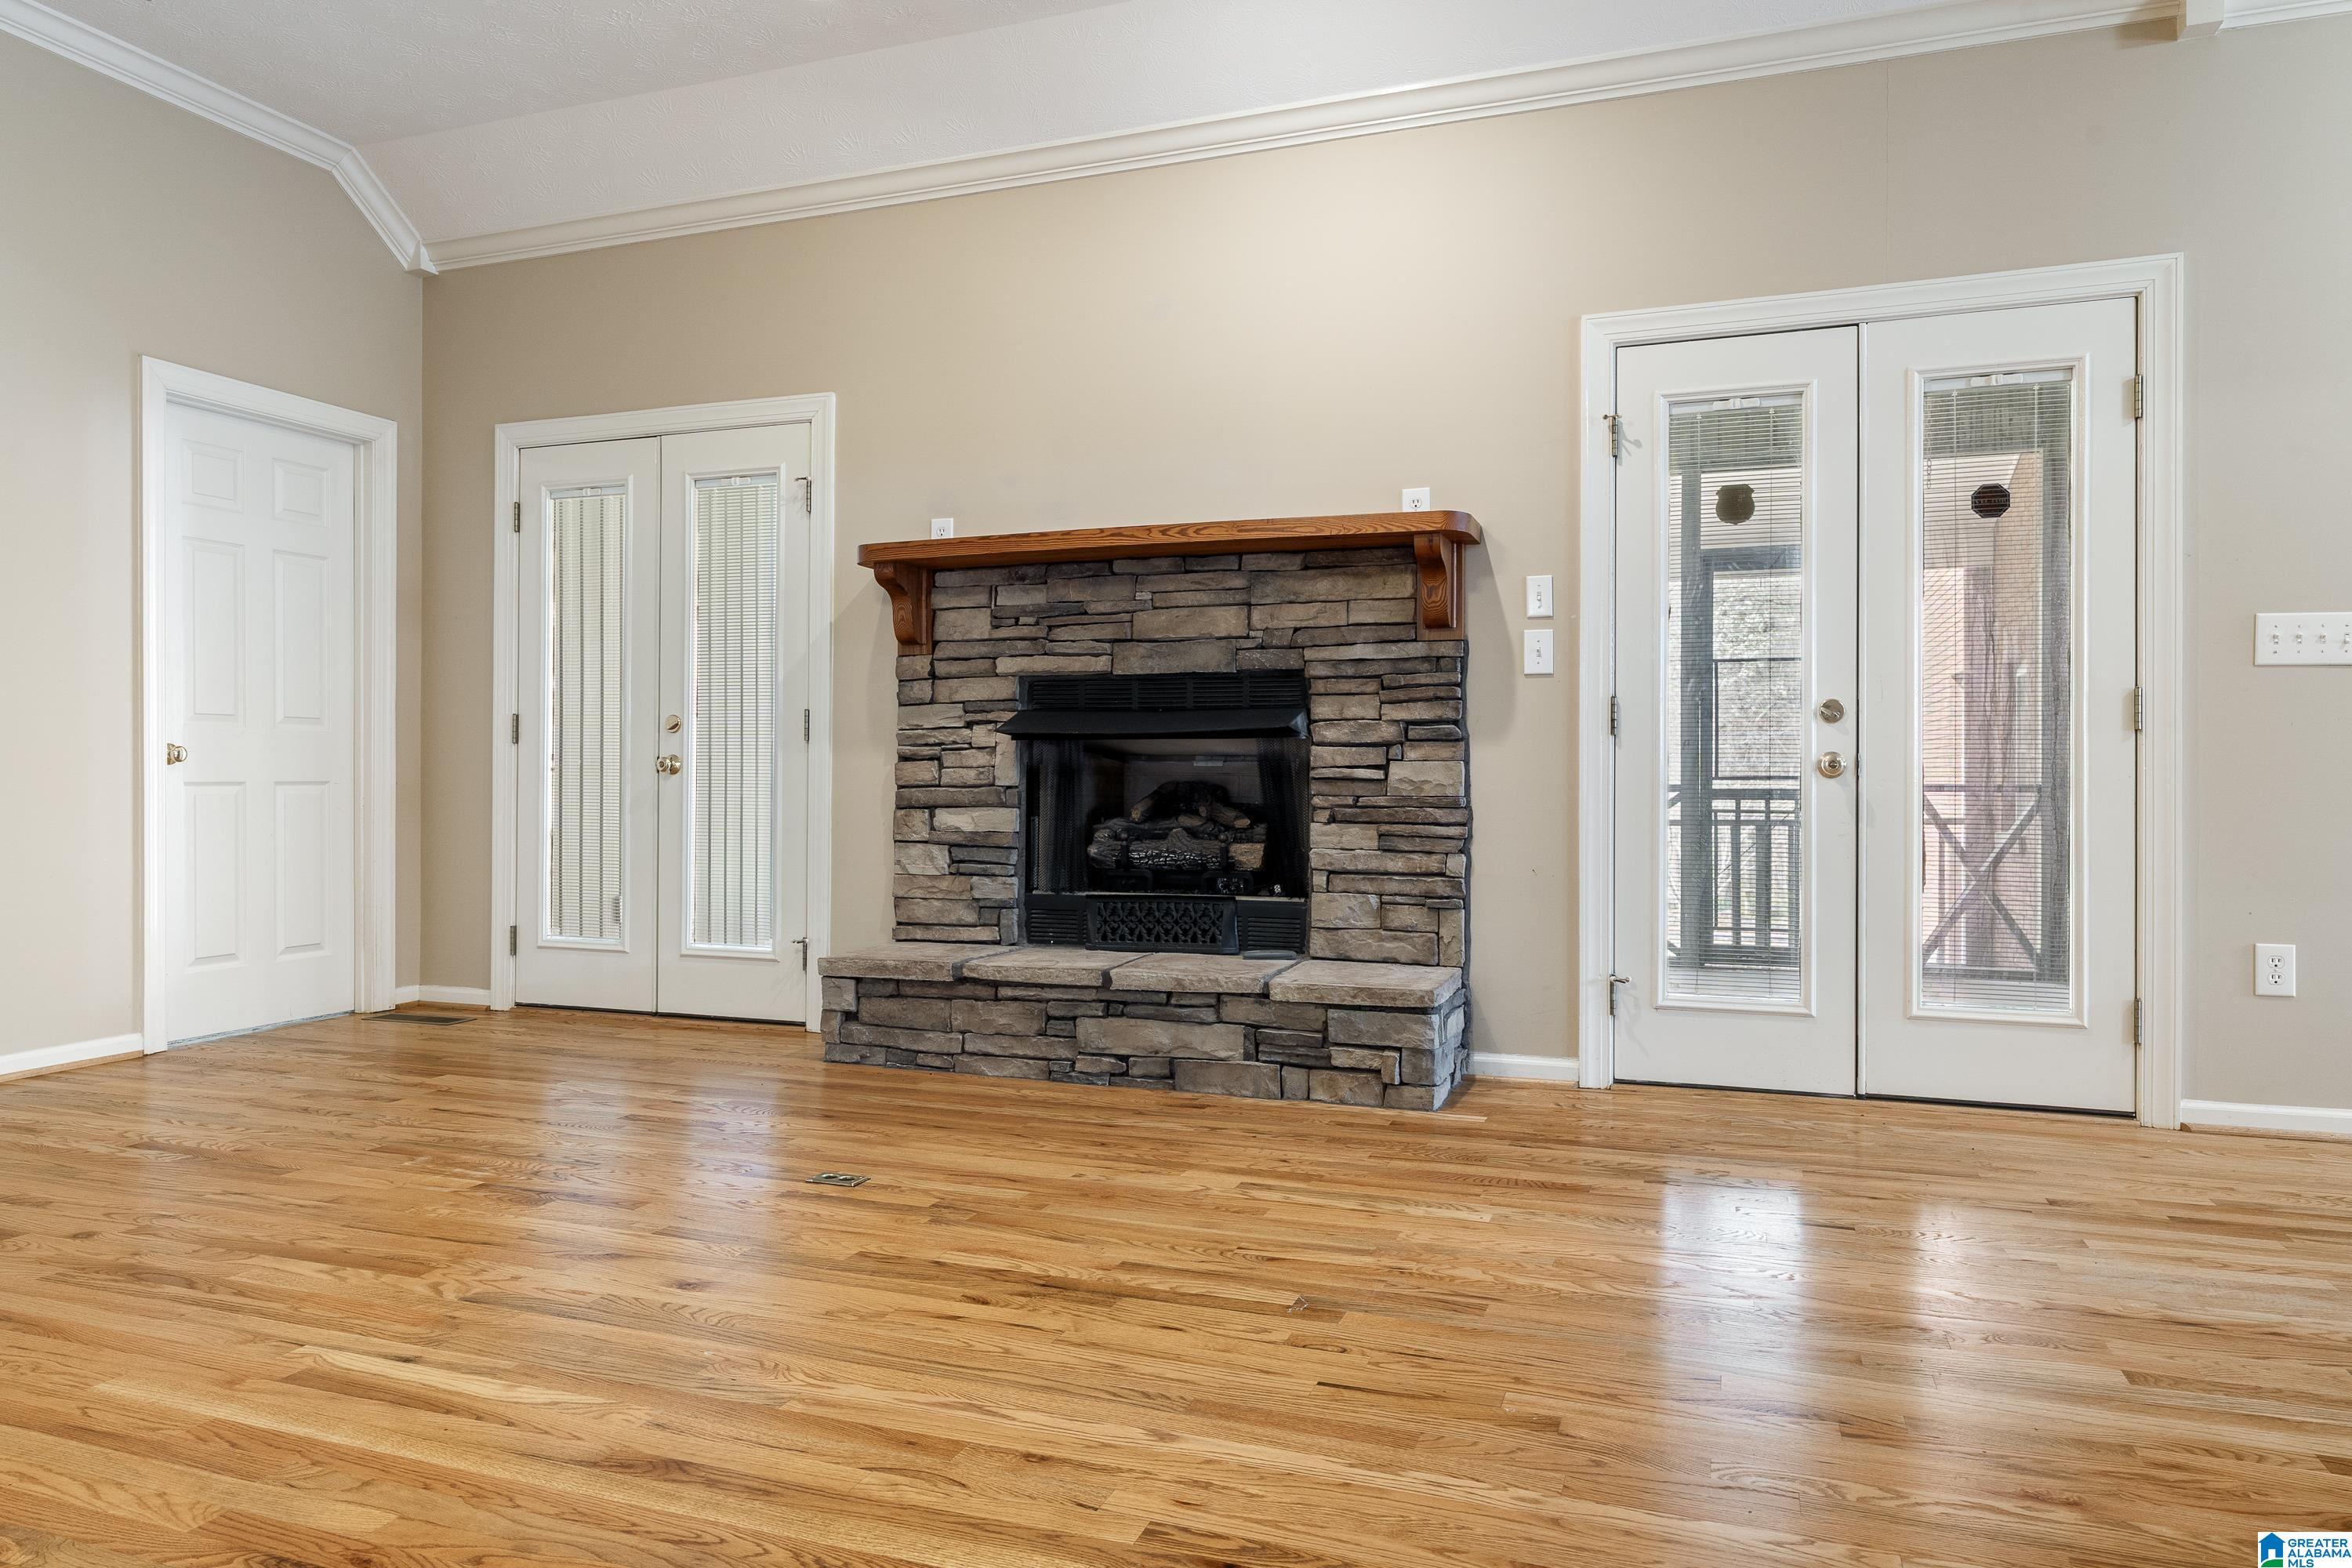
Empty living room with hardwood floors and a stone fireplace between glazed double doors.
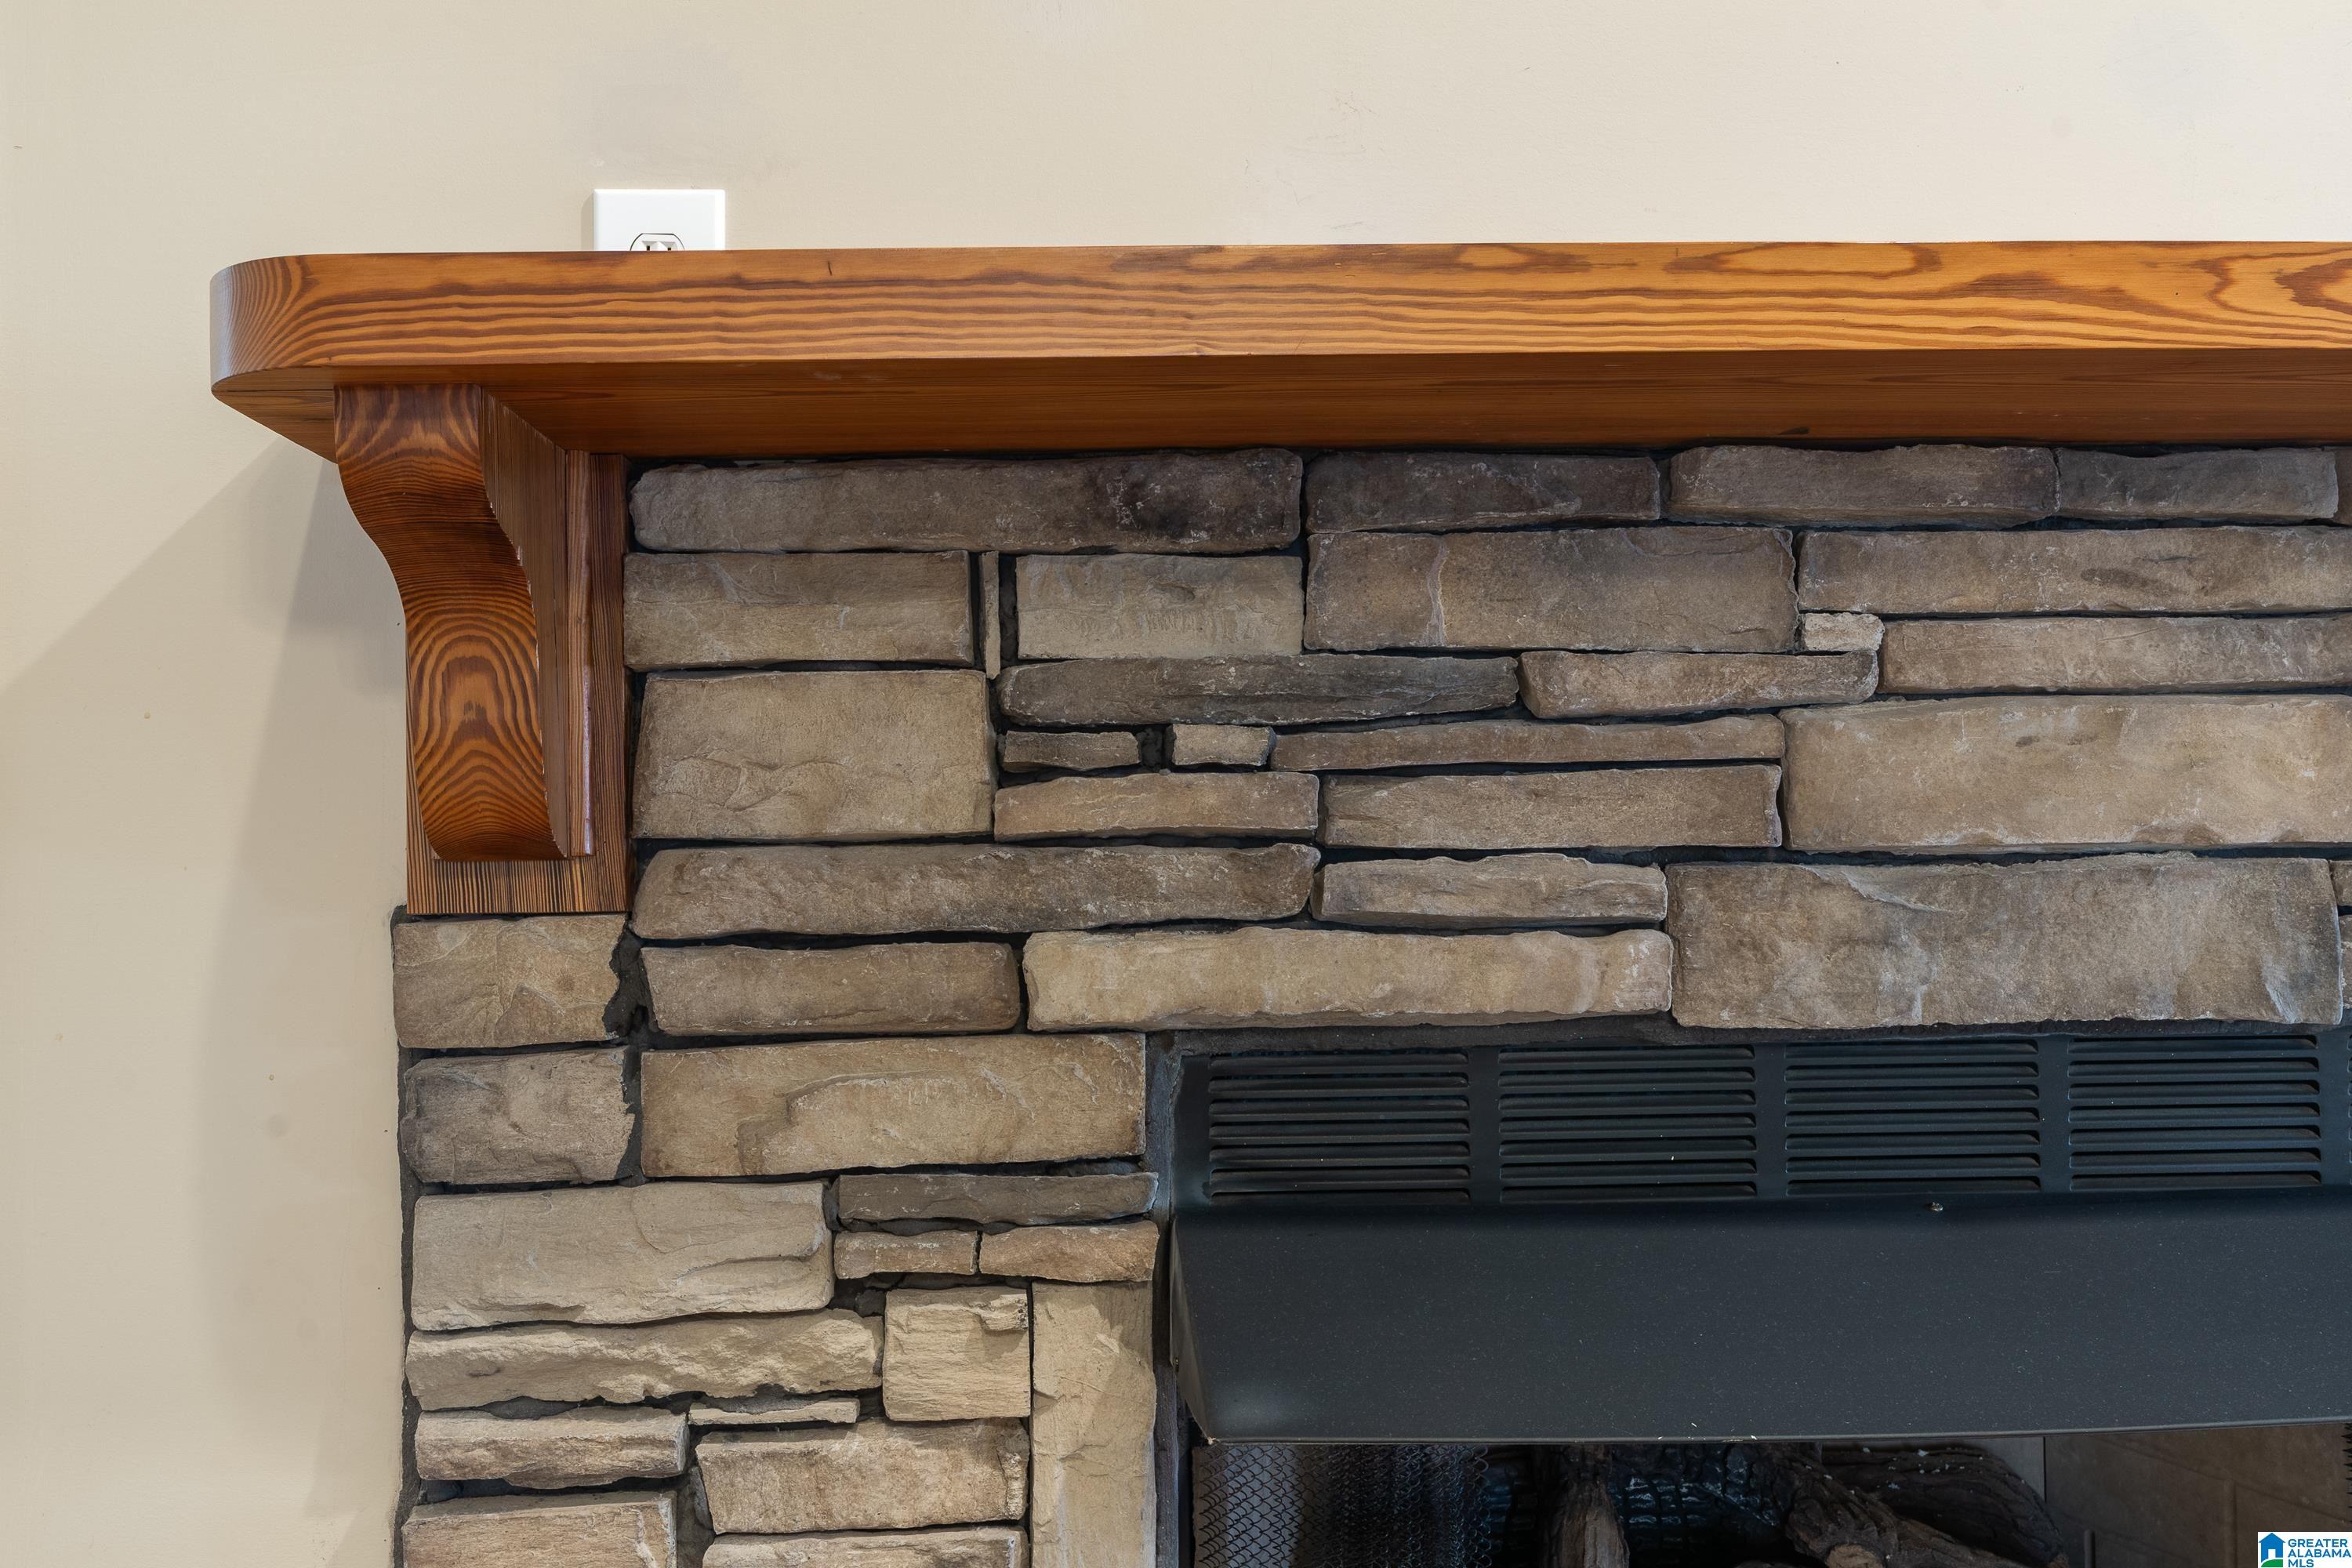
Stone fireplace with a thick wooden mantel and dark metal firebox.
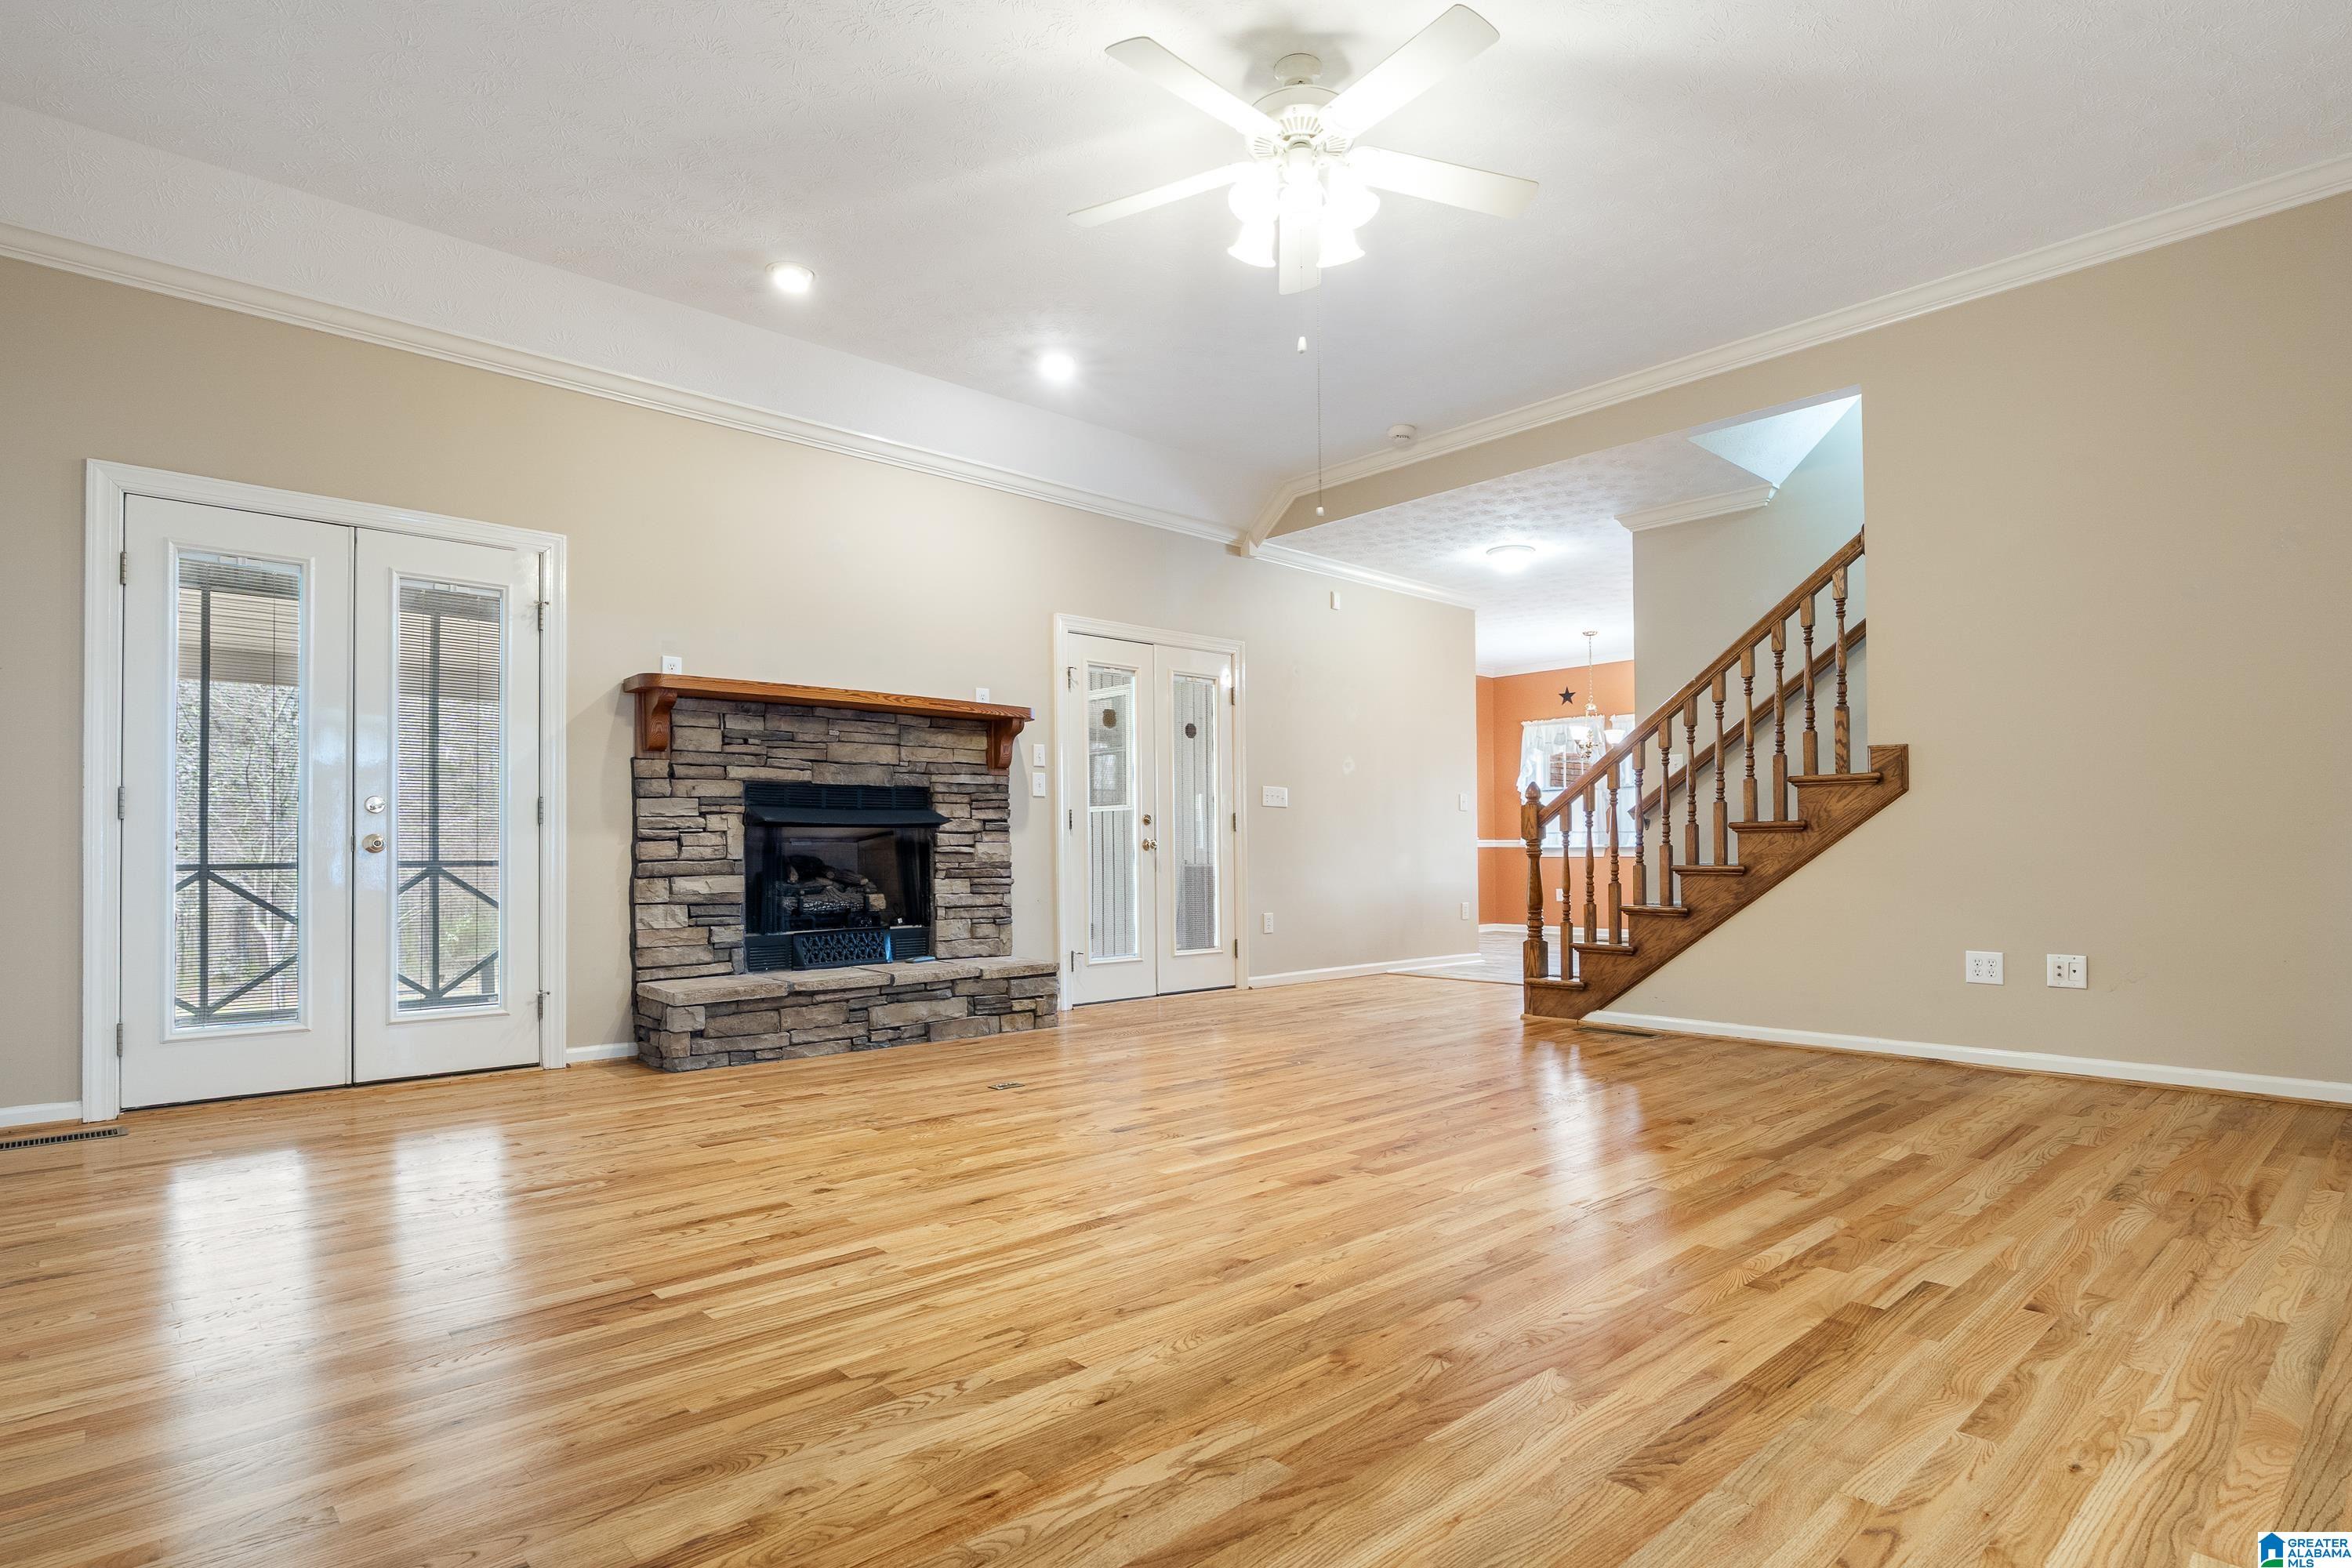
Empty living room with hardwood floors, a stone fireplace, glass doors, and a wooden staircase.
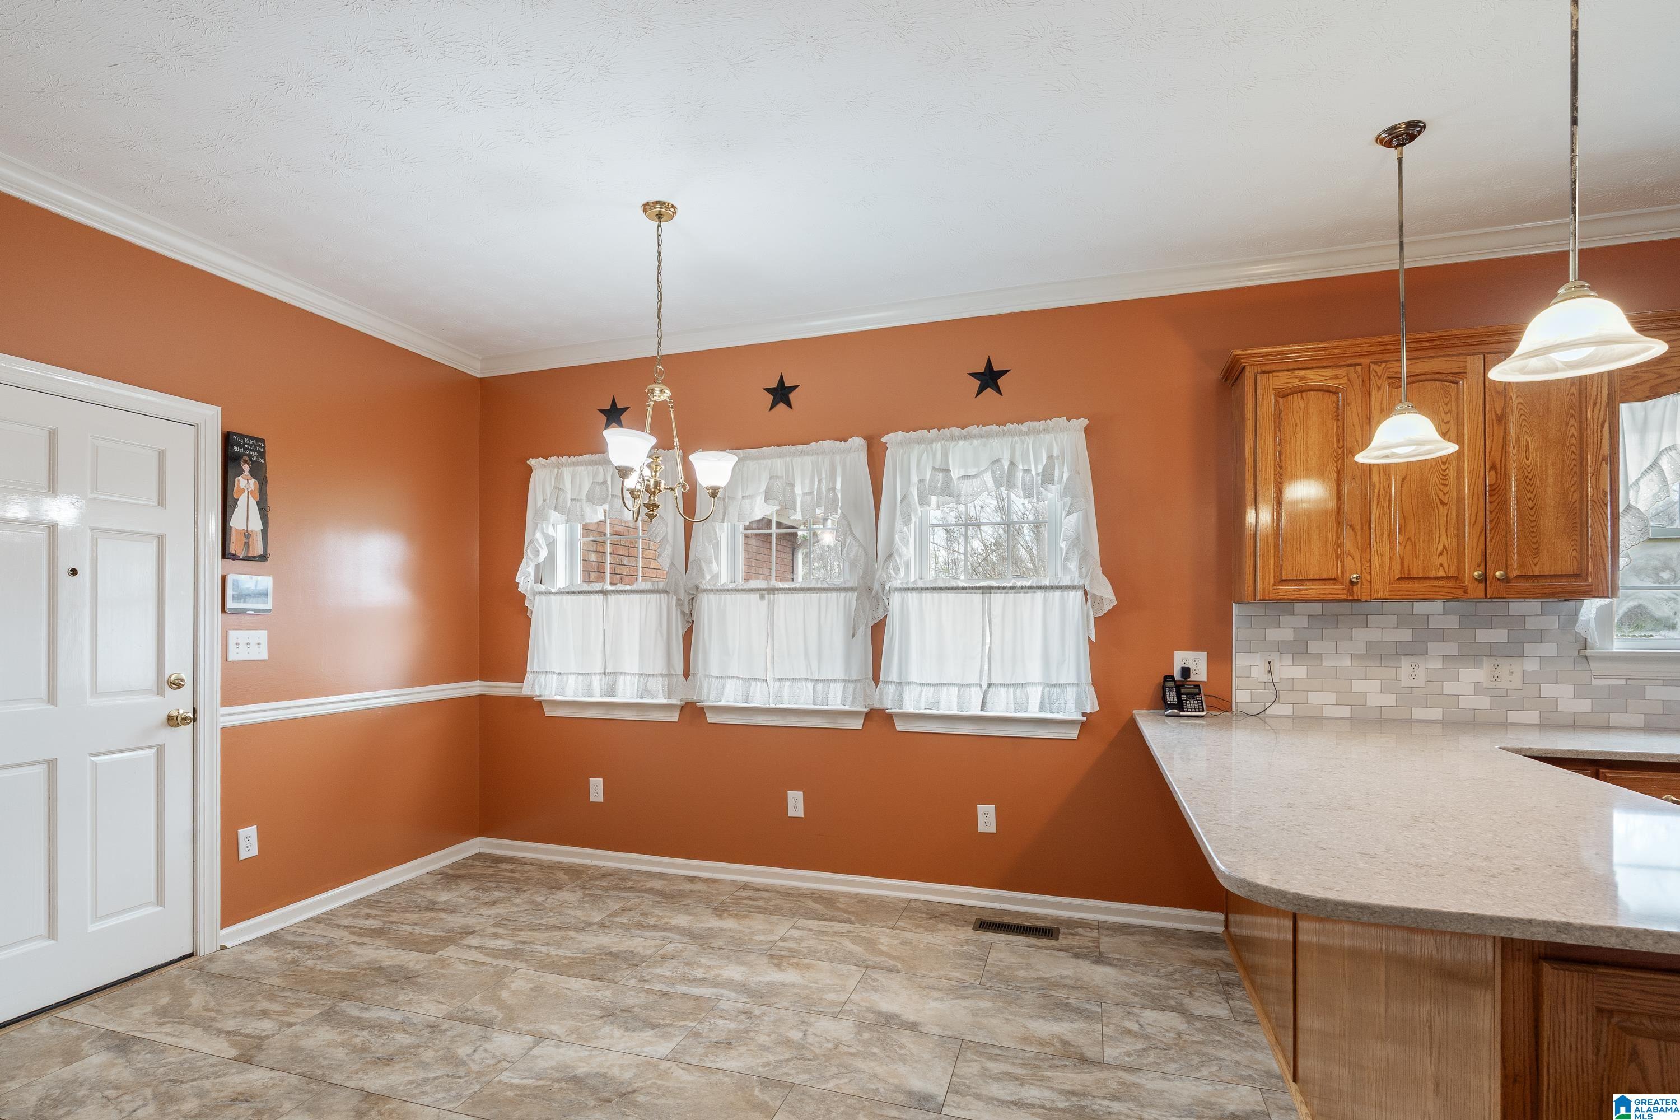
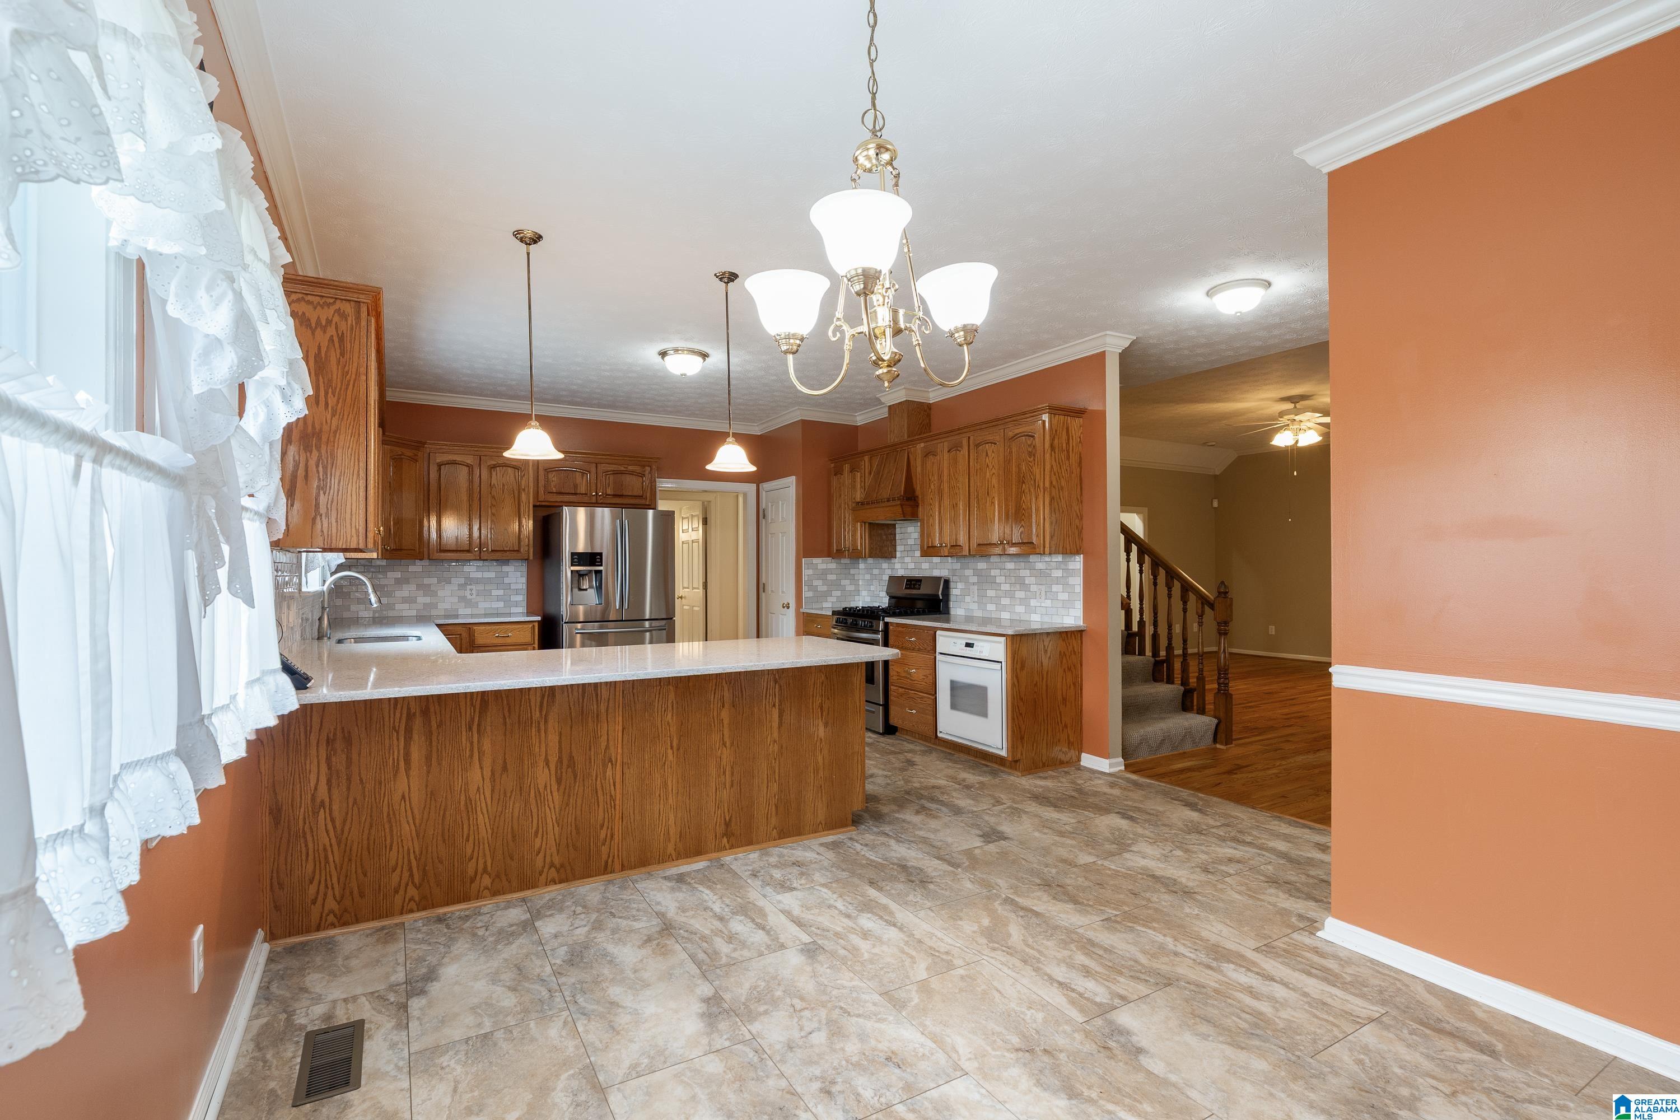
Kitchen with orange walls, curtained windows, wood cabinets, and a large stone-topped island.
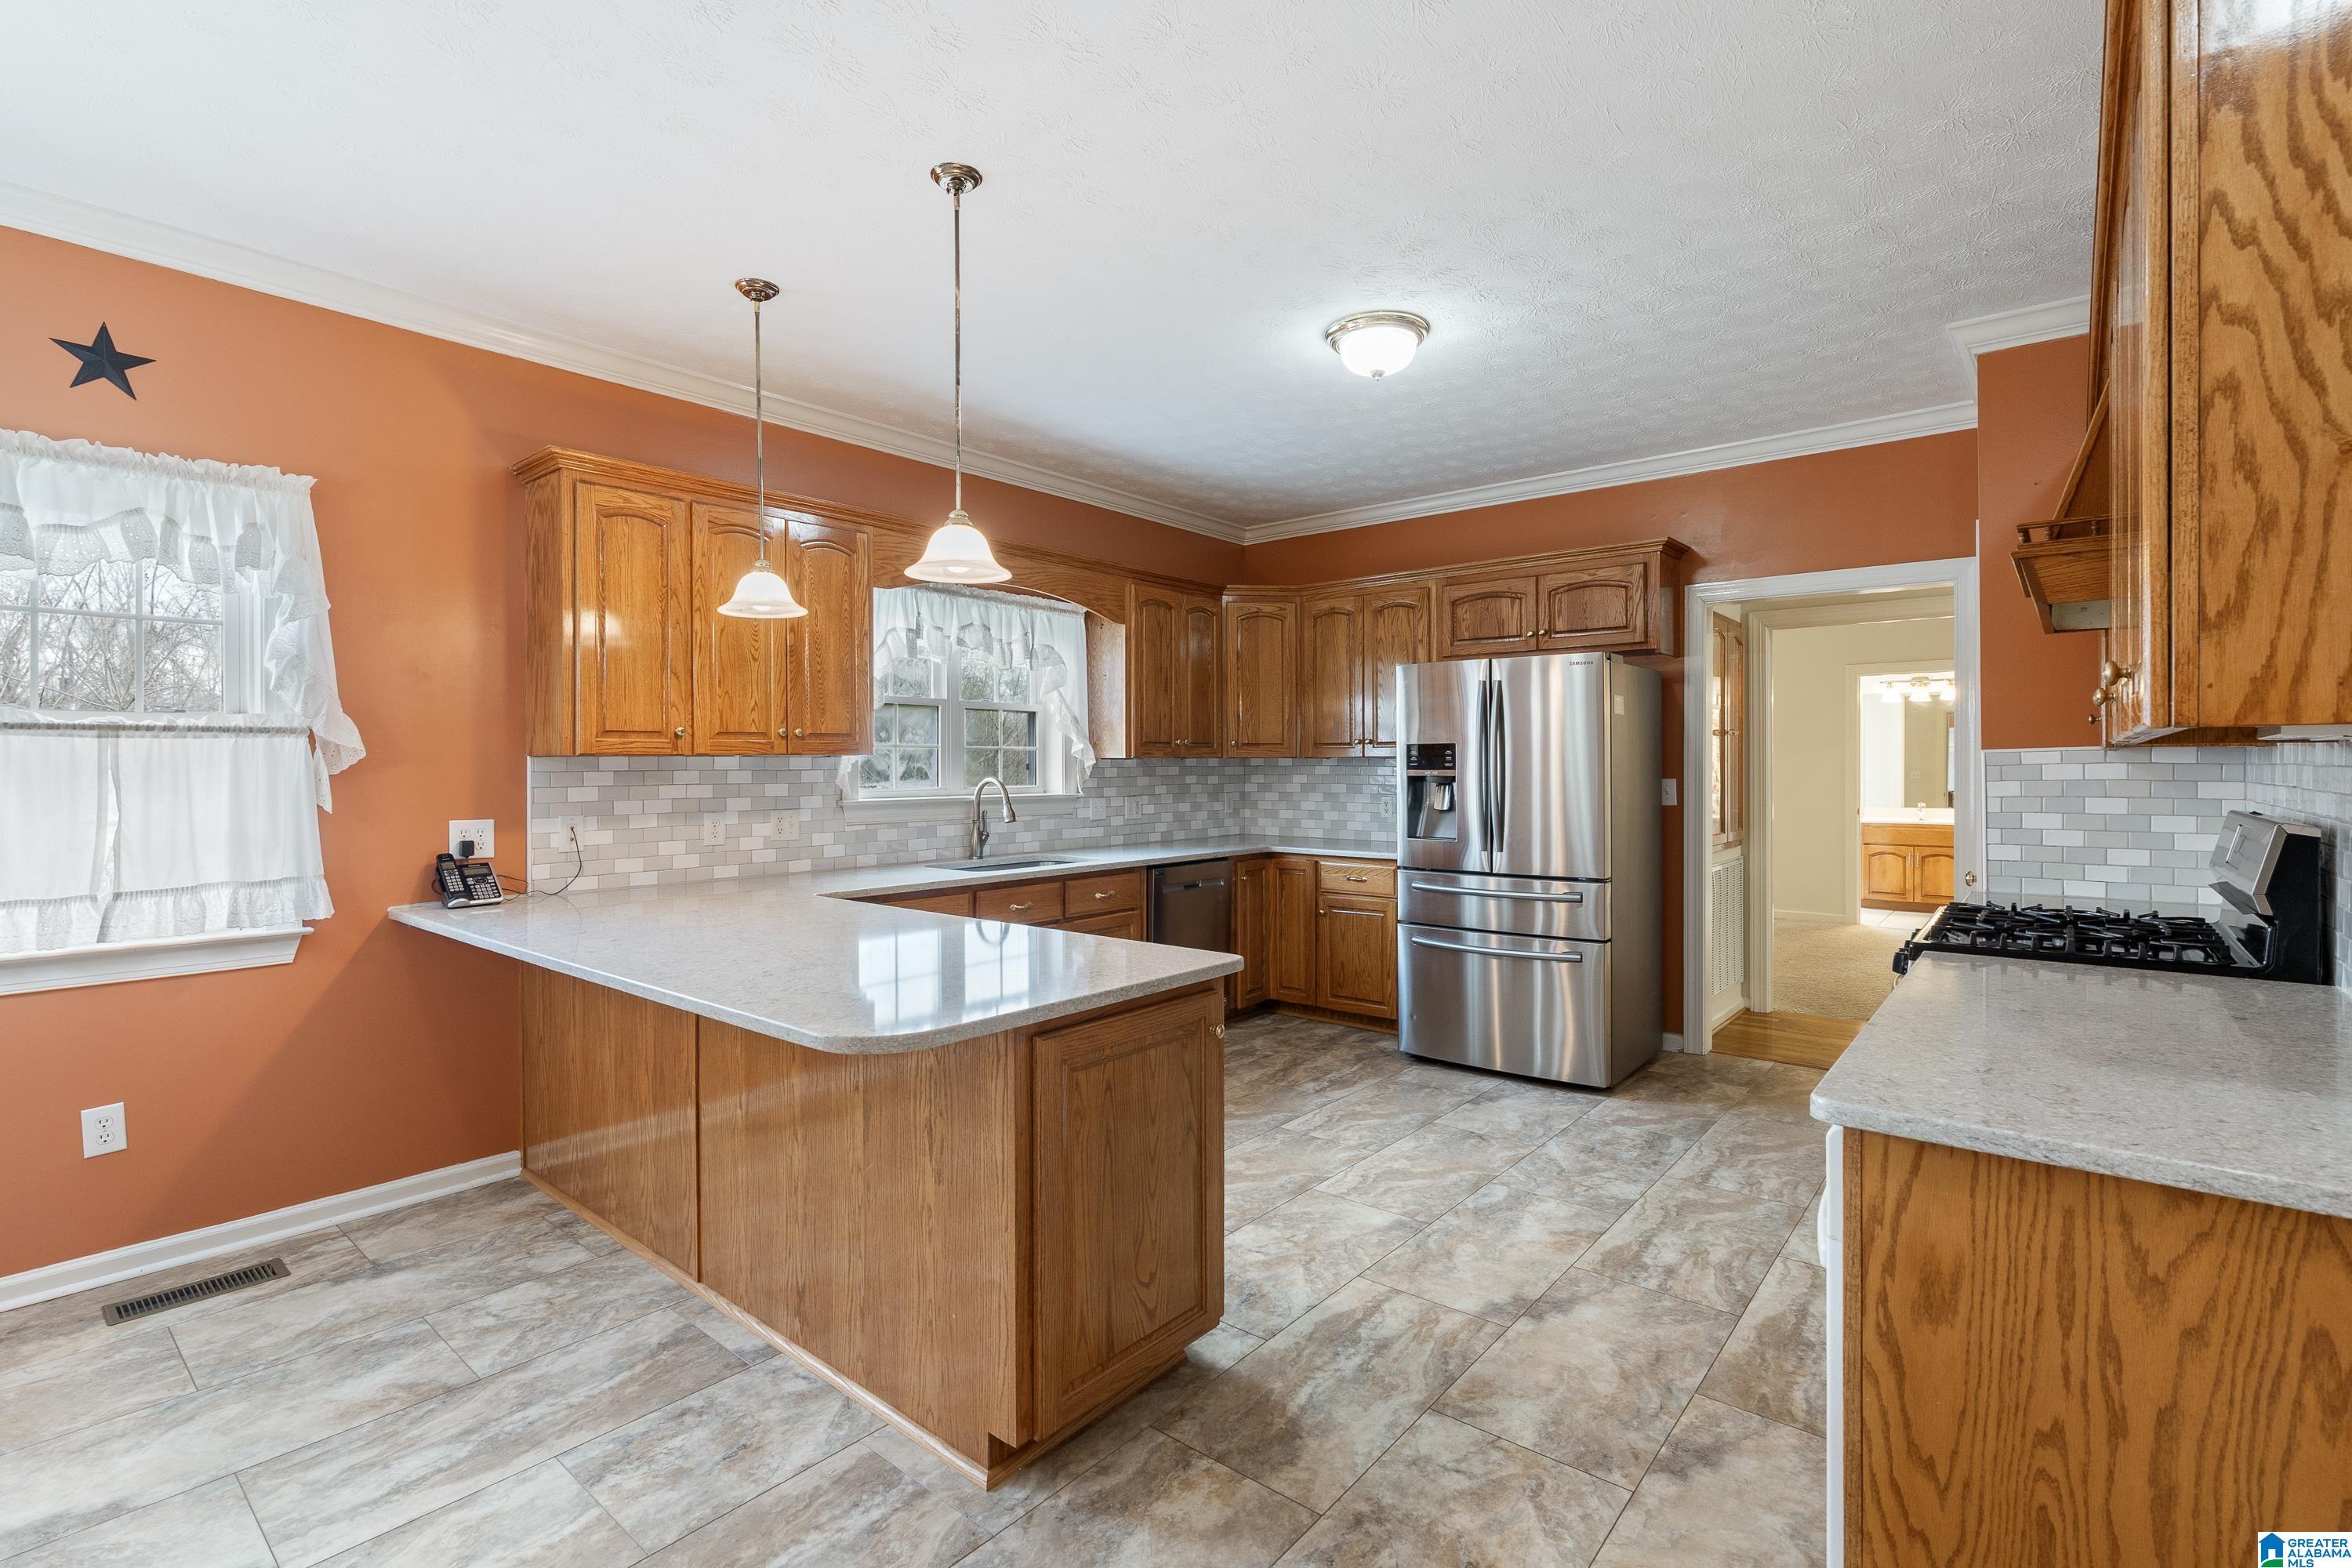
Kitchen with a large wood island, wood cabinetry, stainless steel appliances, and patterned tile floors.
Kitchen with wood cabinets, a large island, stainless steel refrigerator, and gas range.
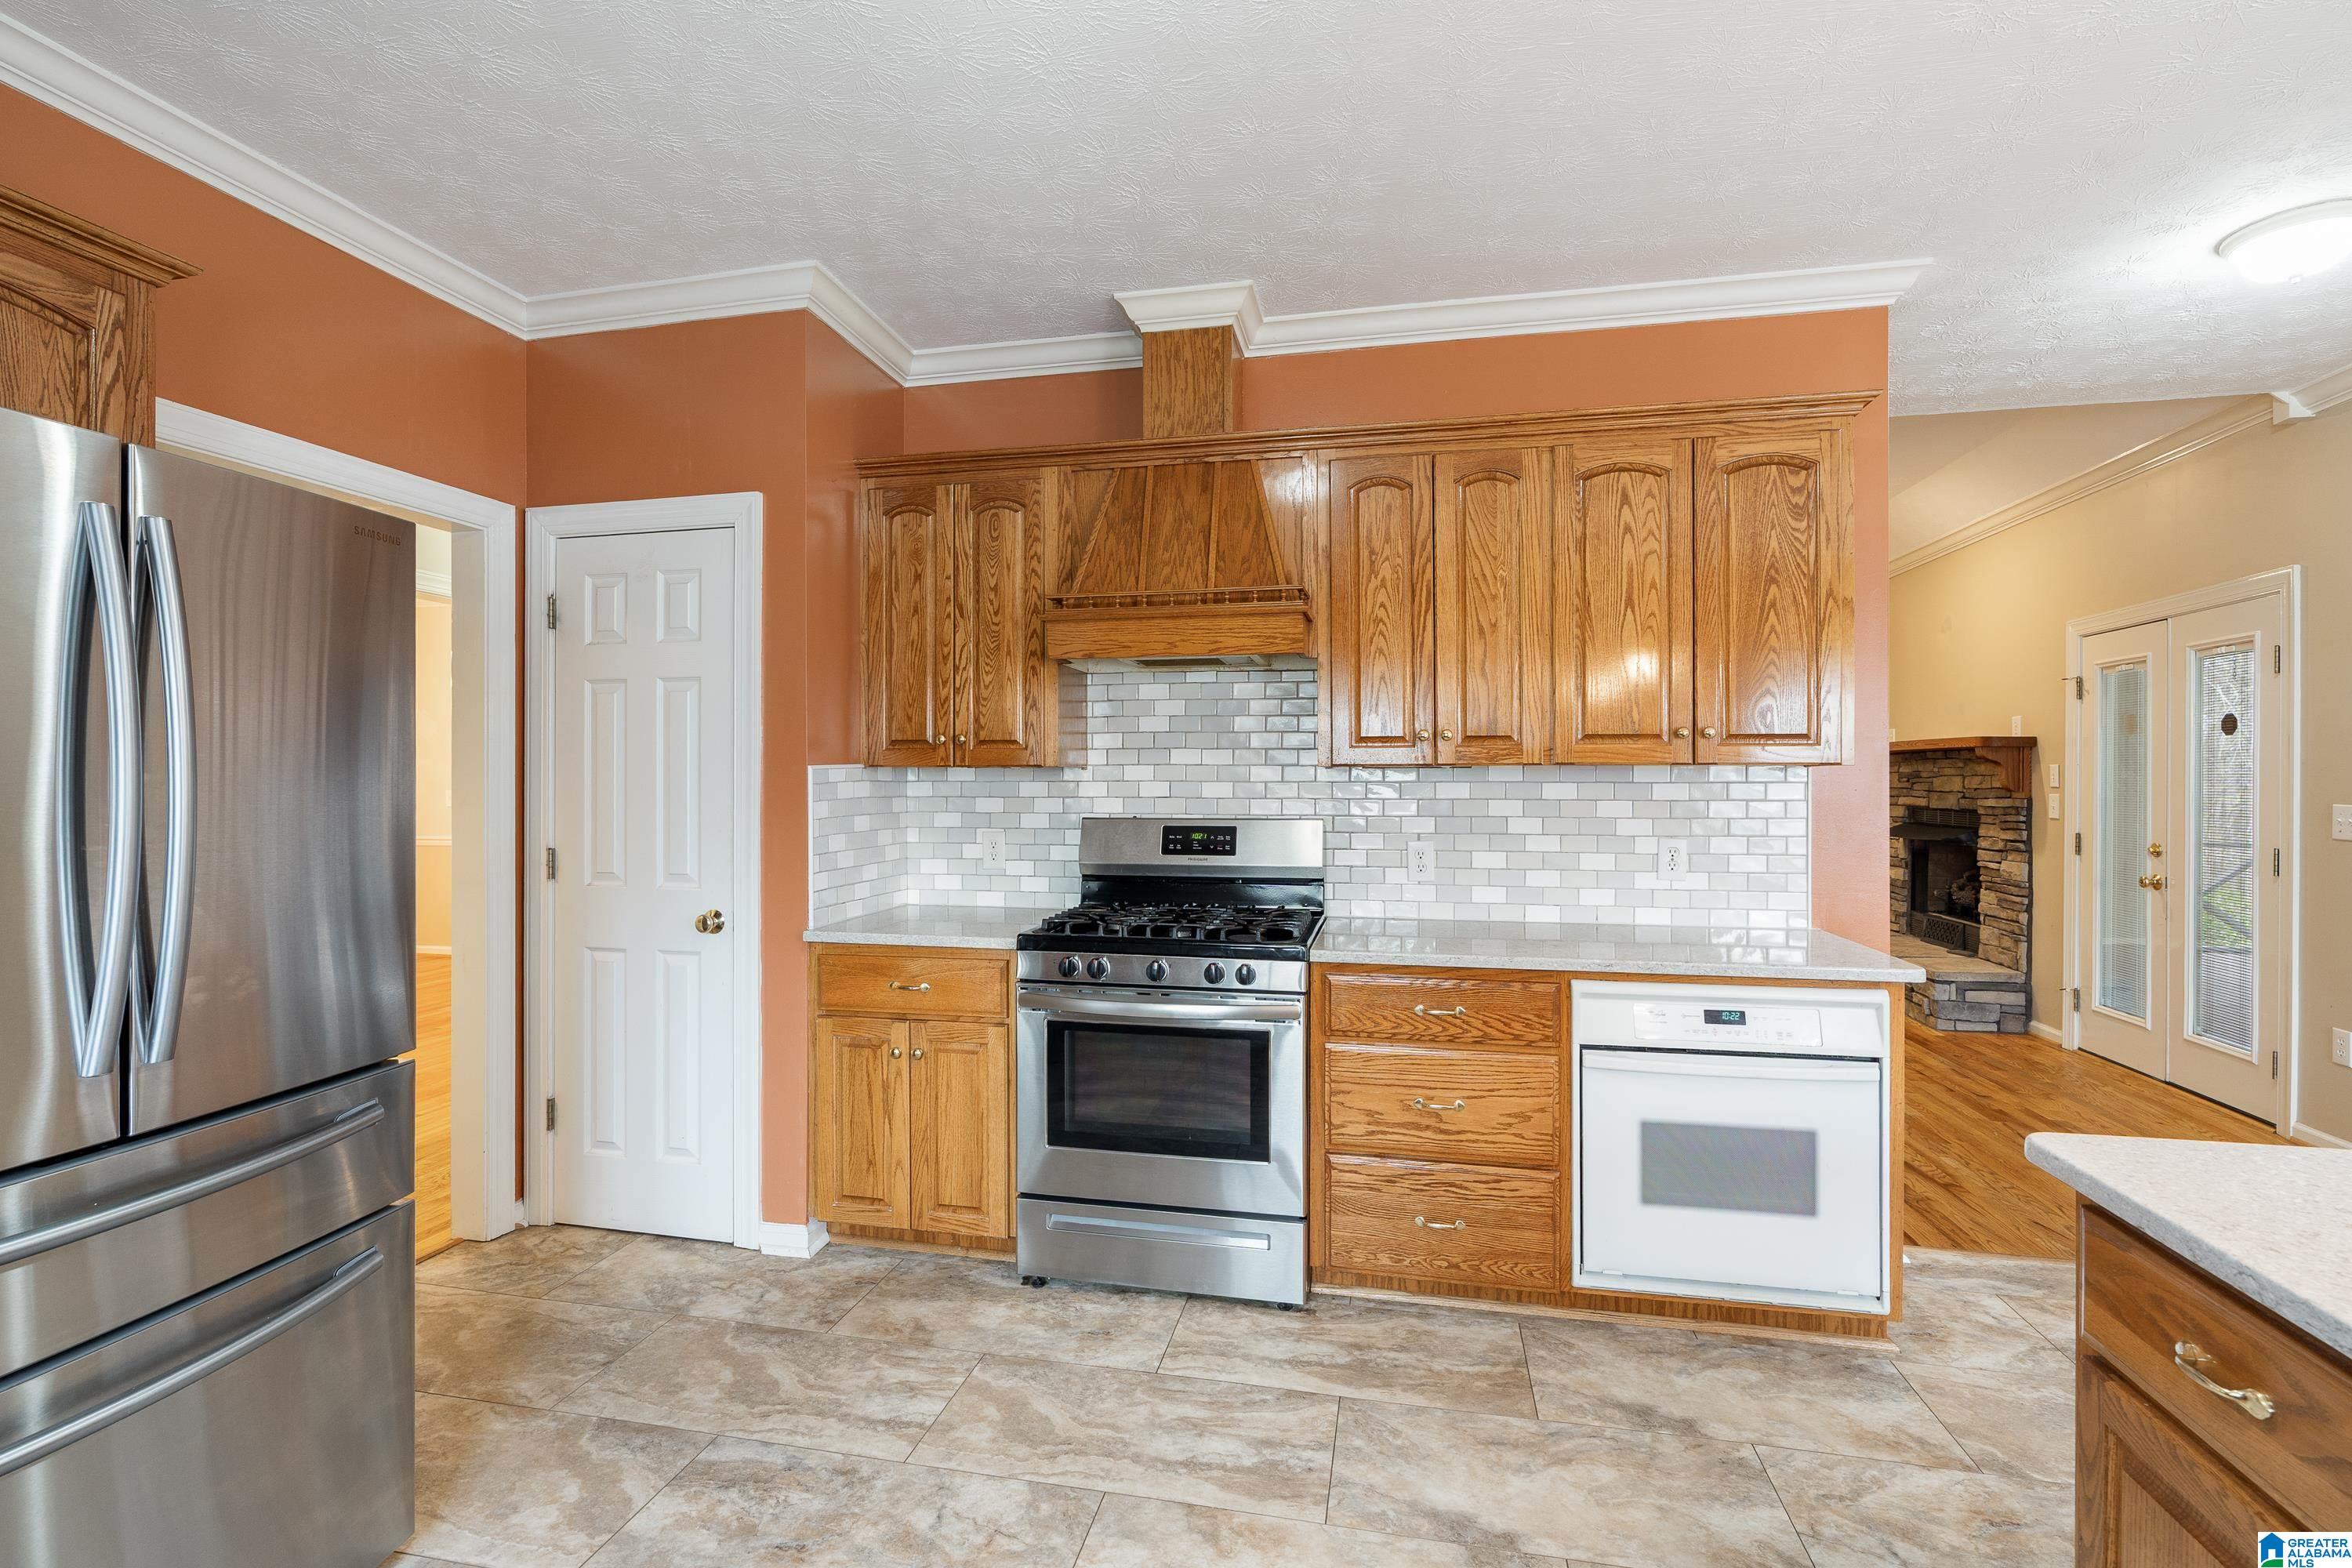
Kitchen with wood cabinets, stainless steel appliances, white tile backsplash, and an adjoining stone fireplace.
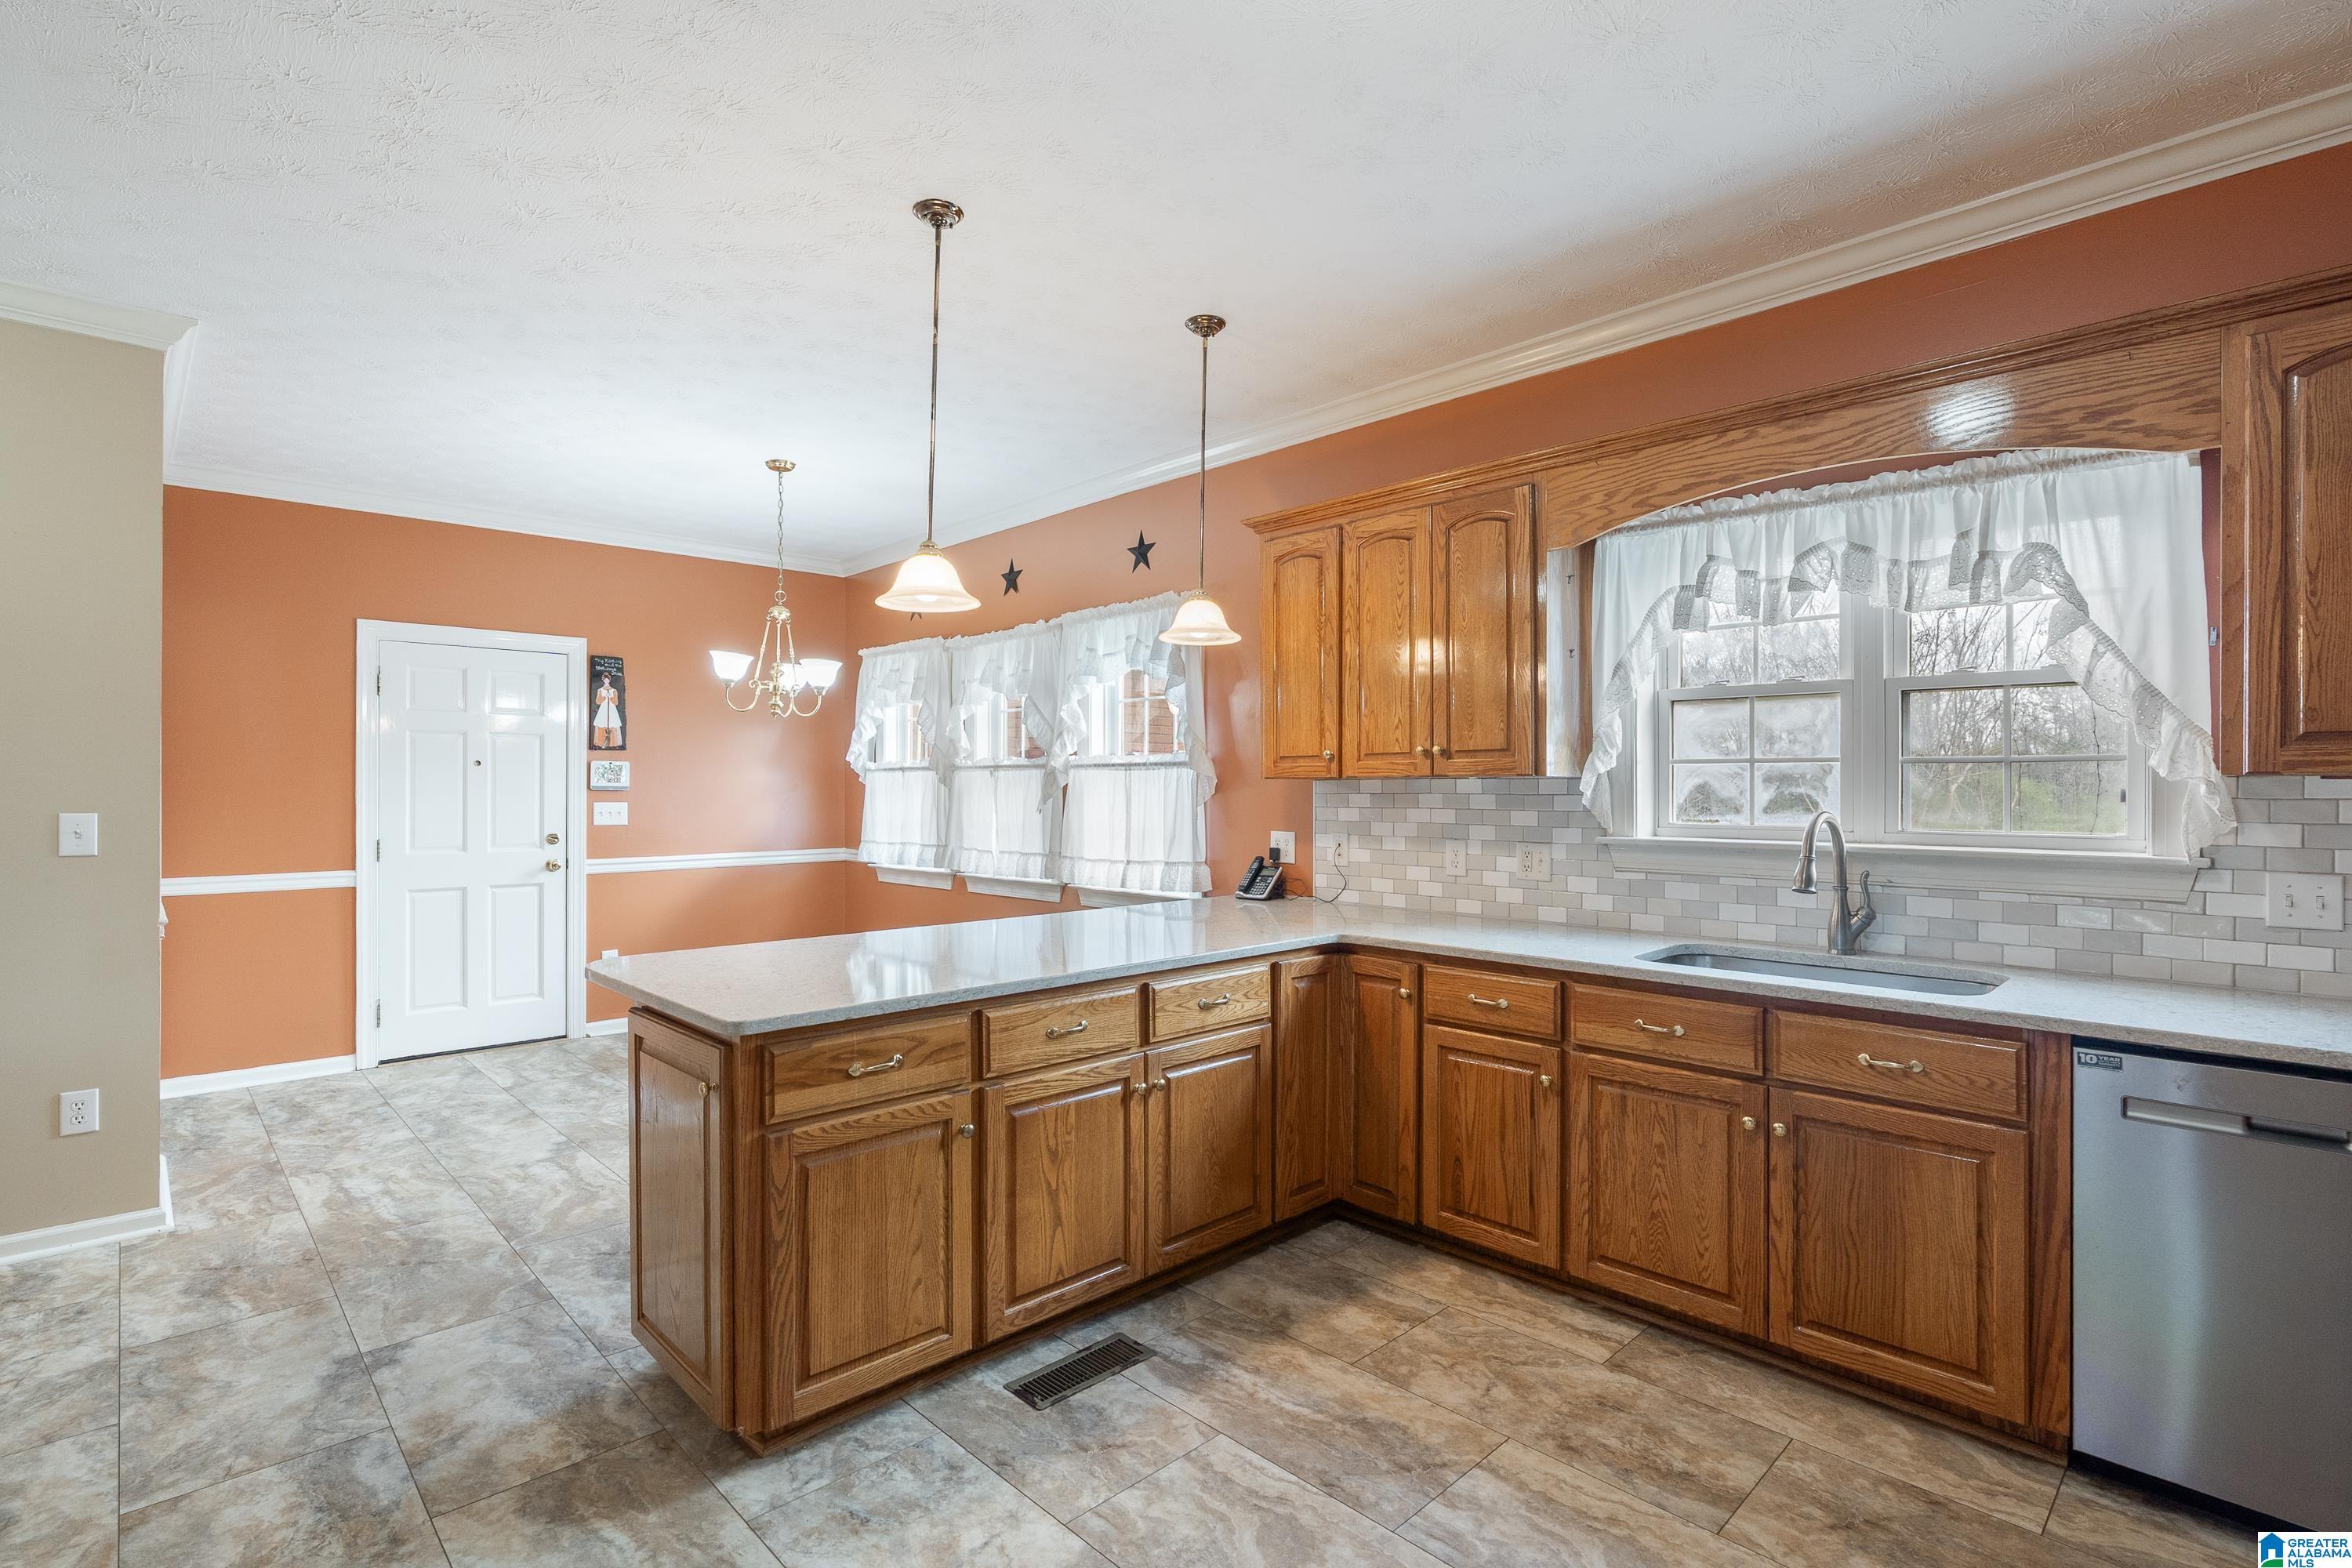
Kitchen with a large wood-cabinet island, tile backsplash, and double window over the sink.
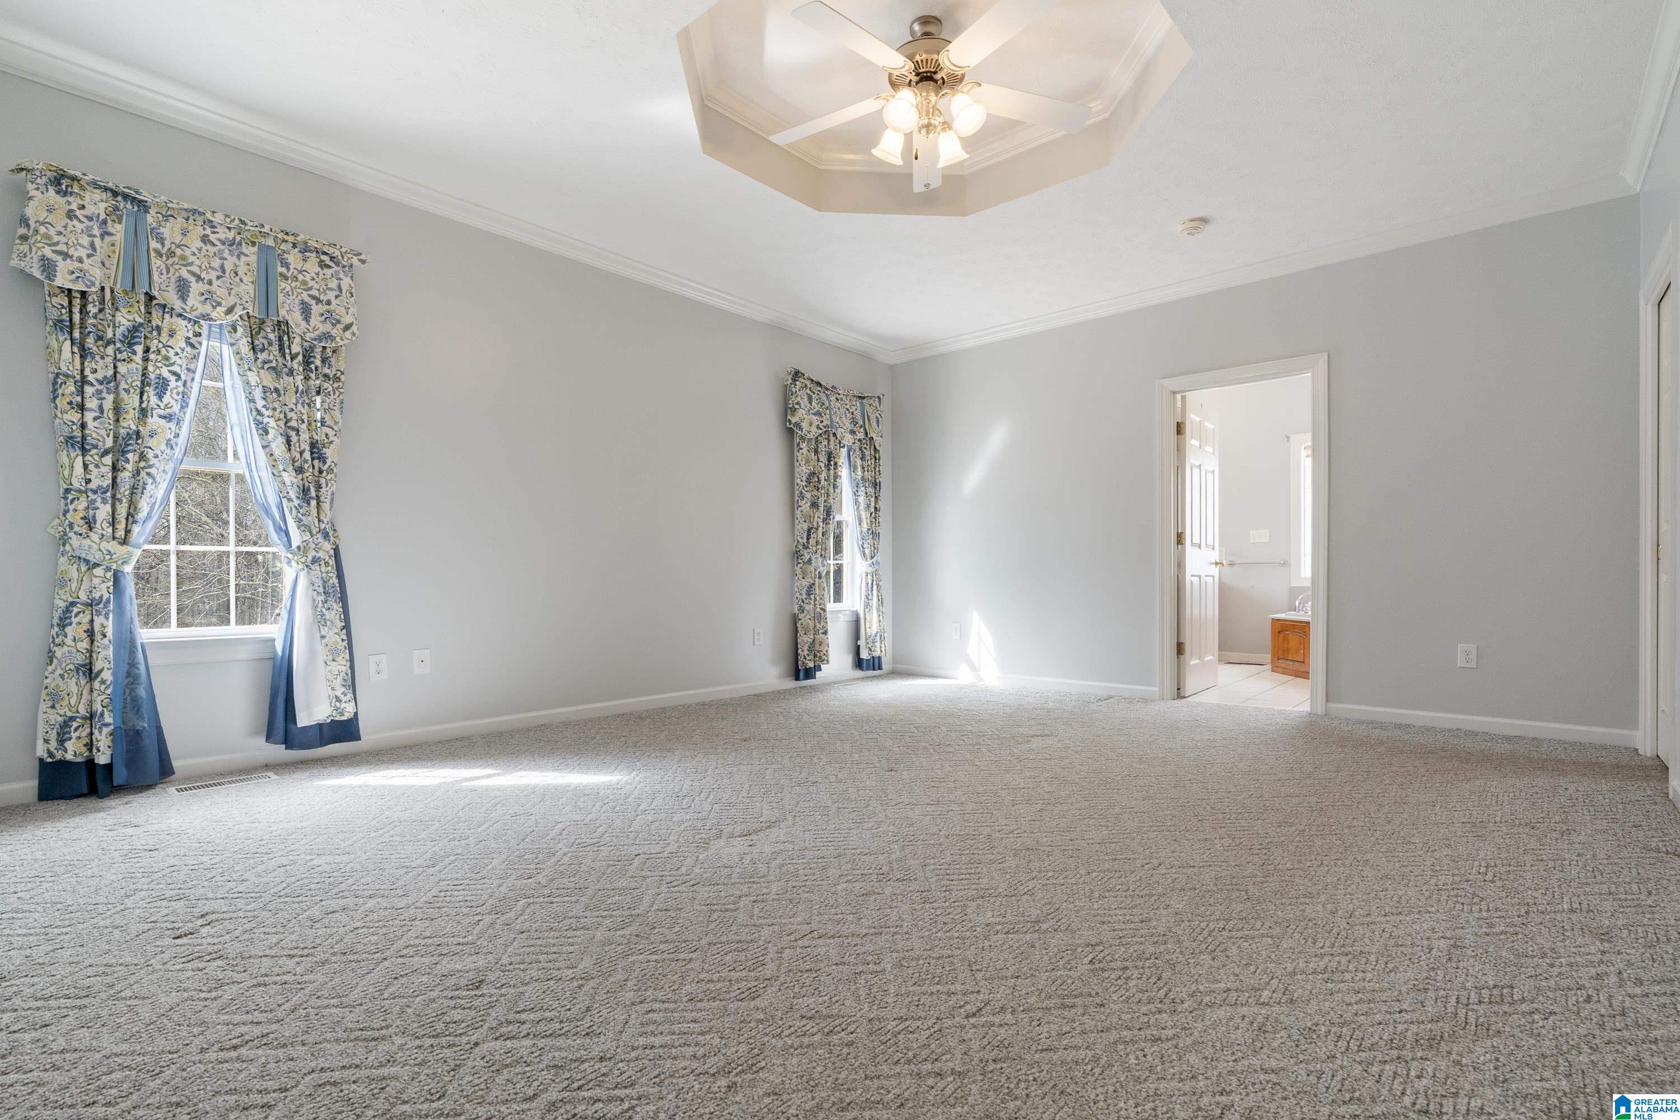
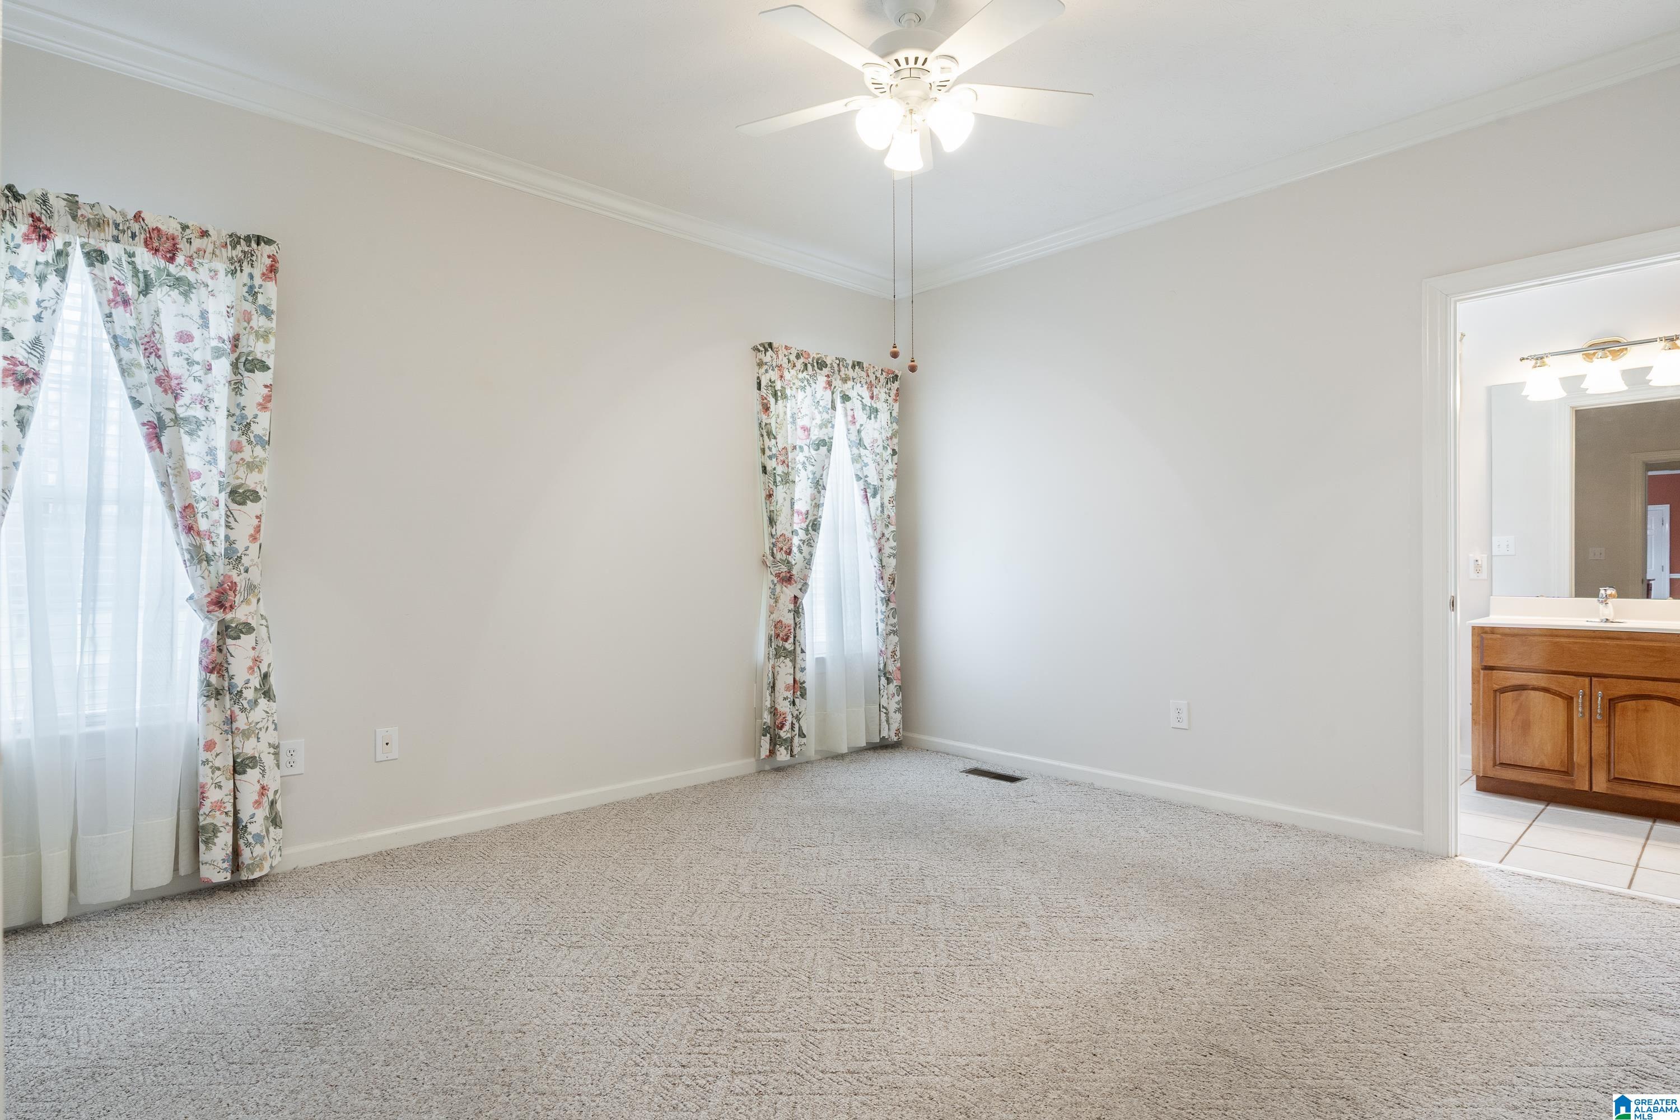
Unfurnished bedroom with floral-curtained windows, gray carpet, and a tray ceiling with ceiling fan.
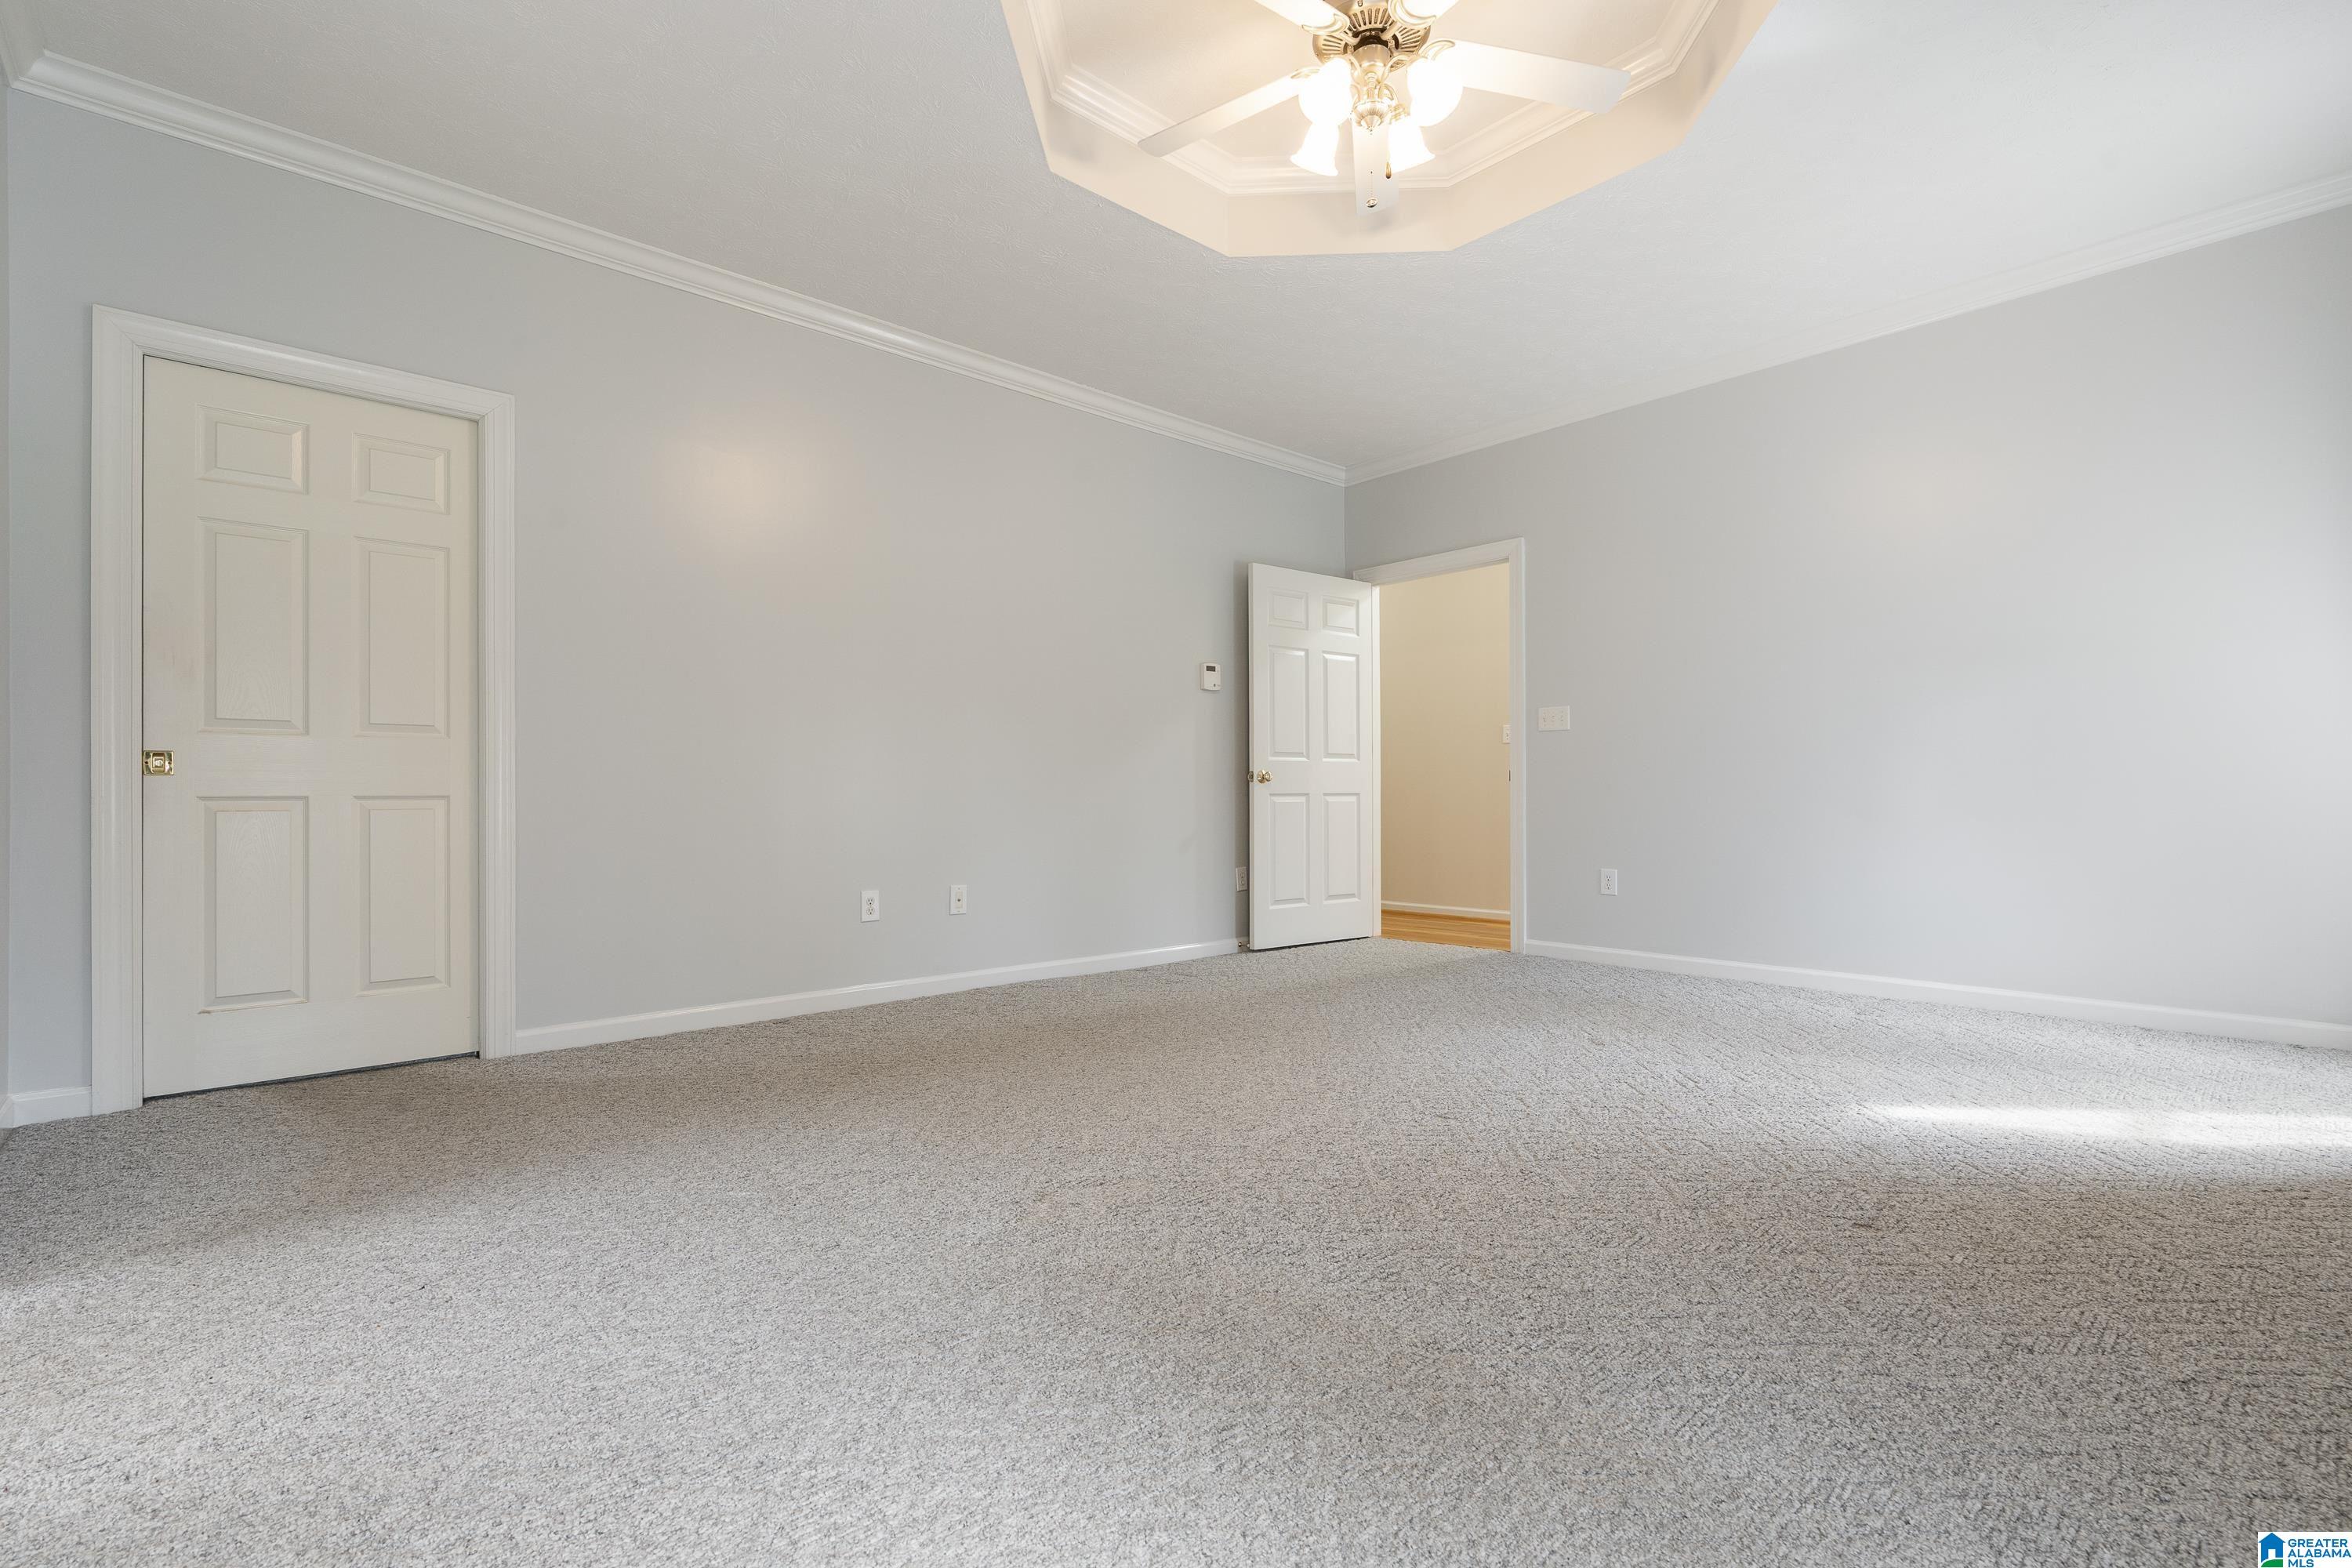
Empty bedroom with gray carpet, white doors, and a ceiling fan beneath a tray ceiling.
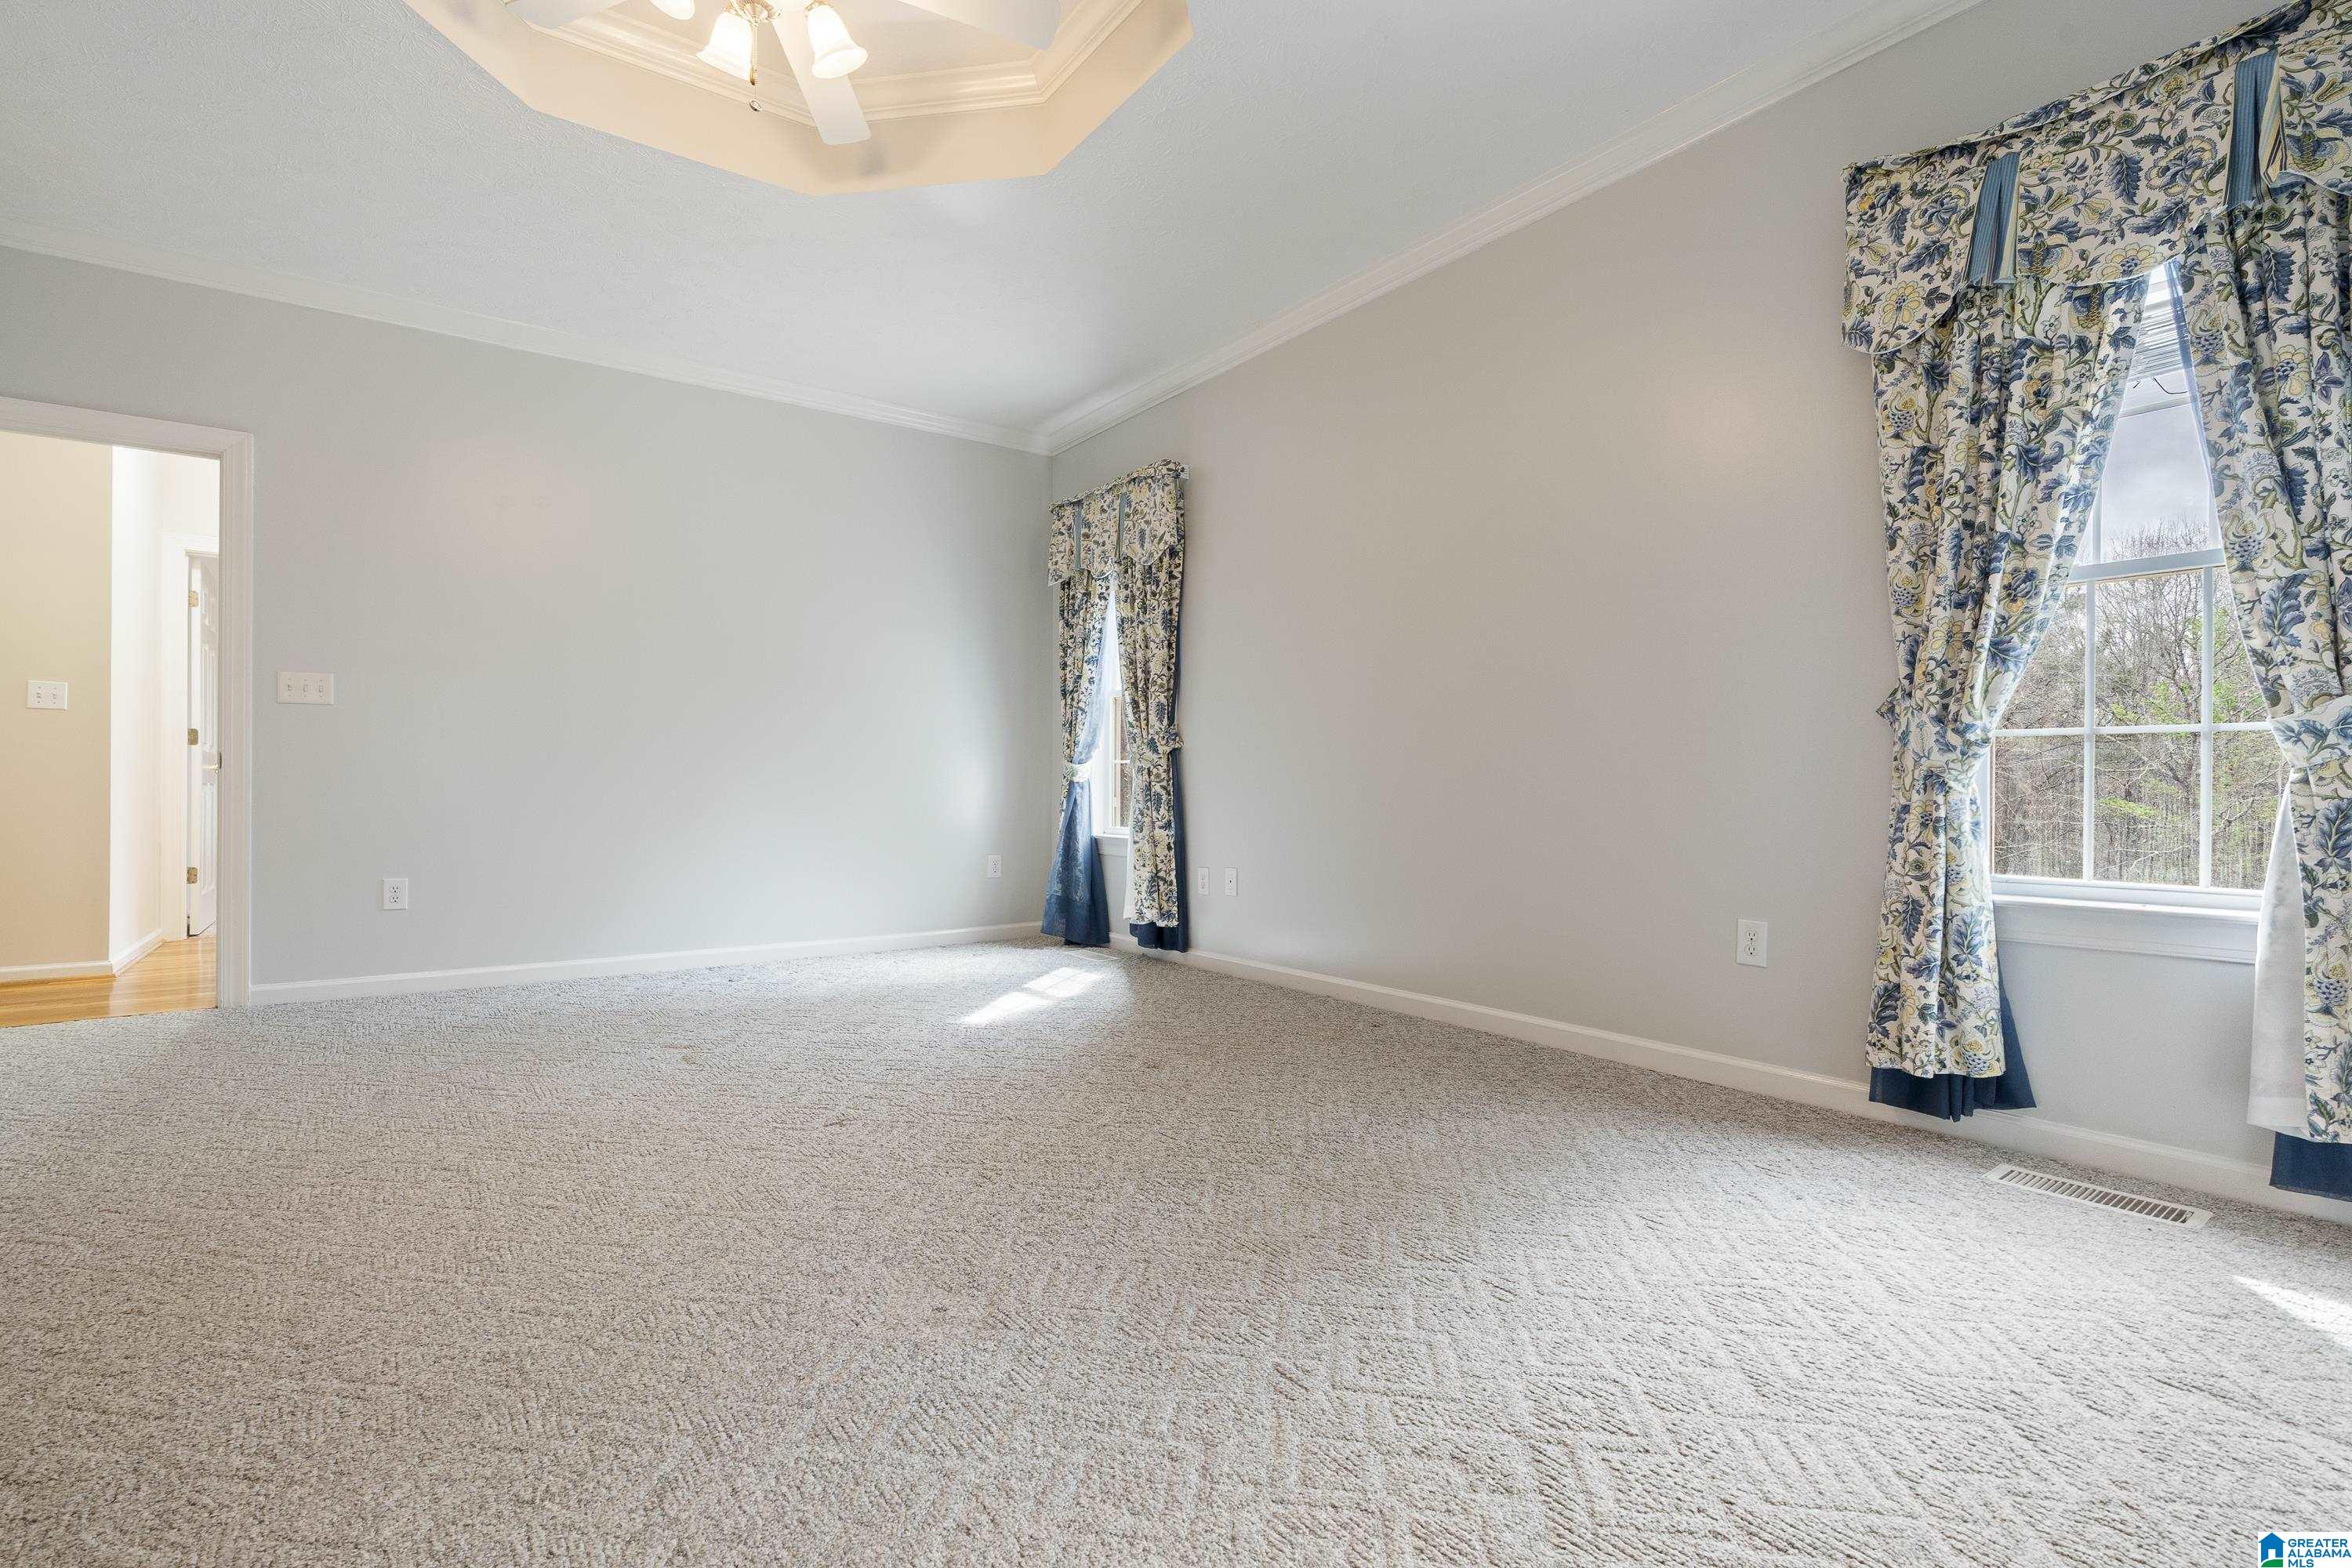
Empty carpeted bedroom with floral curtains, two windows, and a ceiling fan.
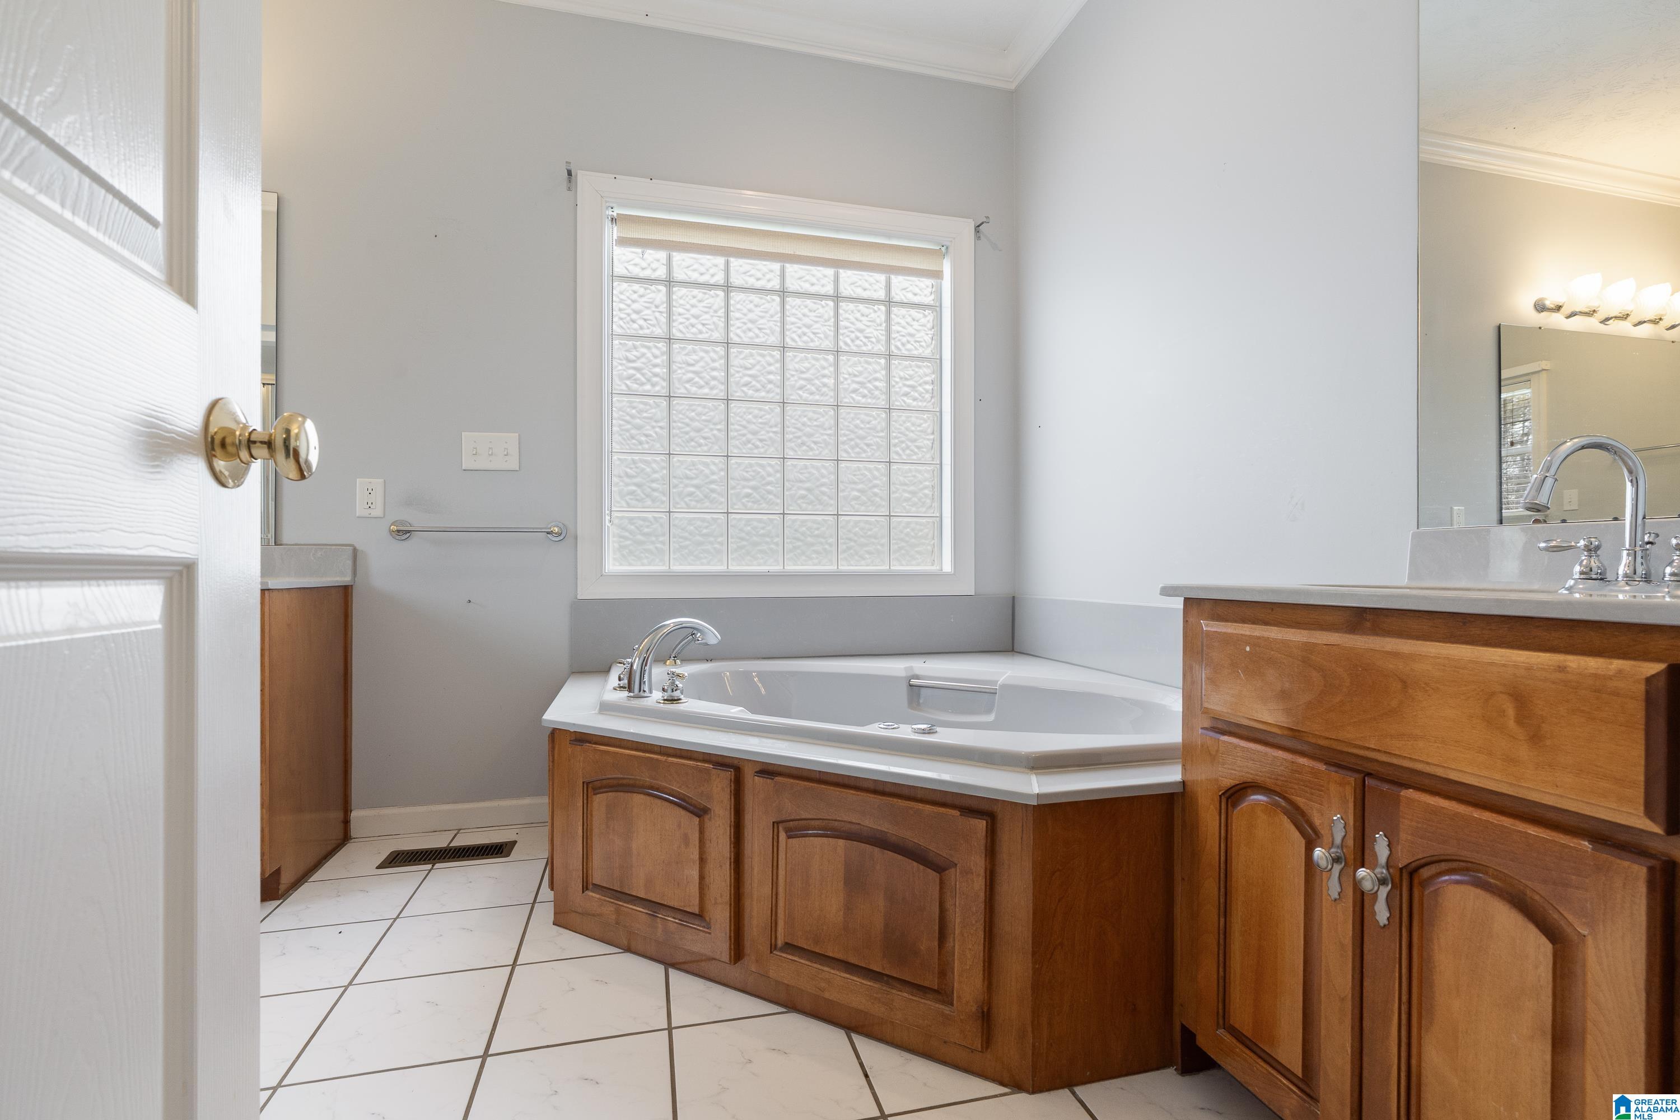
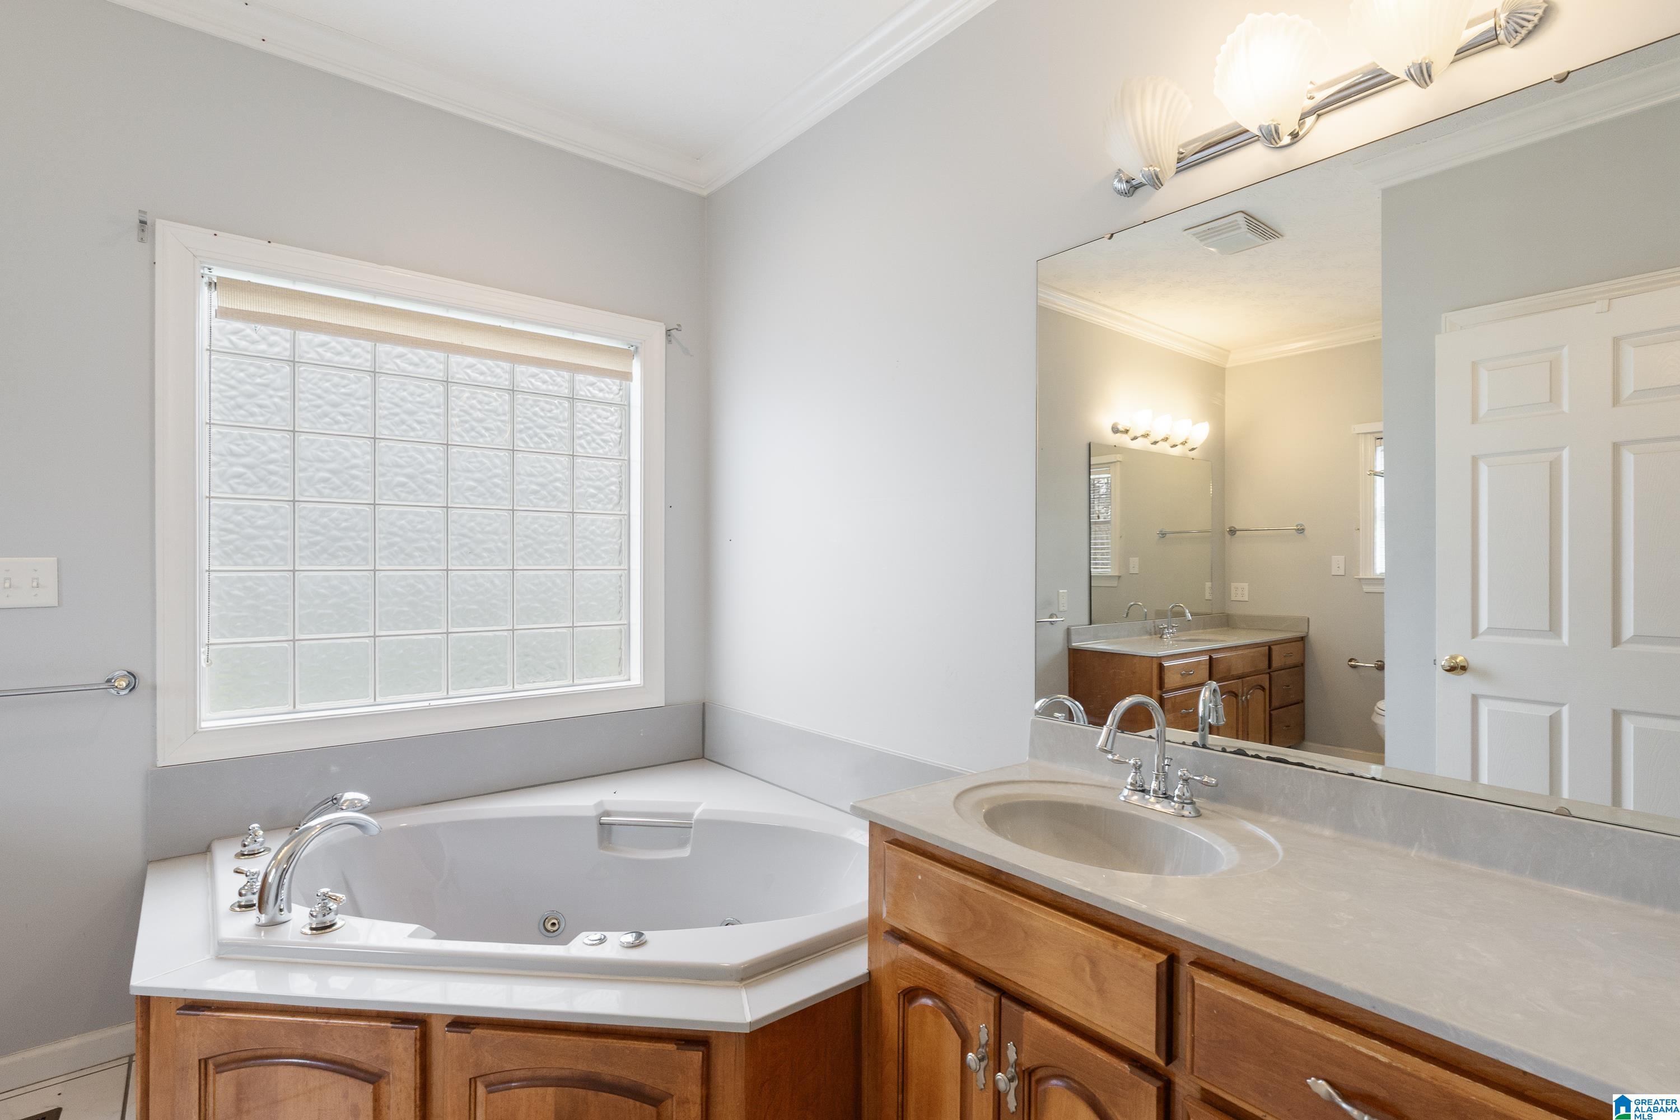
Bathroom with a jetted tub, wood cabinetry, glass-block window, and tiled floor.
Bathroom with a corner whirlpool tub, wood cabinetry, and a glass-block window.
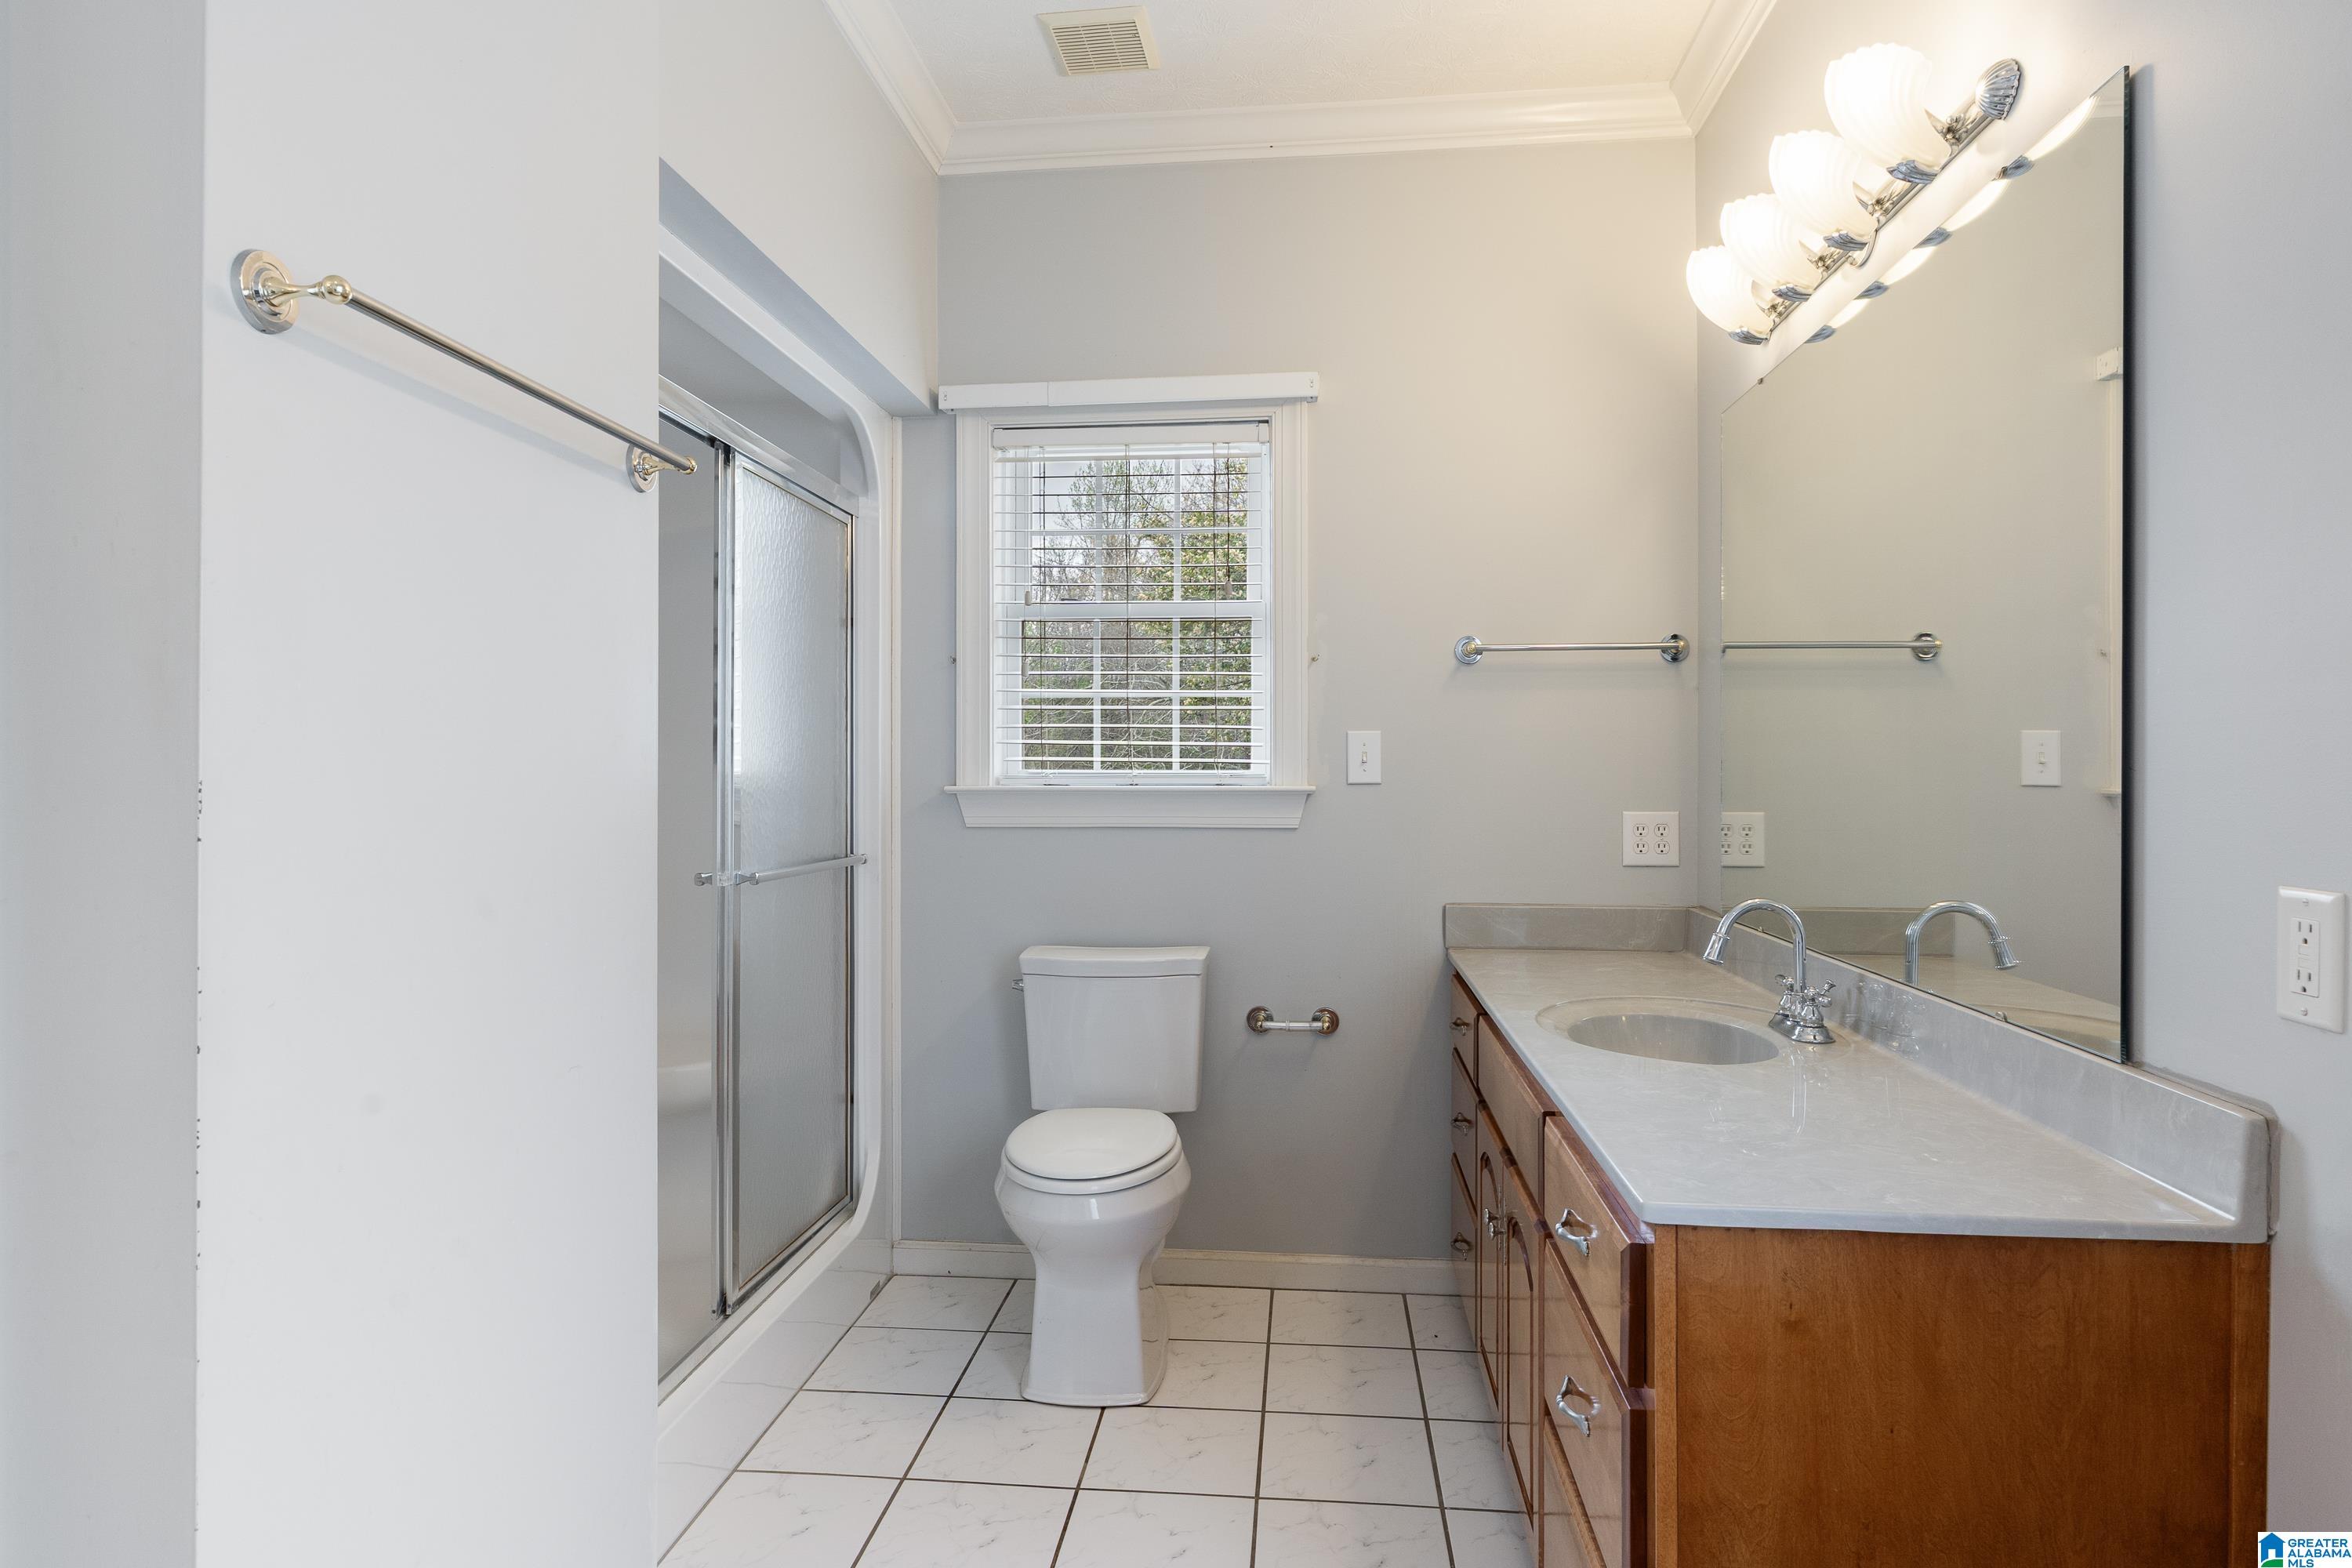
Bathroom with glass shower, window, toilet, and long wood vanity with a white countertop.
Empty carpeted bedroom with floral curtains, ceiling fan, and an open doorway to a bathroom.
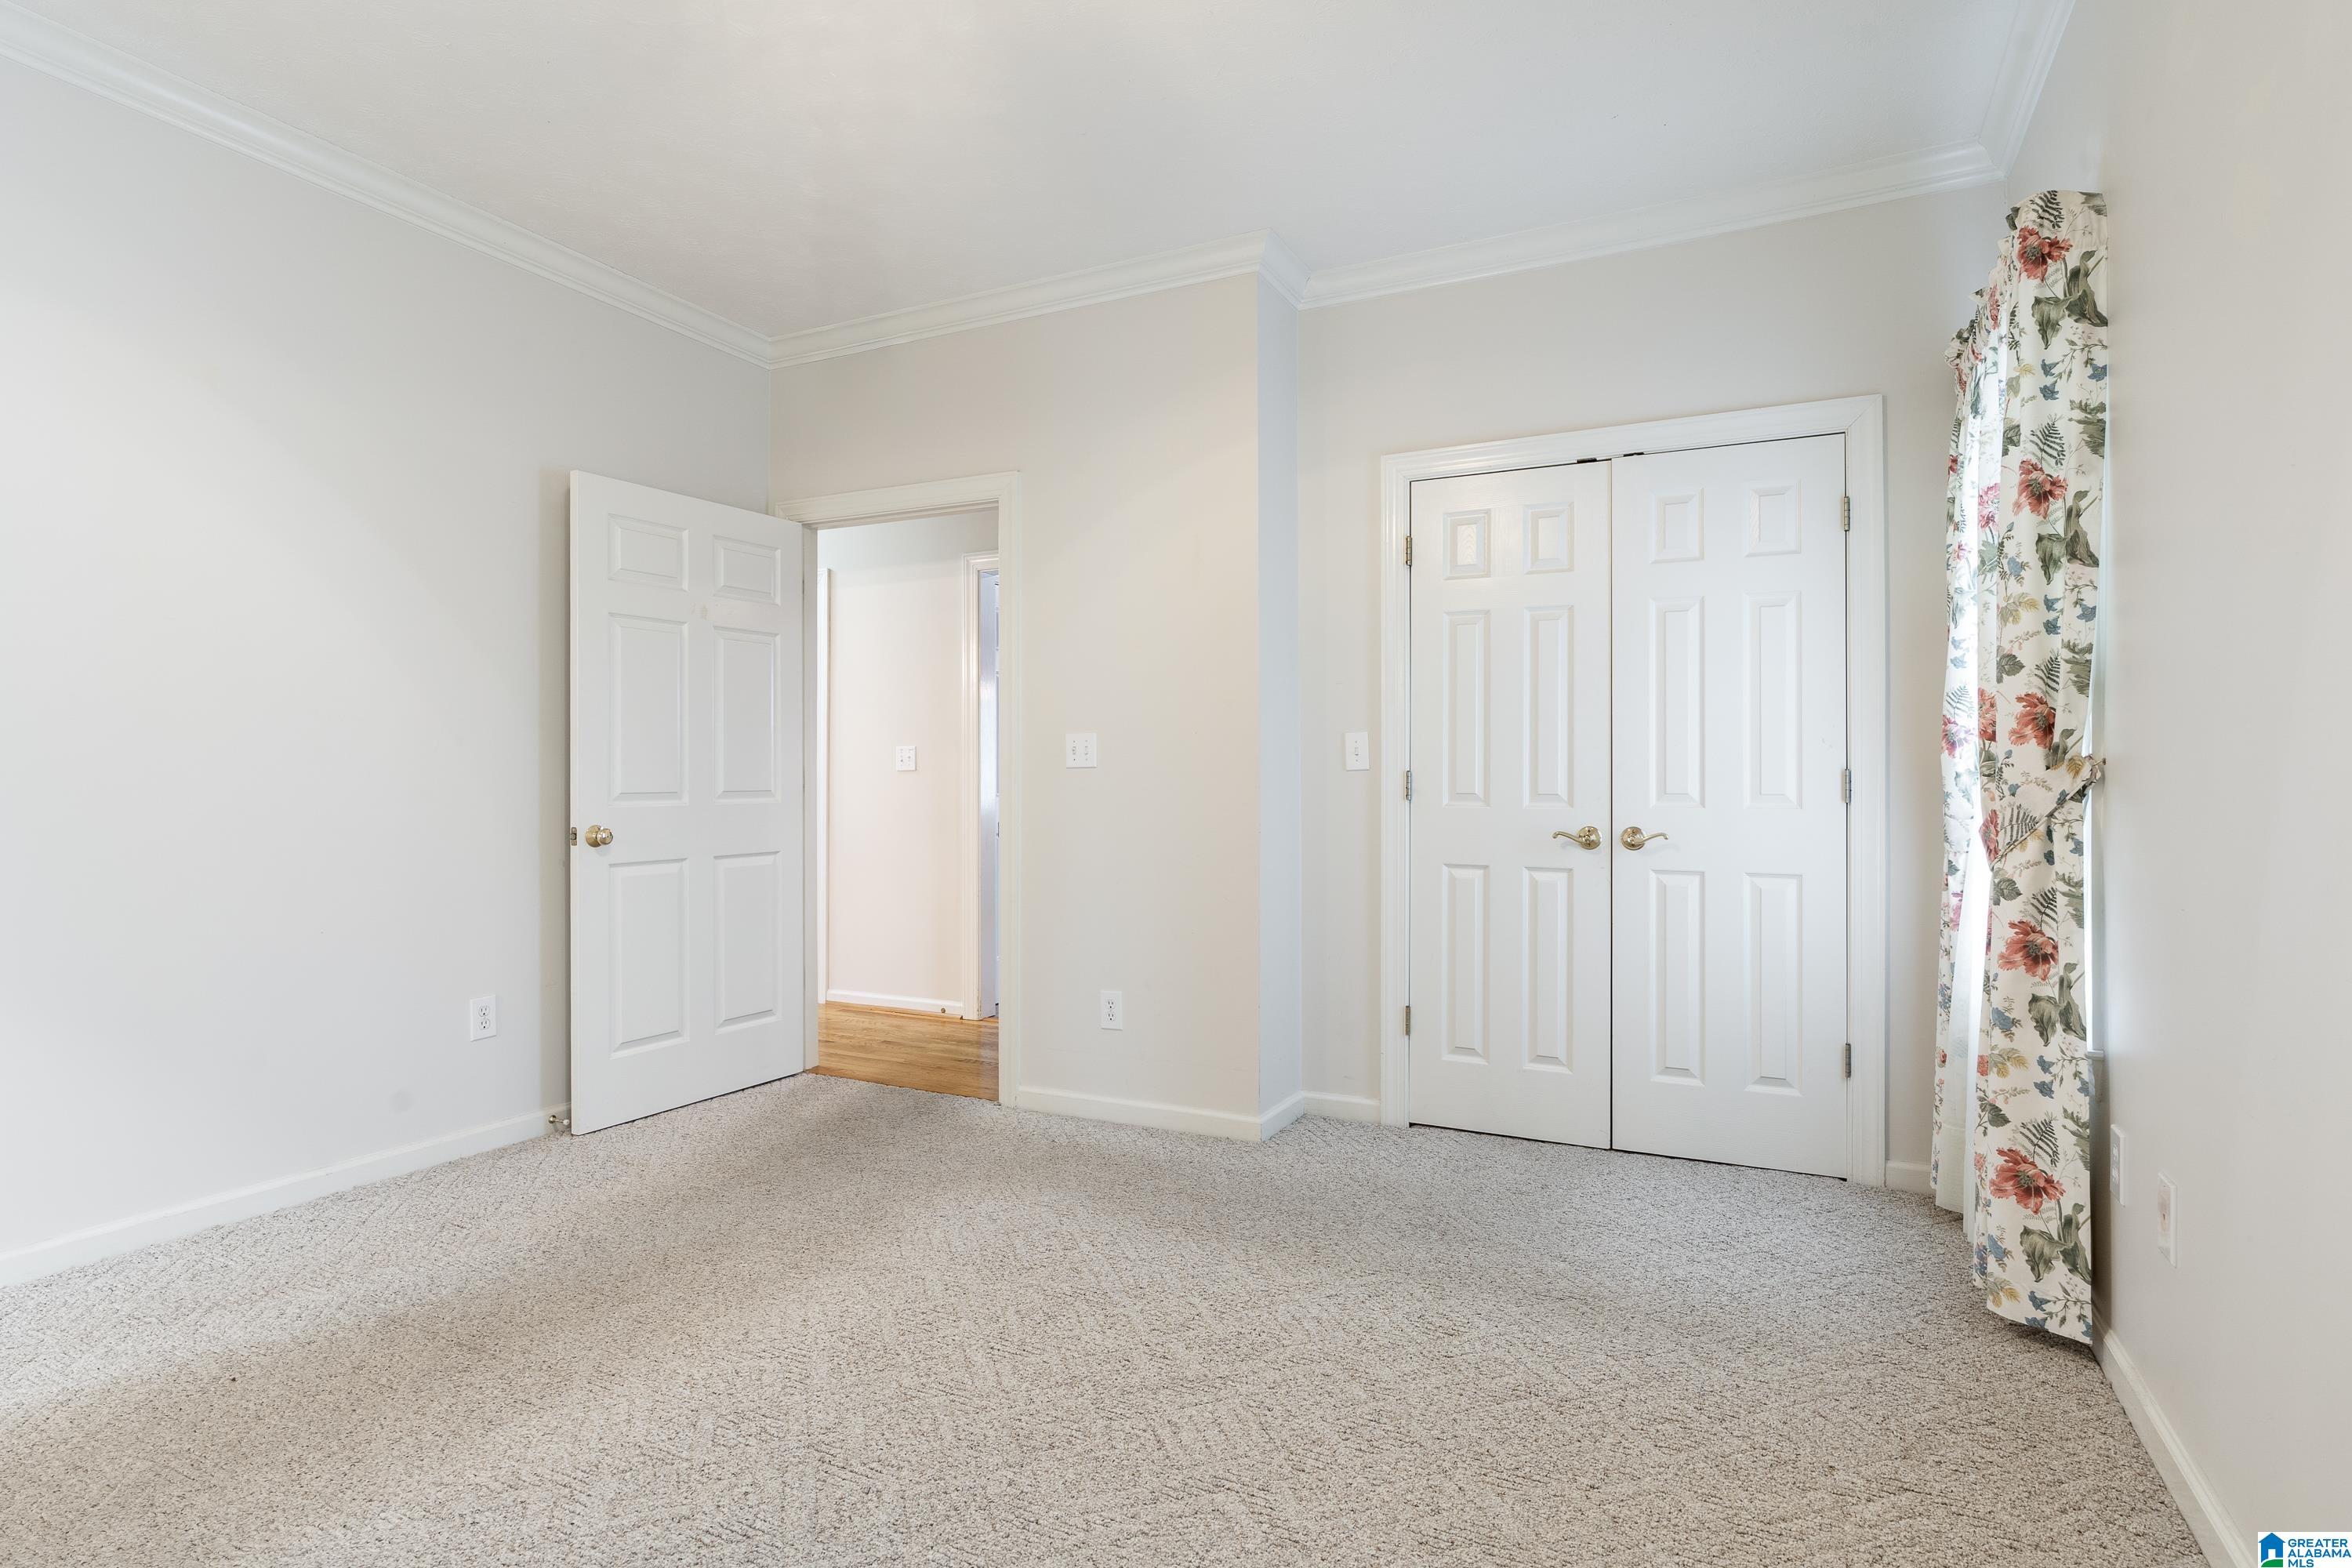
Empty bedroom with beige carpet, white double closet doors, and a floral curtain.
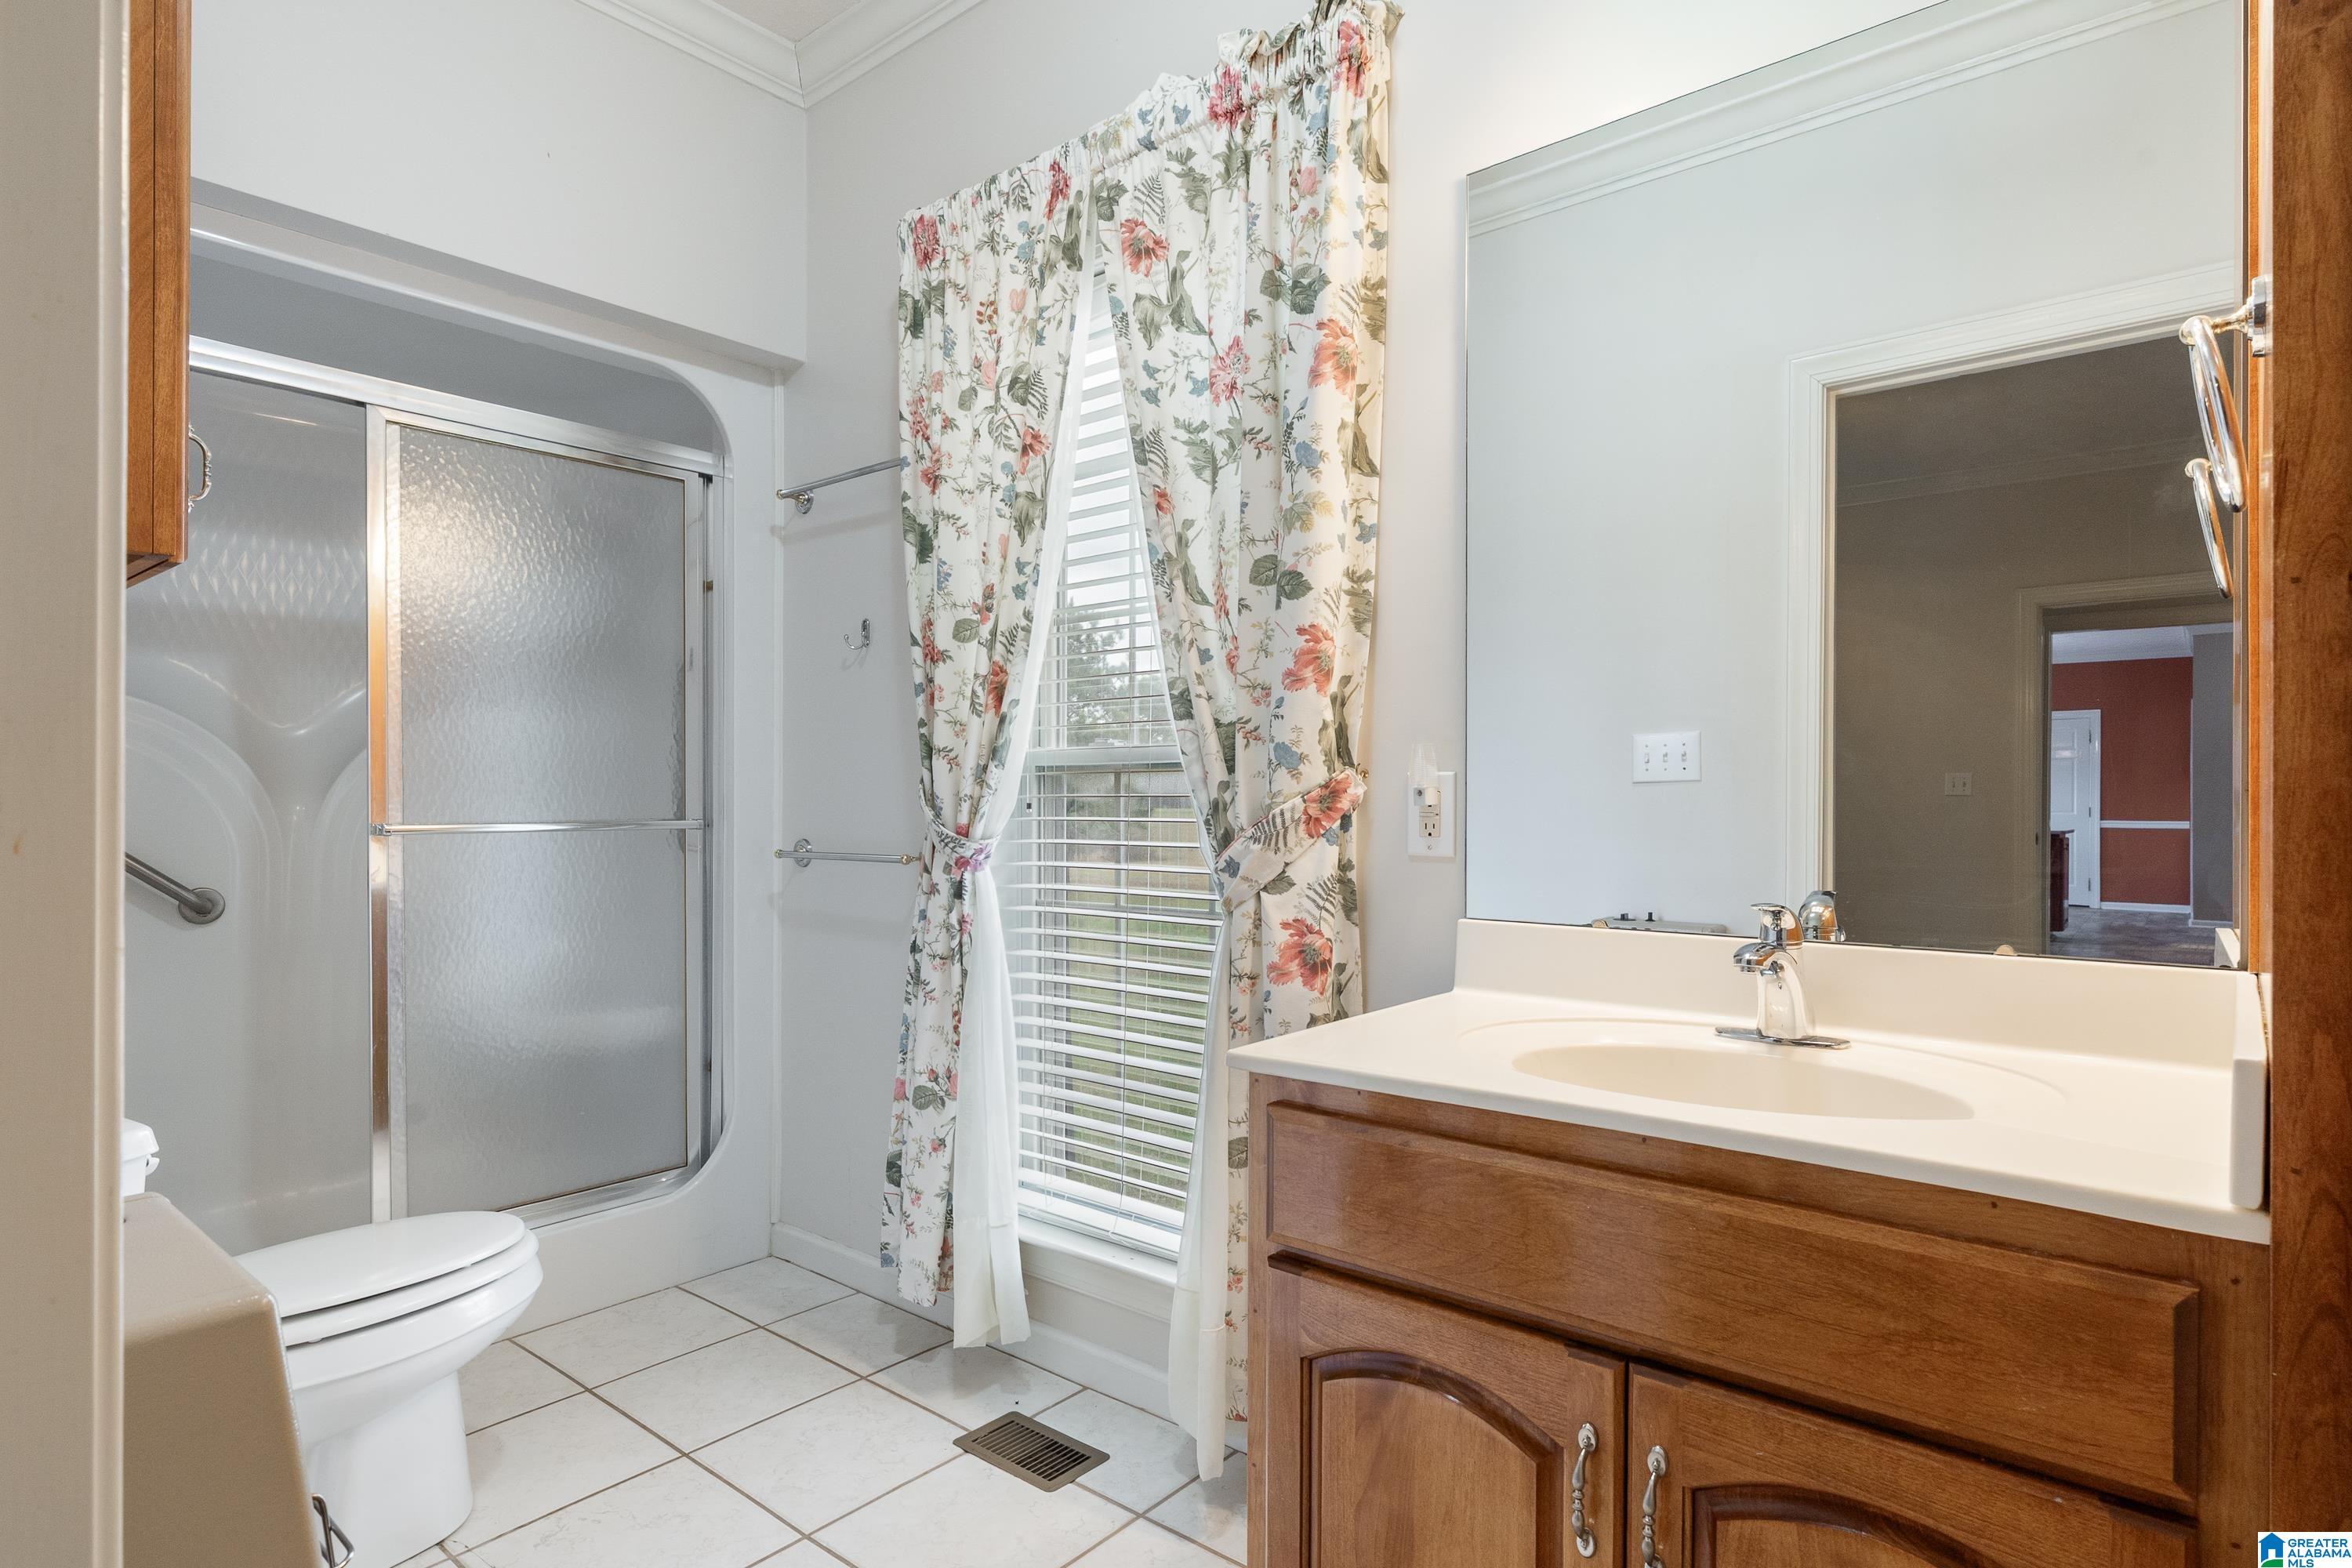
Bathroom with a wood vanity, glass shower enclosure, and floral curtains framing a window.
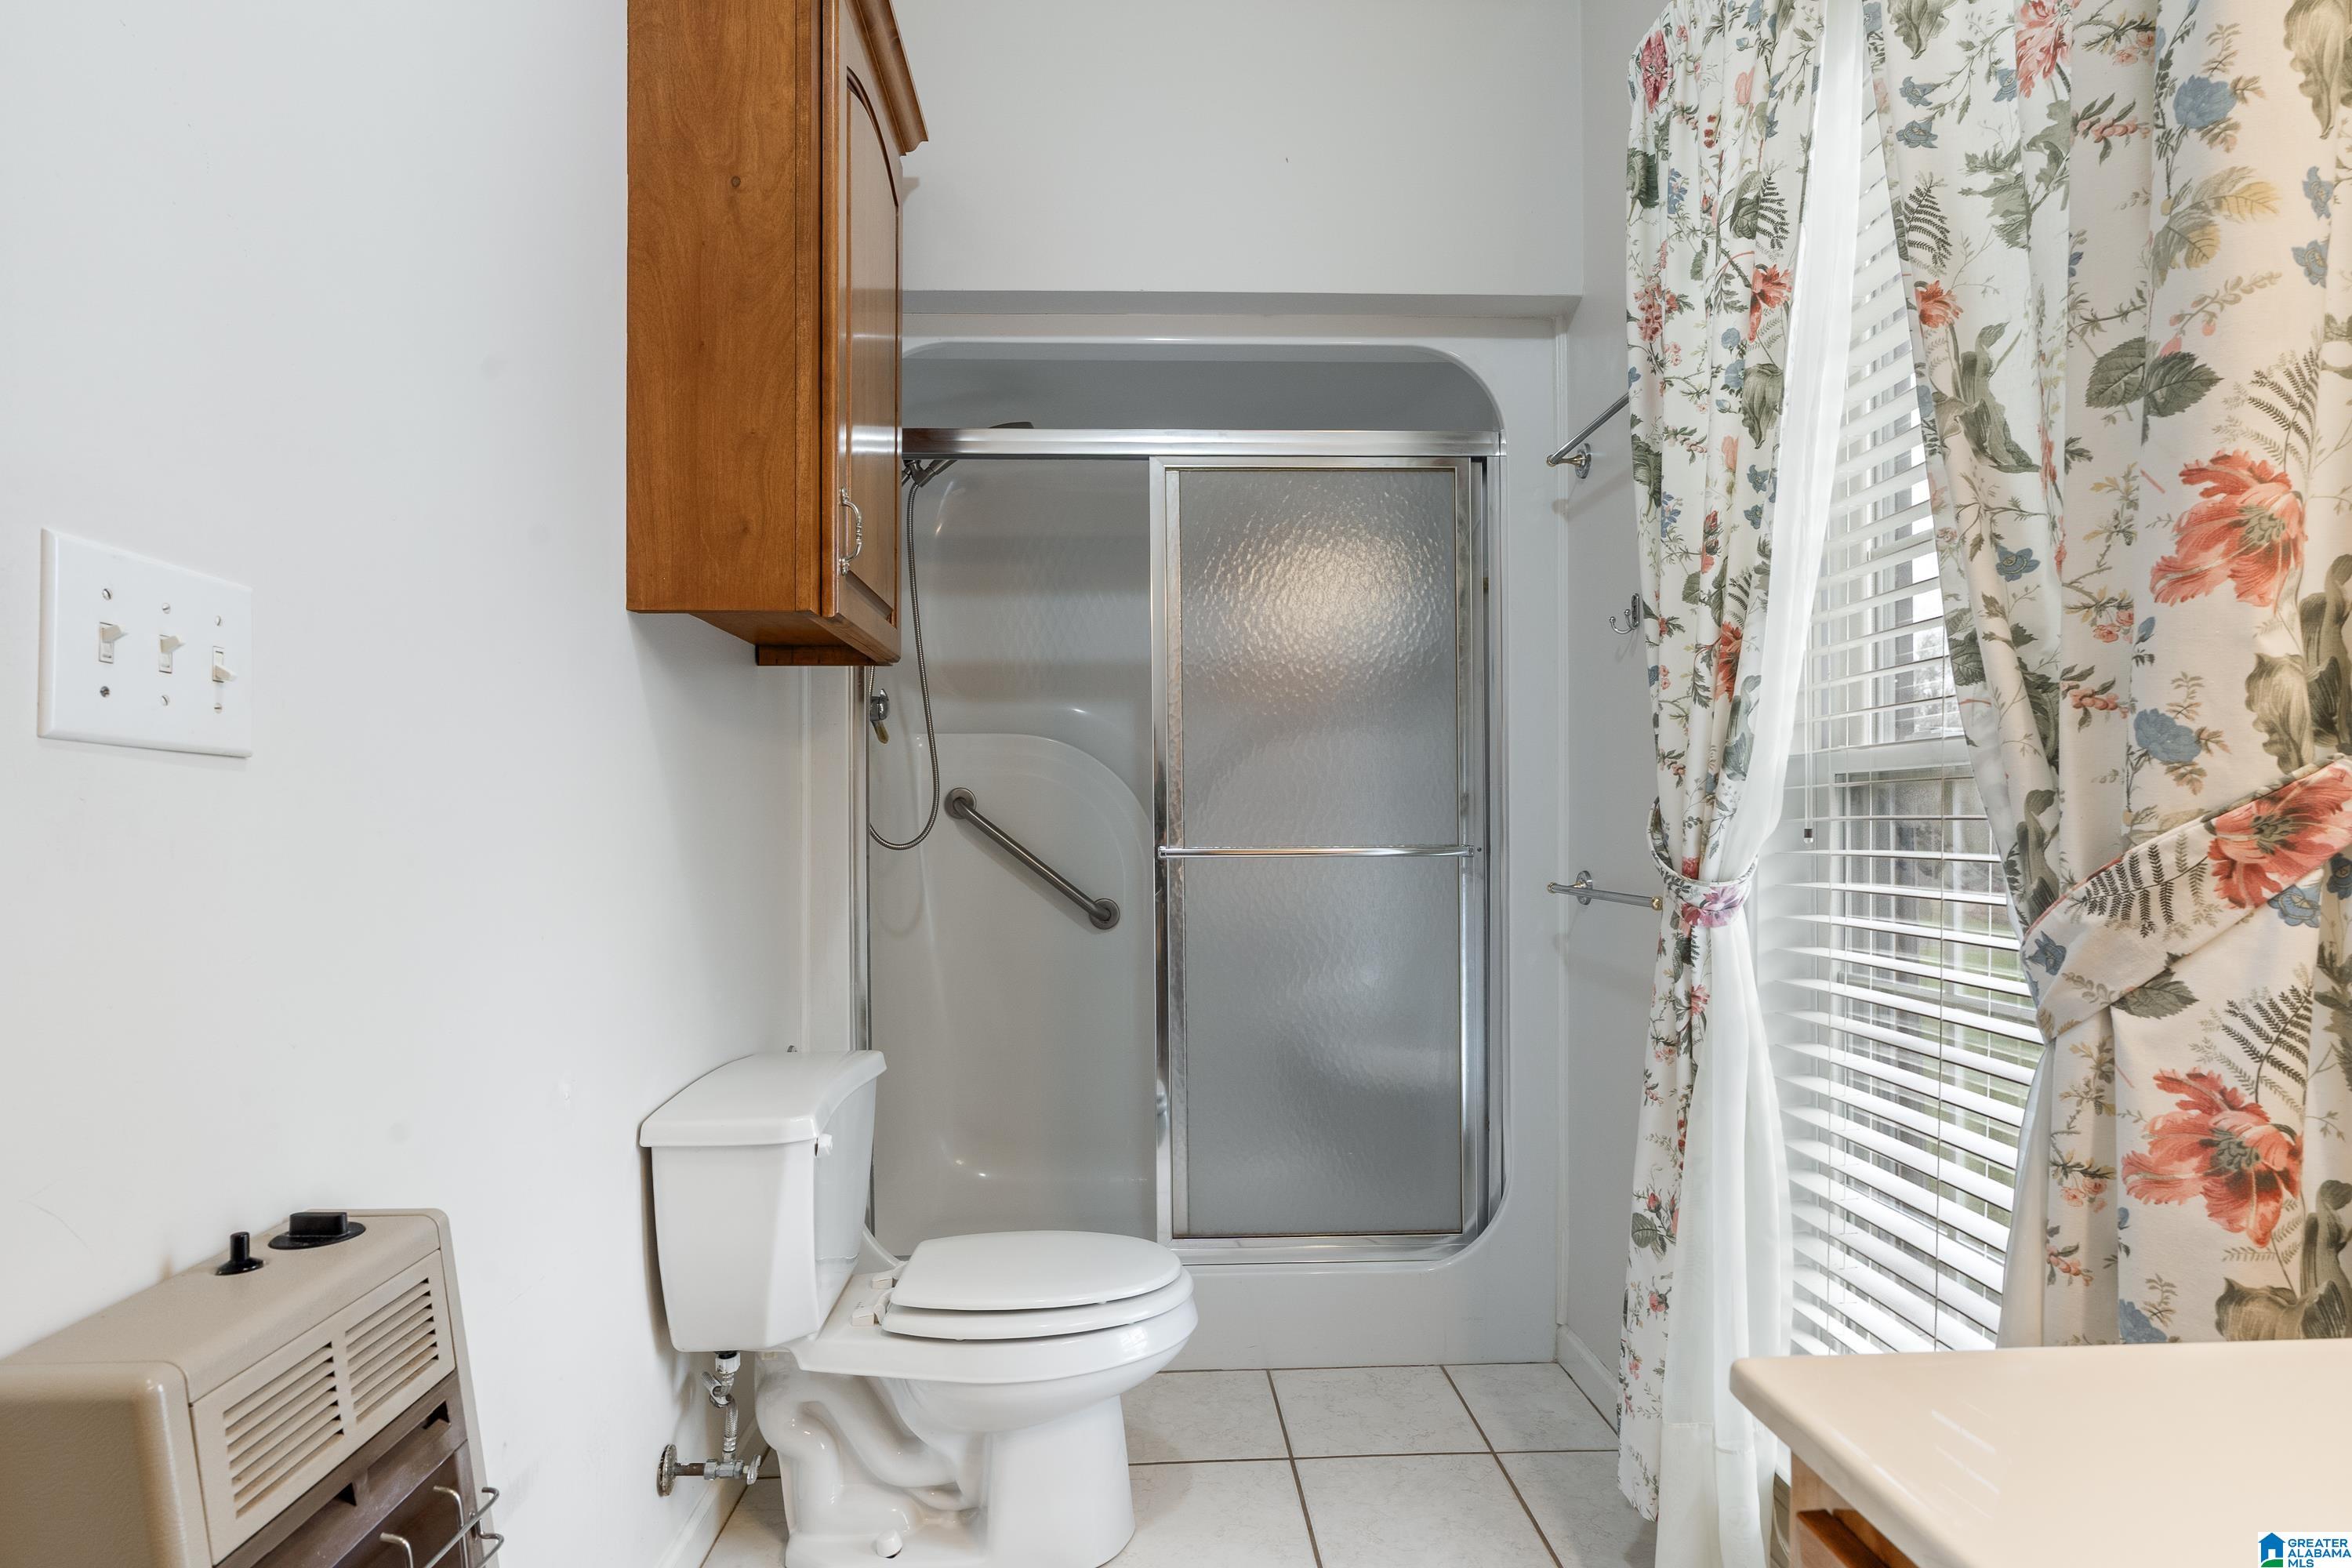
Bathroom with a frosted-door shower, grab bars, wooden cabinet, and floral curtains.
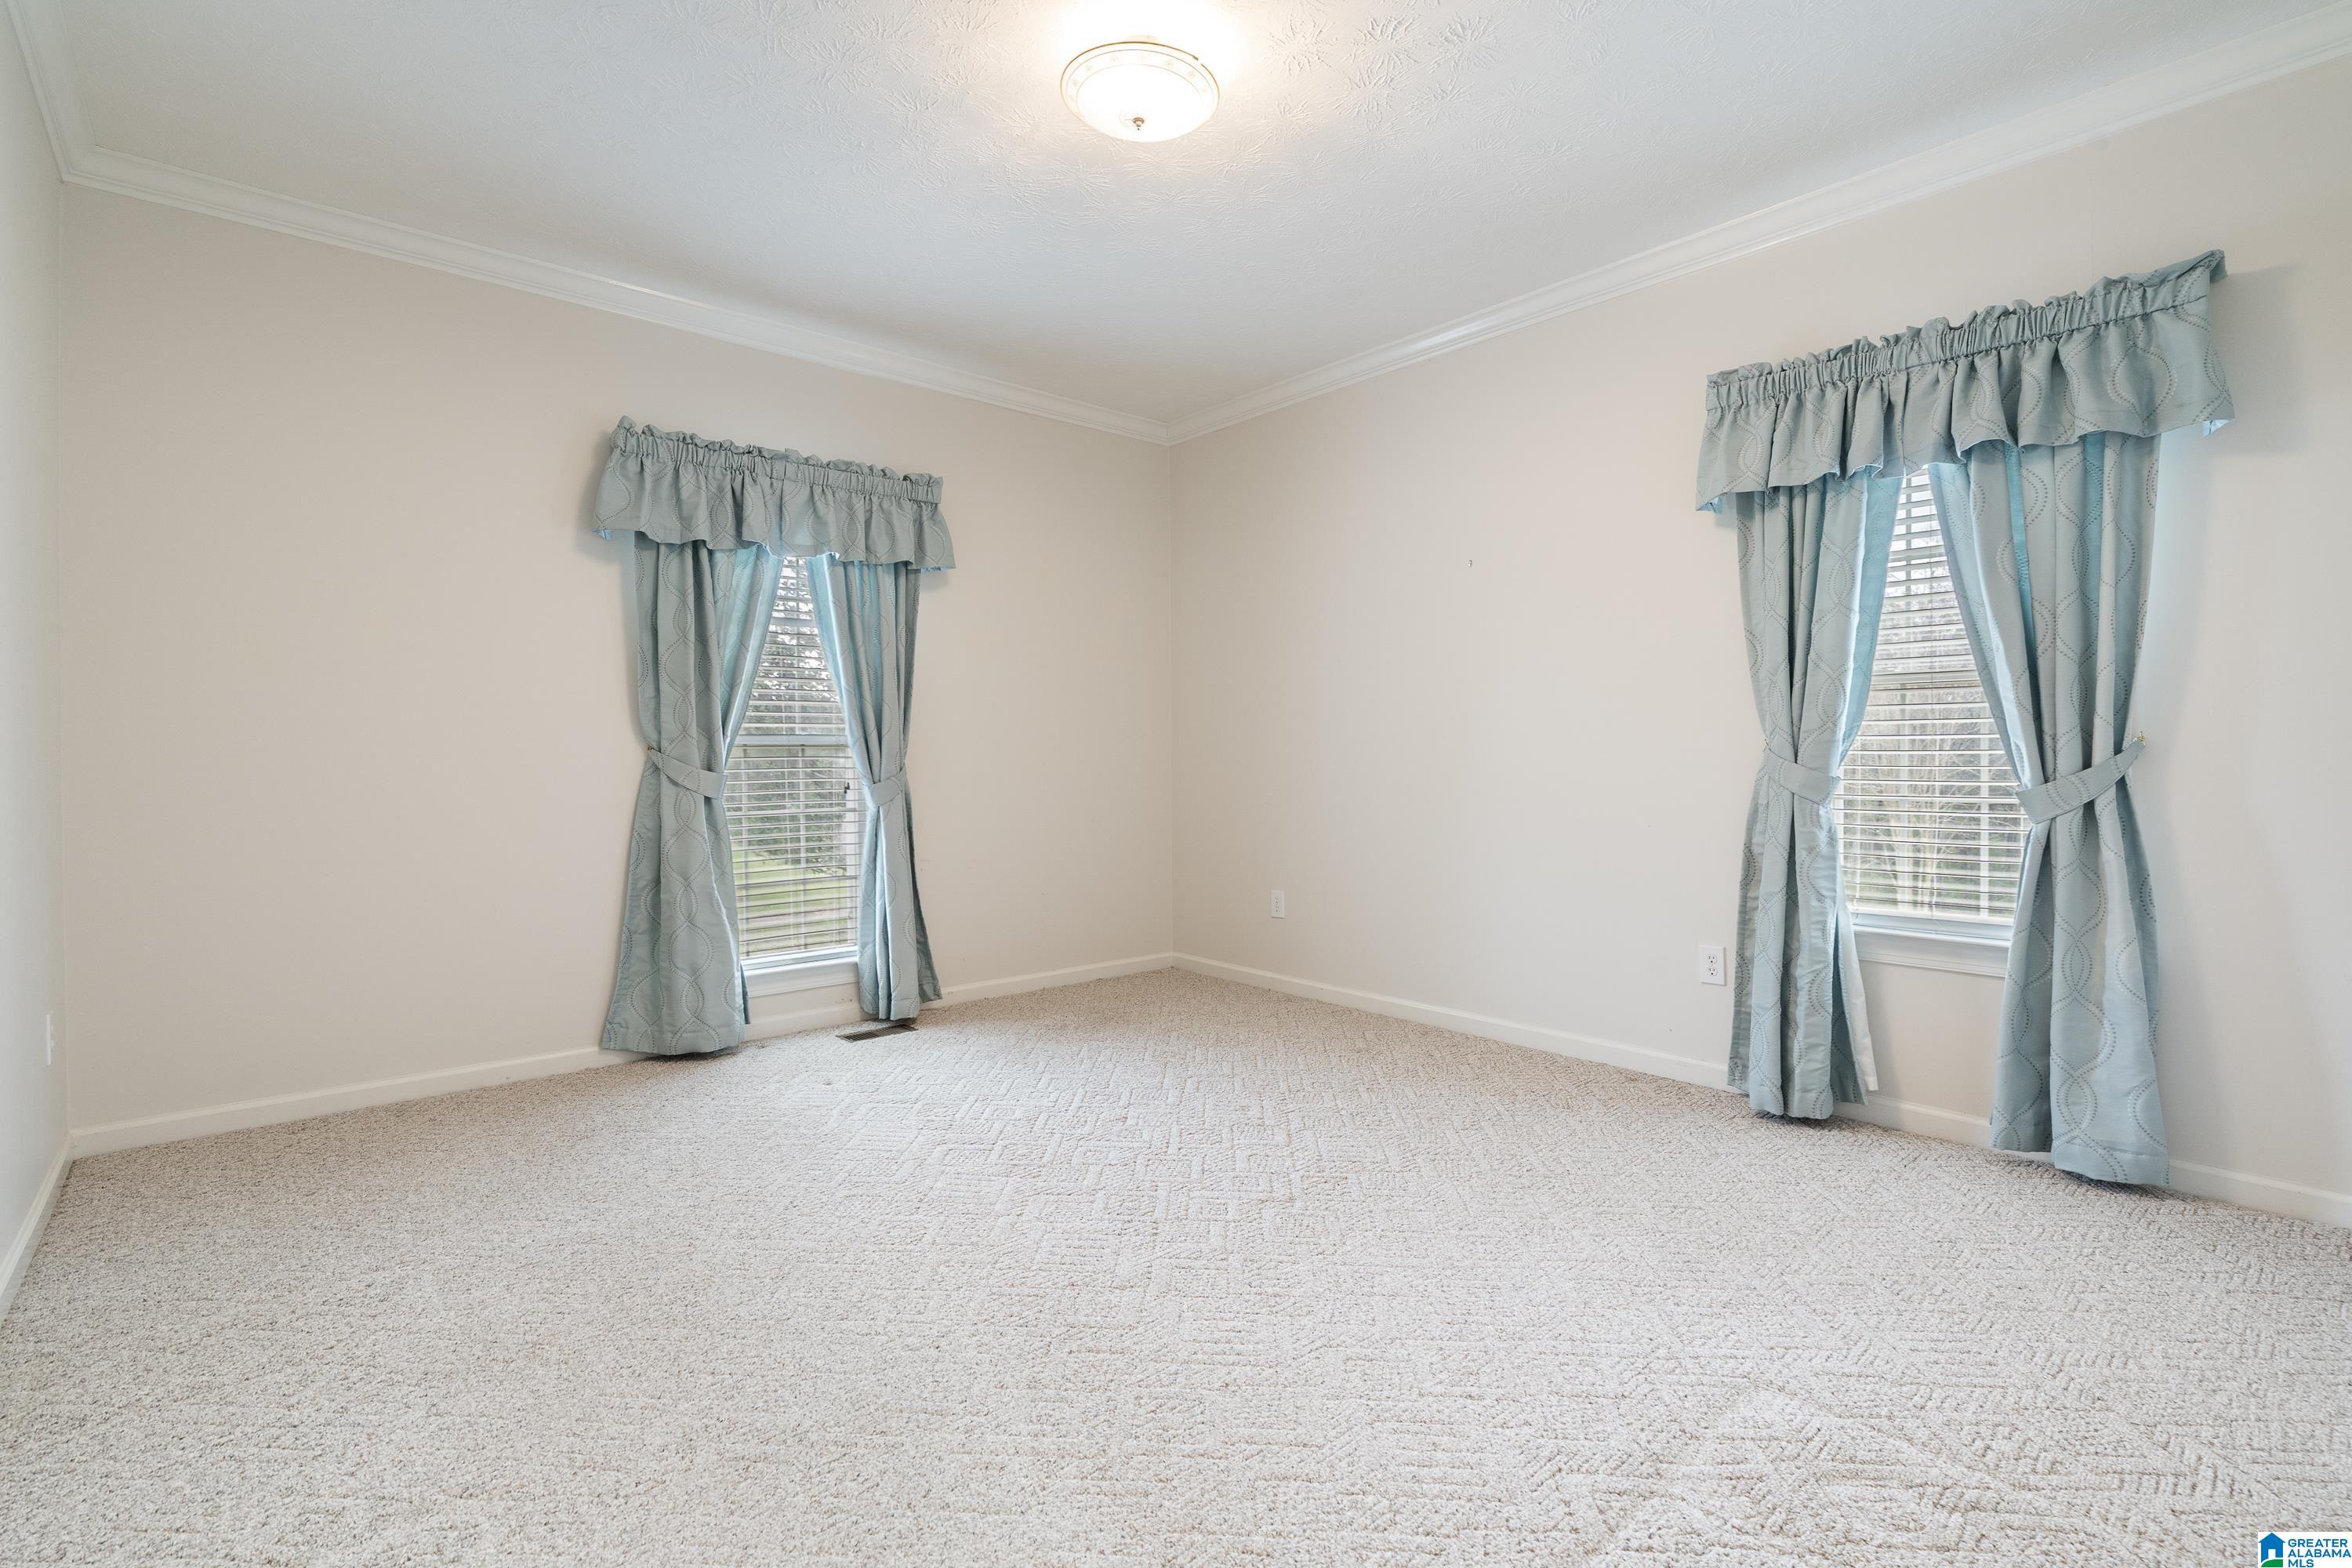
Empty carpeted bedroom with two curtained windows and a ceiling light.
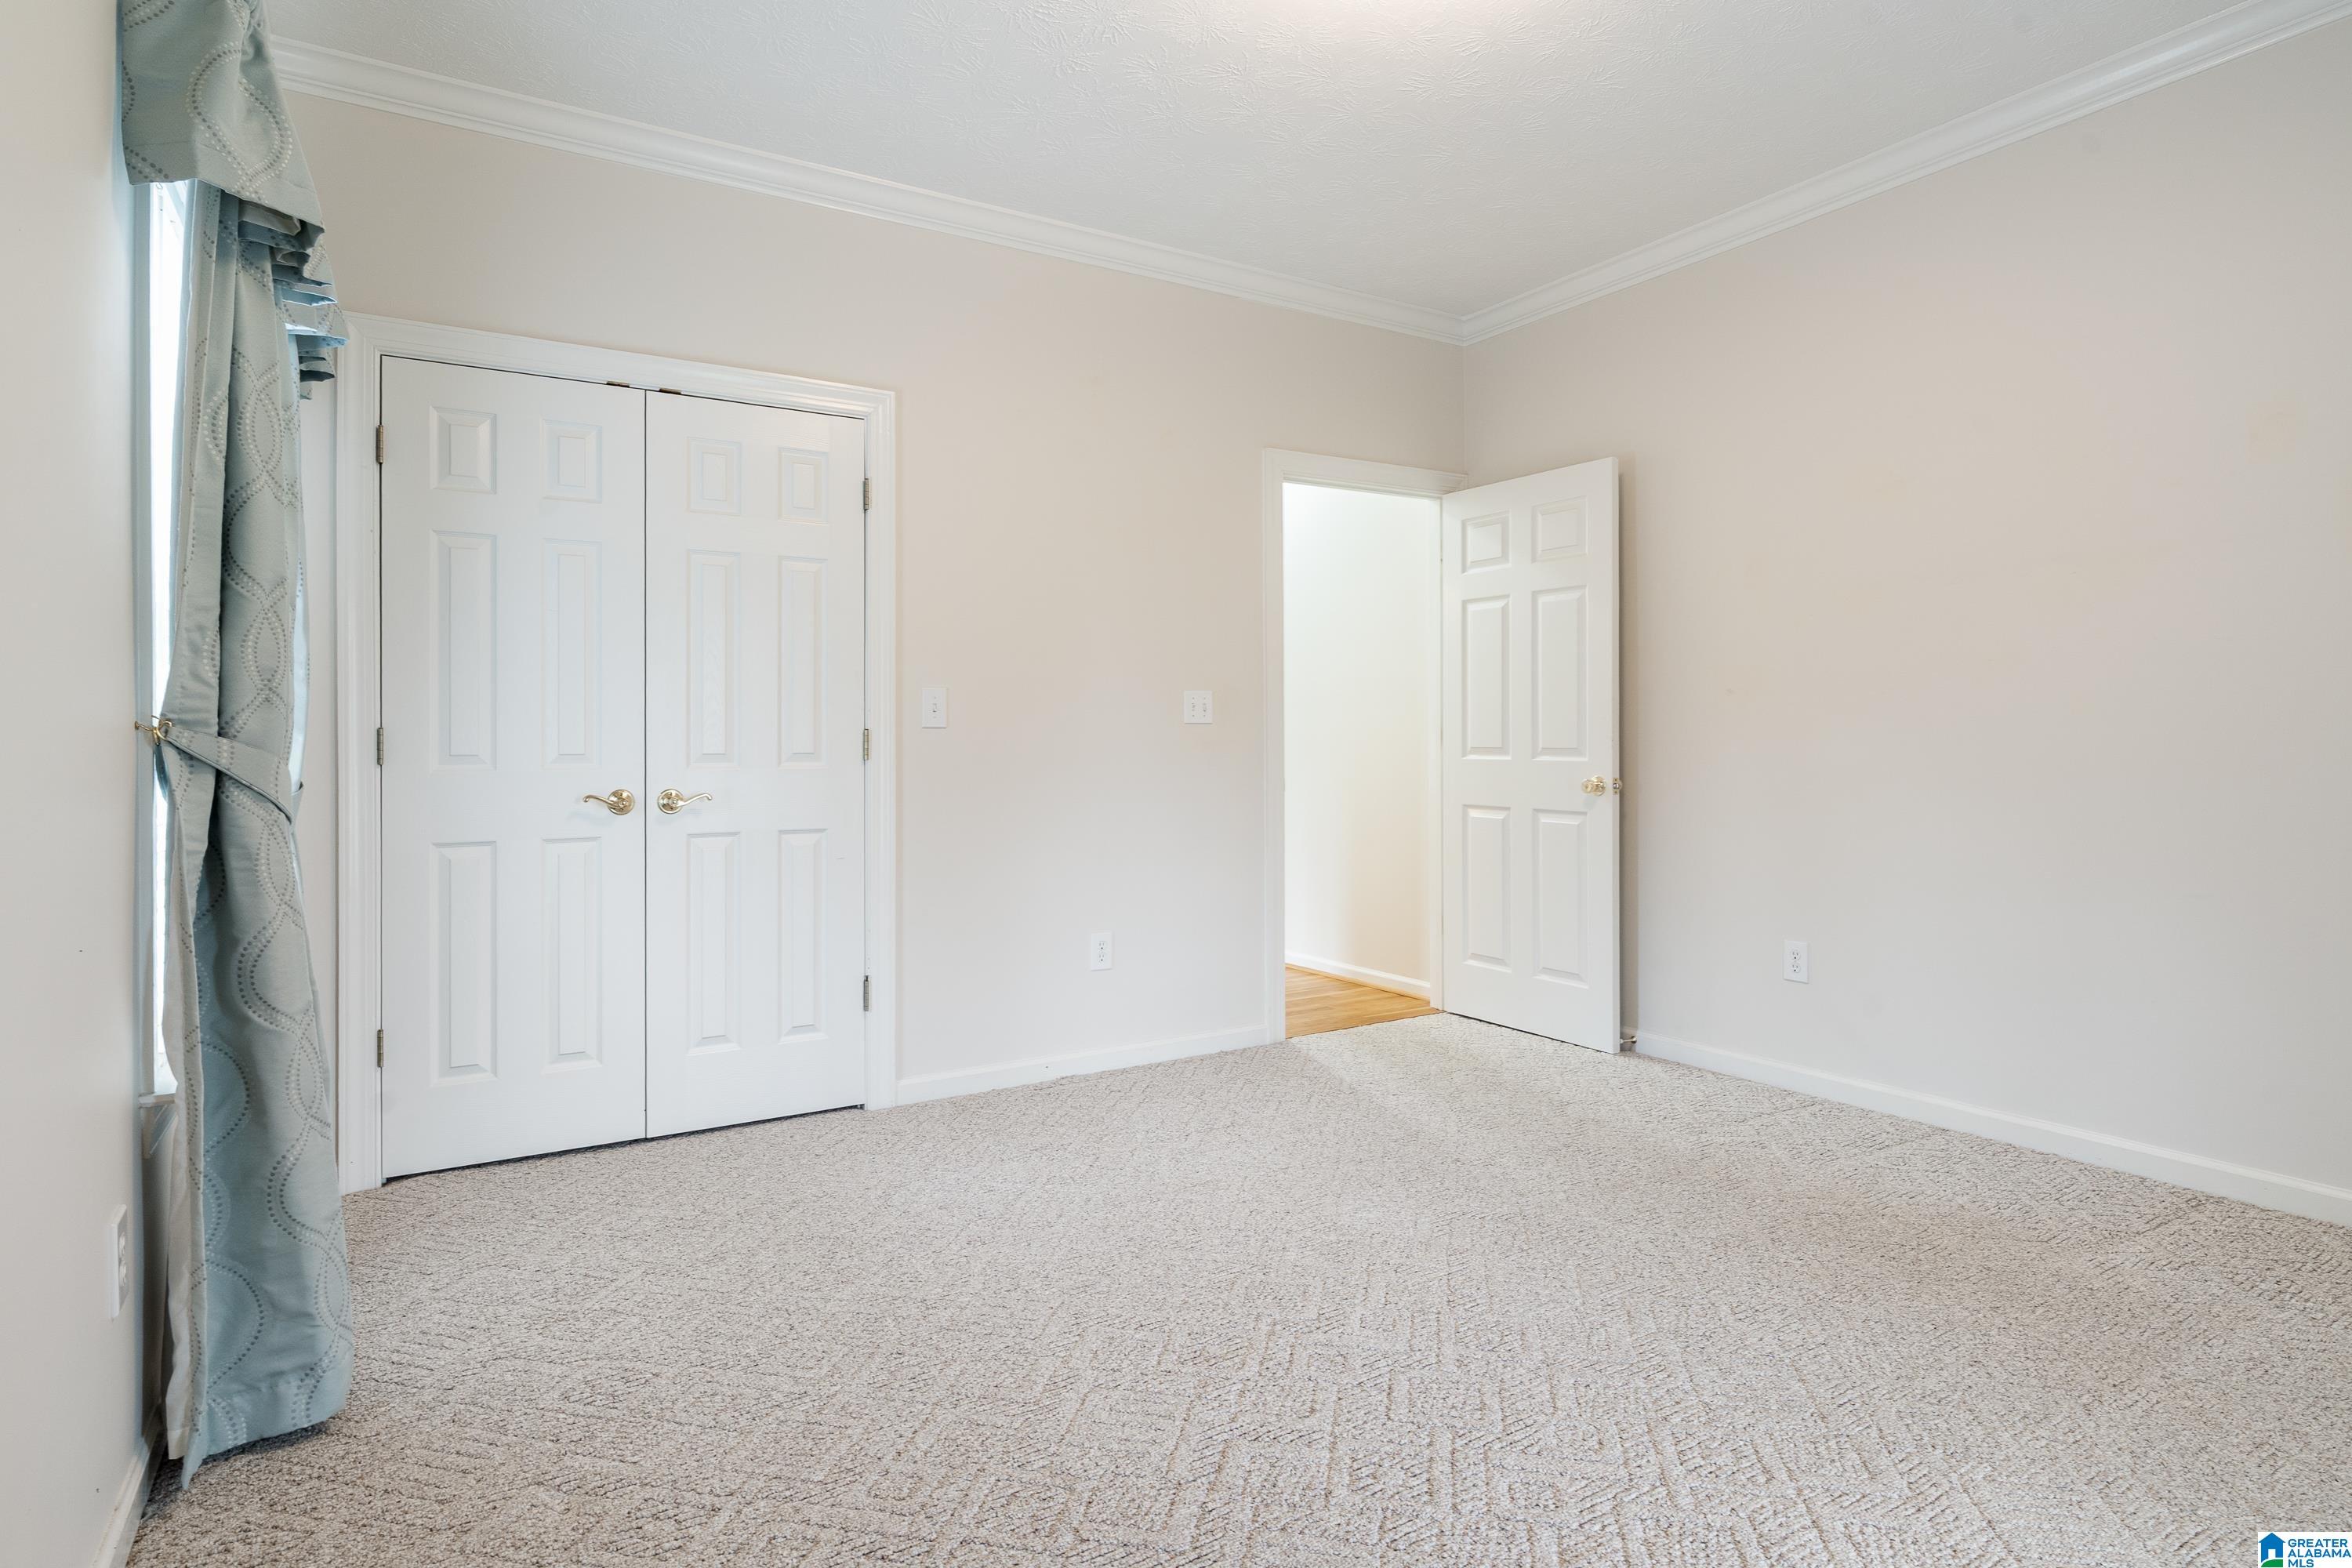
Empty carpeted bedroom with white double closet doors, a curtained window, and an open doorway.
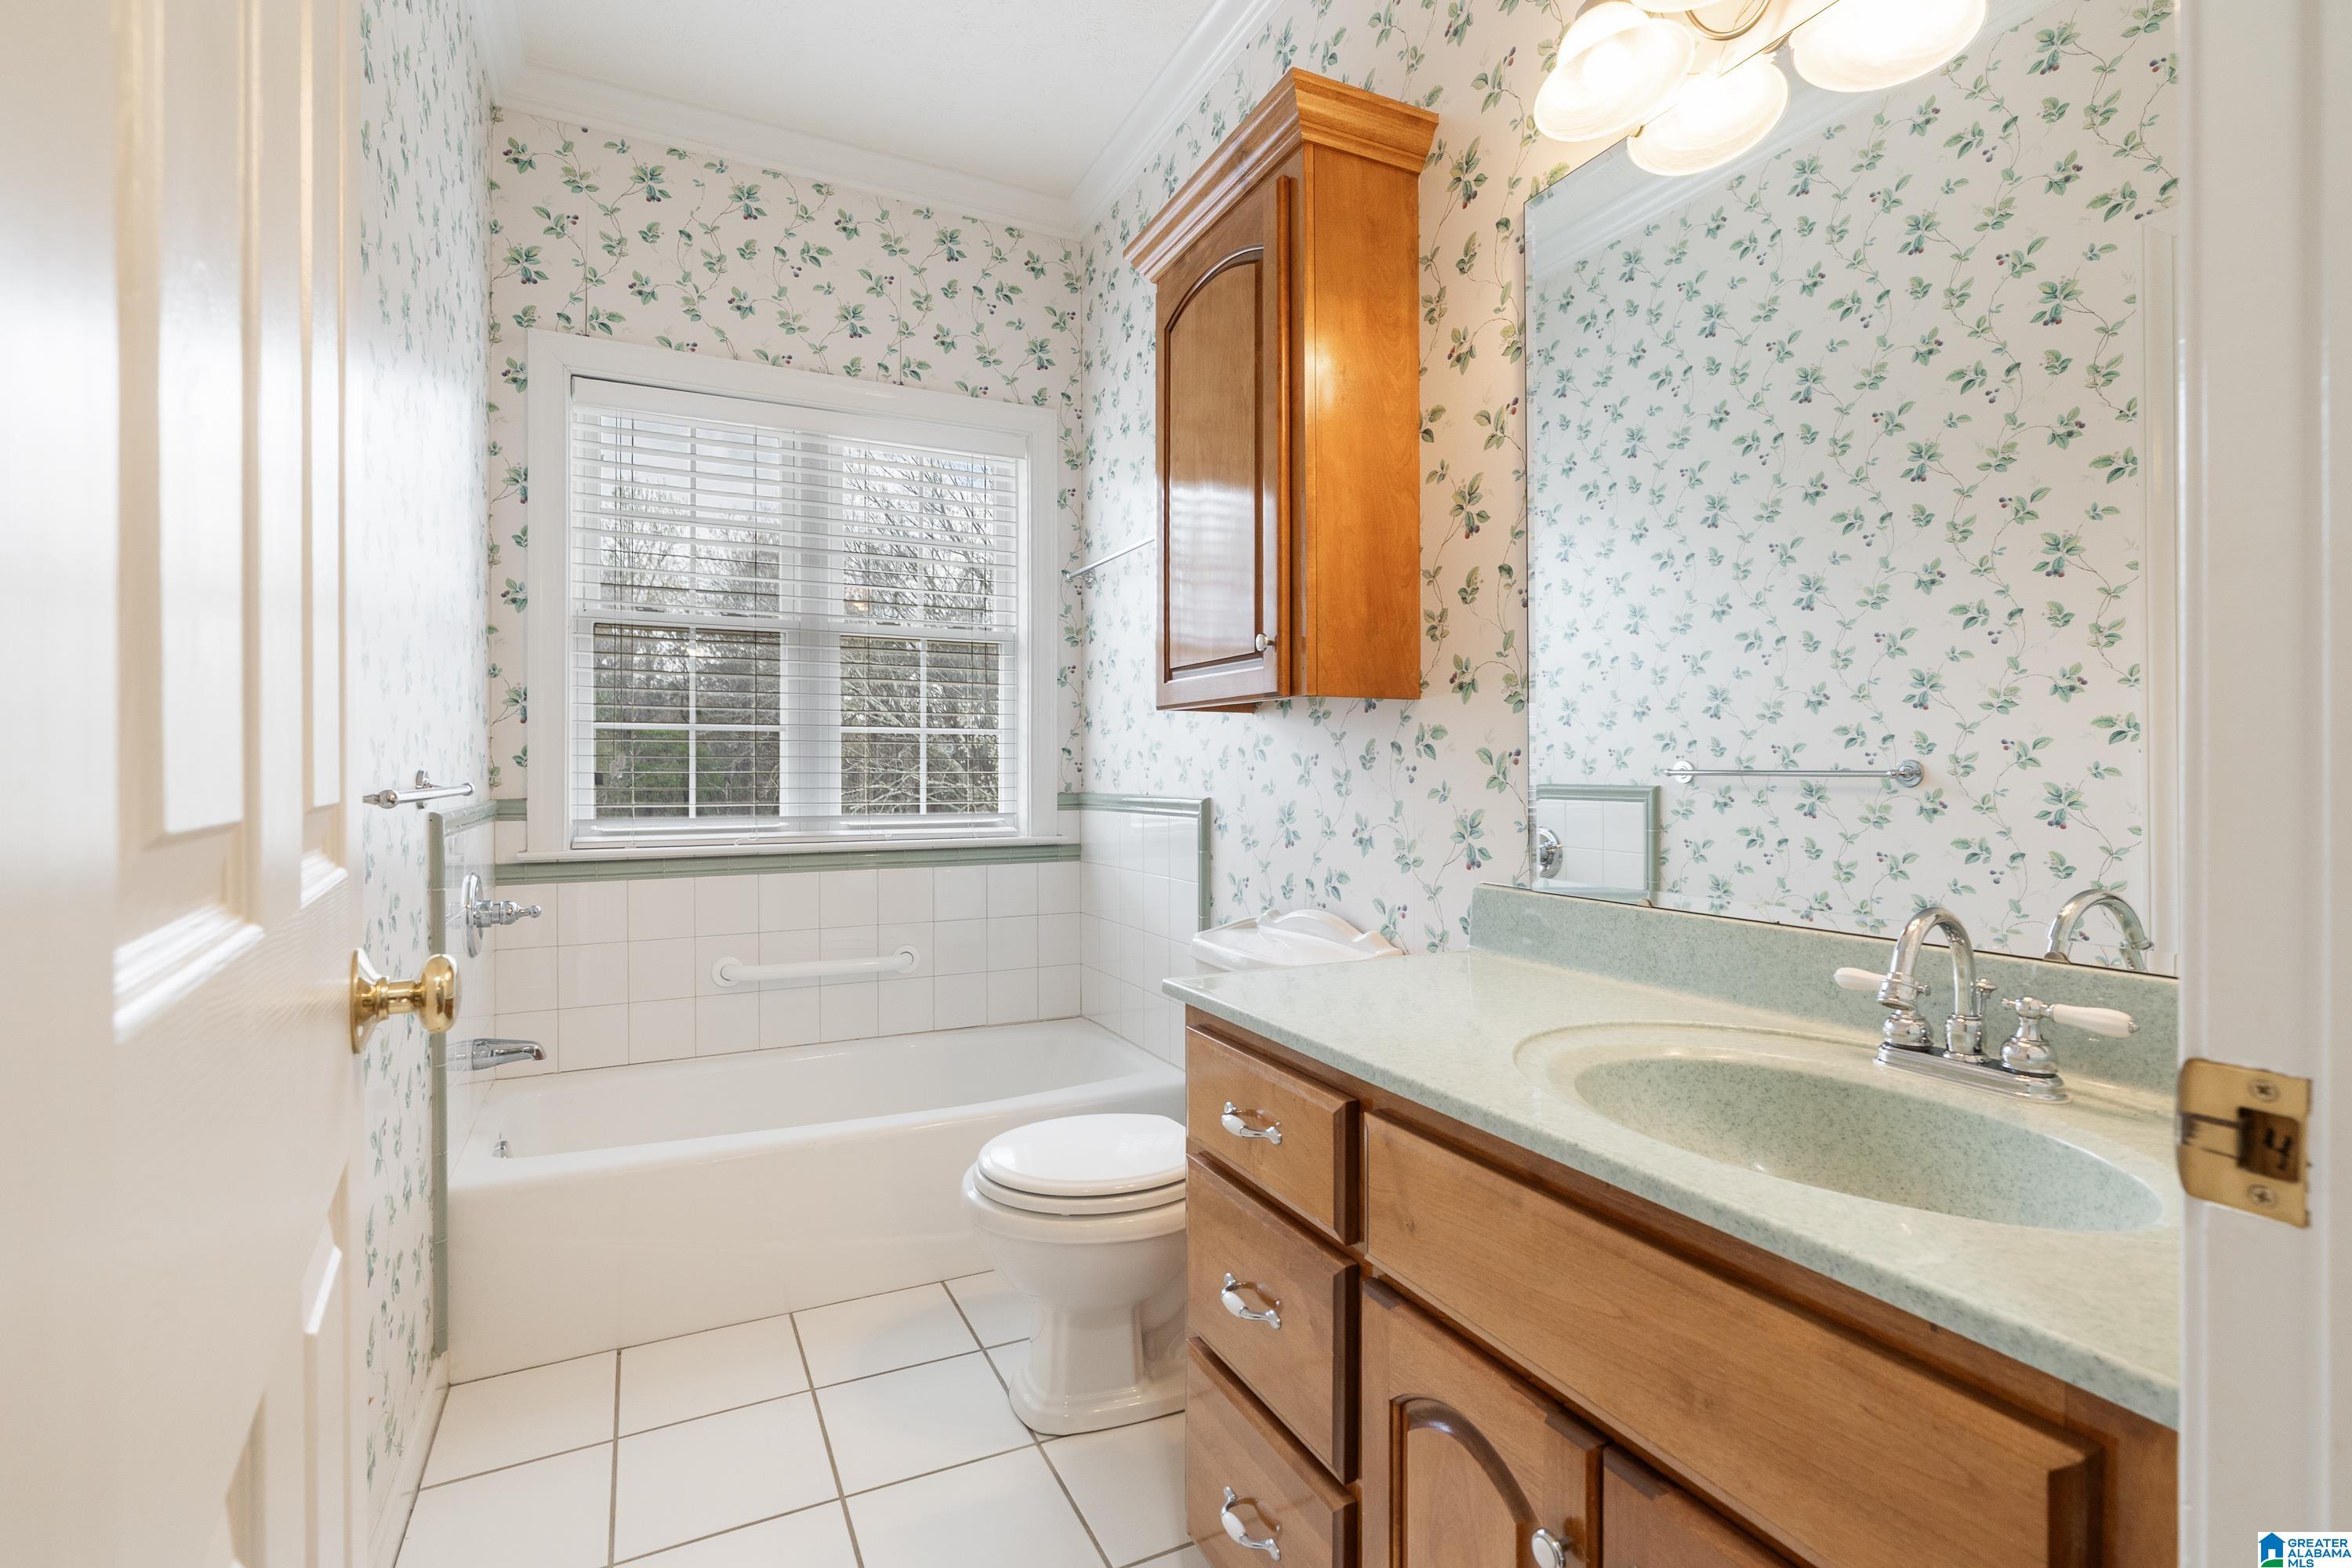
Bathroom with floral wallpaper, a white bathtub beneath a window, and a wood vanity with a green countertop.
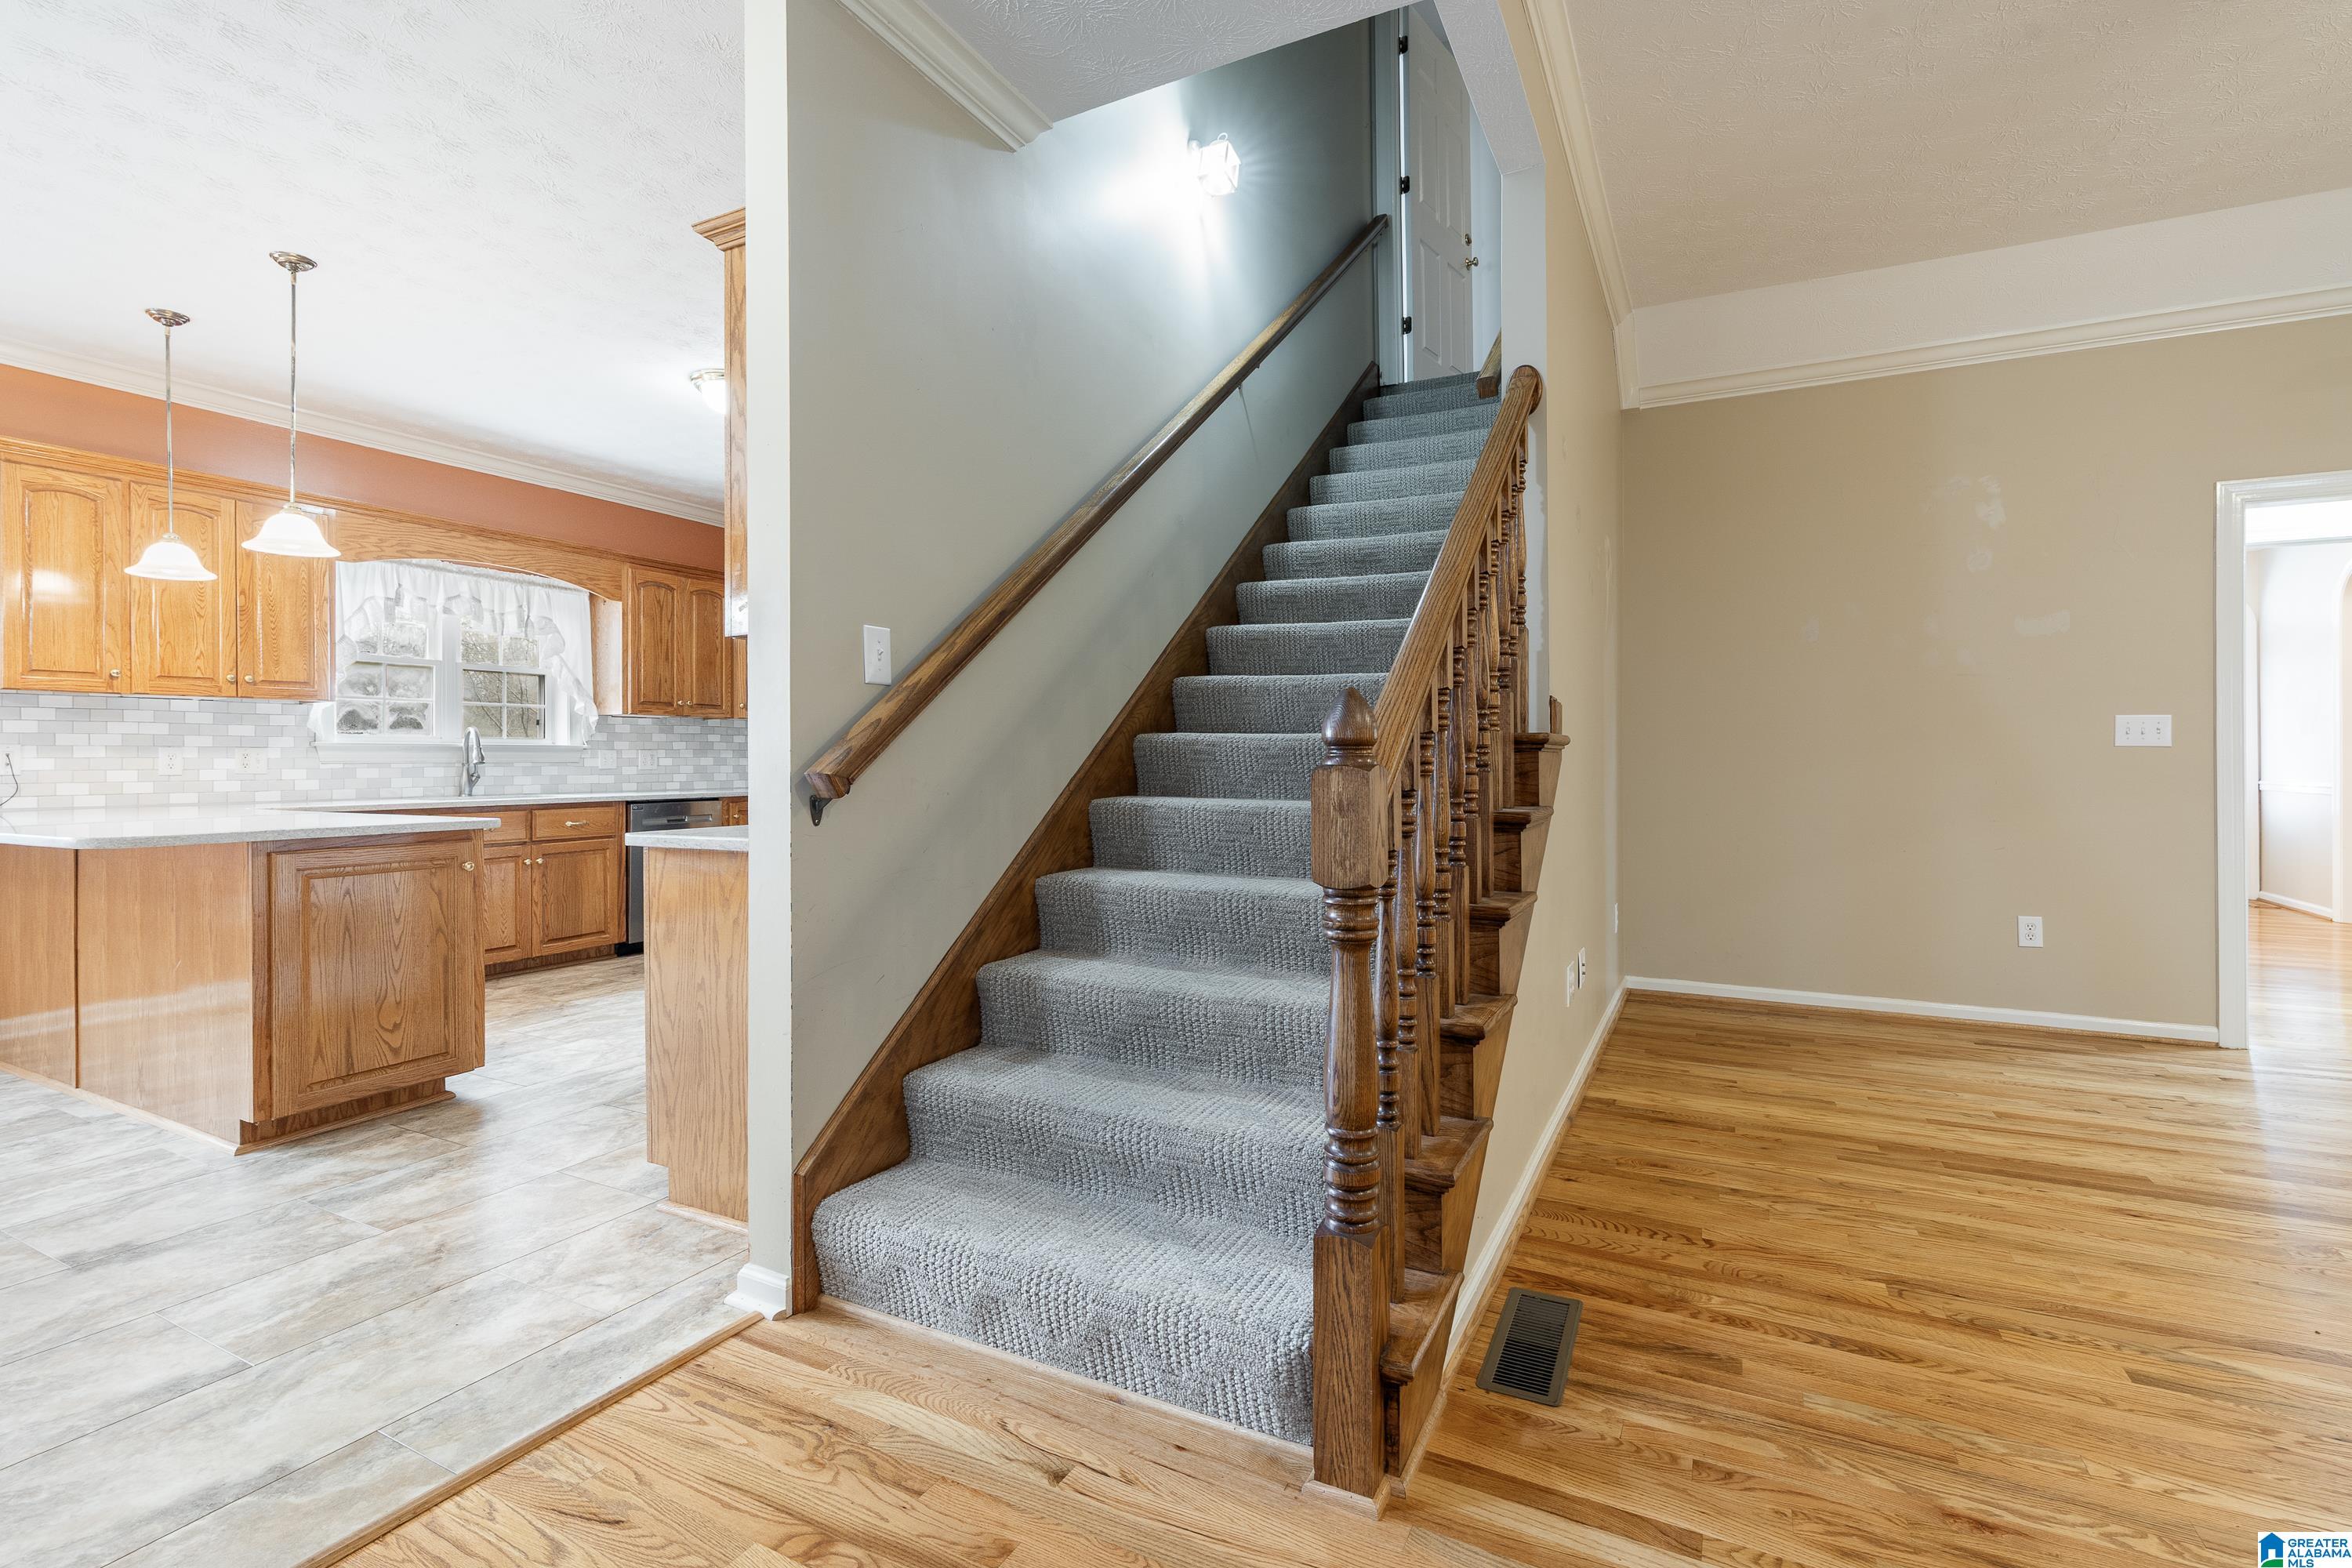
Carpeted staircase with wood railings beside an oak-cabinet kitchen and hardwood-floored entry.
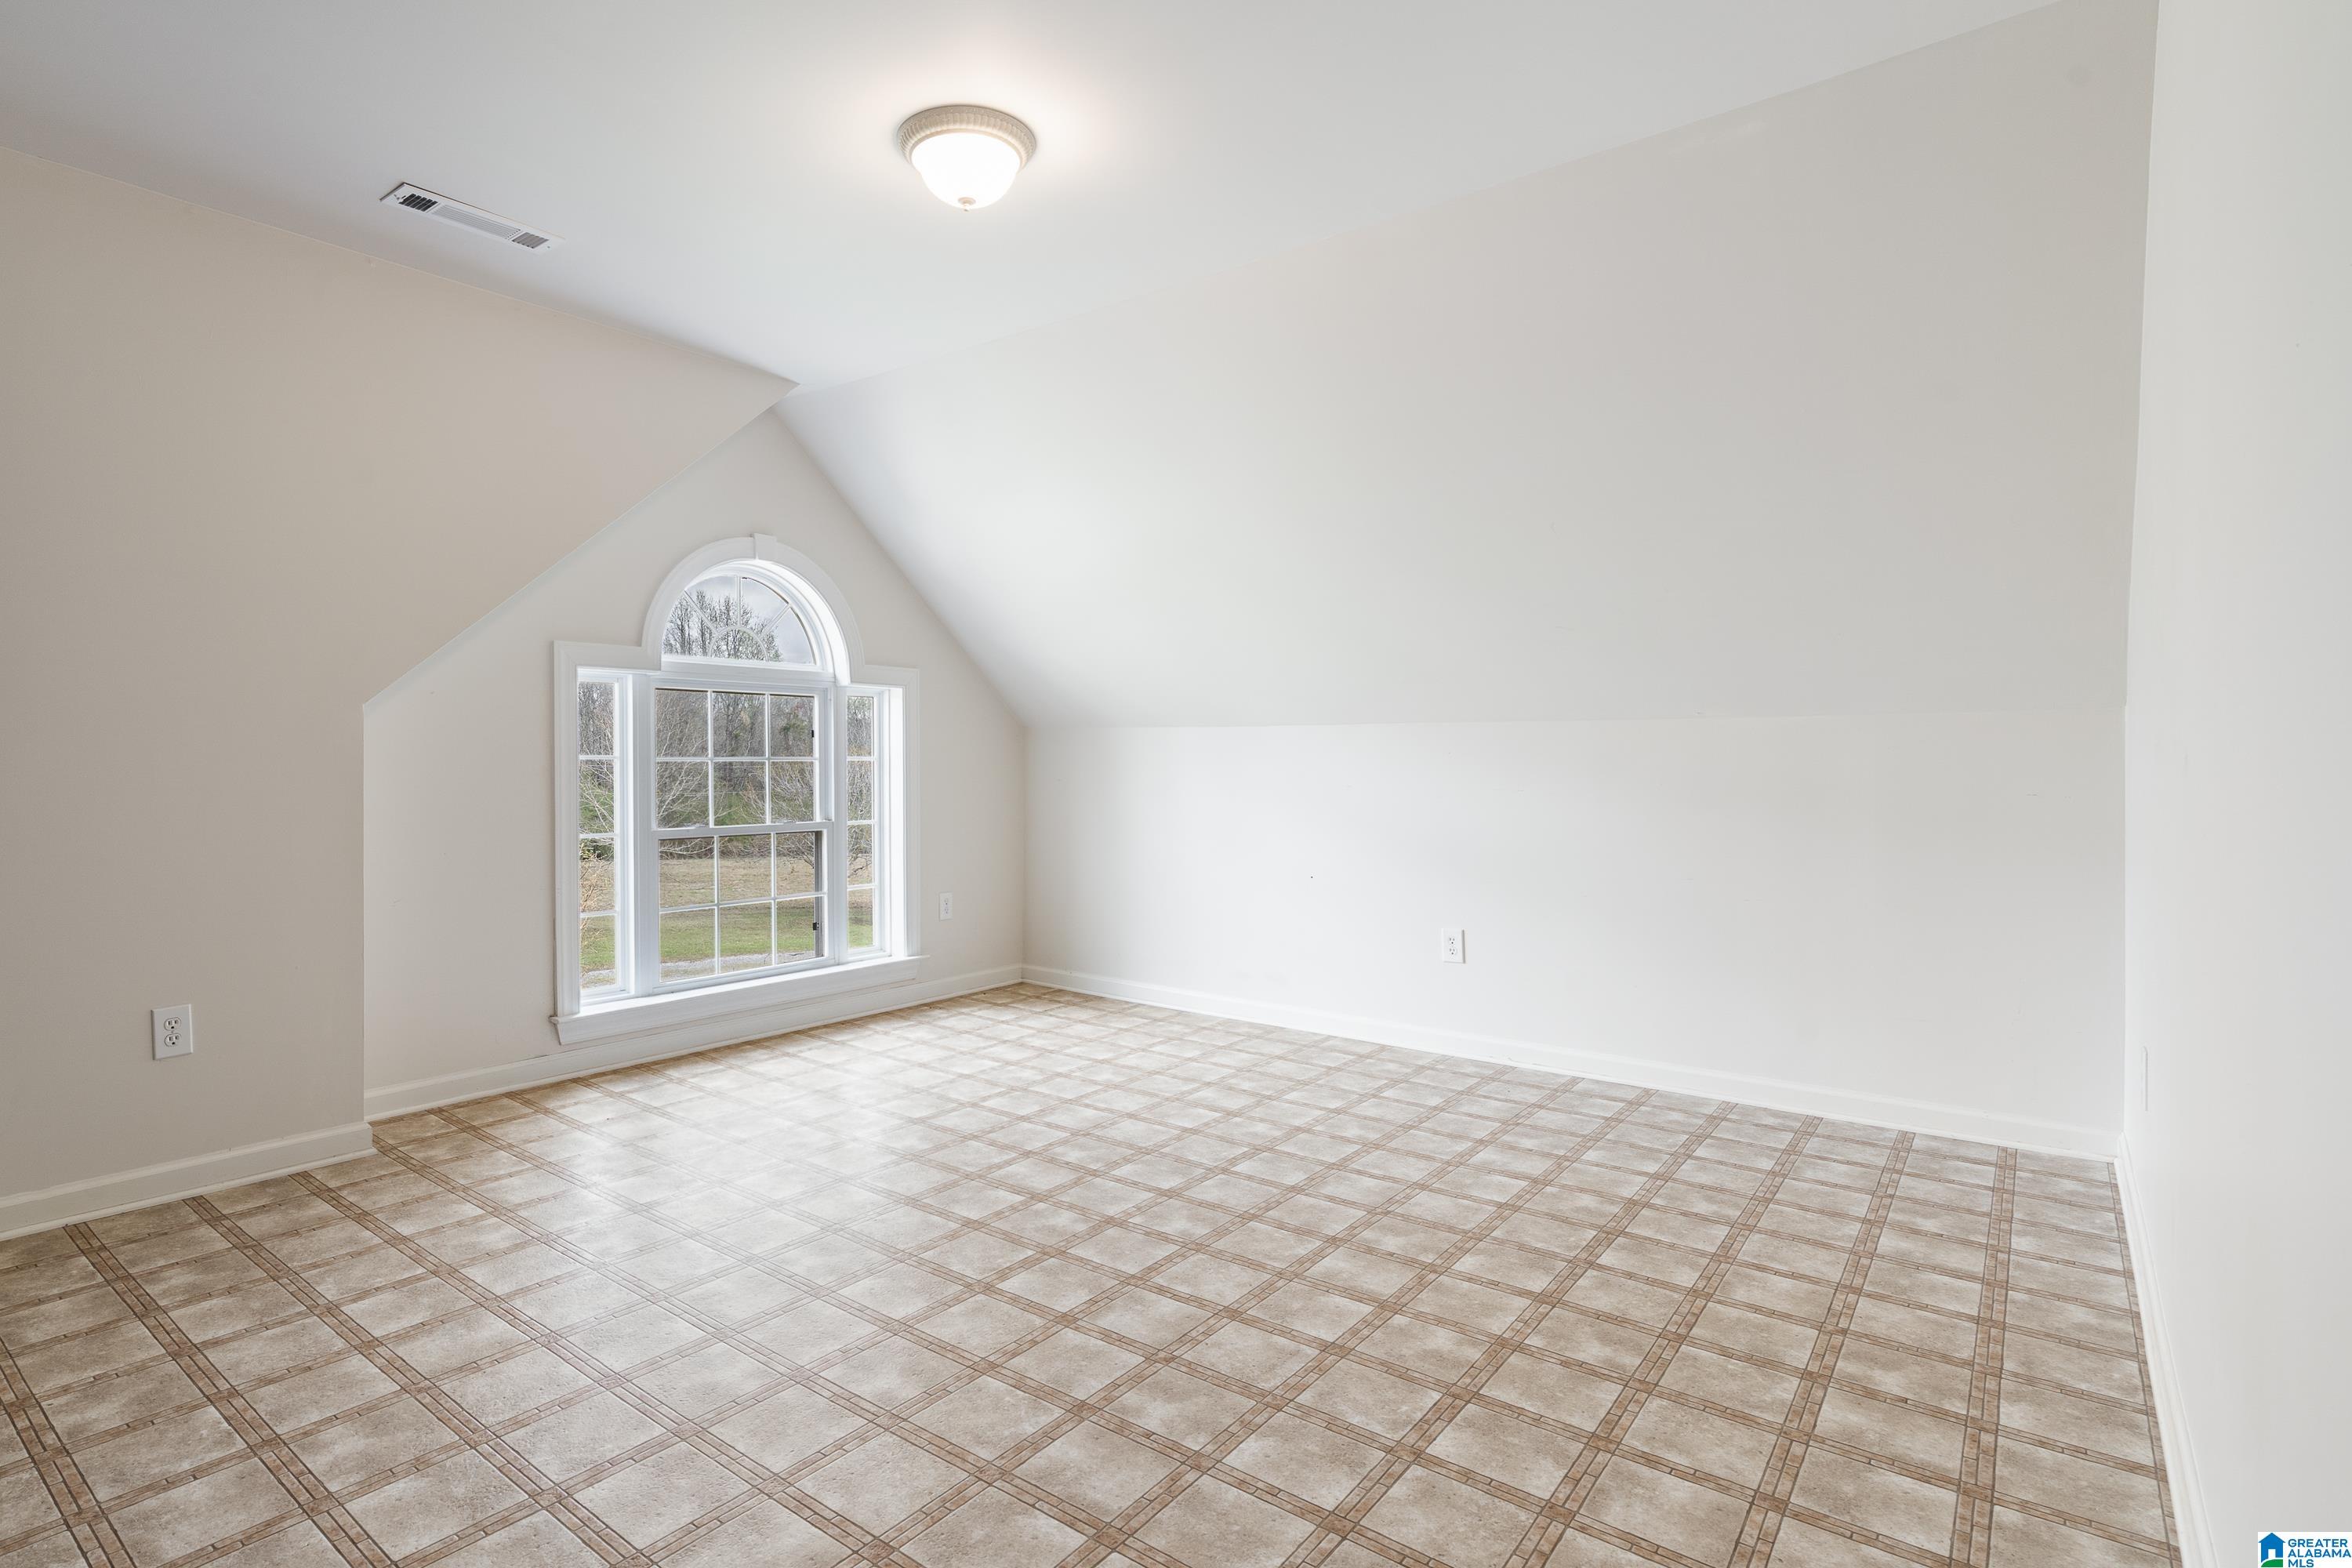
Empty room with a large arched window, sloped ceiling, and patterned tile floor.
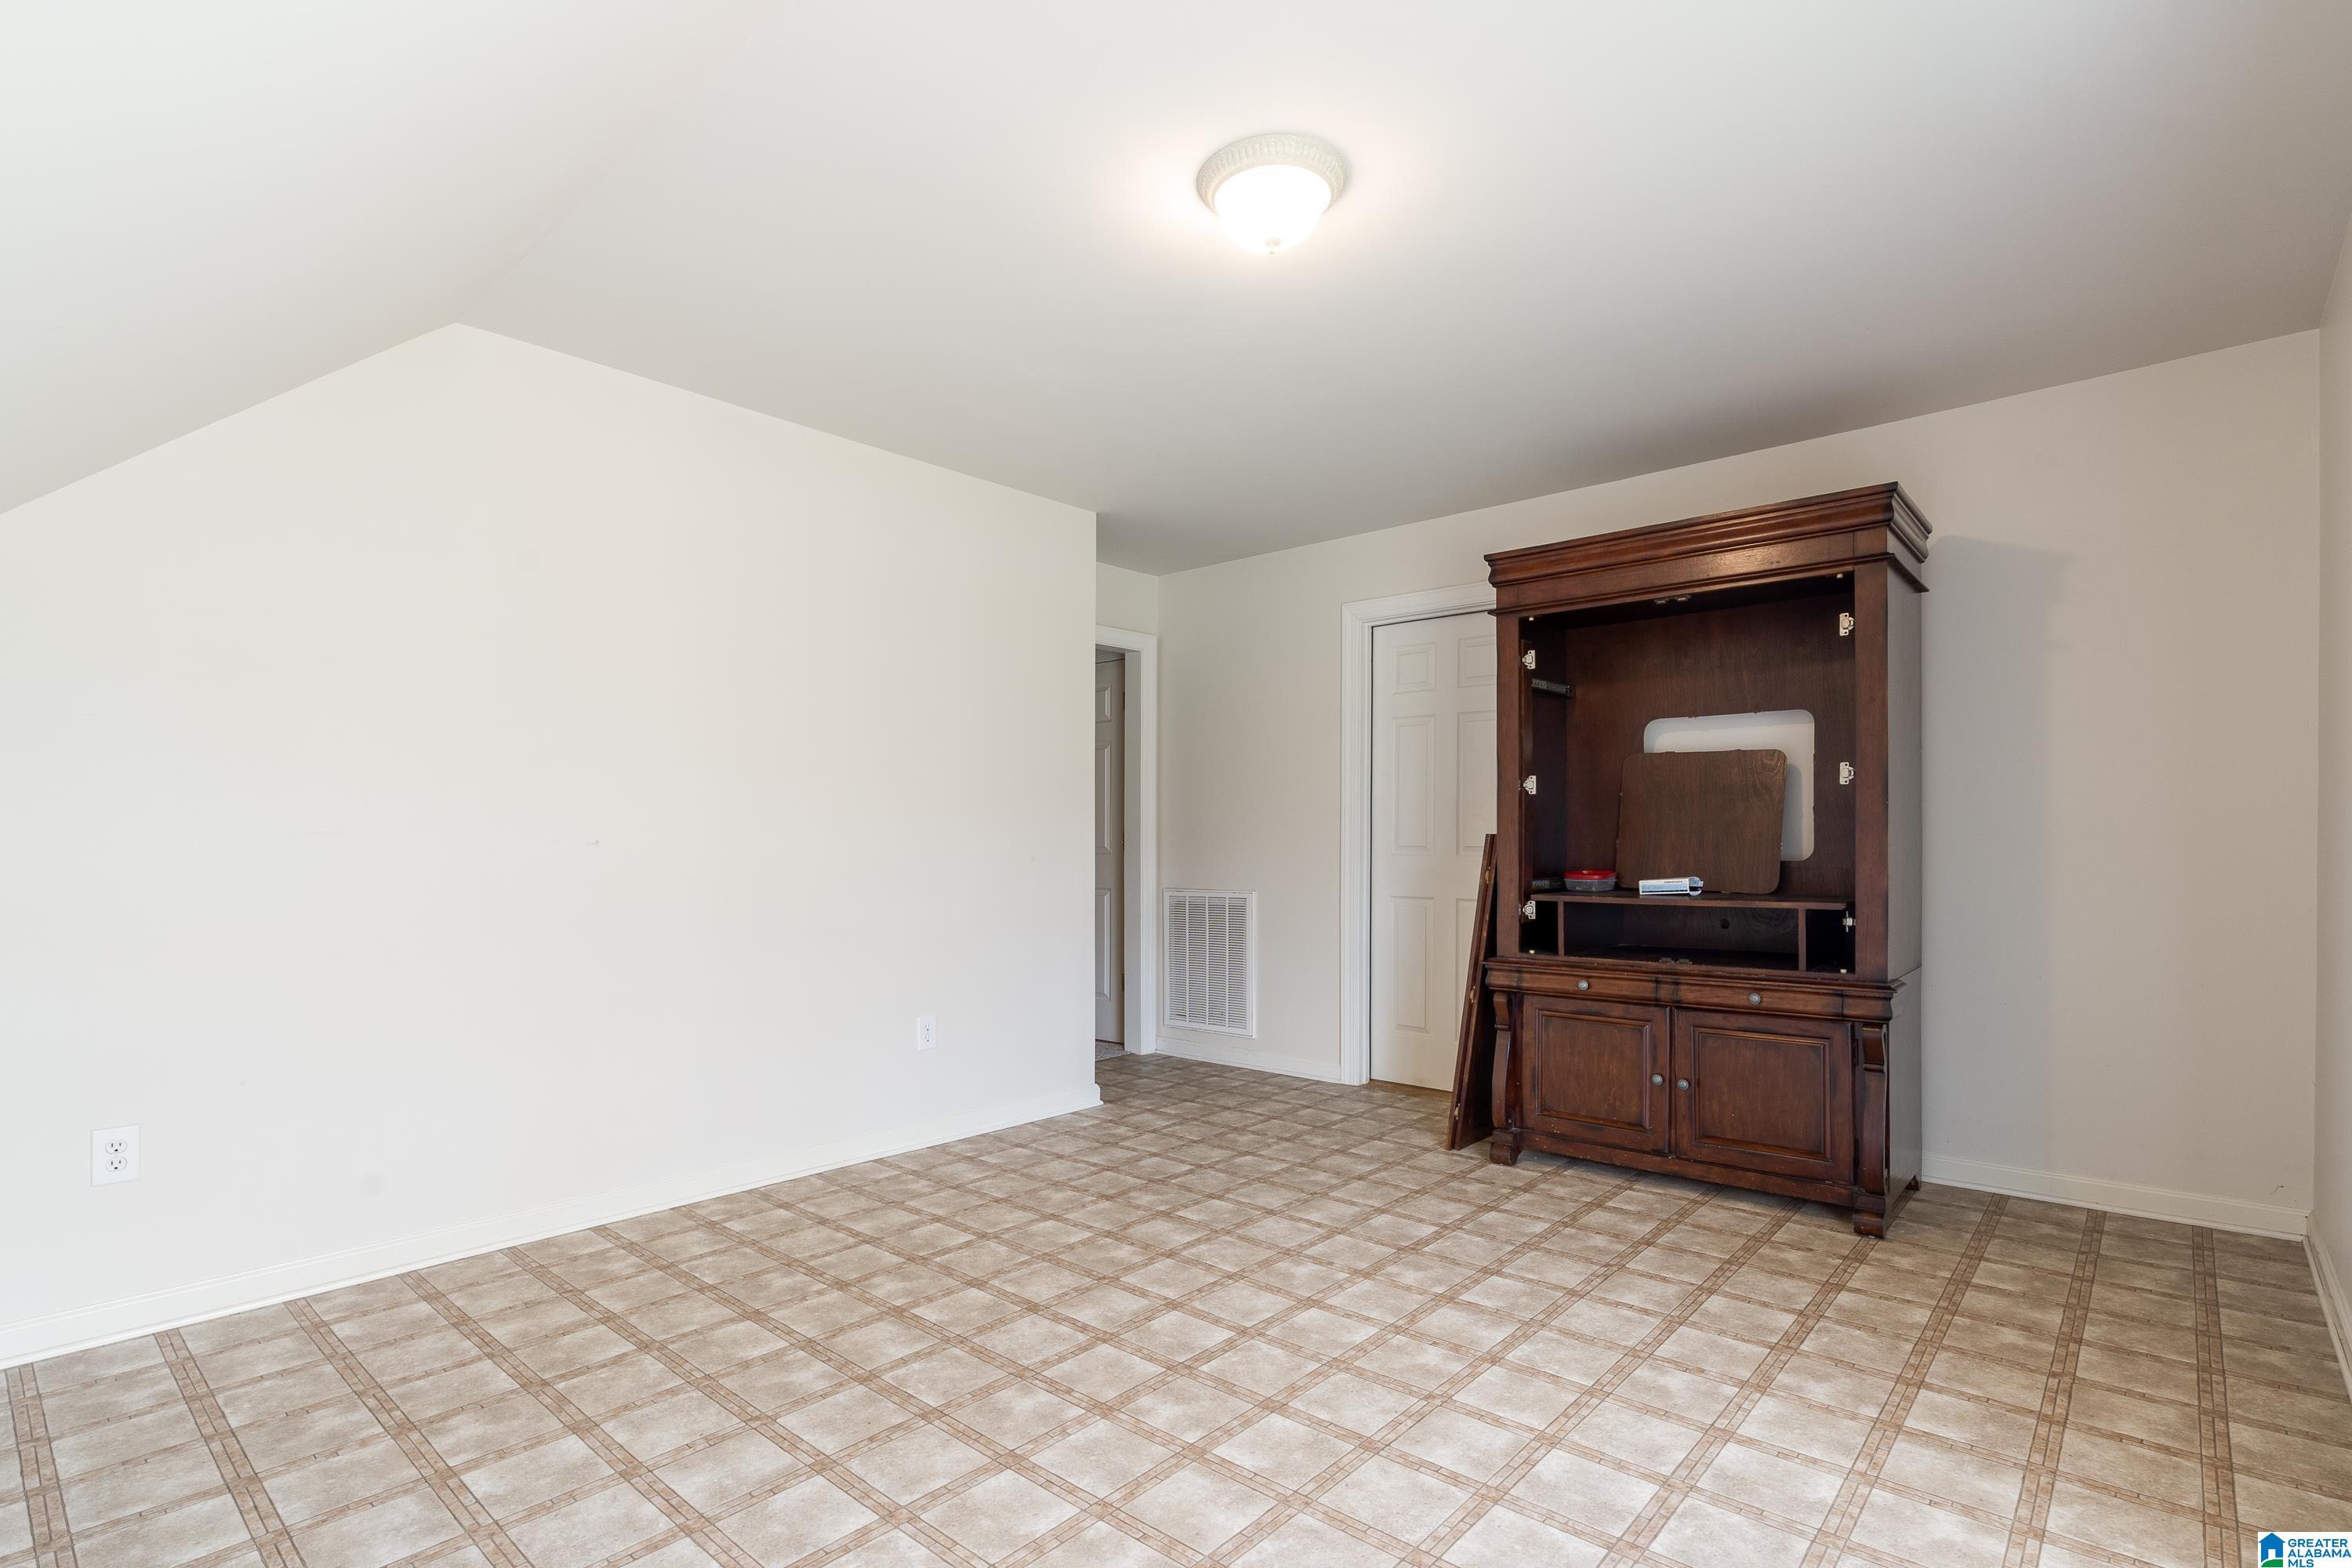
Mostly empty room with patterned tile flooring and a large dark wood cabinet.
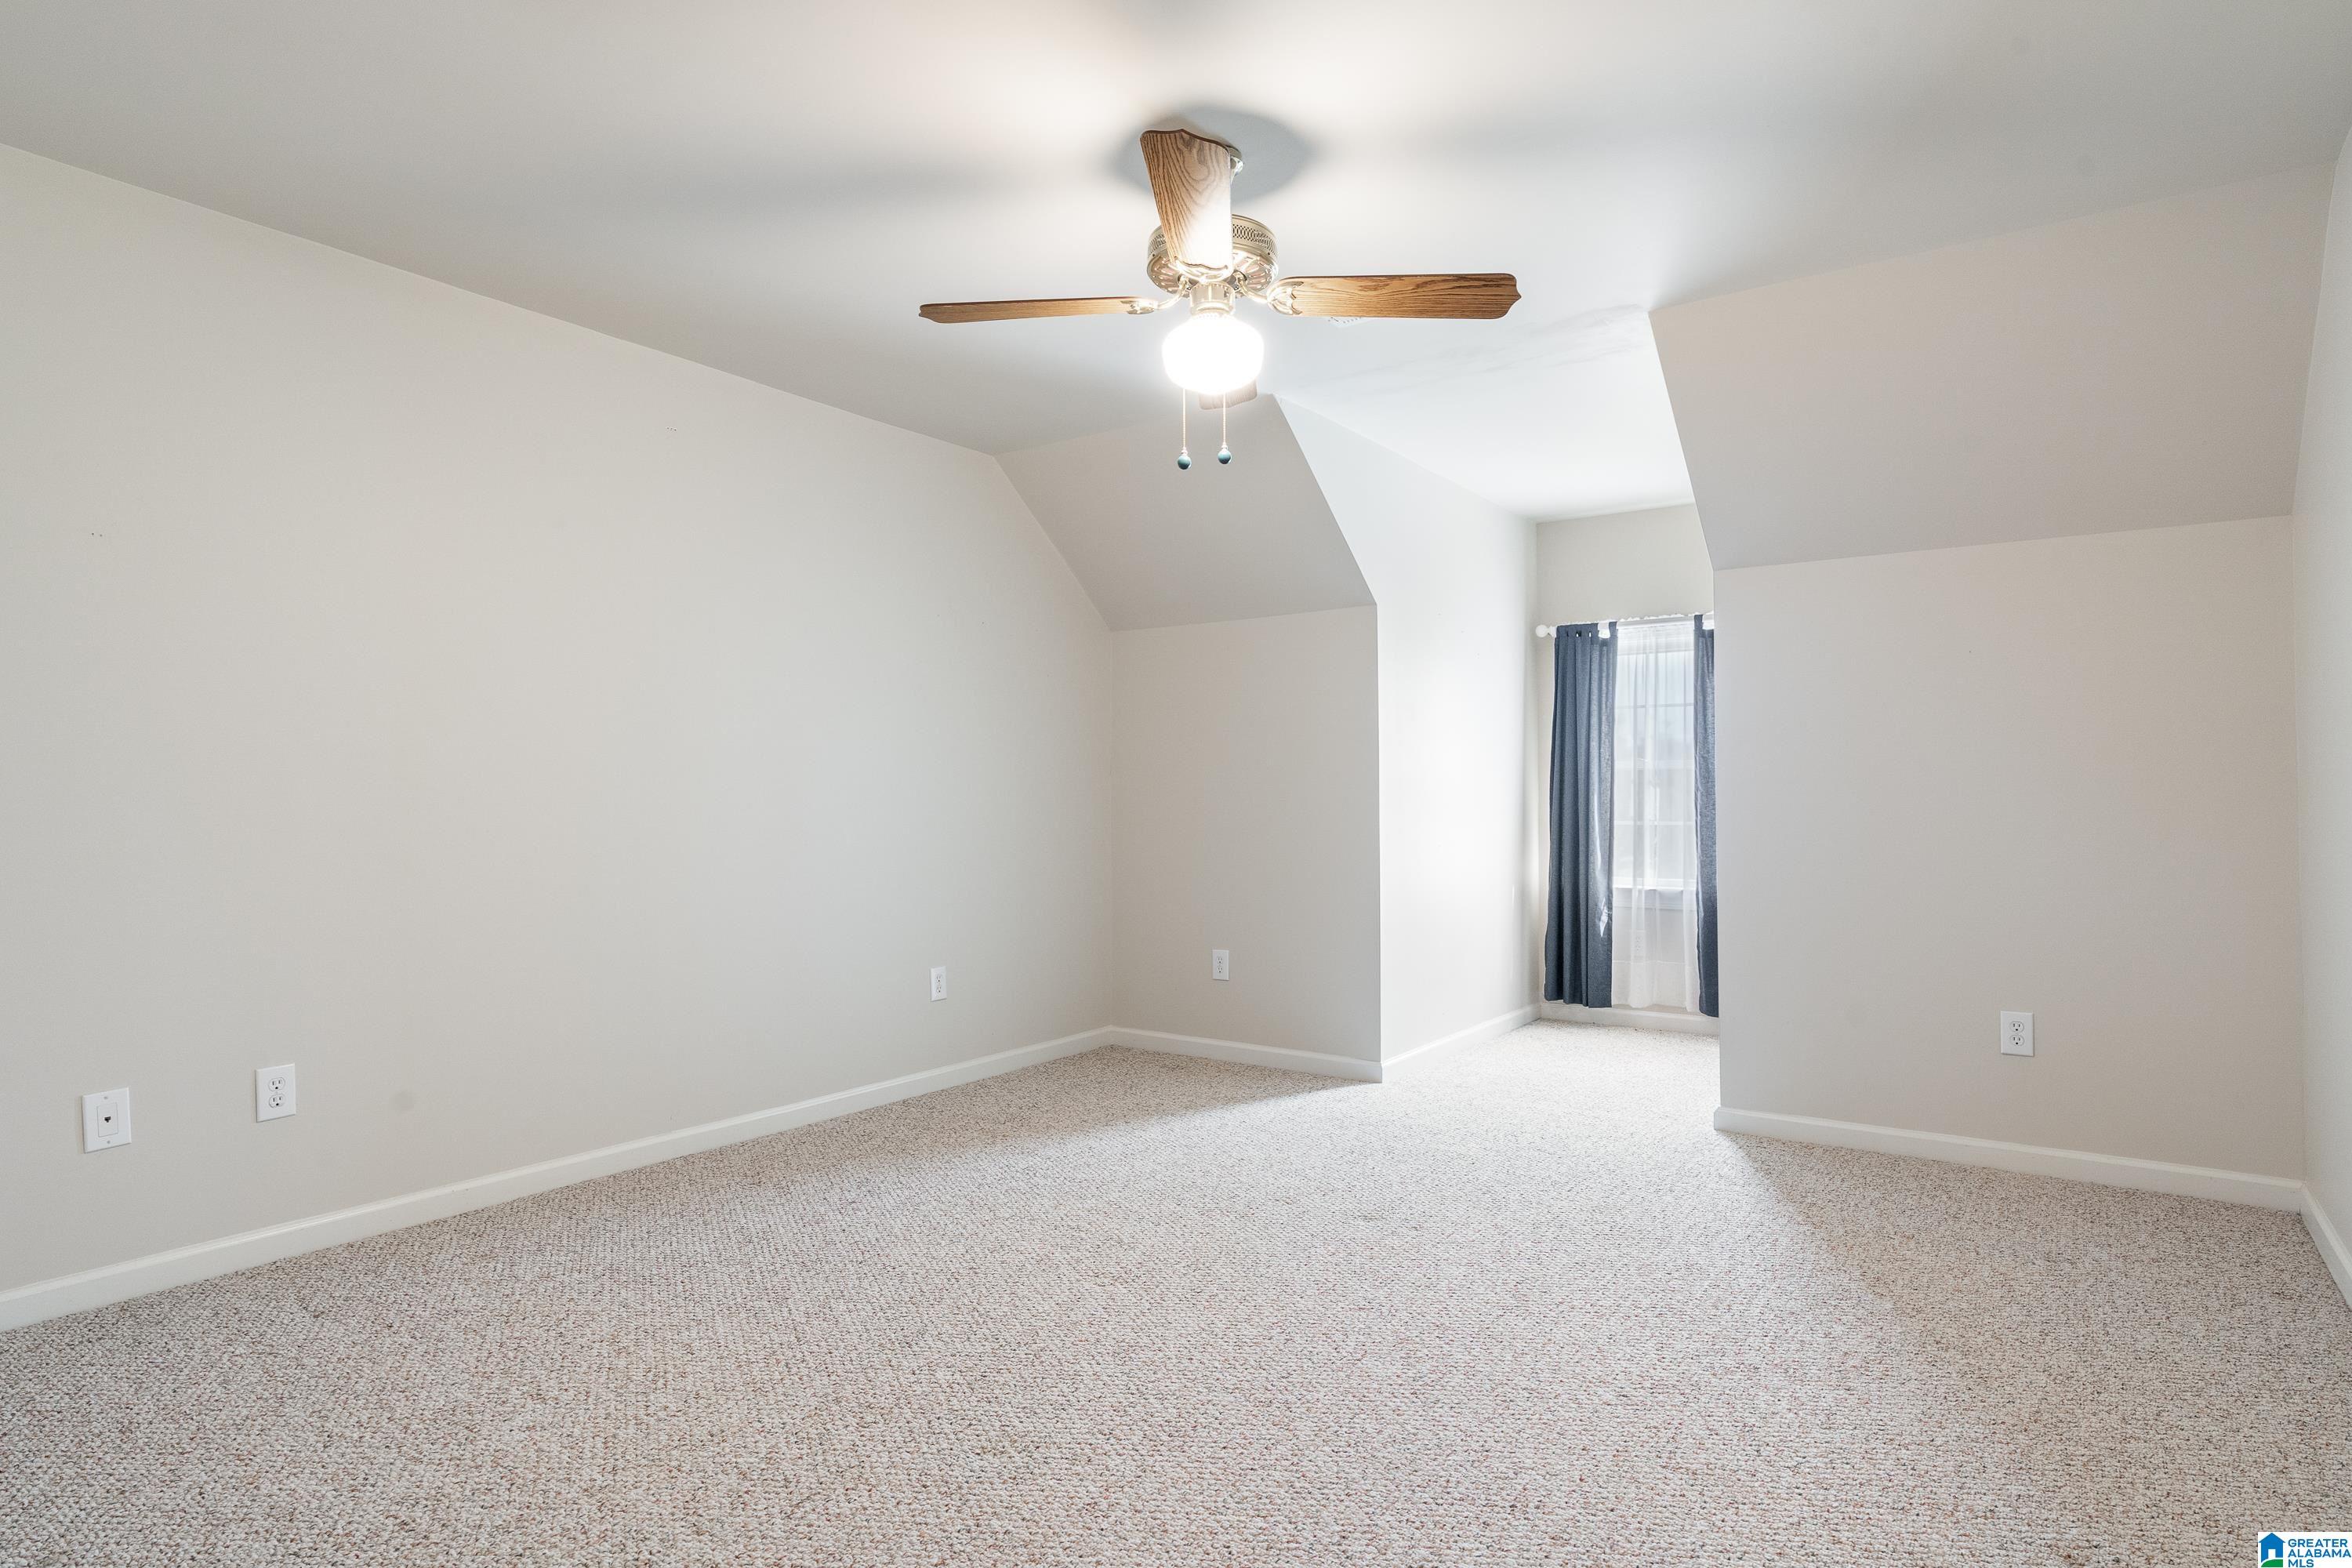
Empty carpeted bedroom with a wood-blade ceiling fan and a curtained window in a recessed alcove.
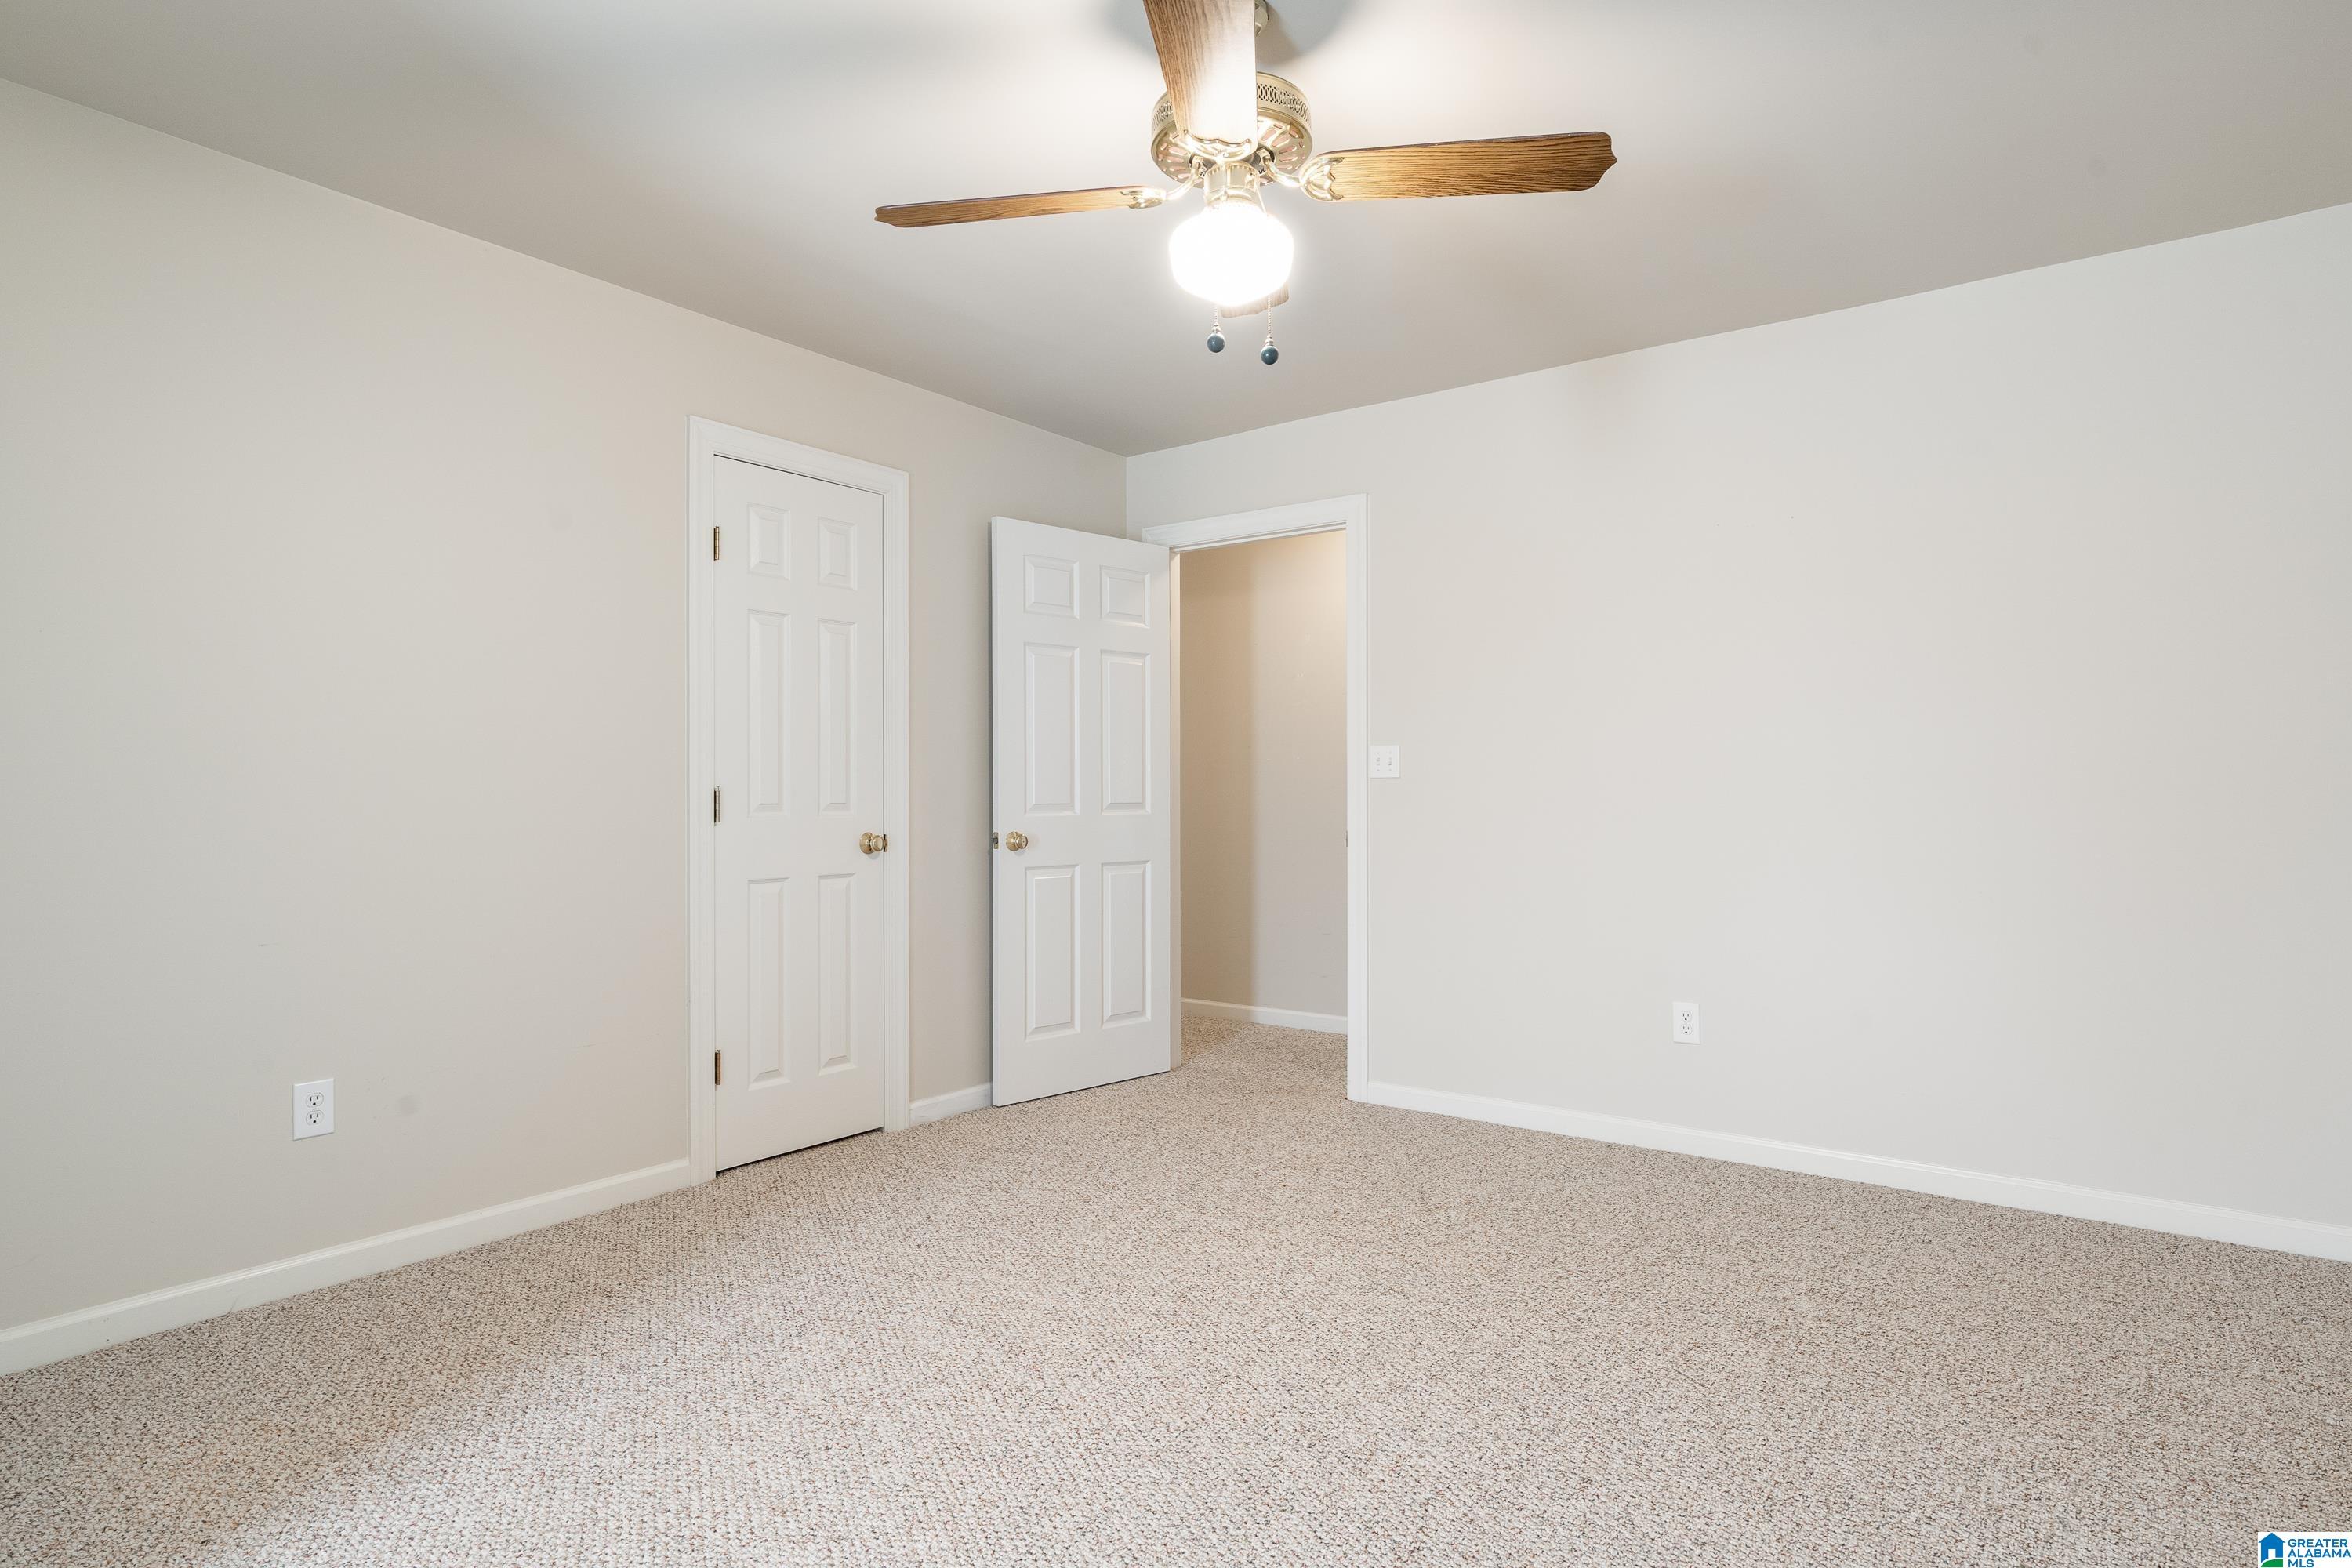
Empty bedroom with beige carpet, a ceiling fan, and an open doorway beside a closed door.
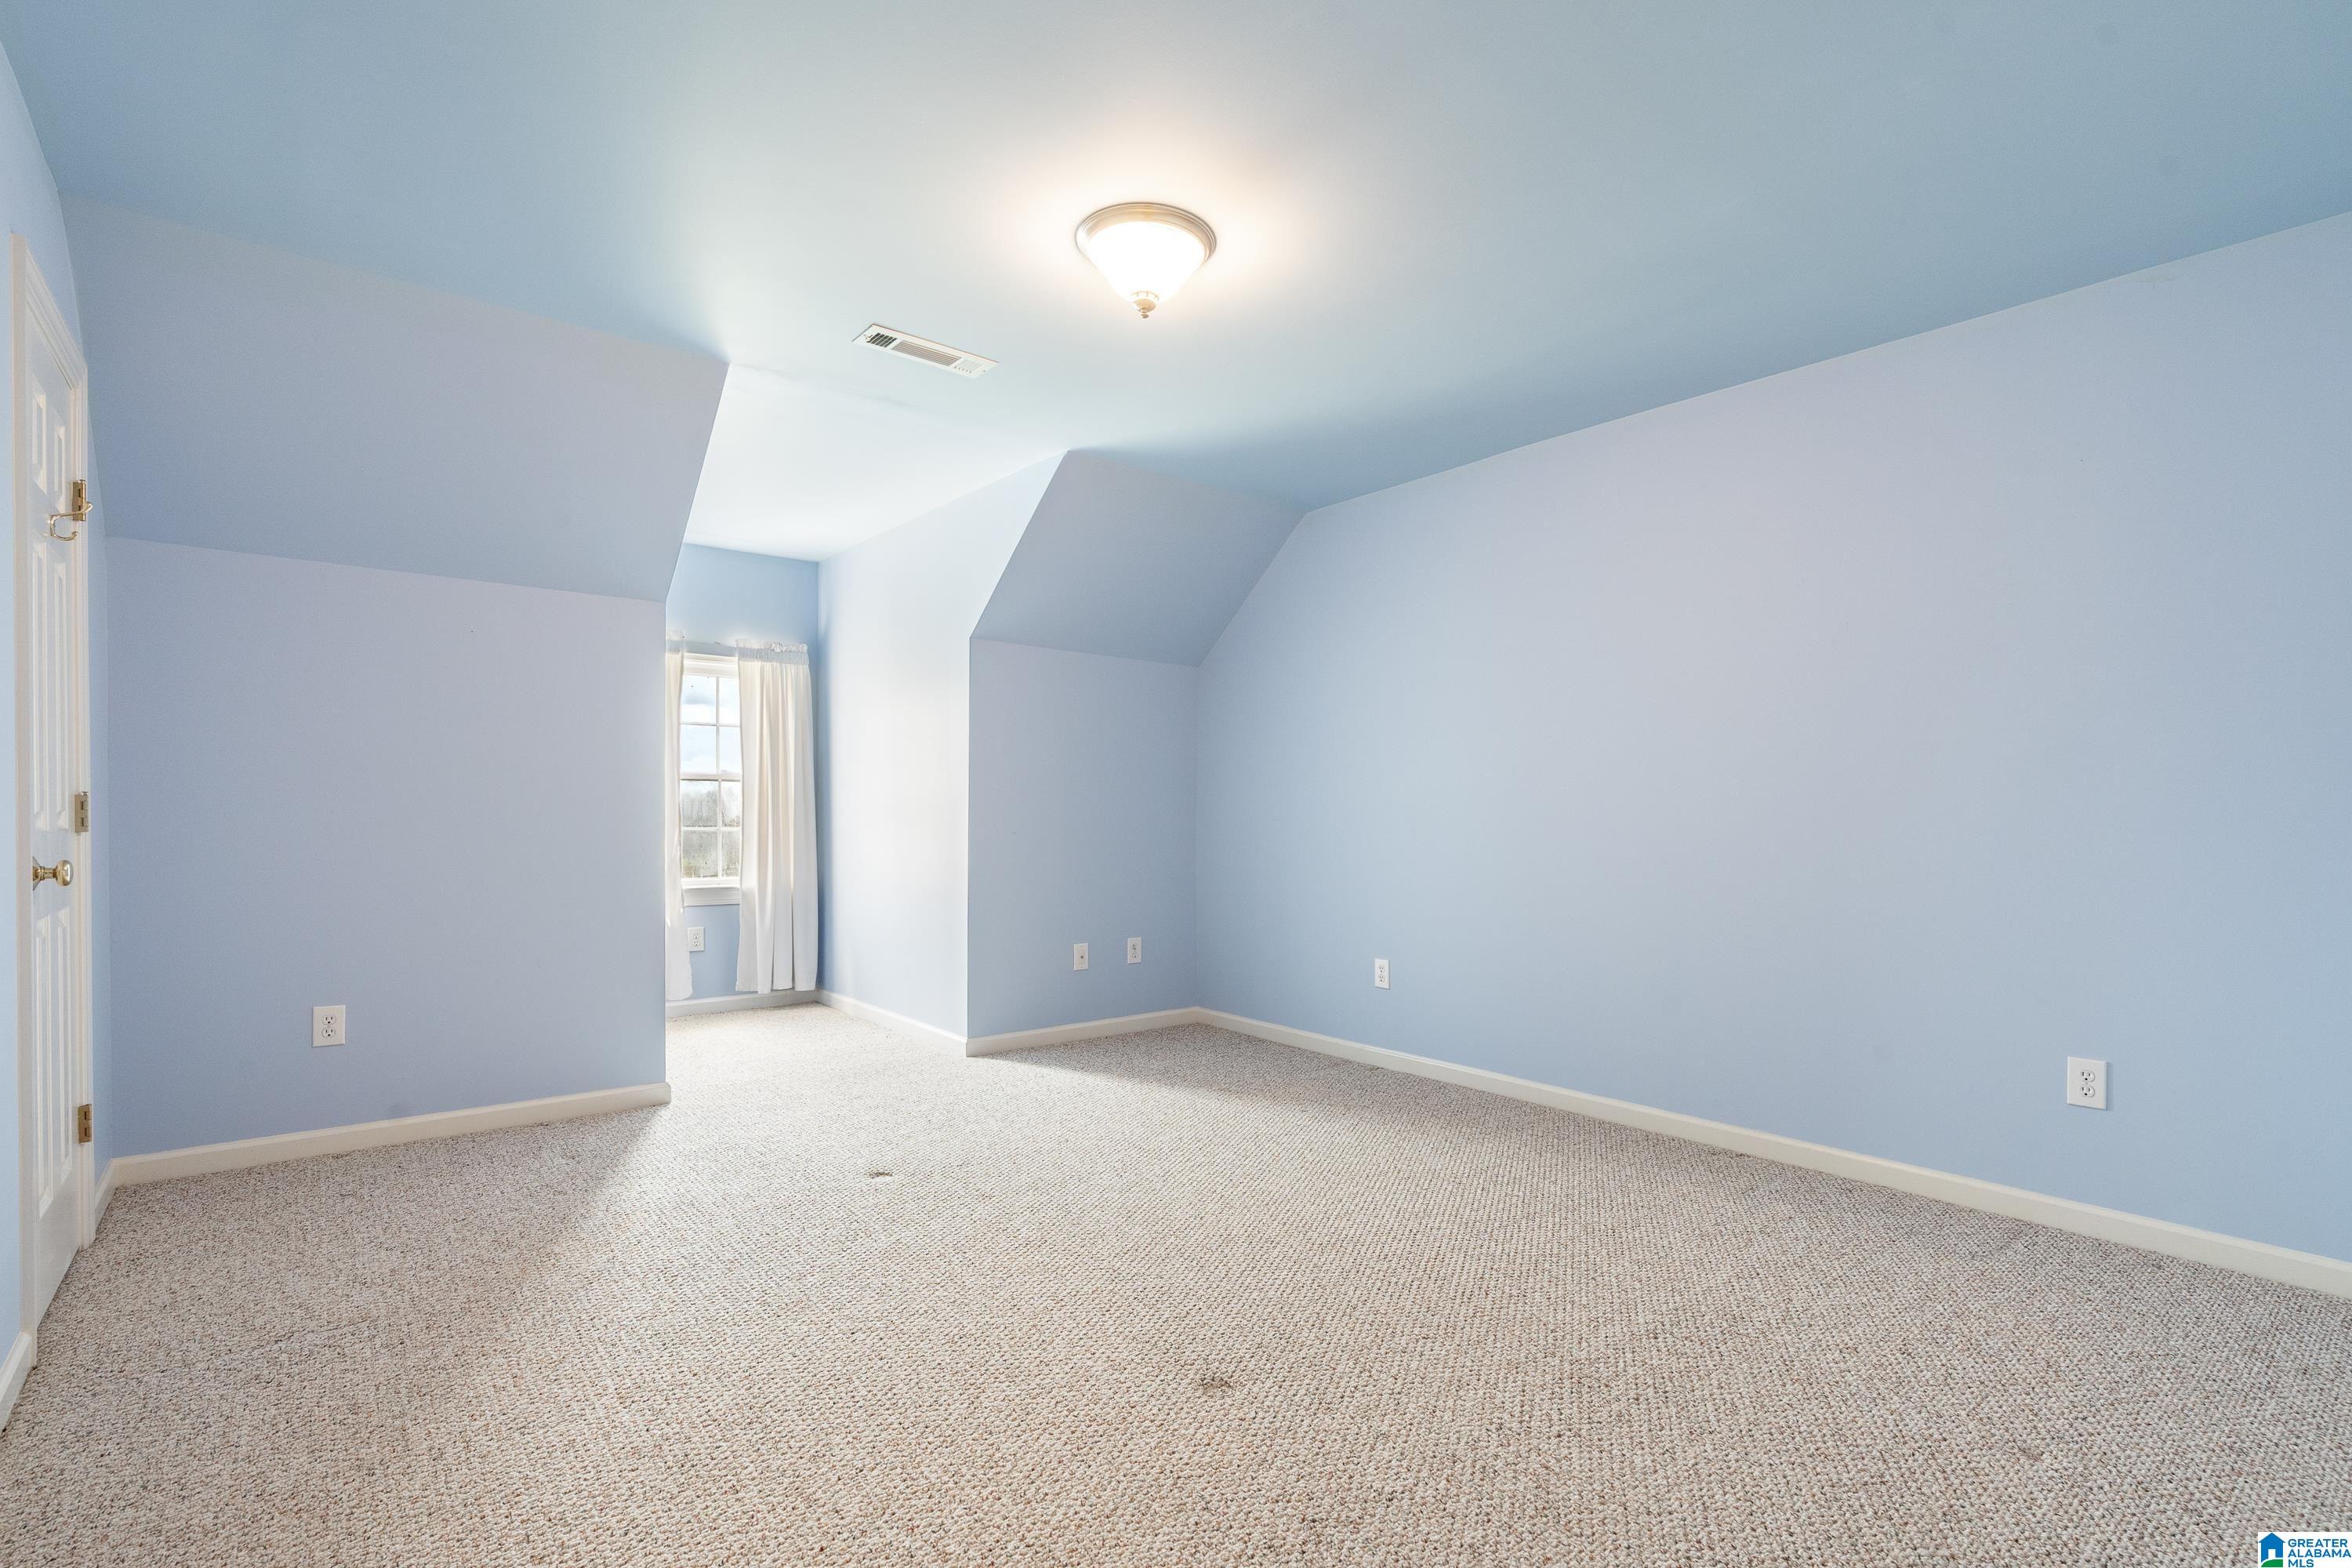
Empty blue bedroom with beige carpet, sloped ceiling, and a curtained window.
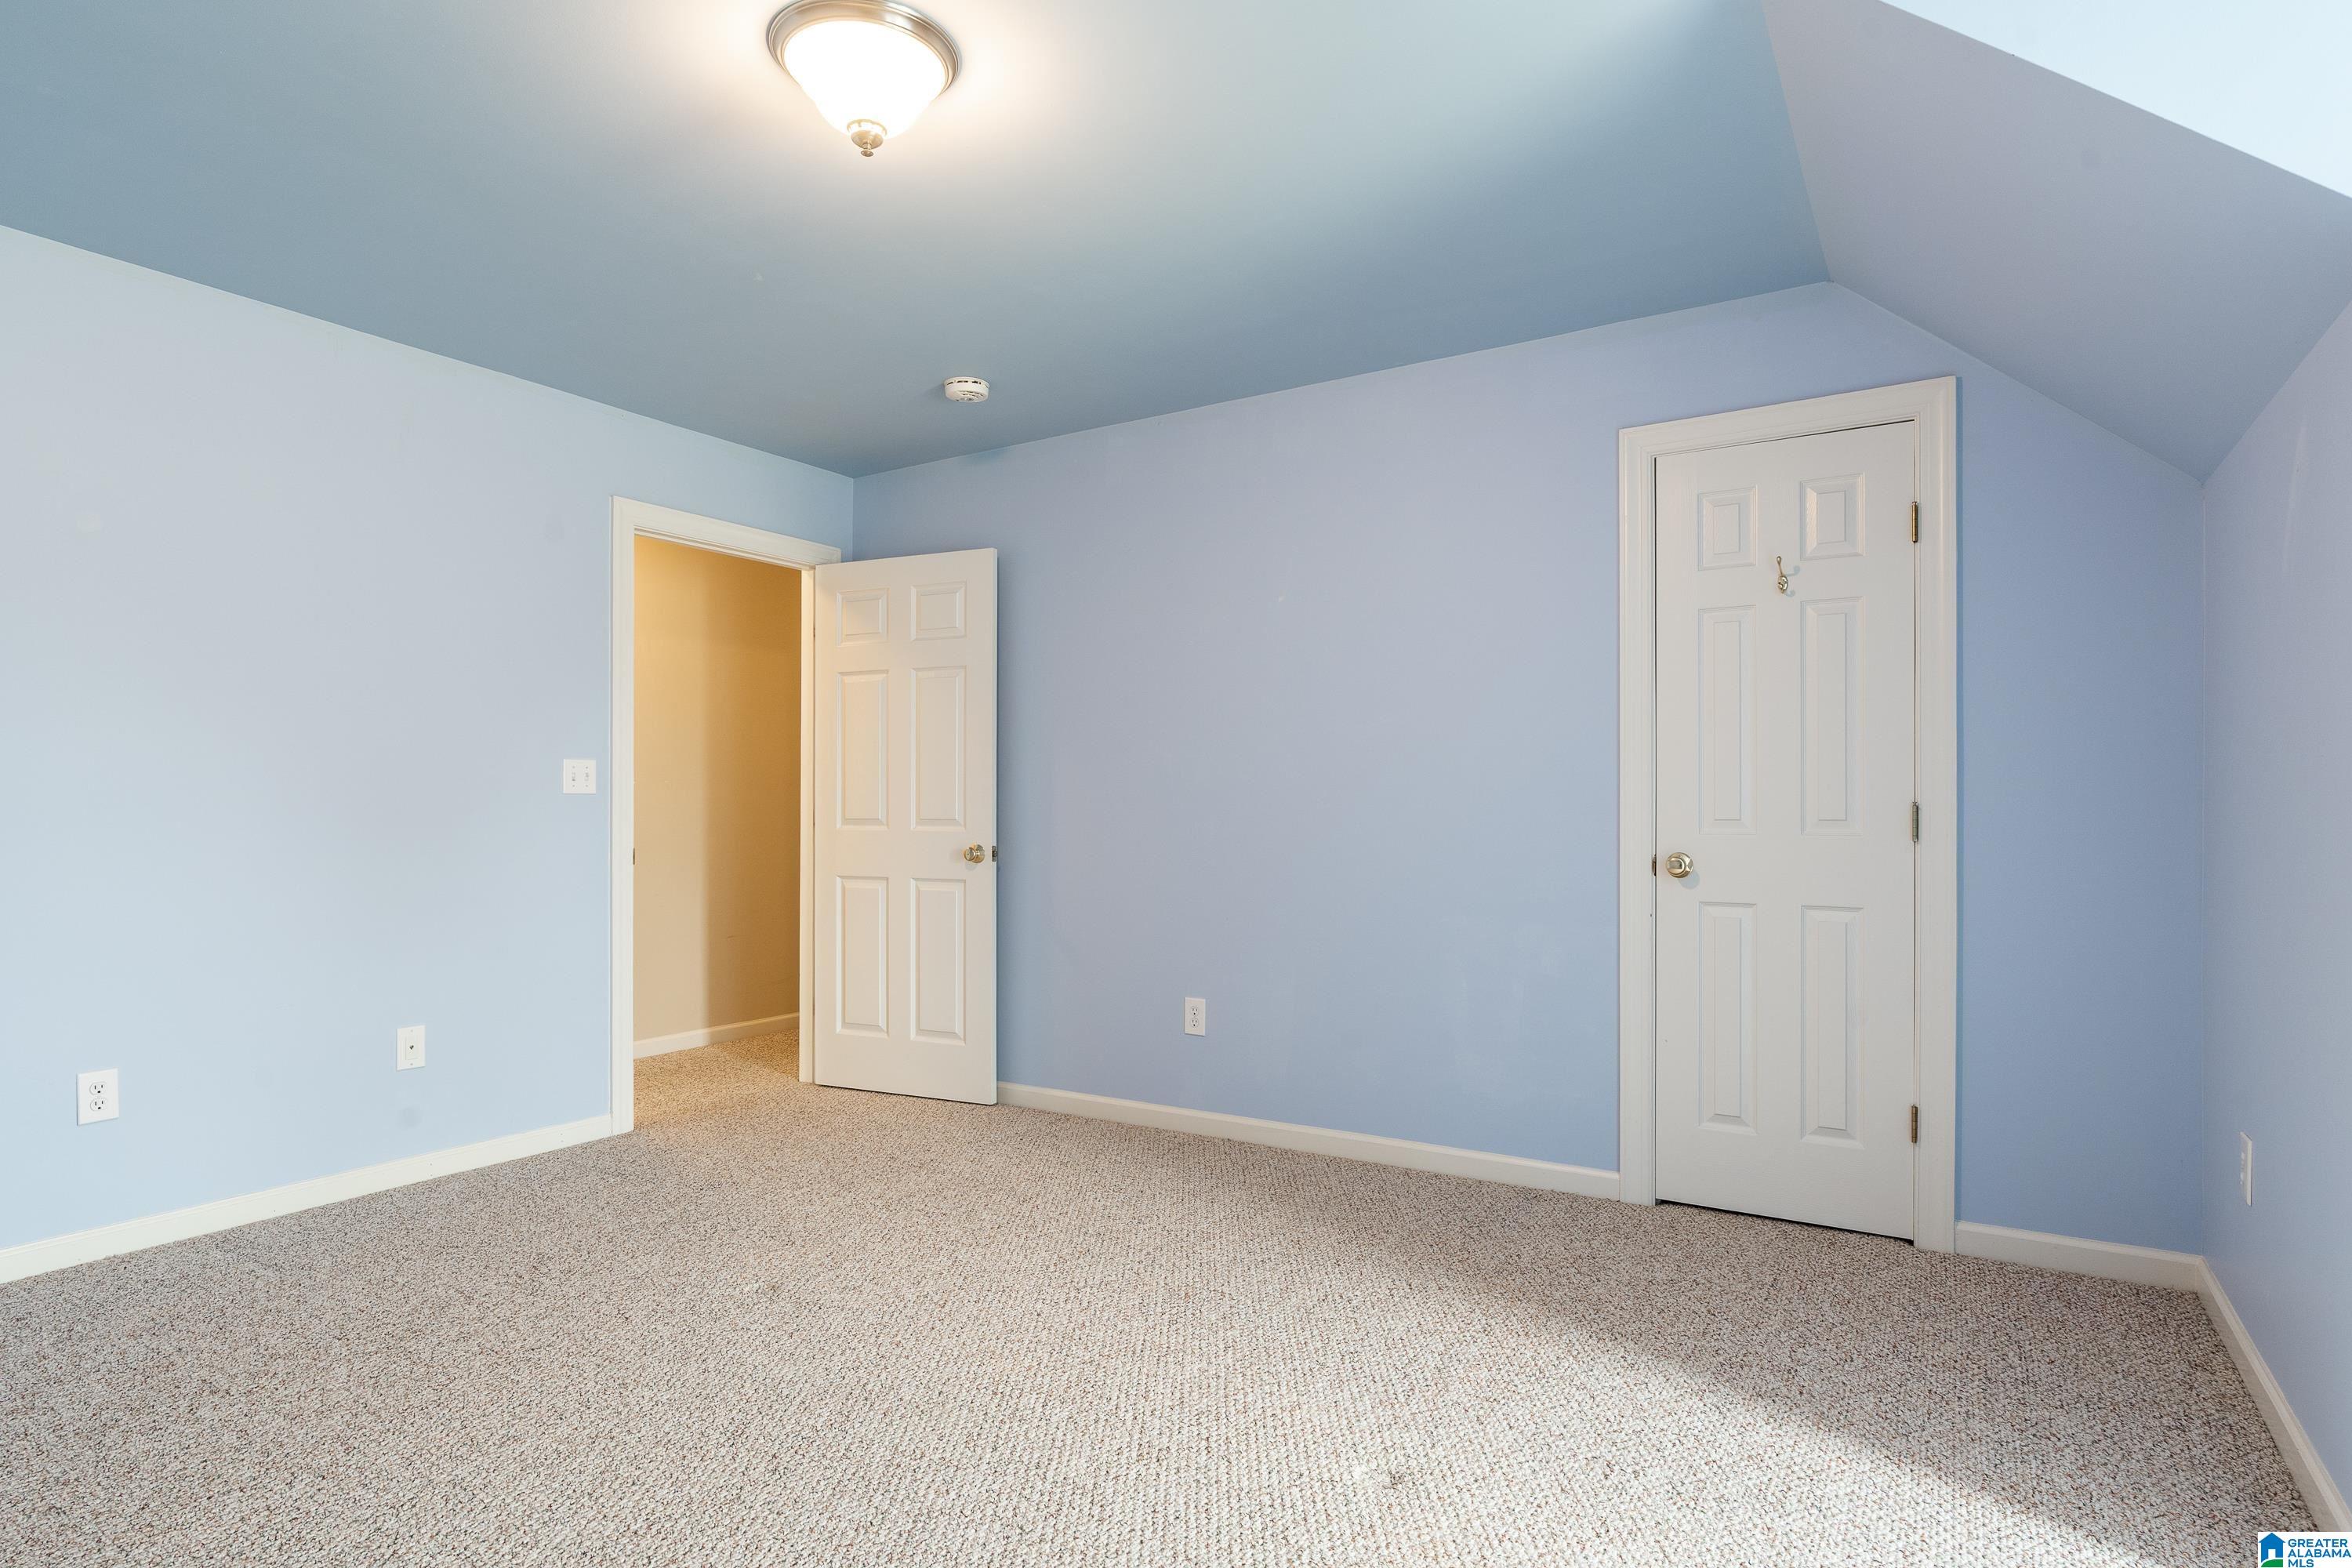
Empty blue bedroom with beige carpet, a sloped ceiling, and one open door.
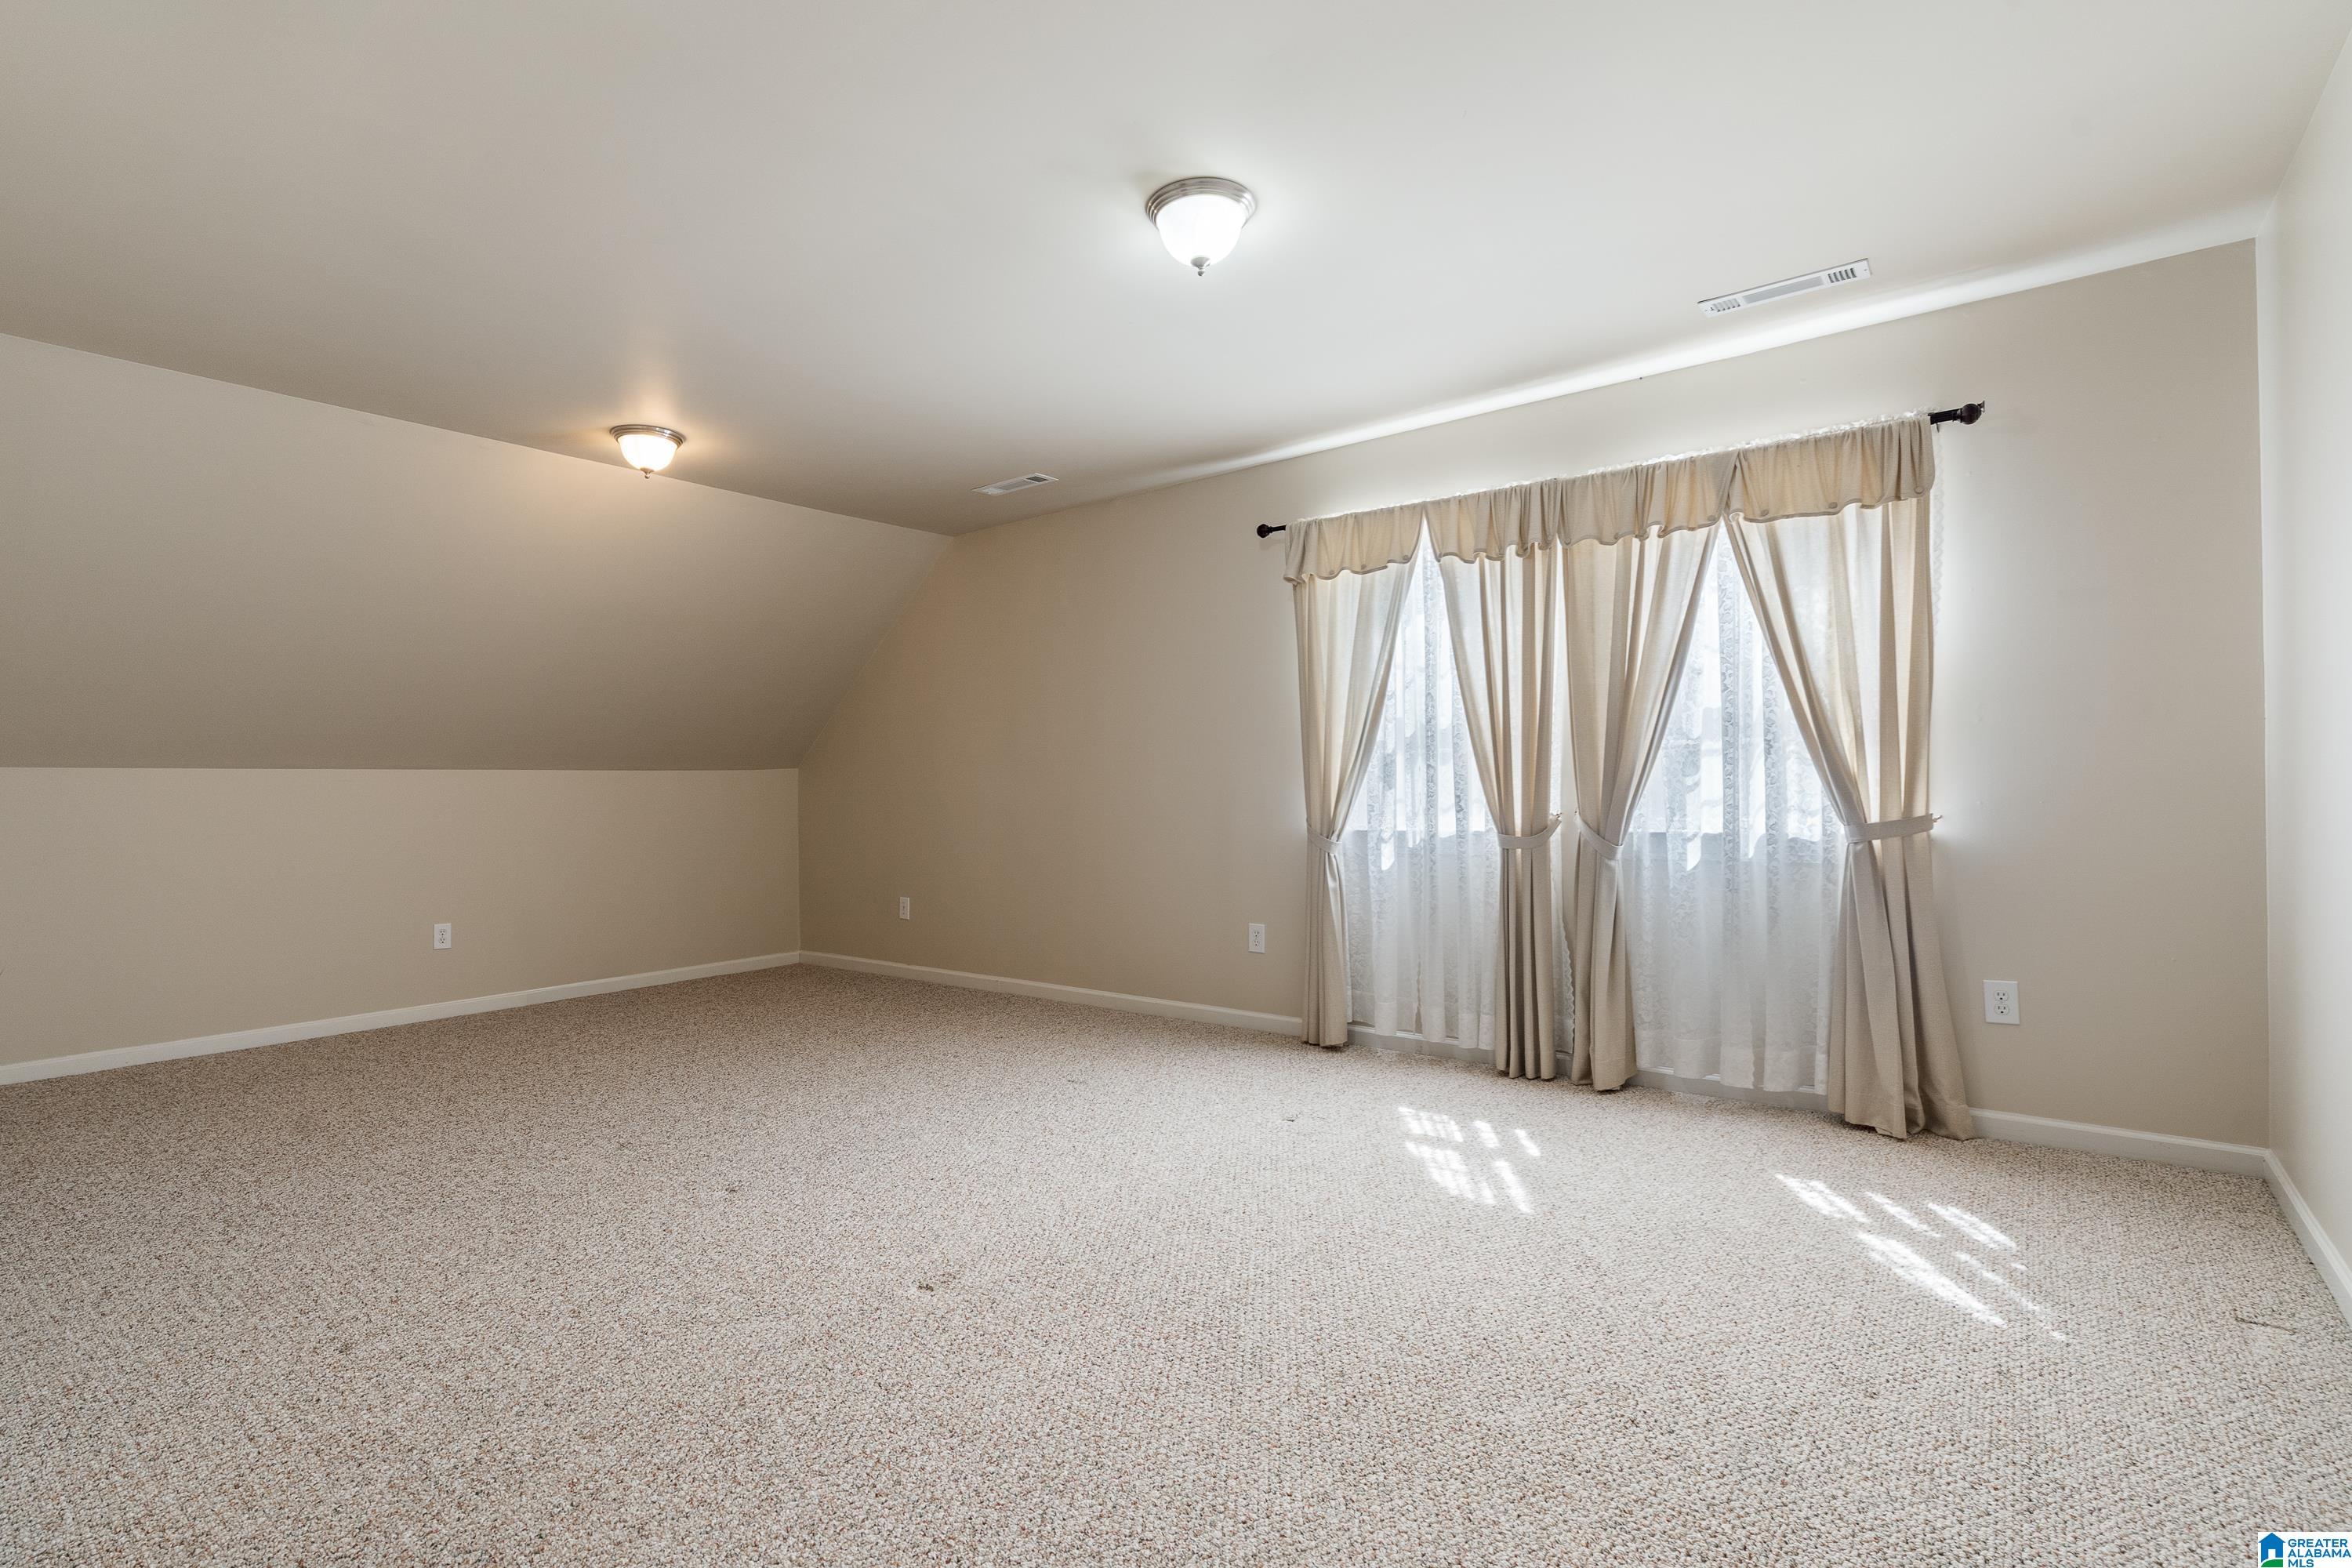
Empty carpeted room with a sloped ceiling and large curtained windows.
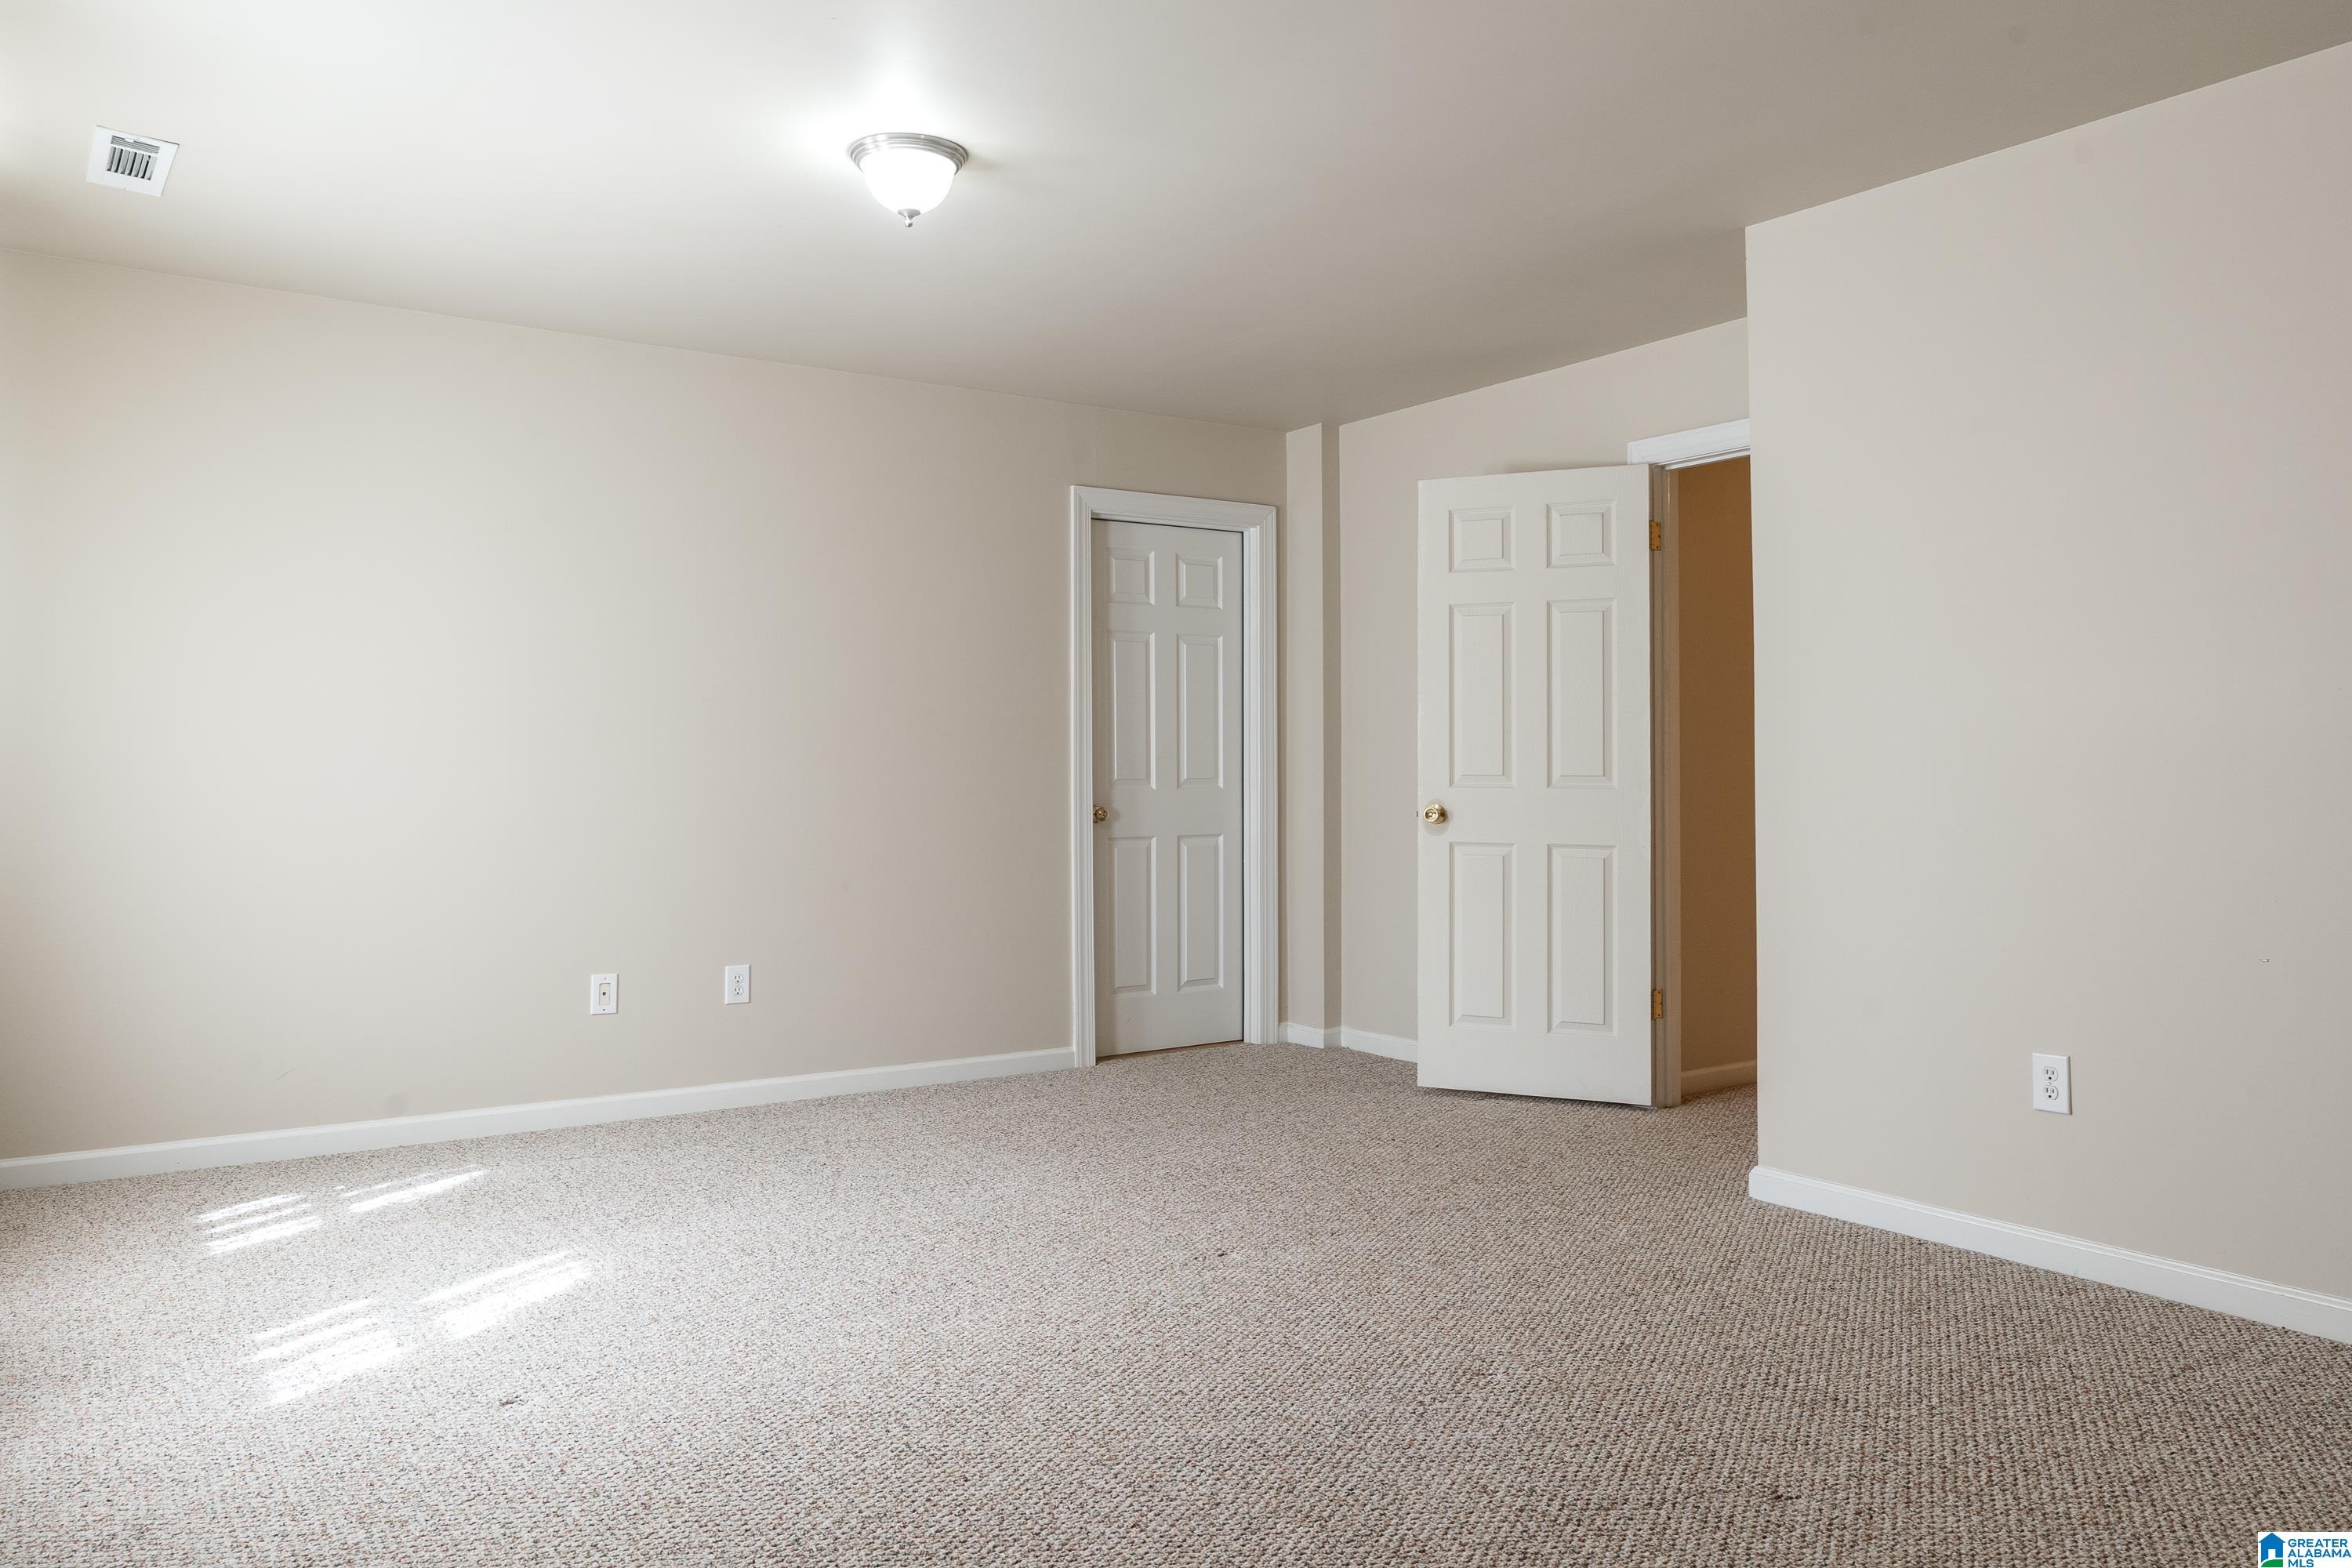
Empty carpeted room with beige walls and an open white paneled door.
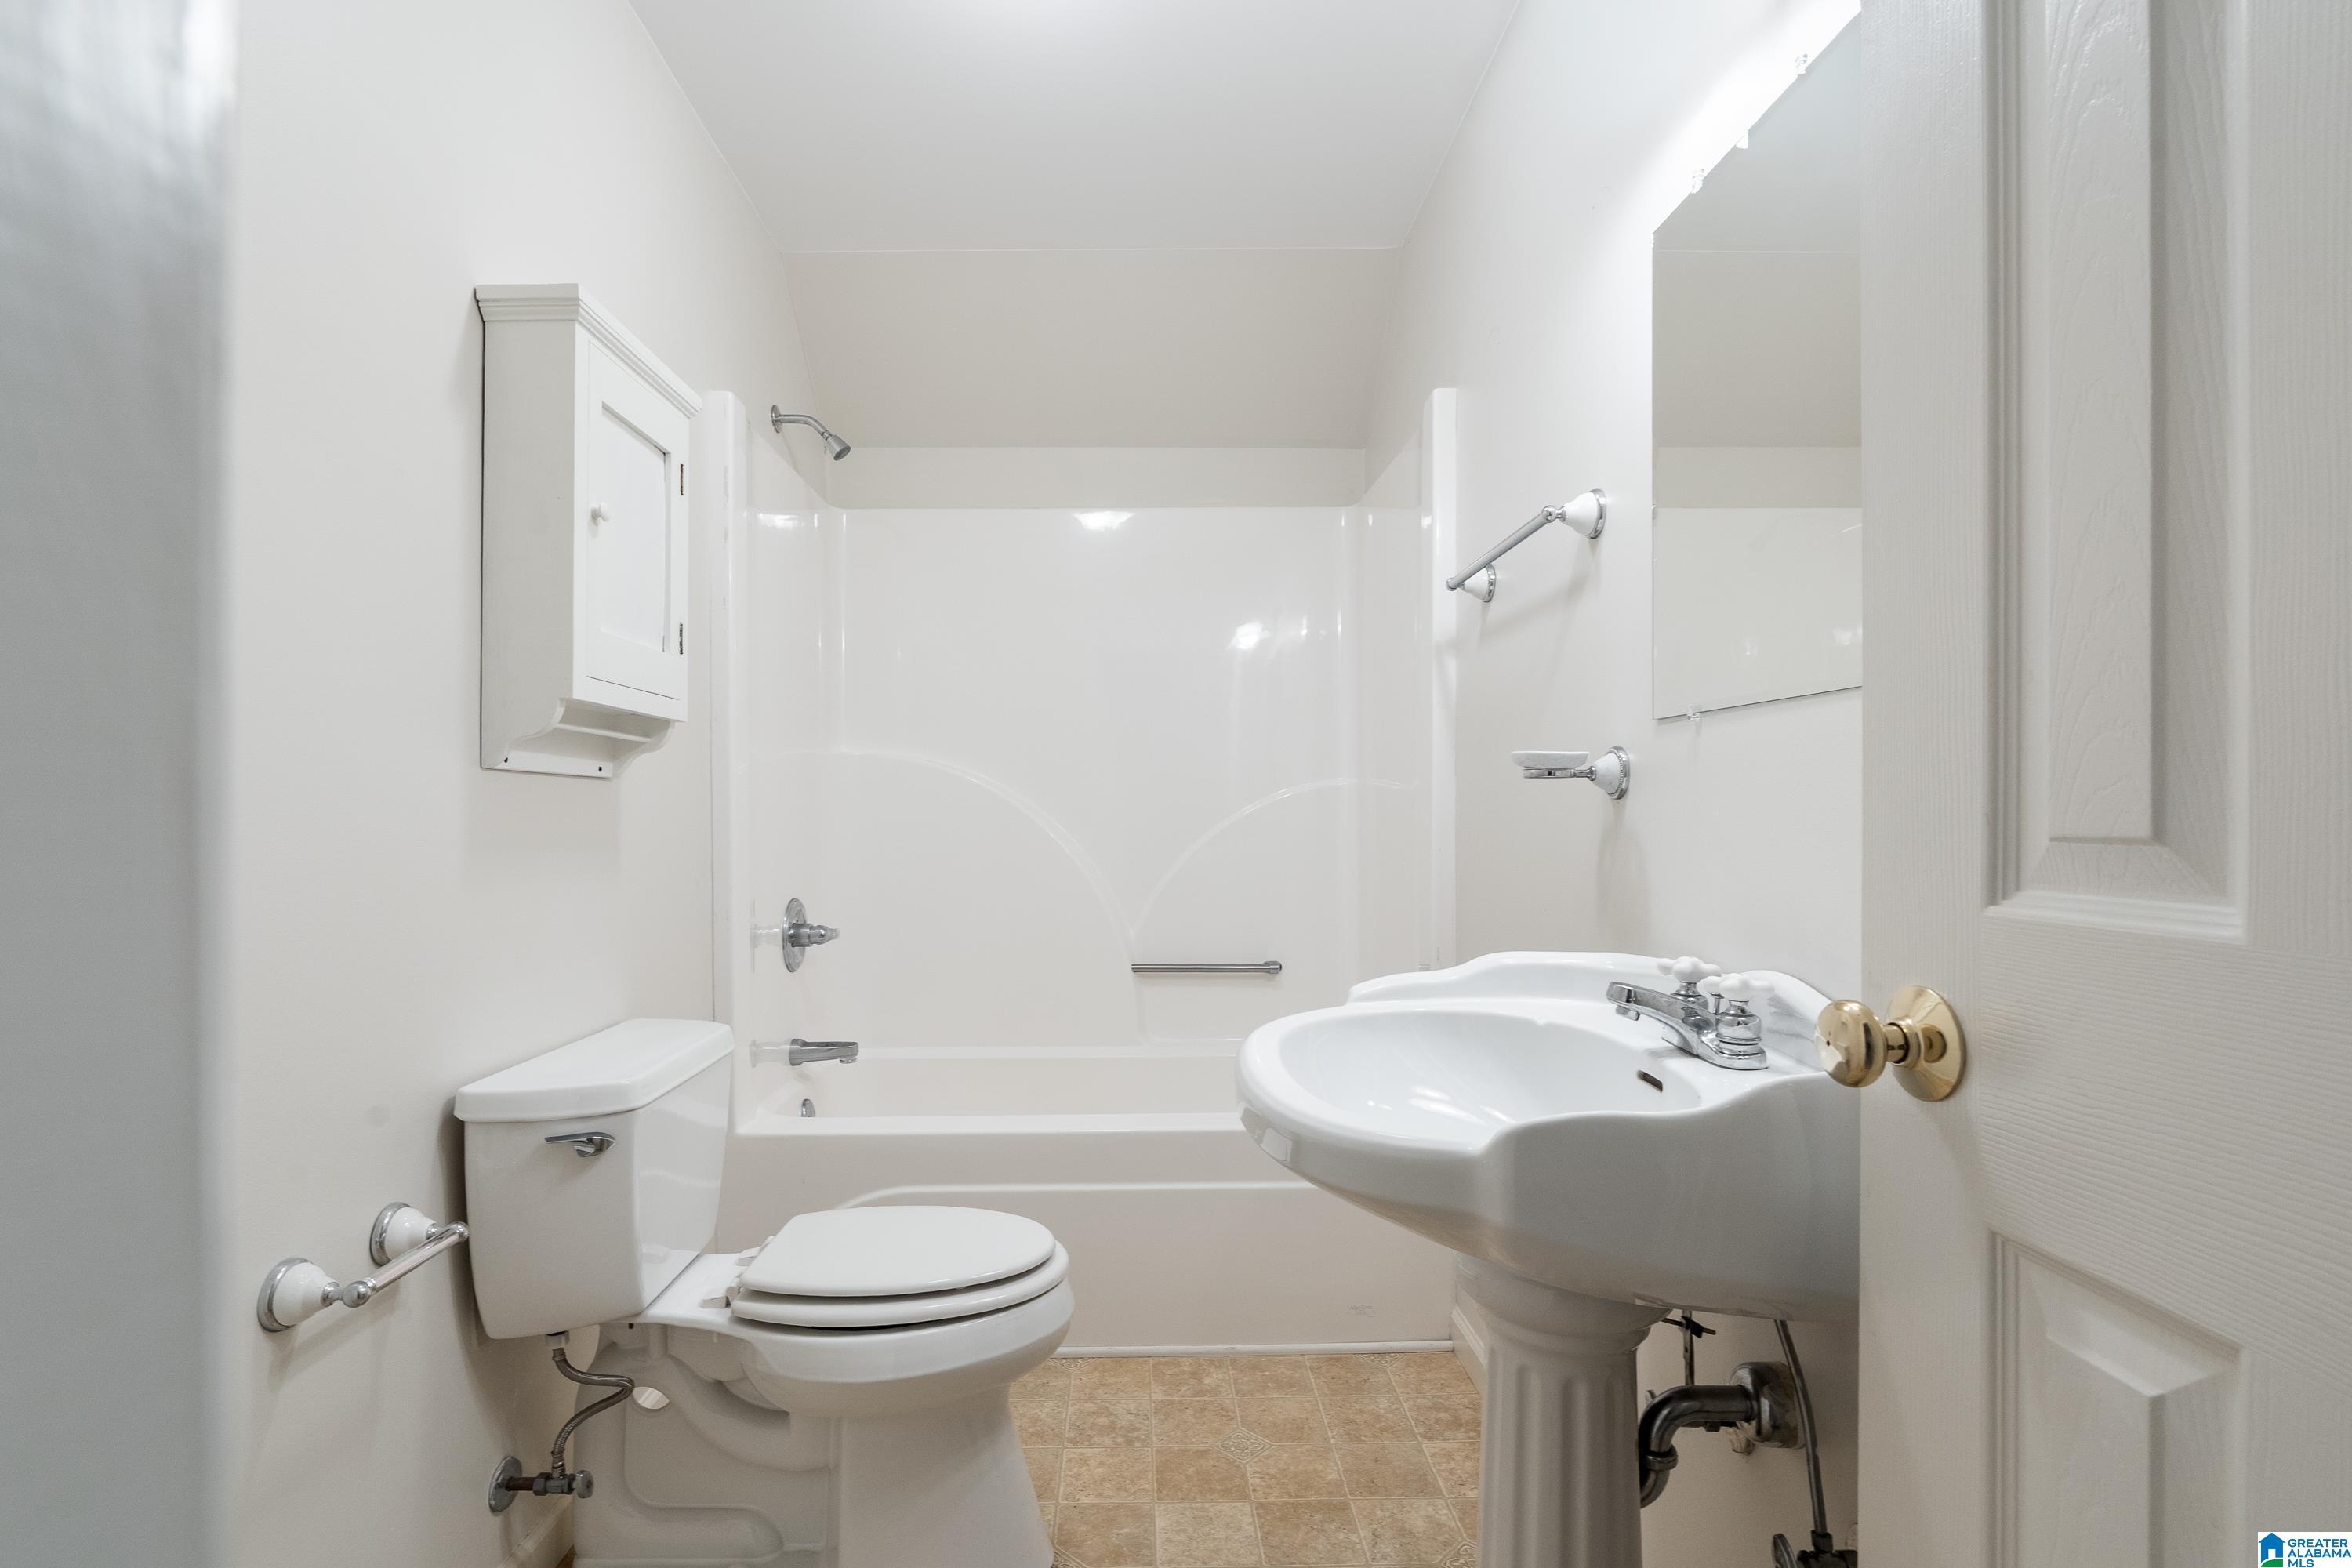
Bathroom with a white tub and shower, pedestal sink, and tan tile floor.
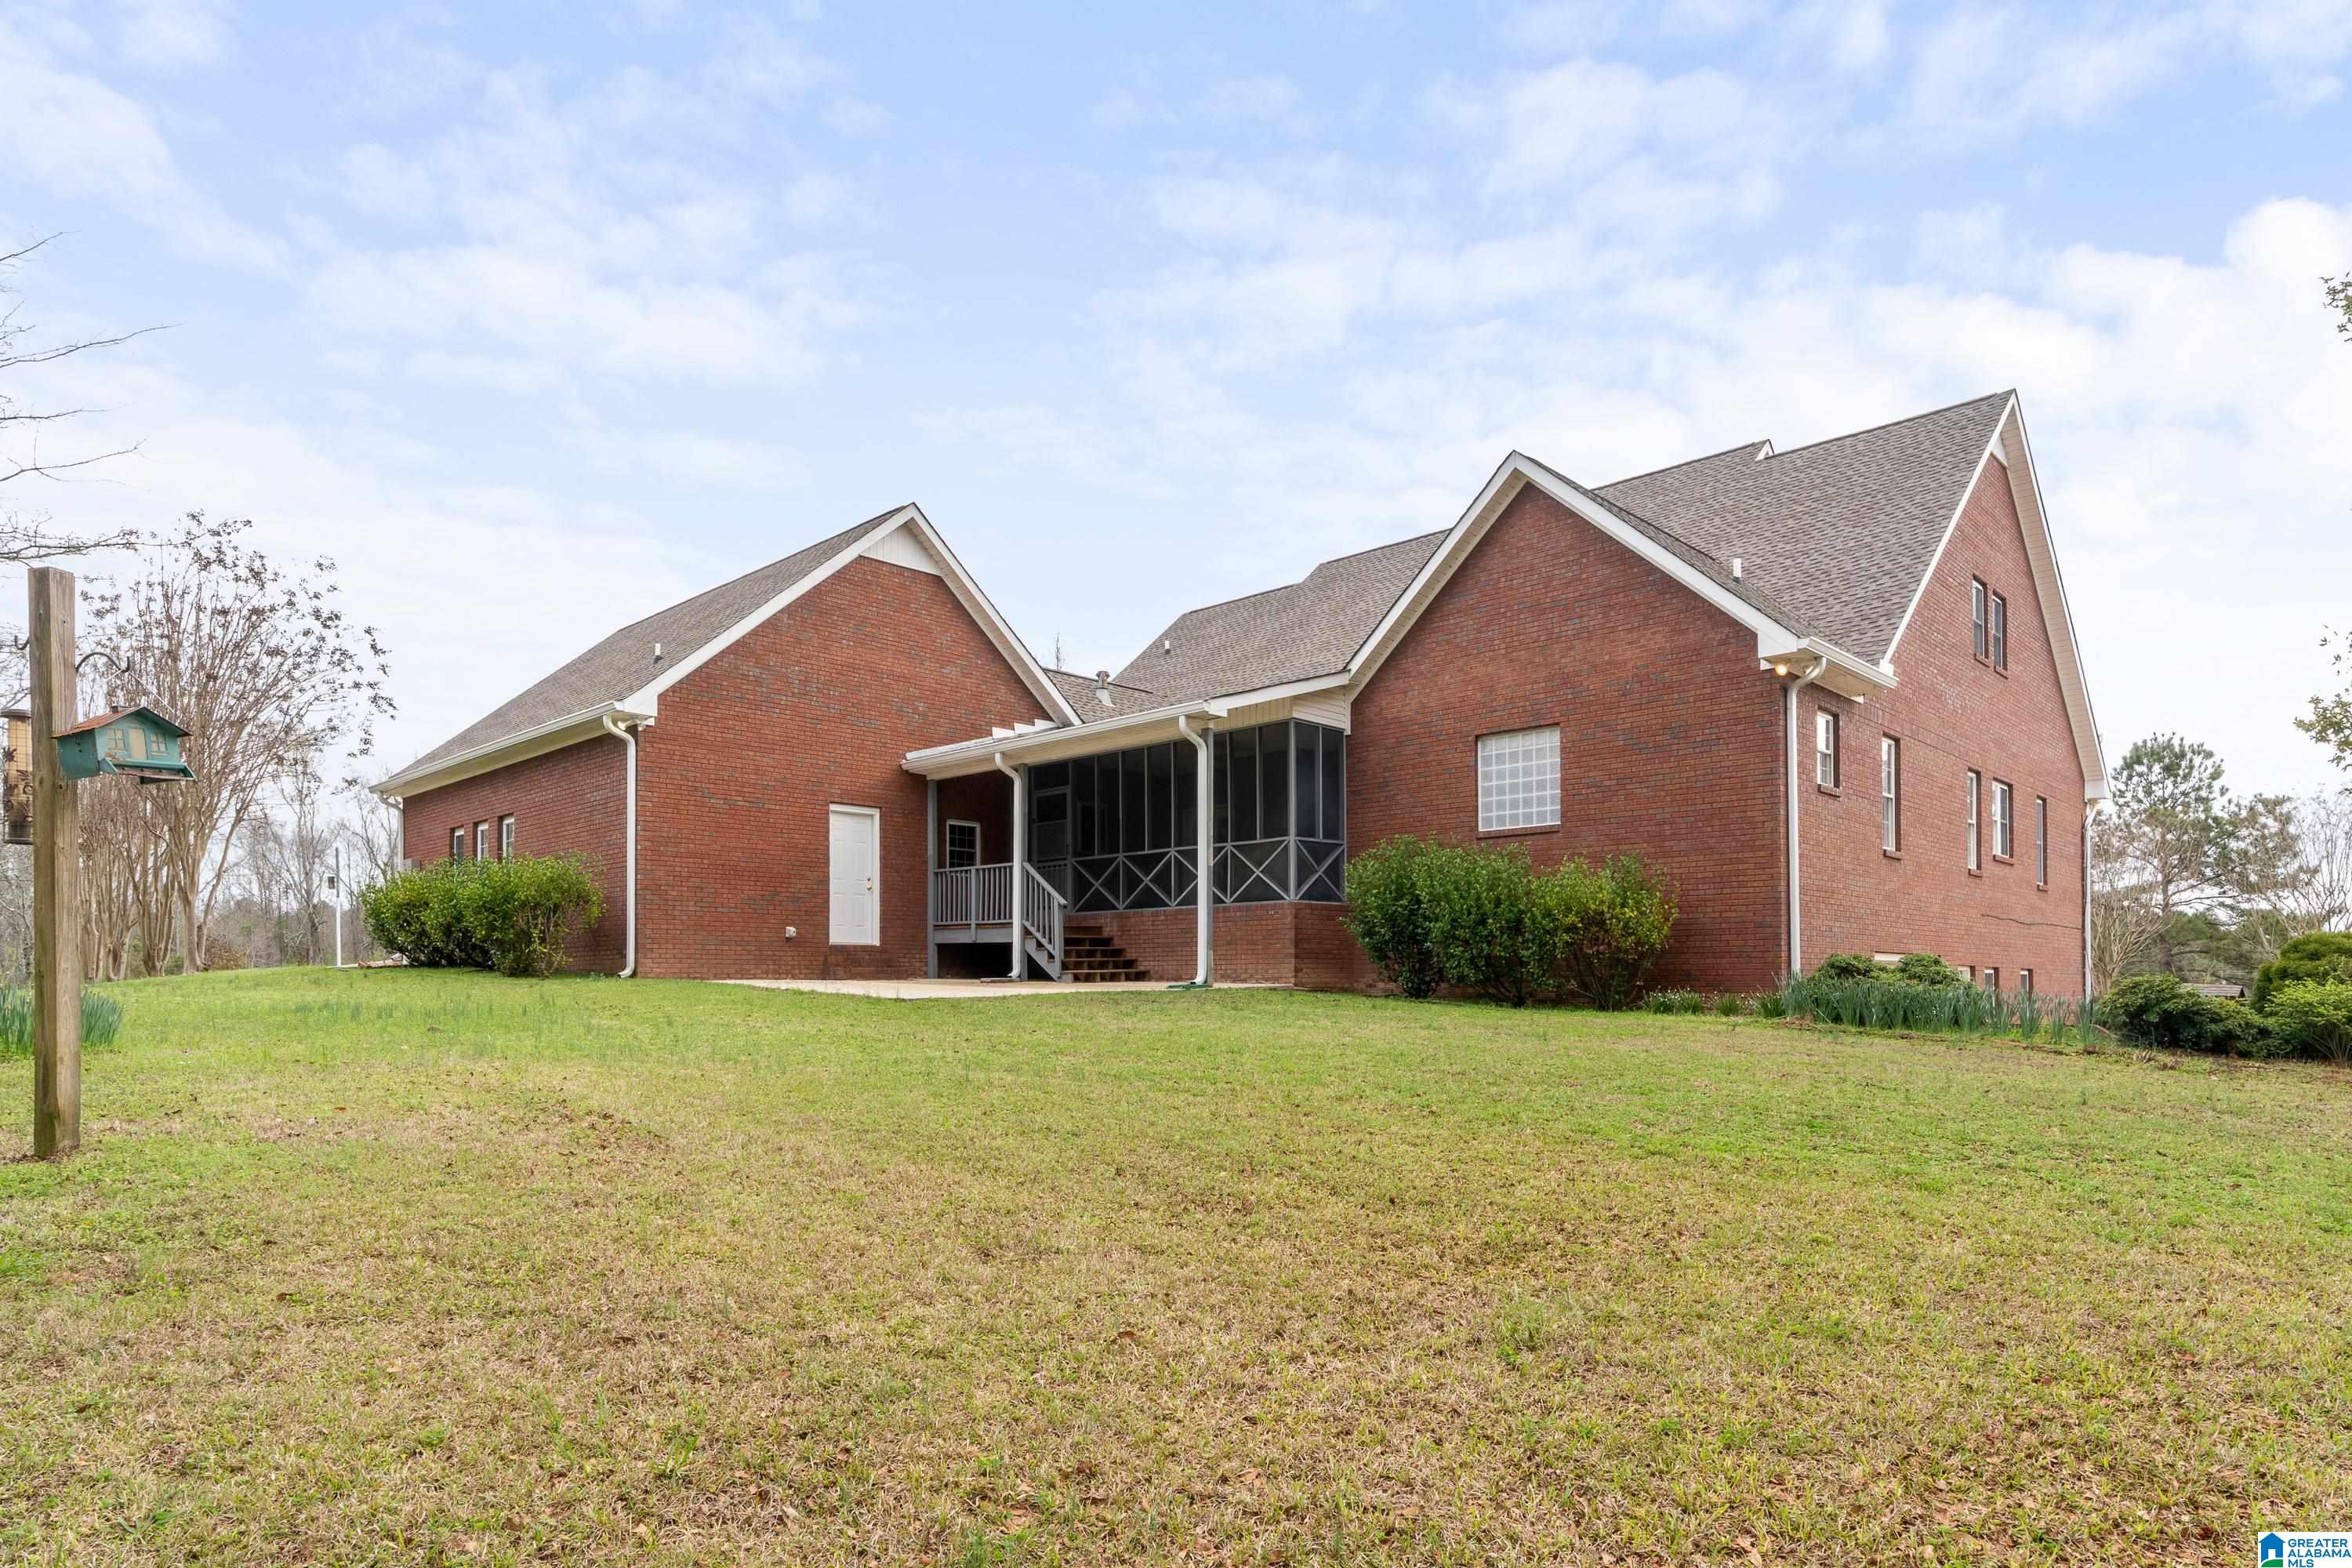
Red-brick house with a screened rear porch and broad lawn.
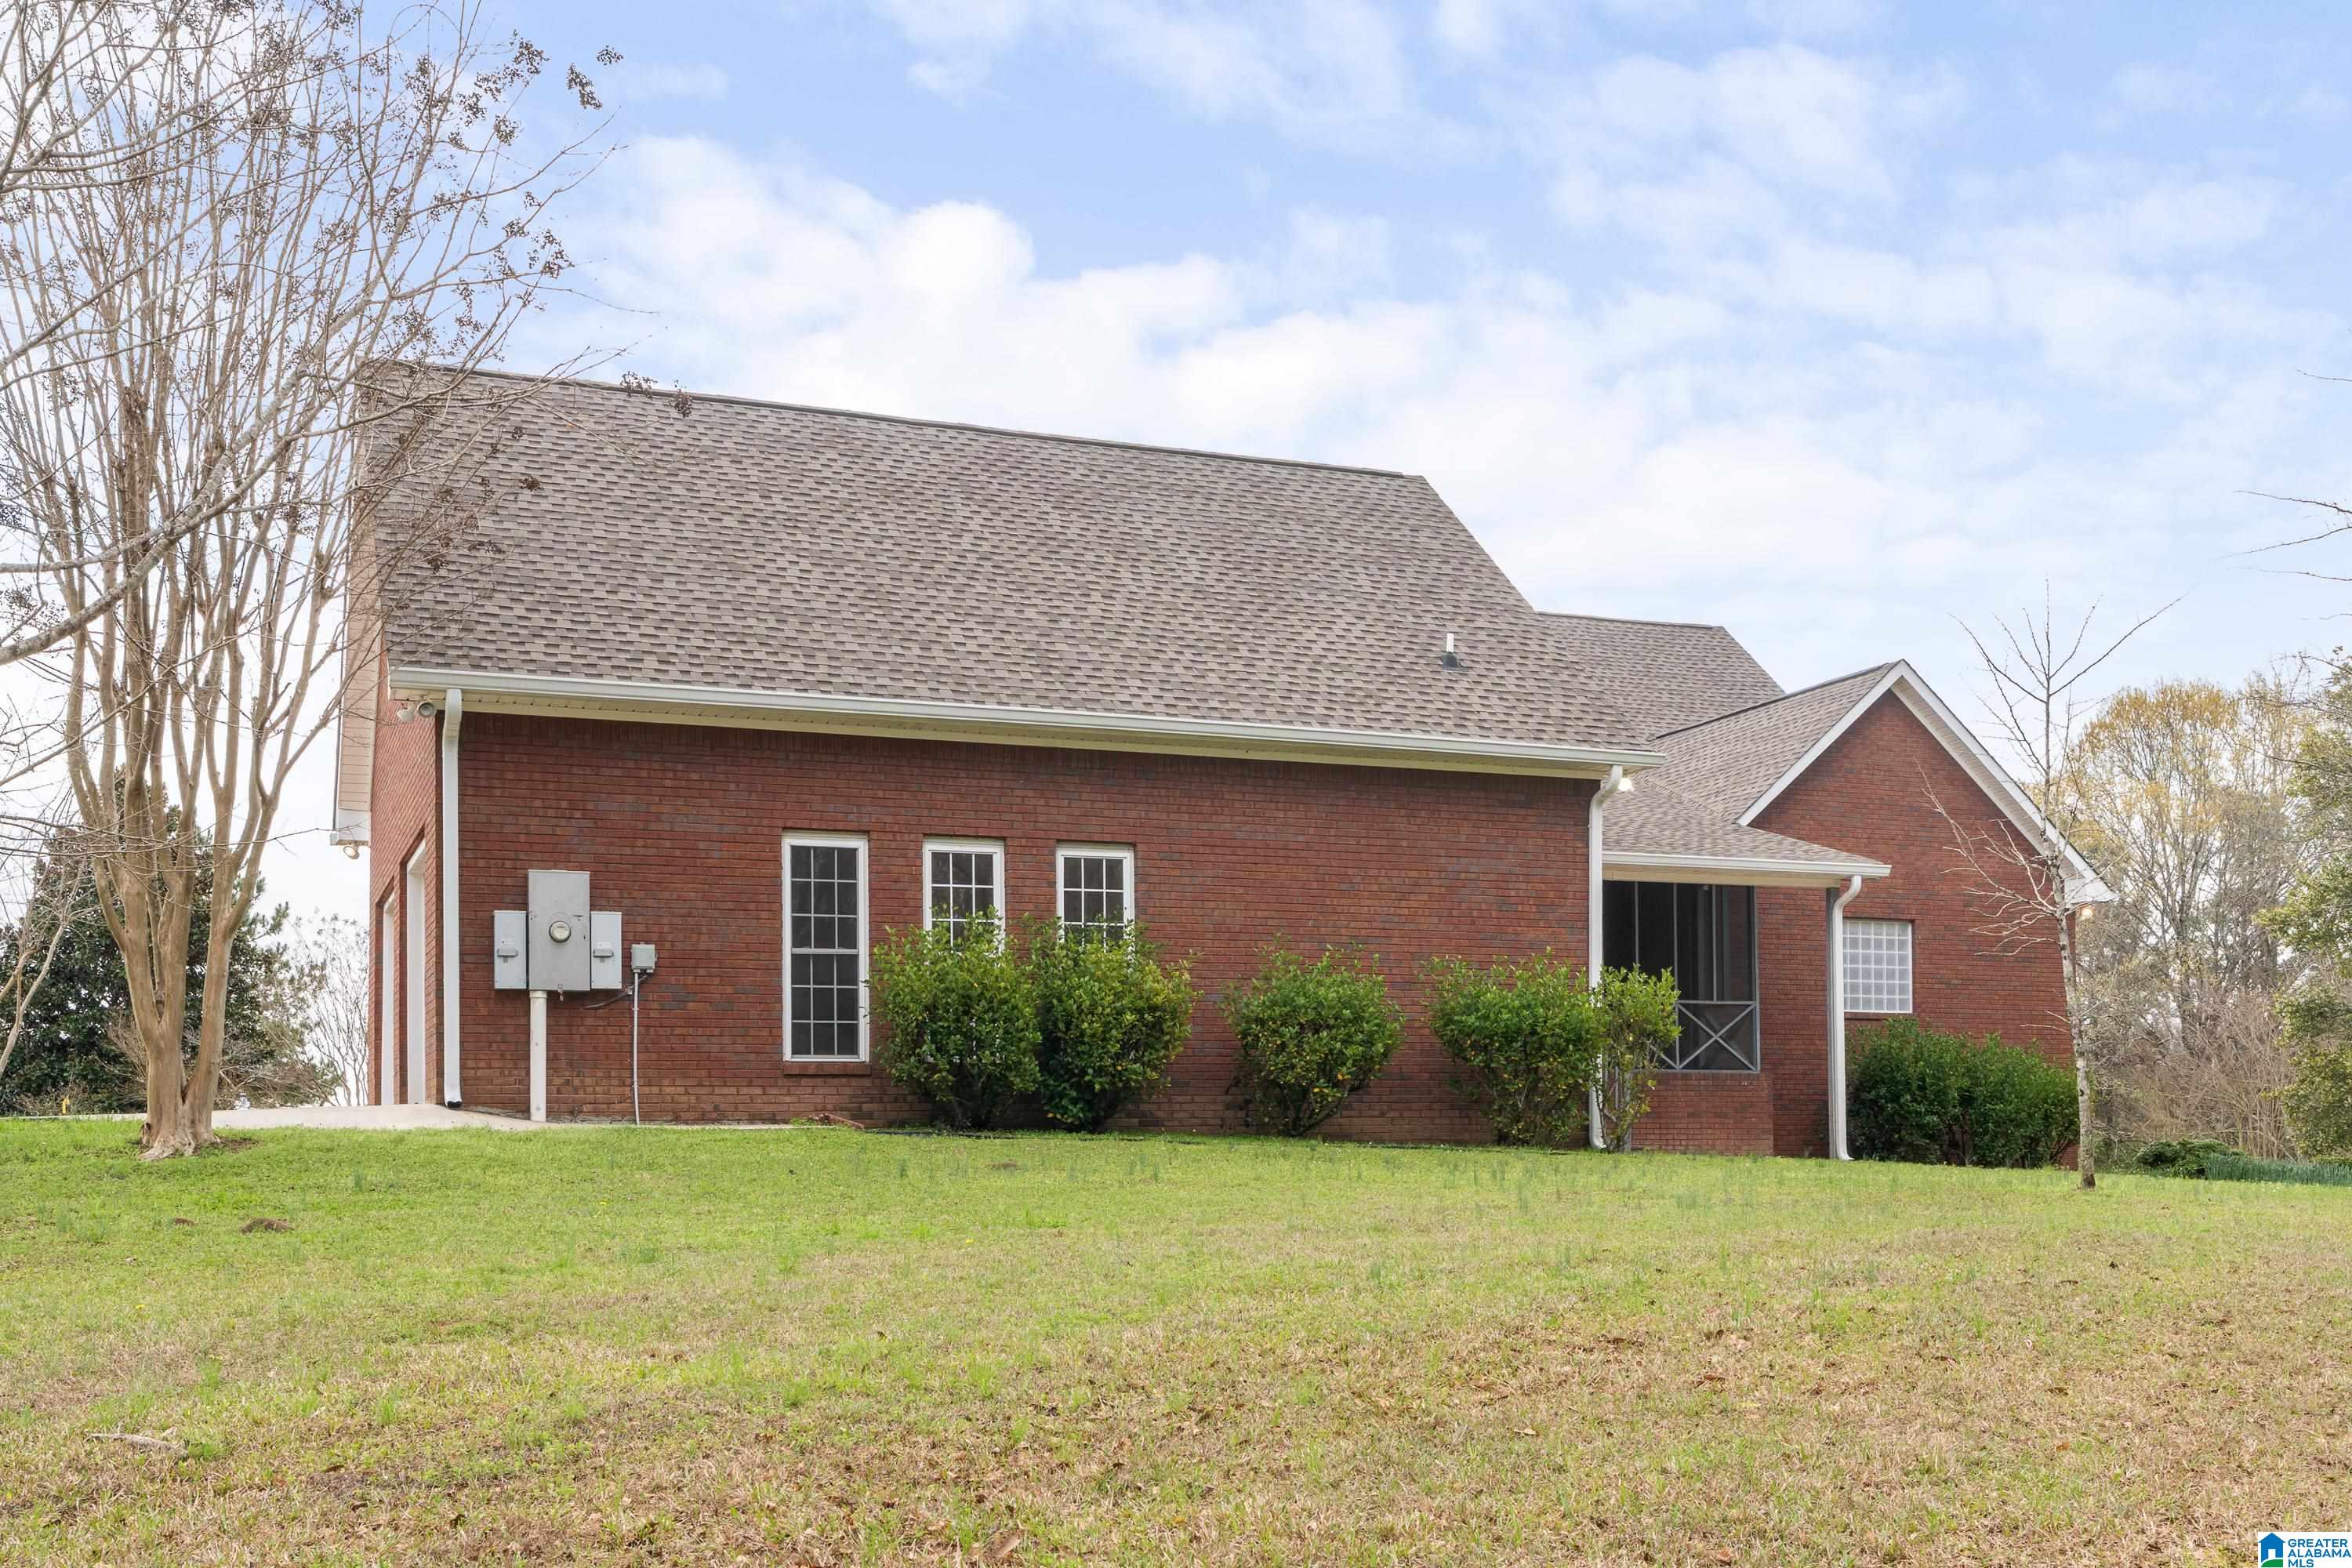
Red-brick house with a broad shingle roof, rear windows, and shrubs beside a sloping lawn.
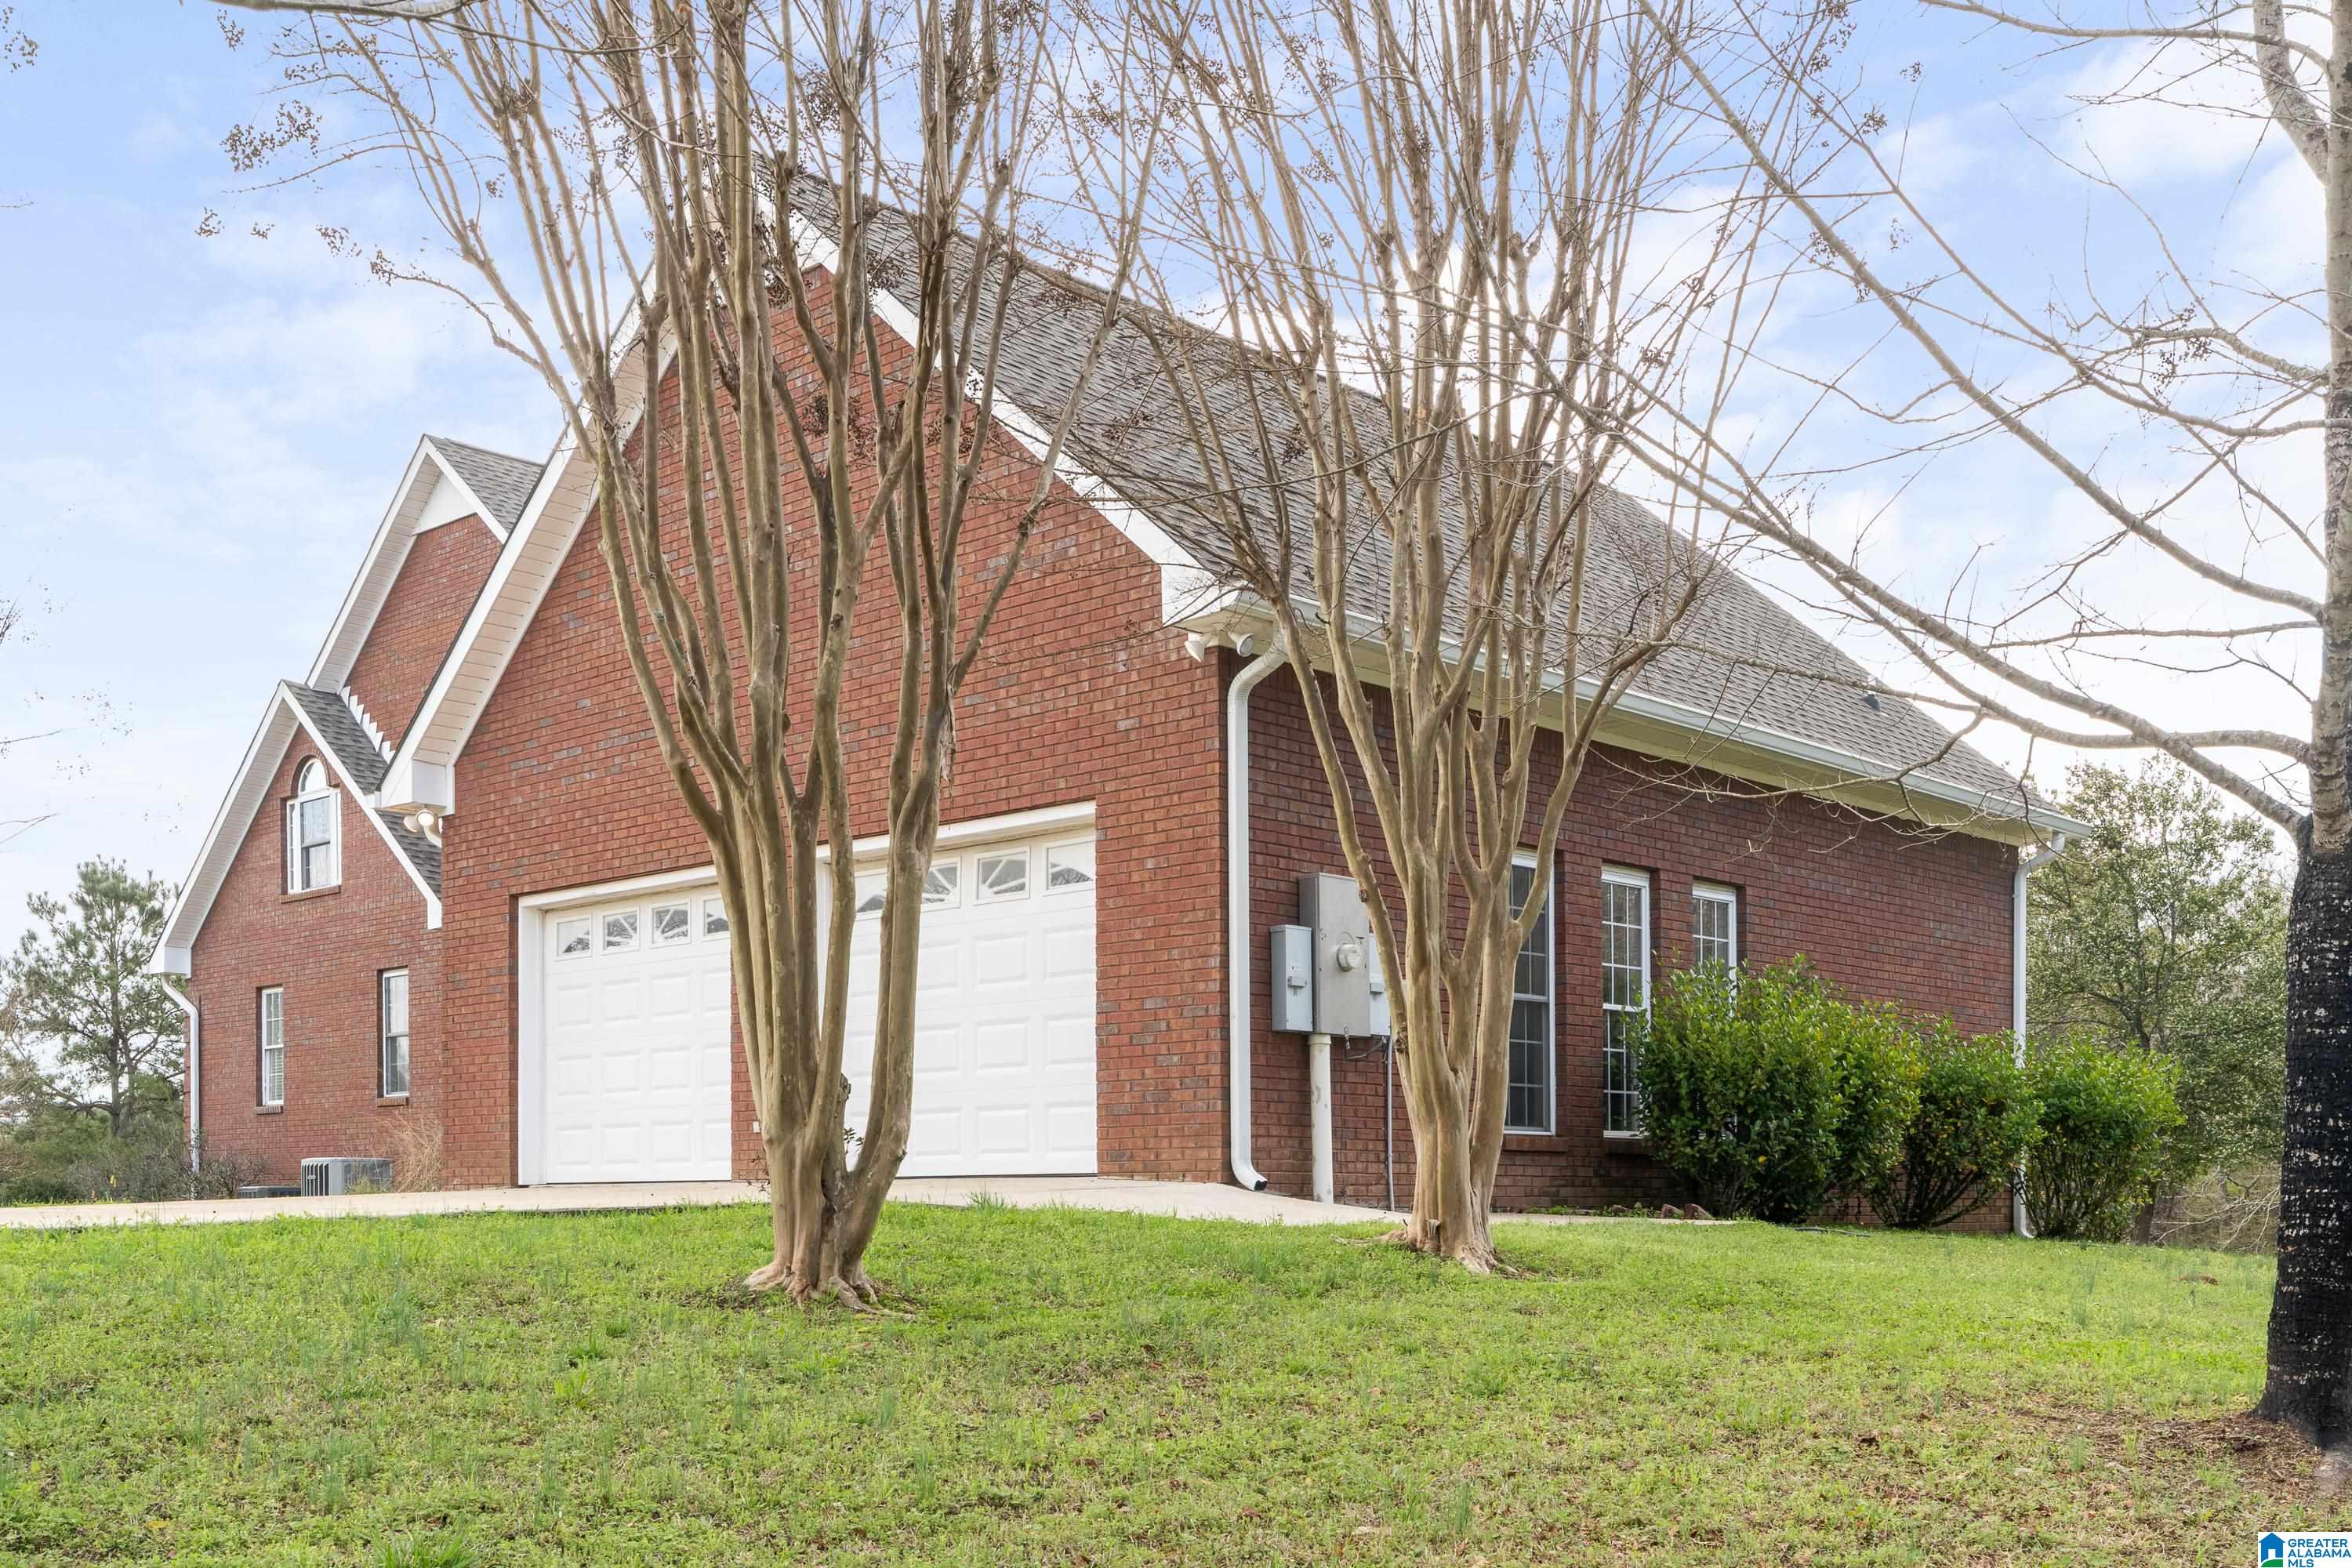
Red brick house with a white double garage, steep gables, and leafless trees in the front lawn.
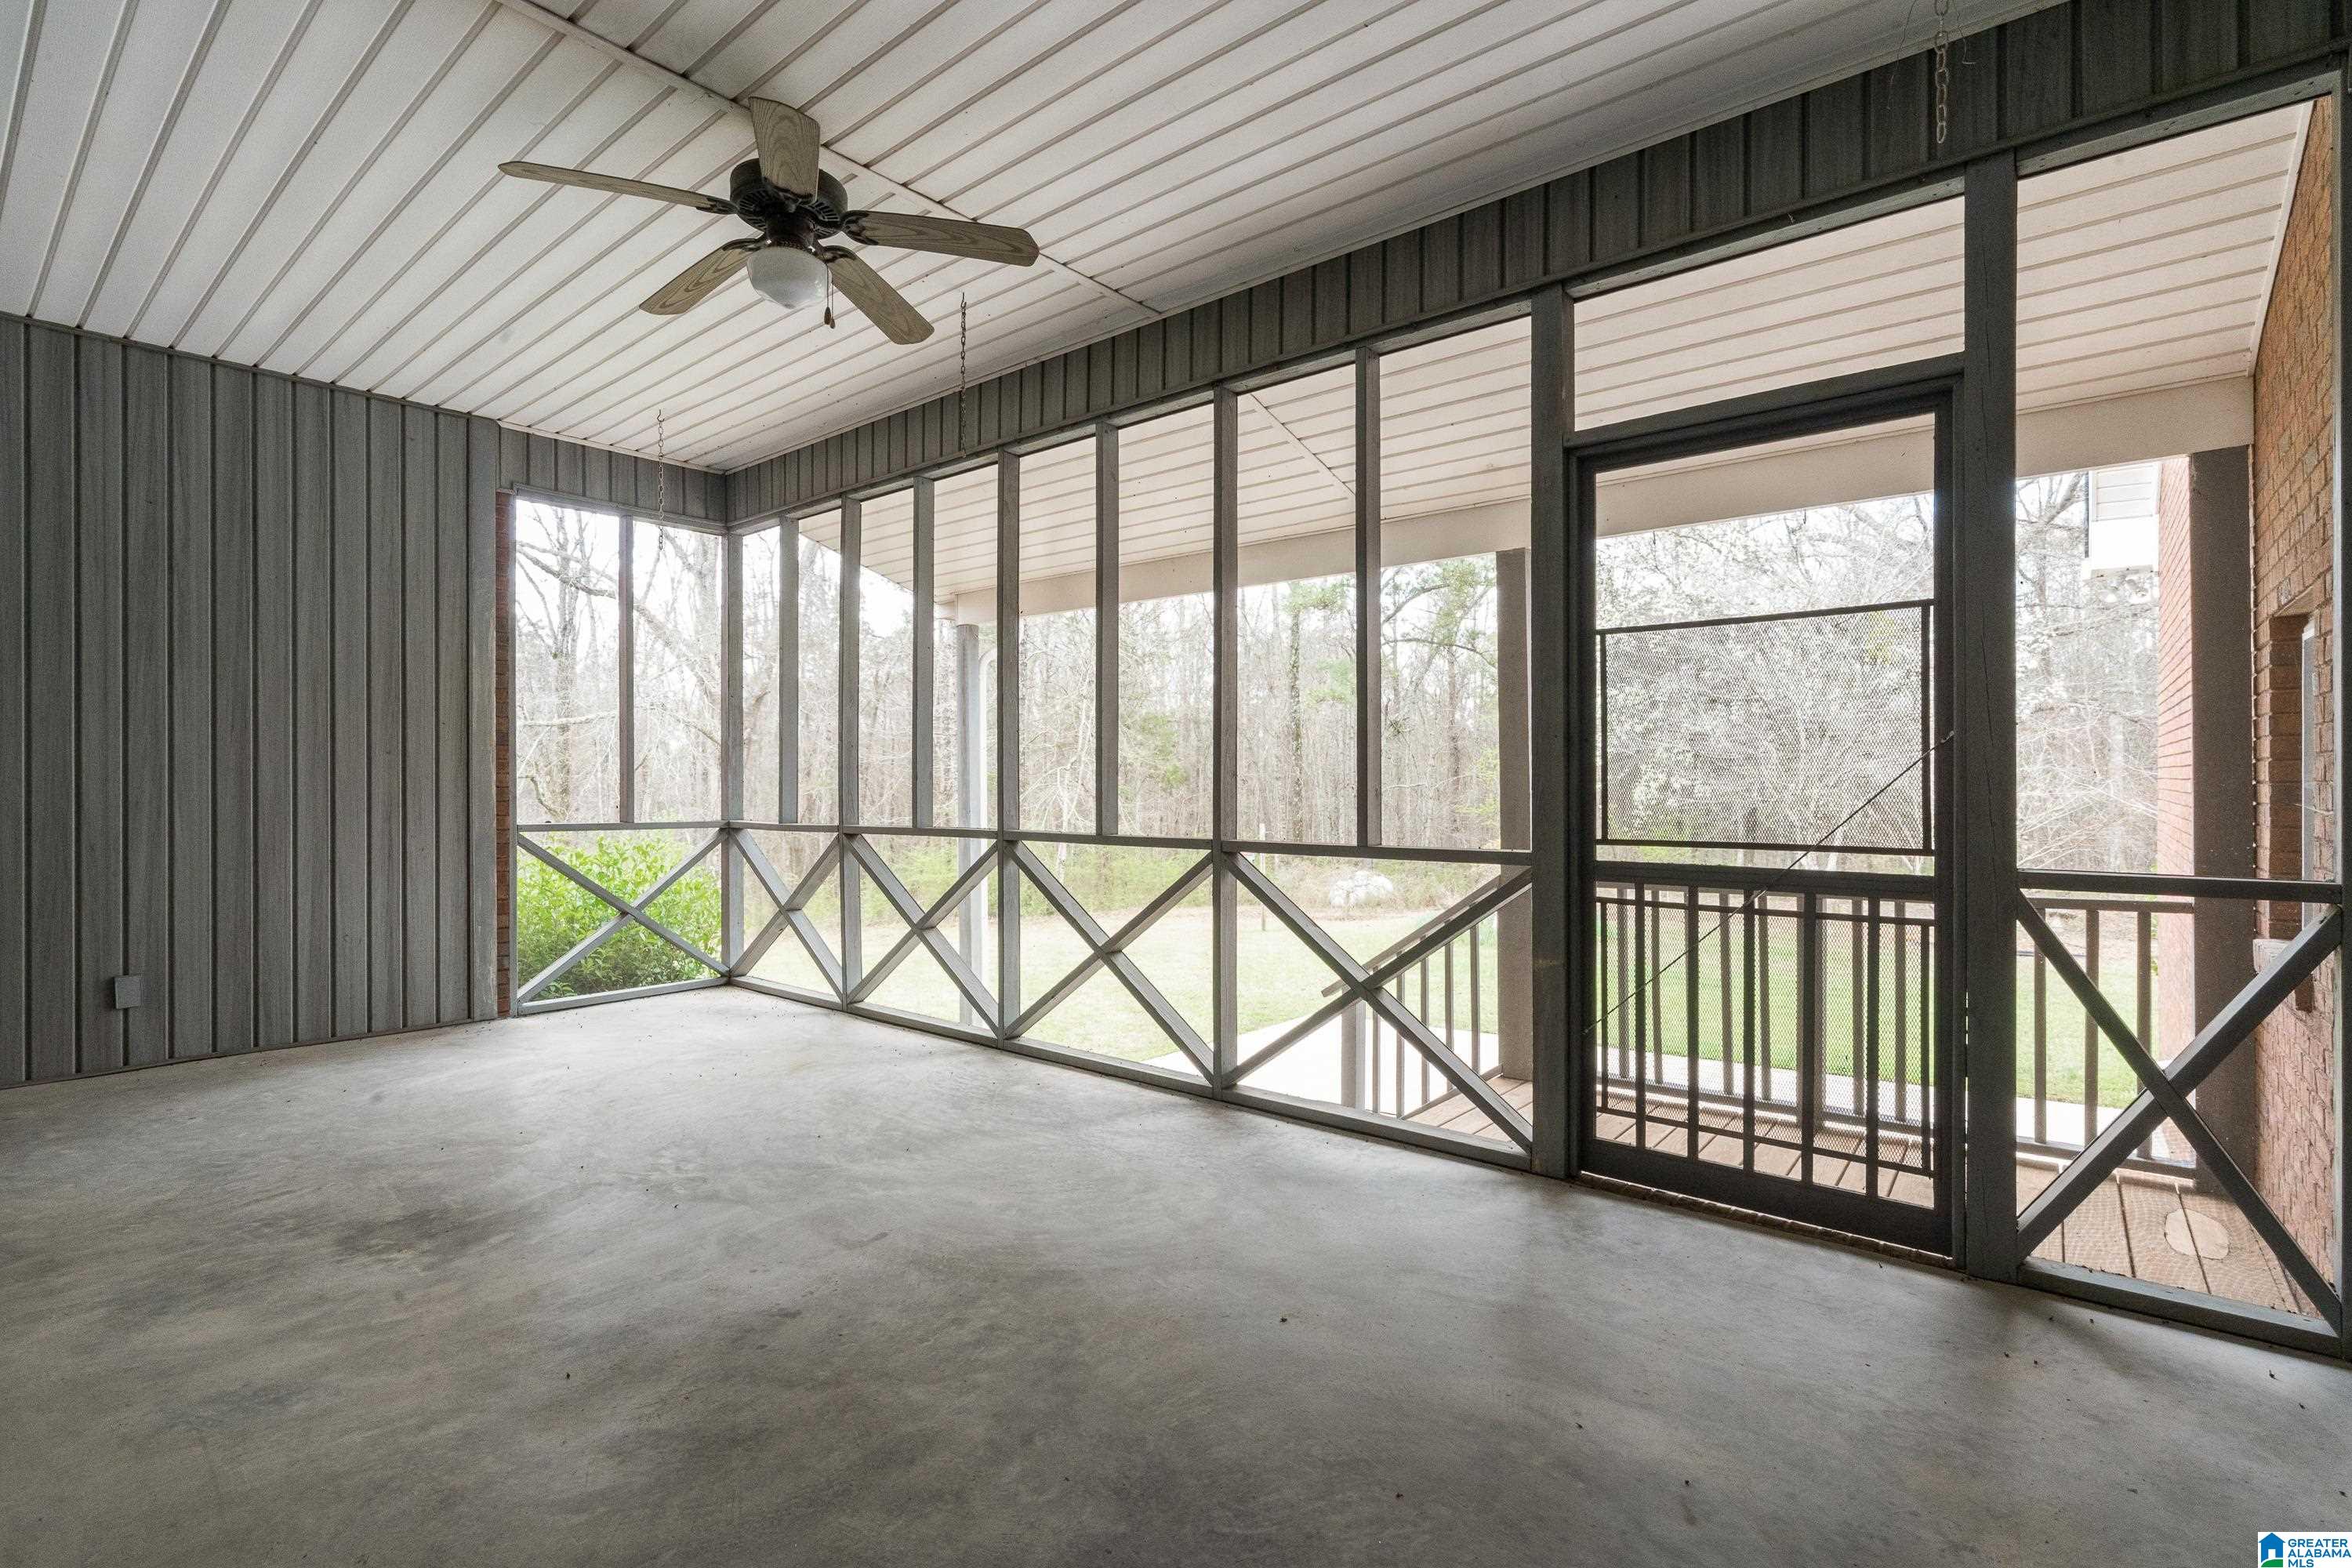
Screened-in porch with a concrete floor, ceiling fan, and views of the yard.
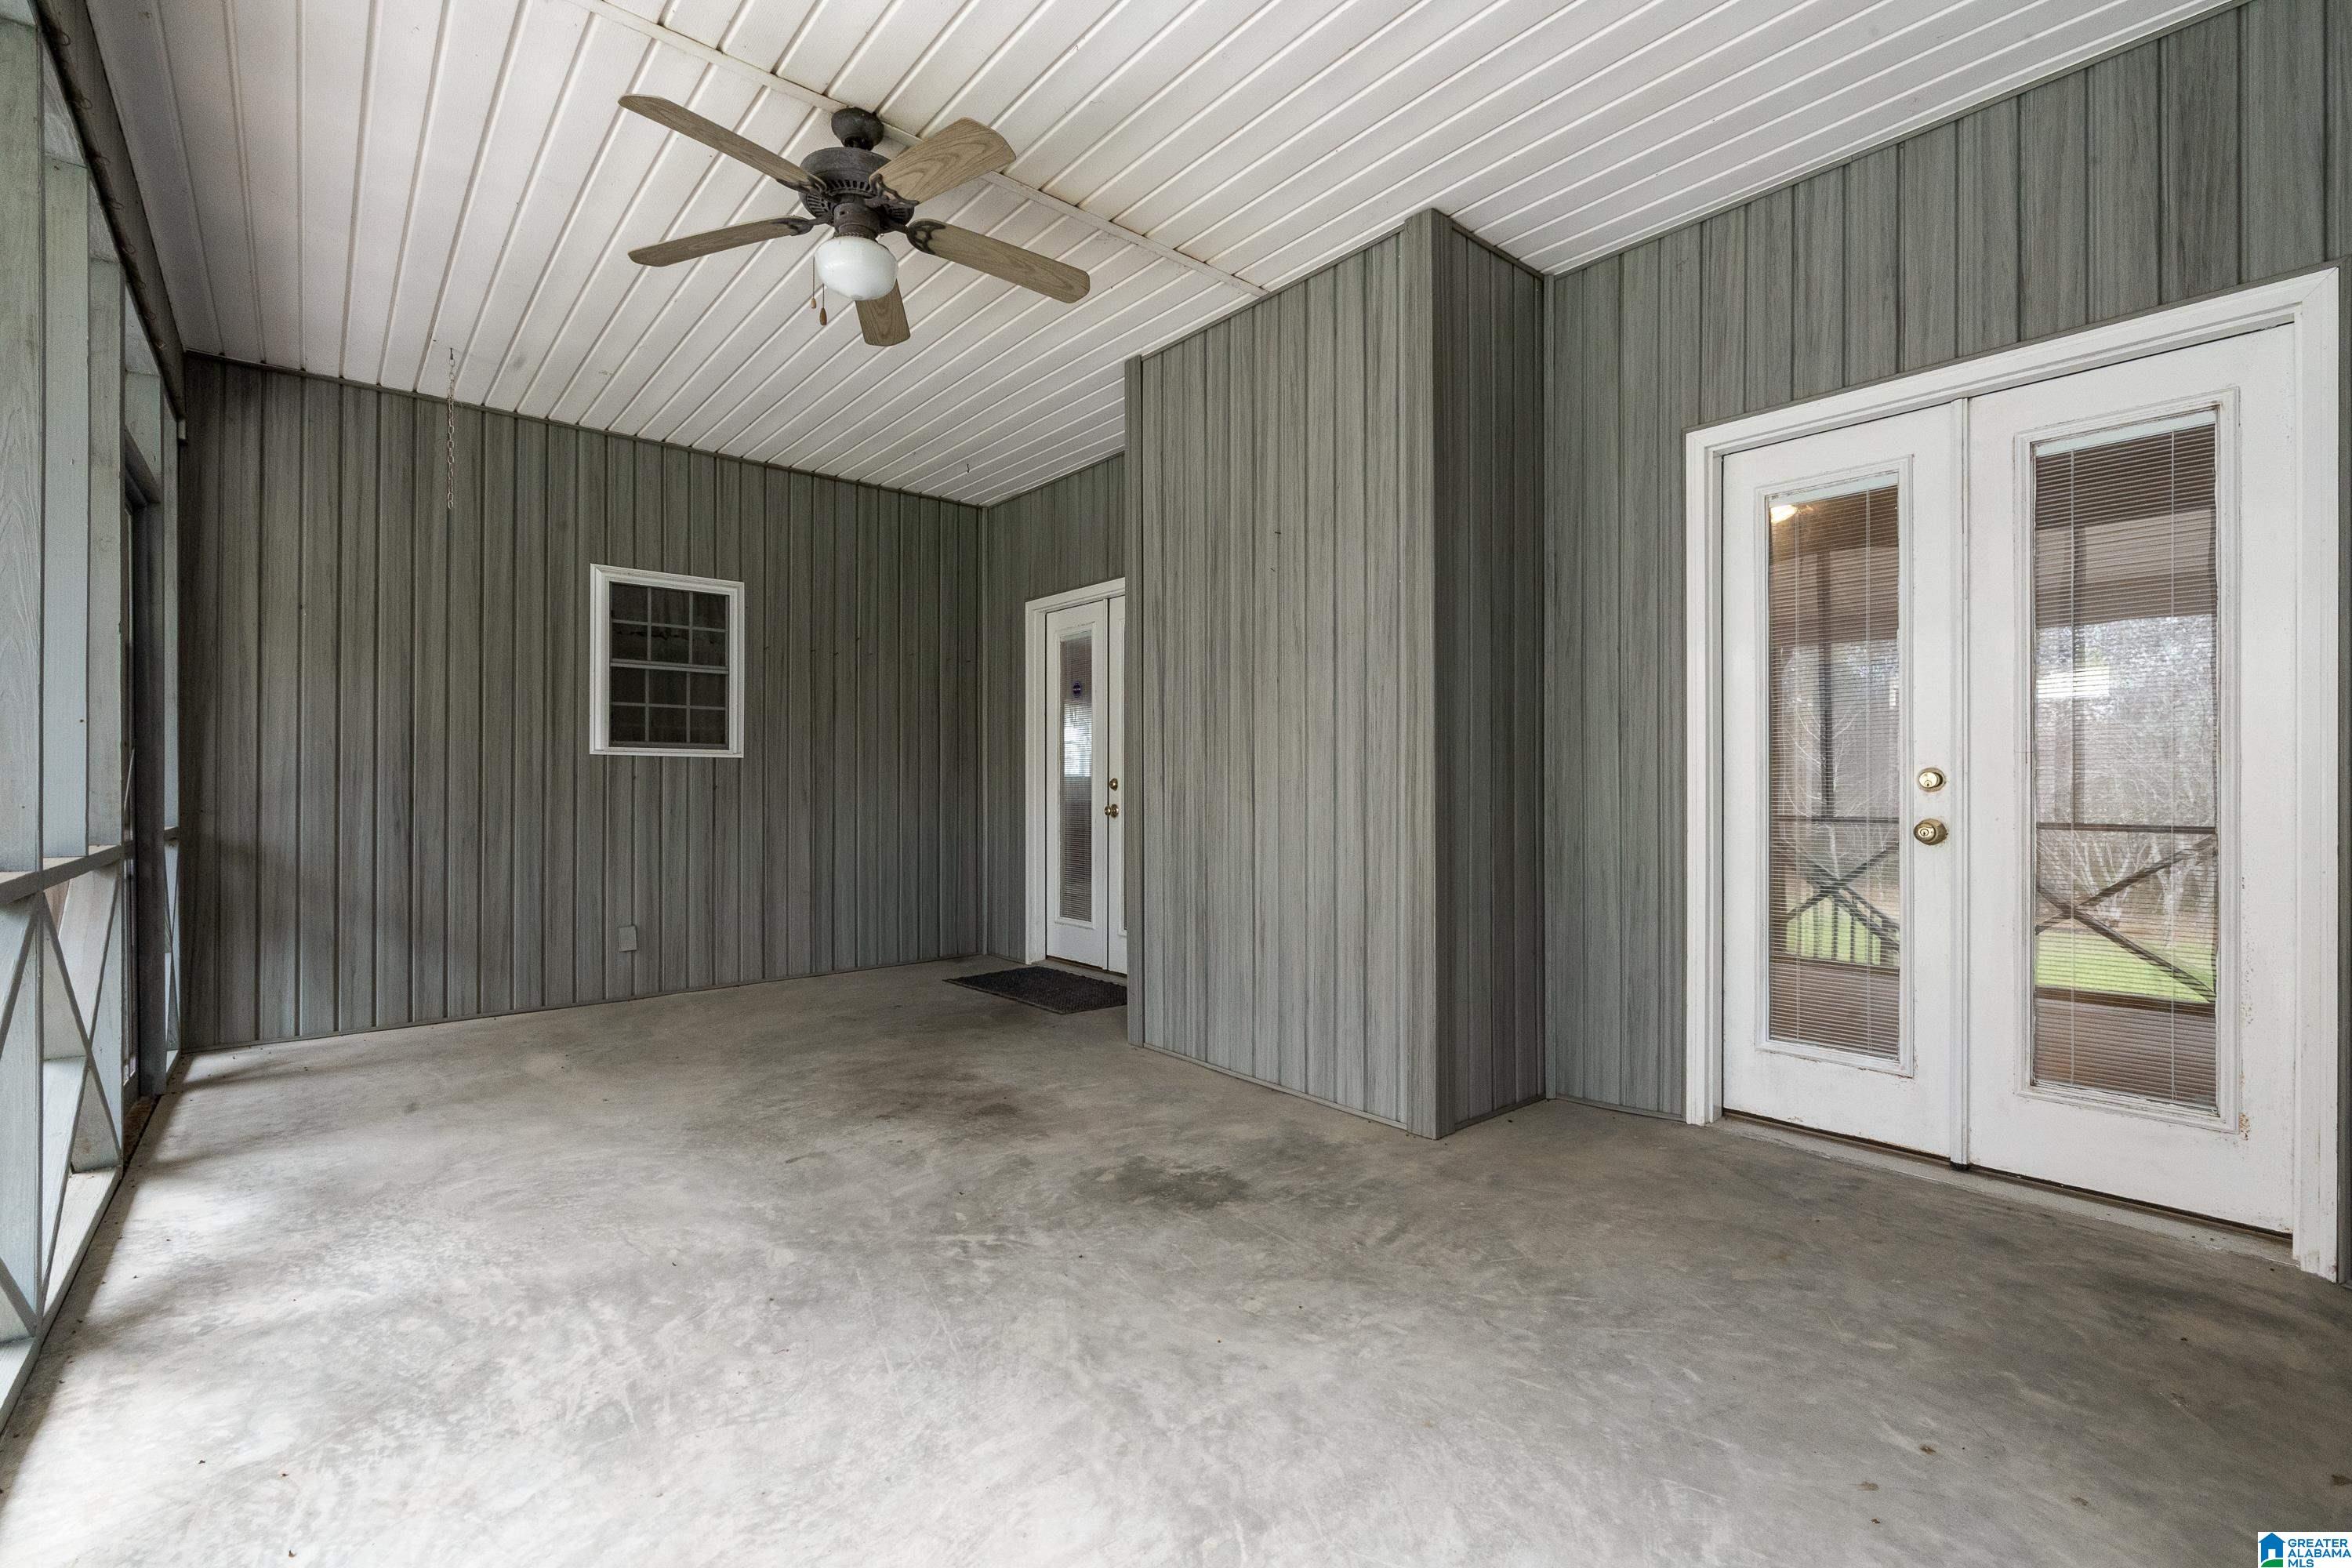
Covered porch with gray paneled walls, a concrete floor, ceiling fan, and white glass double doors.
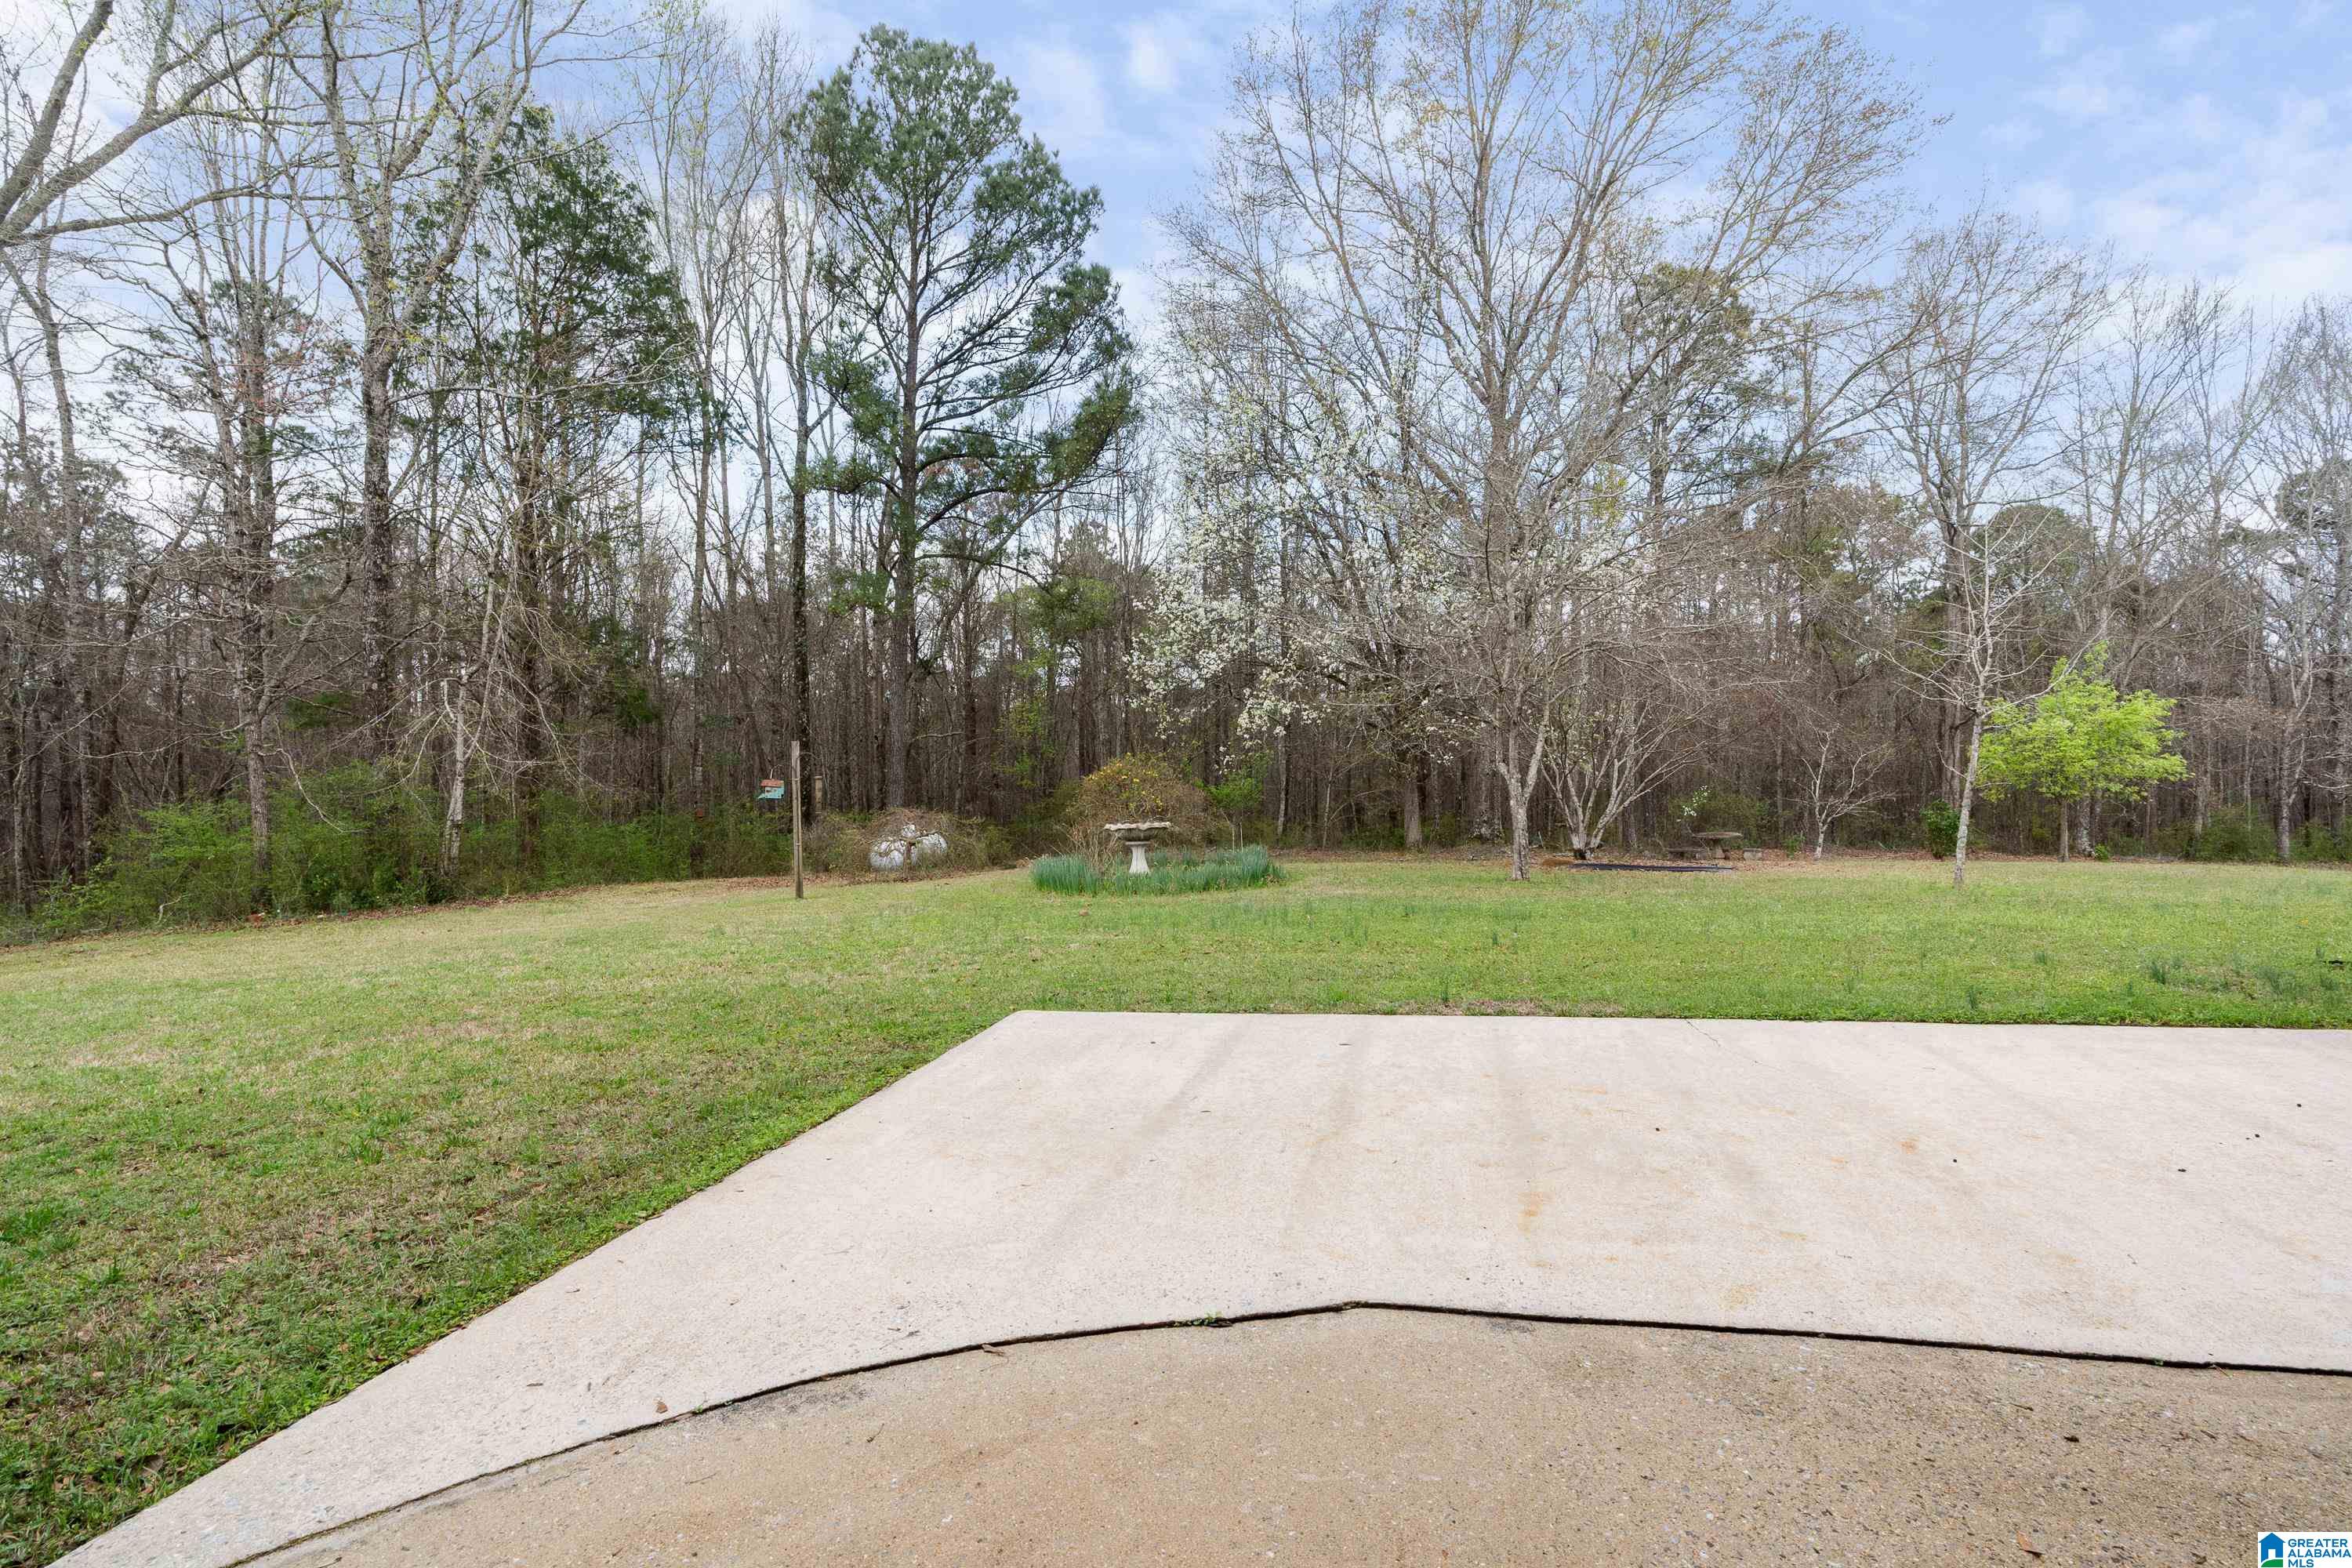
Curved concrete driveway beside a grassy yard, birdbath, and wooded tree line.
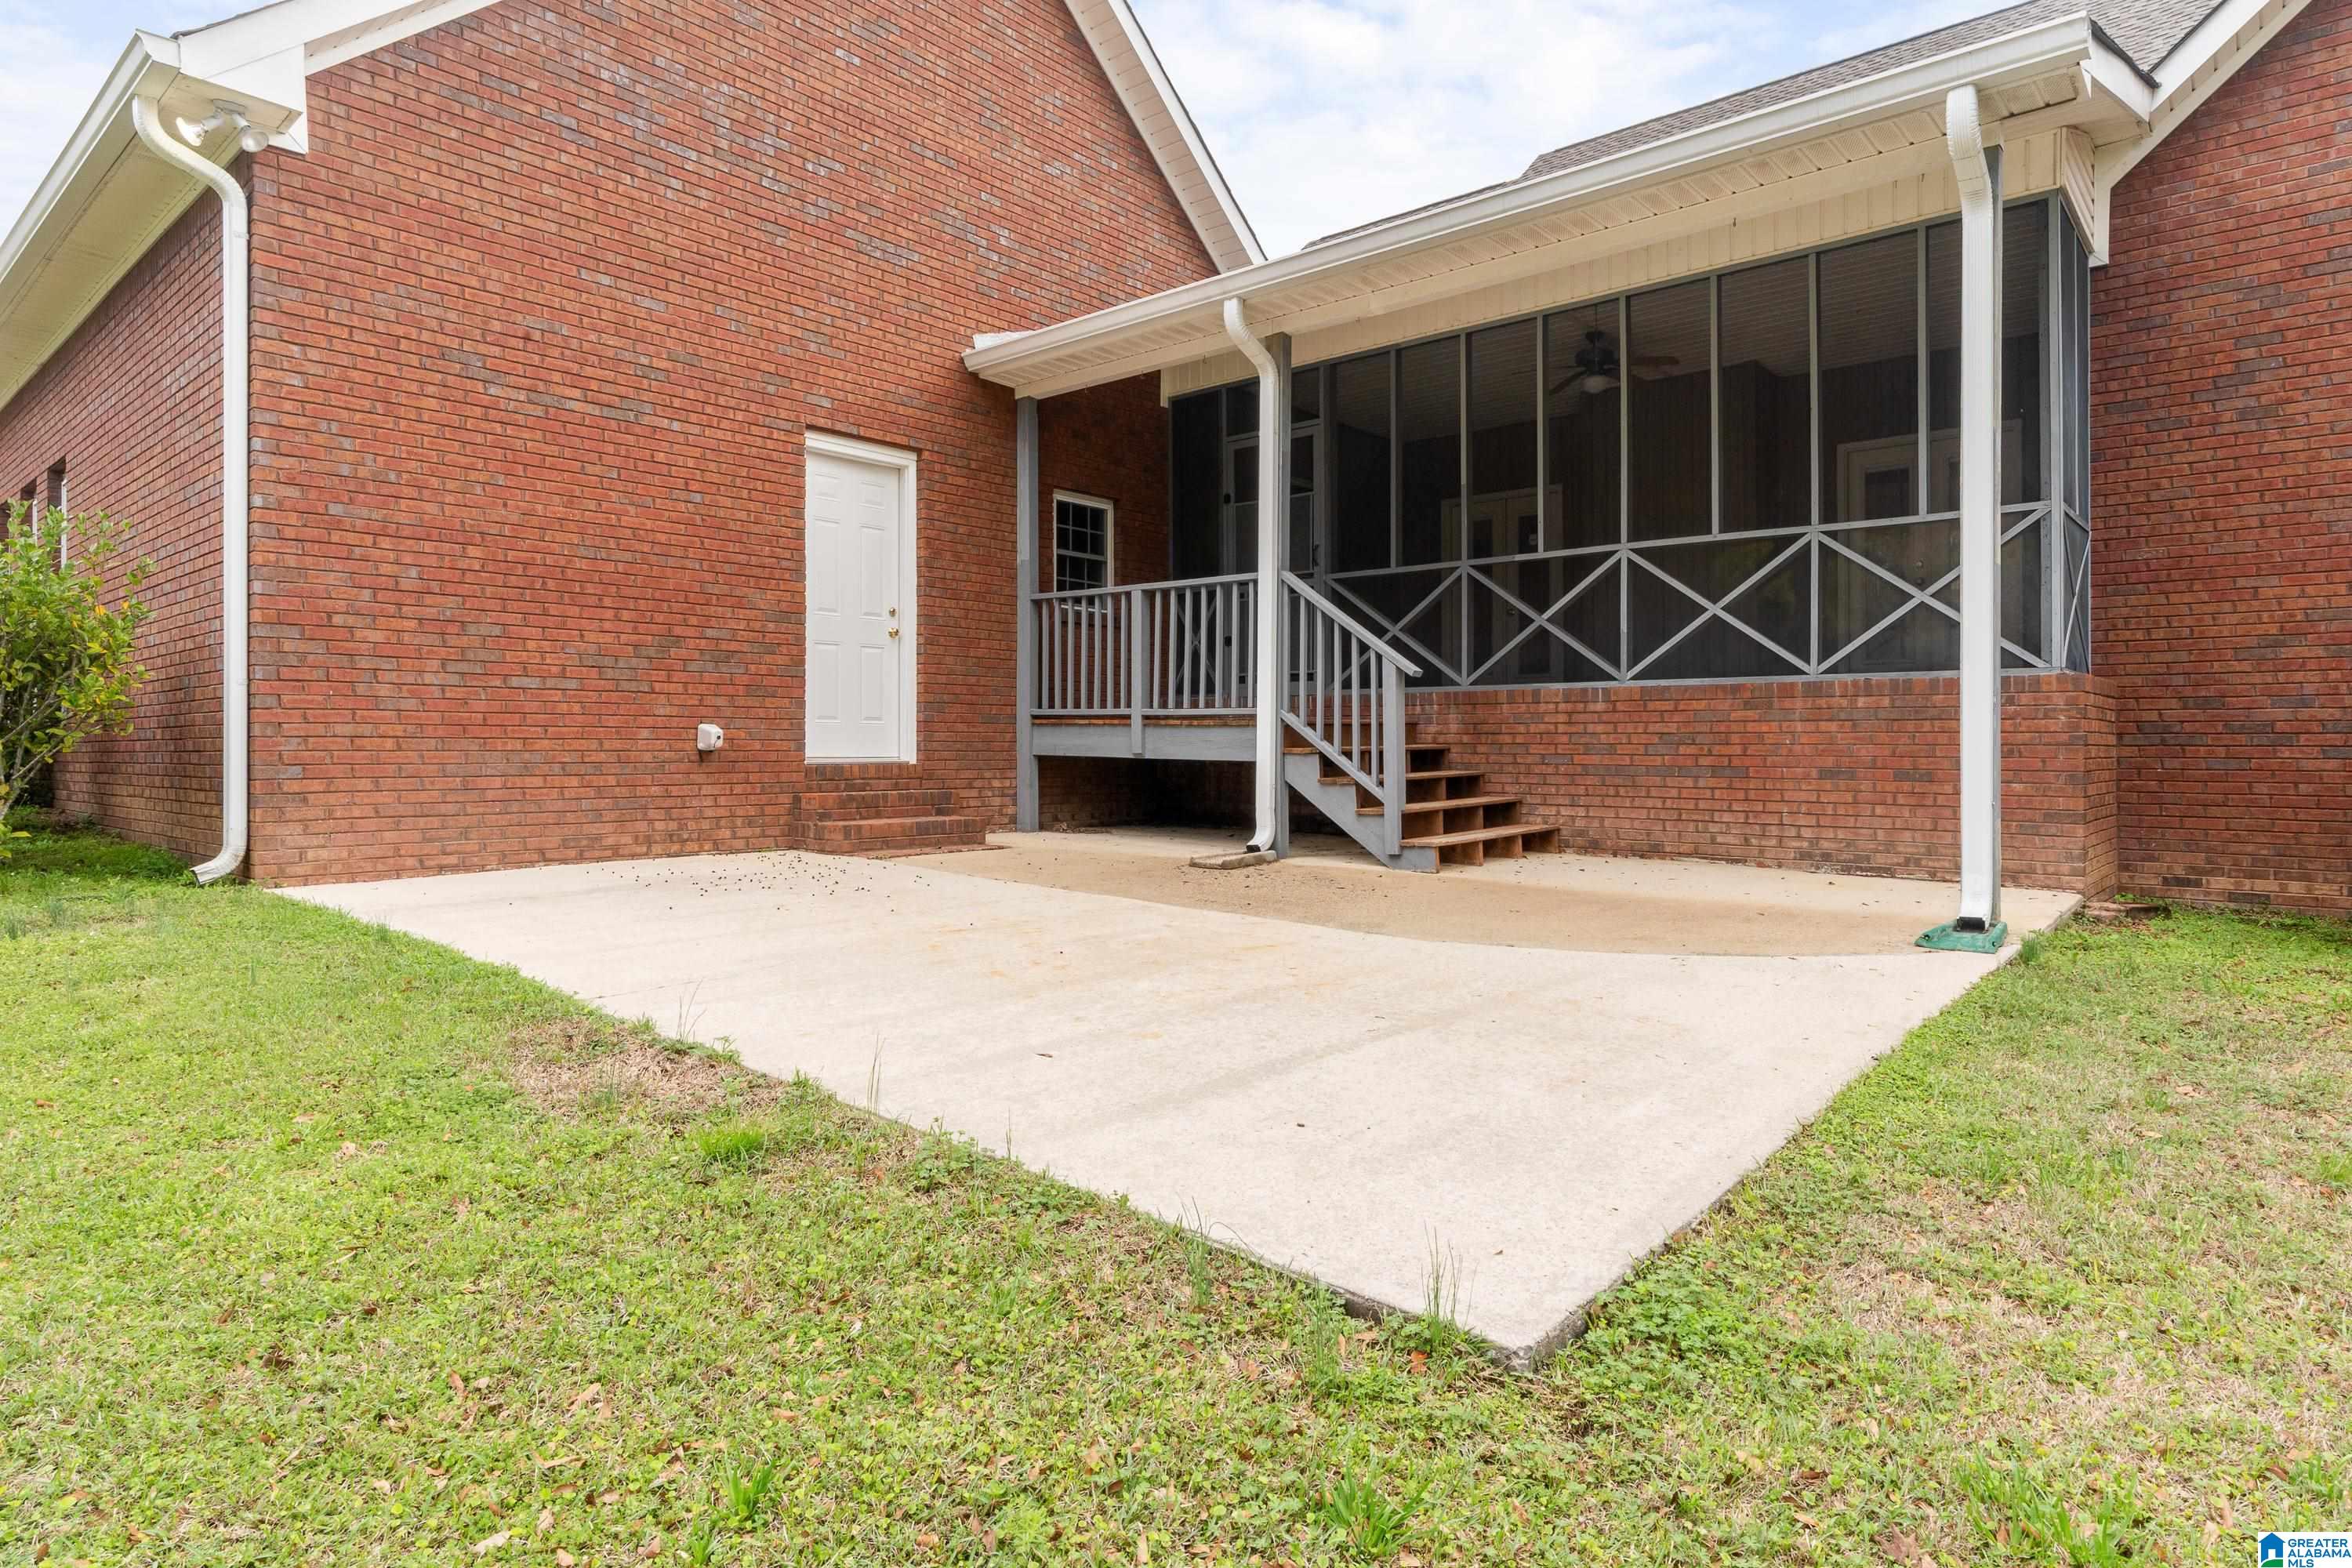
Red-brick home with a screened porch, gray steps, and a broad concrete patio.
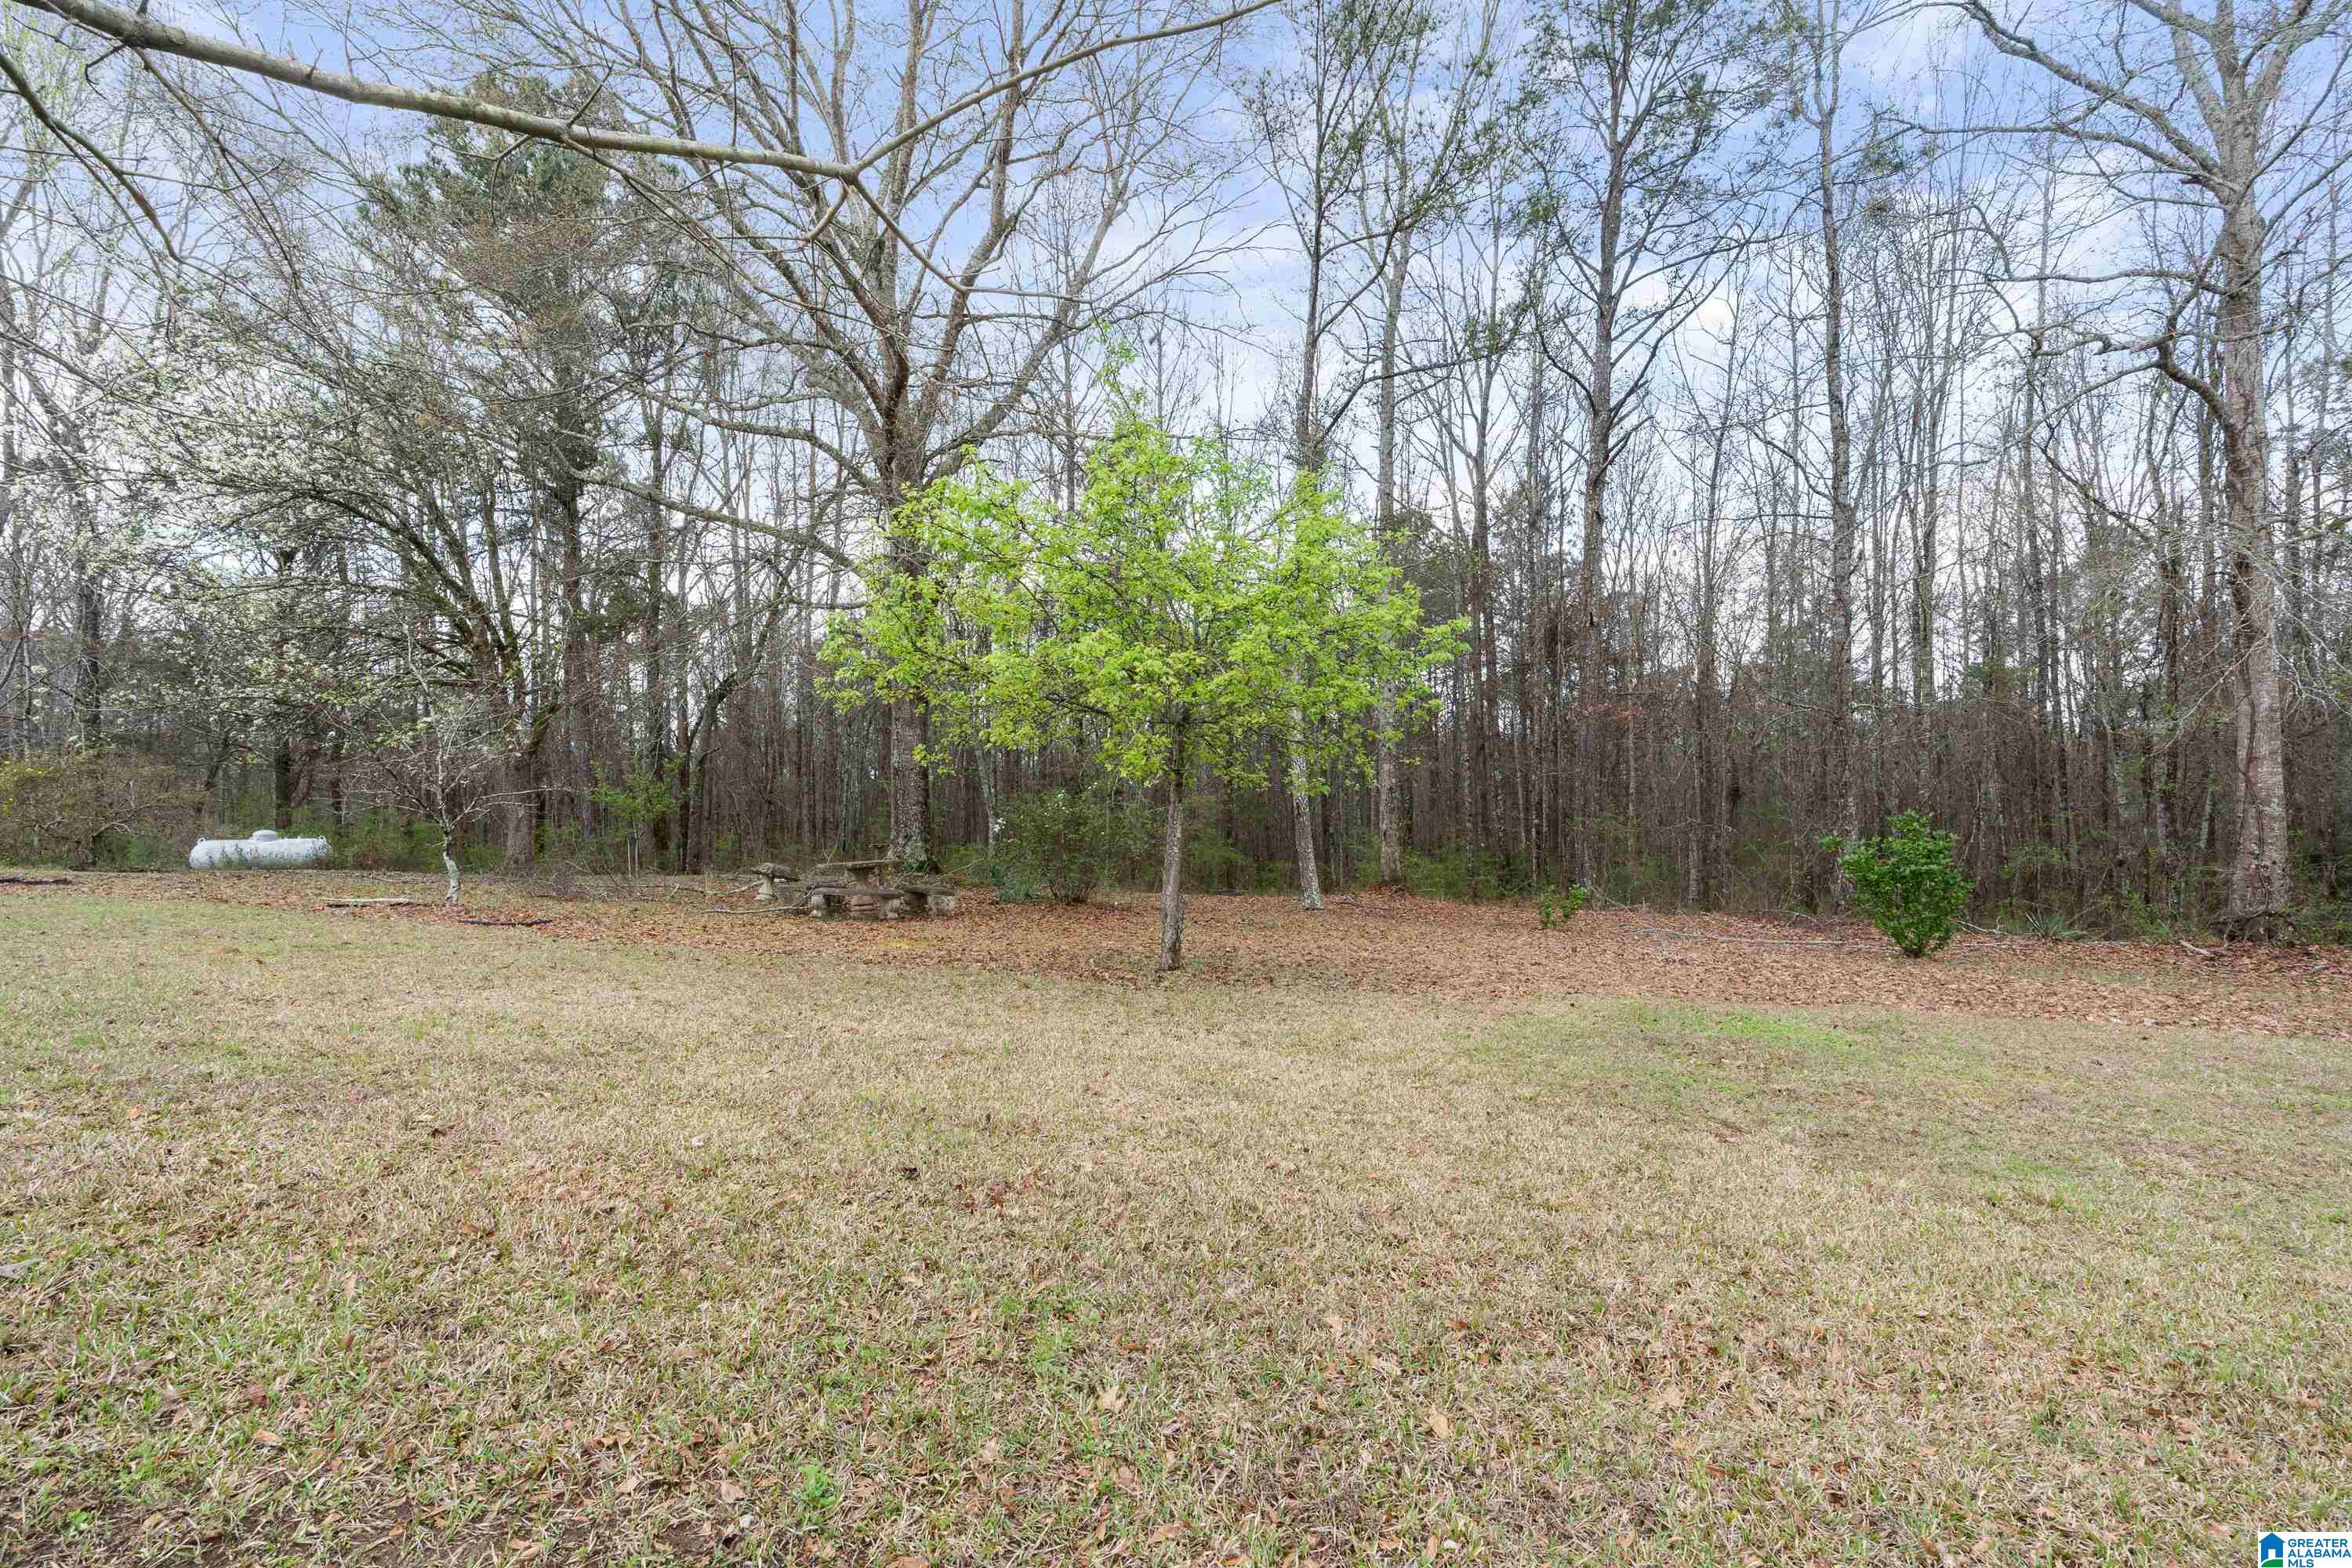
Grassy lawn bordered by woods, with a leafy tree, stone picnic table, and propane tank.
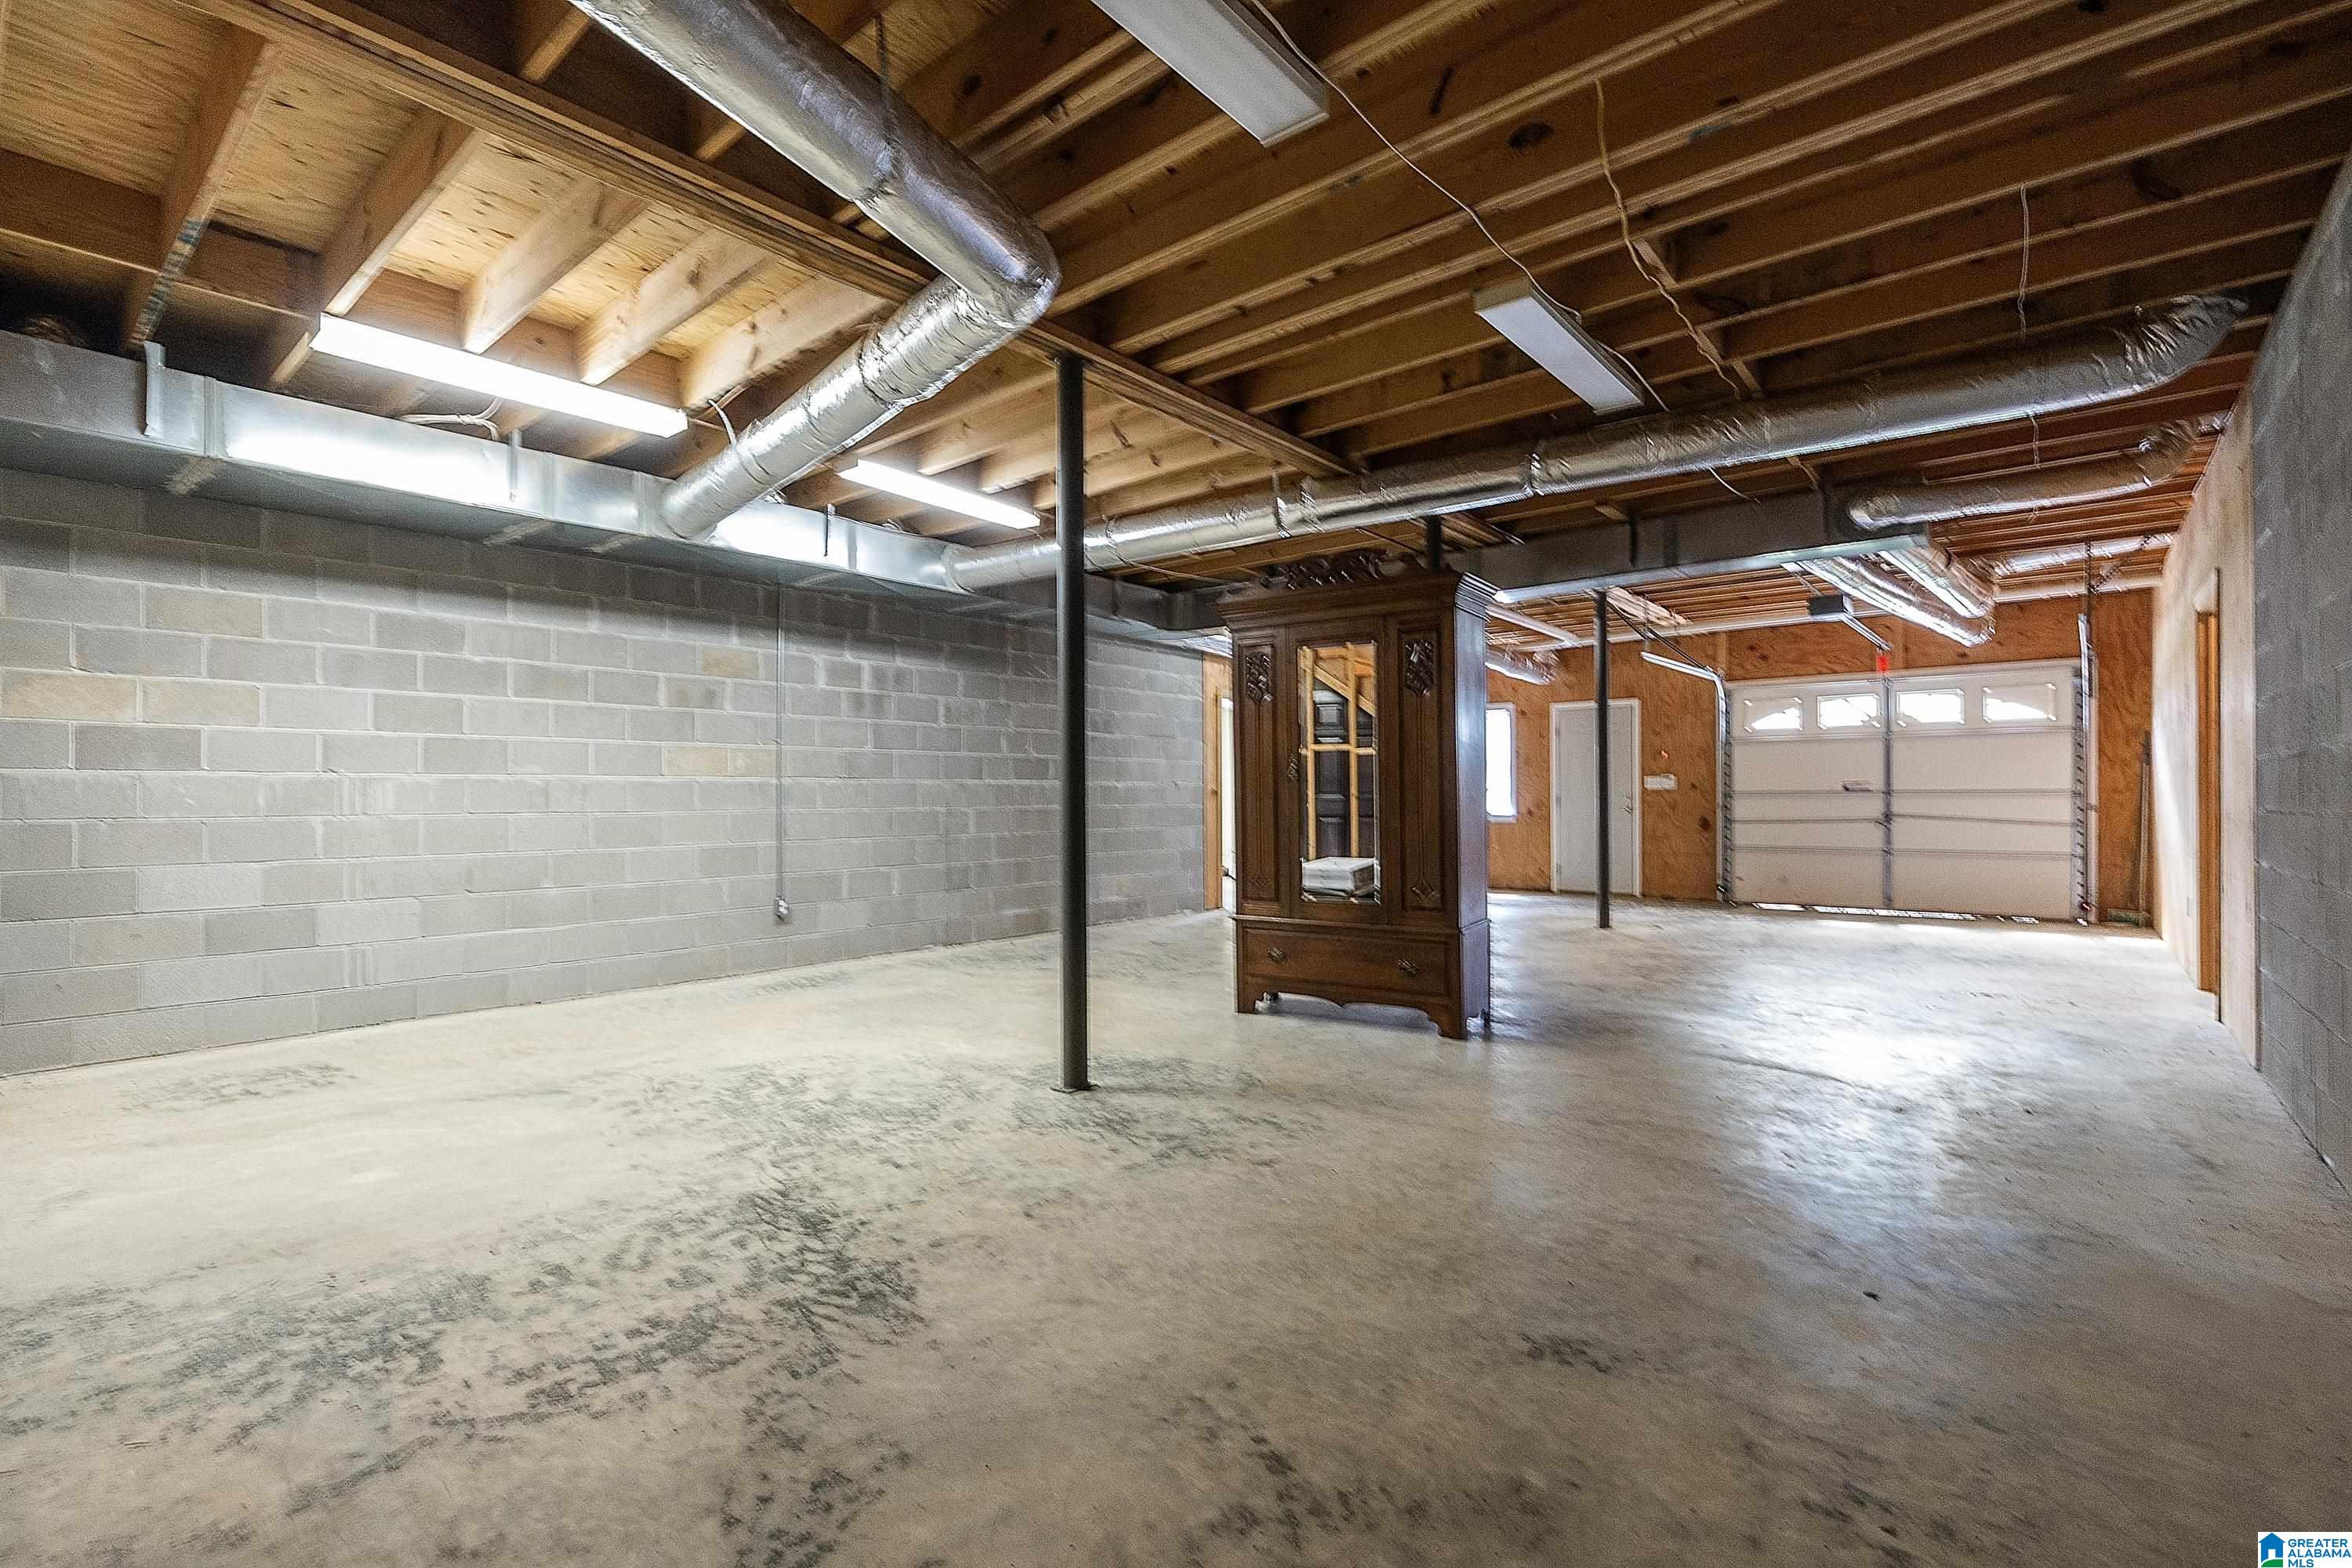
Unfinished basement garage with exposed joists, concrete floor, and a garage door.
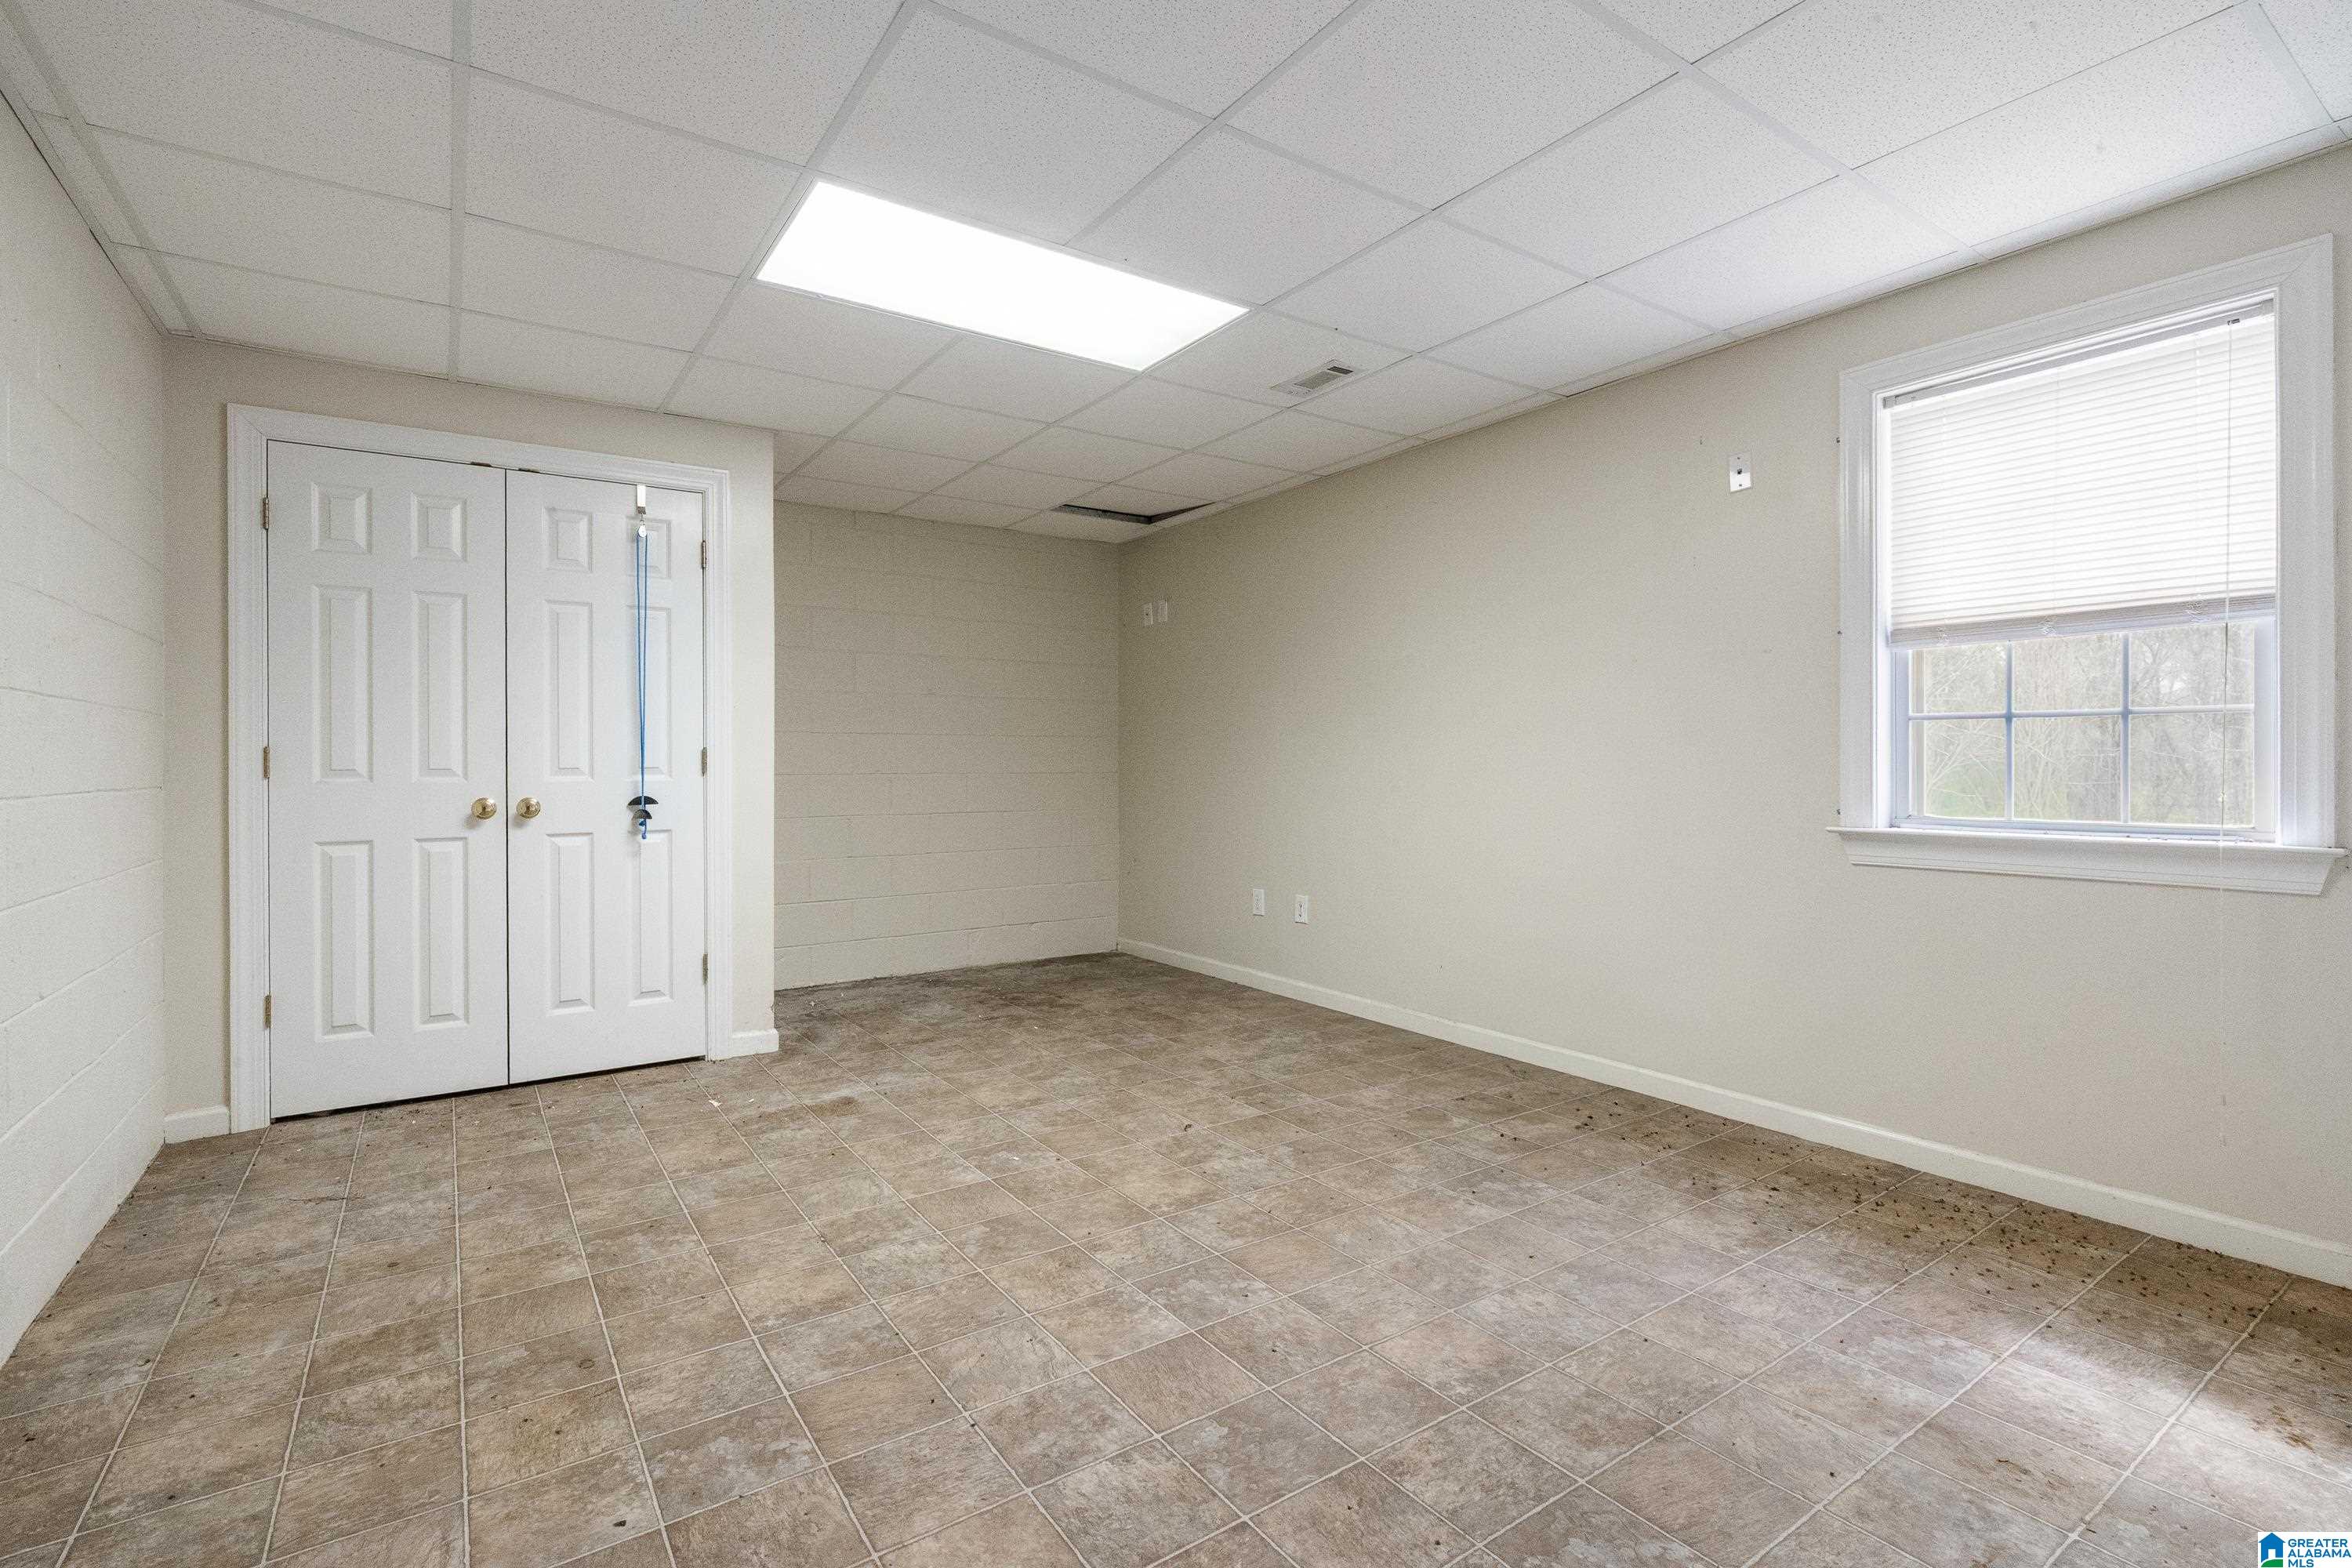
Empty room with brown tile flooring, white double doors, and a window with blinds.
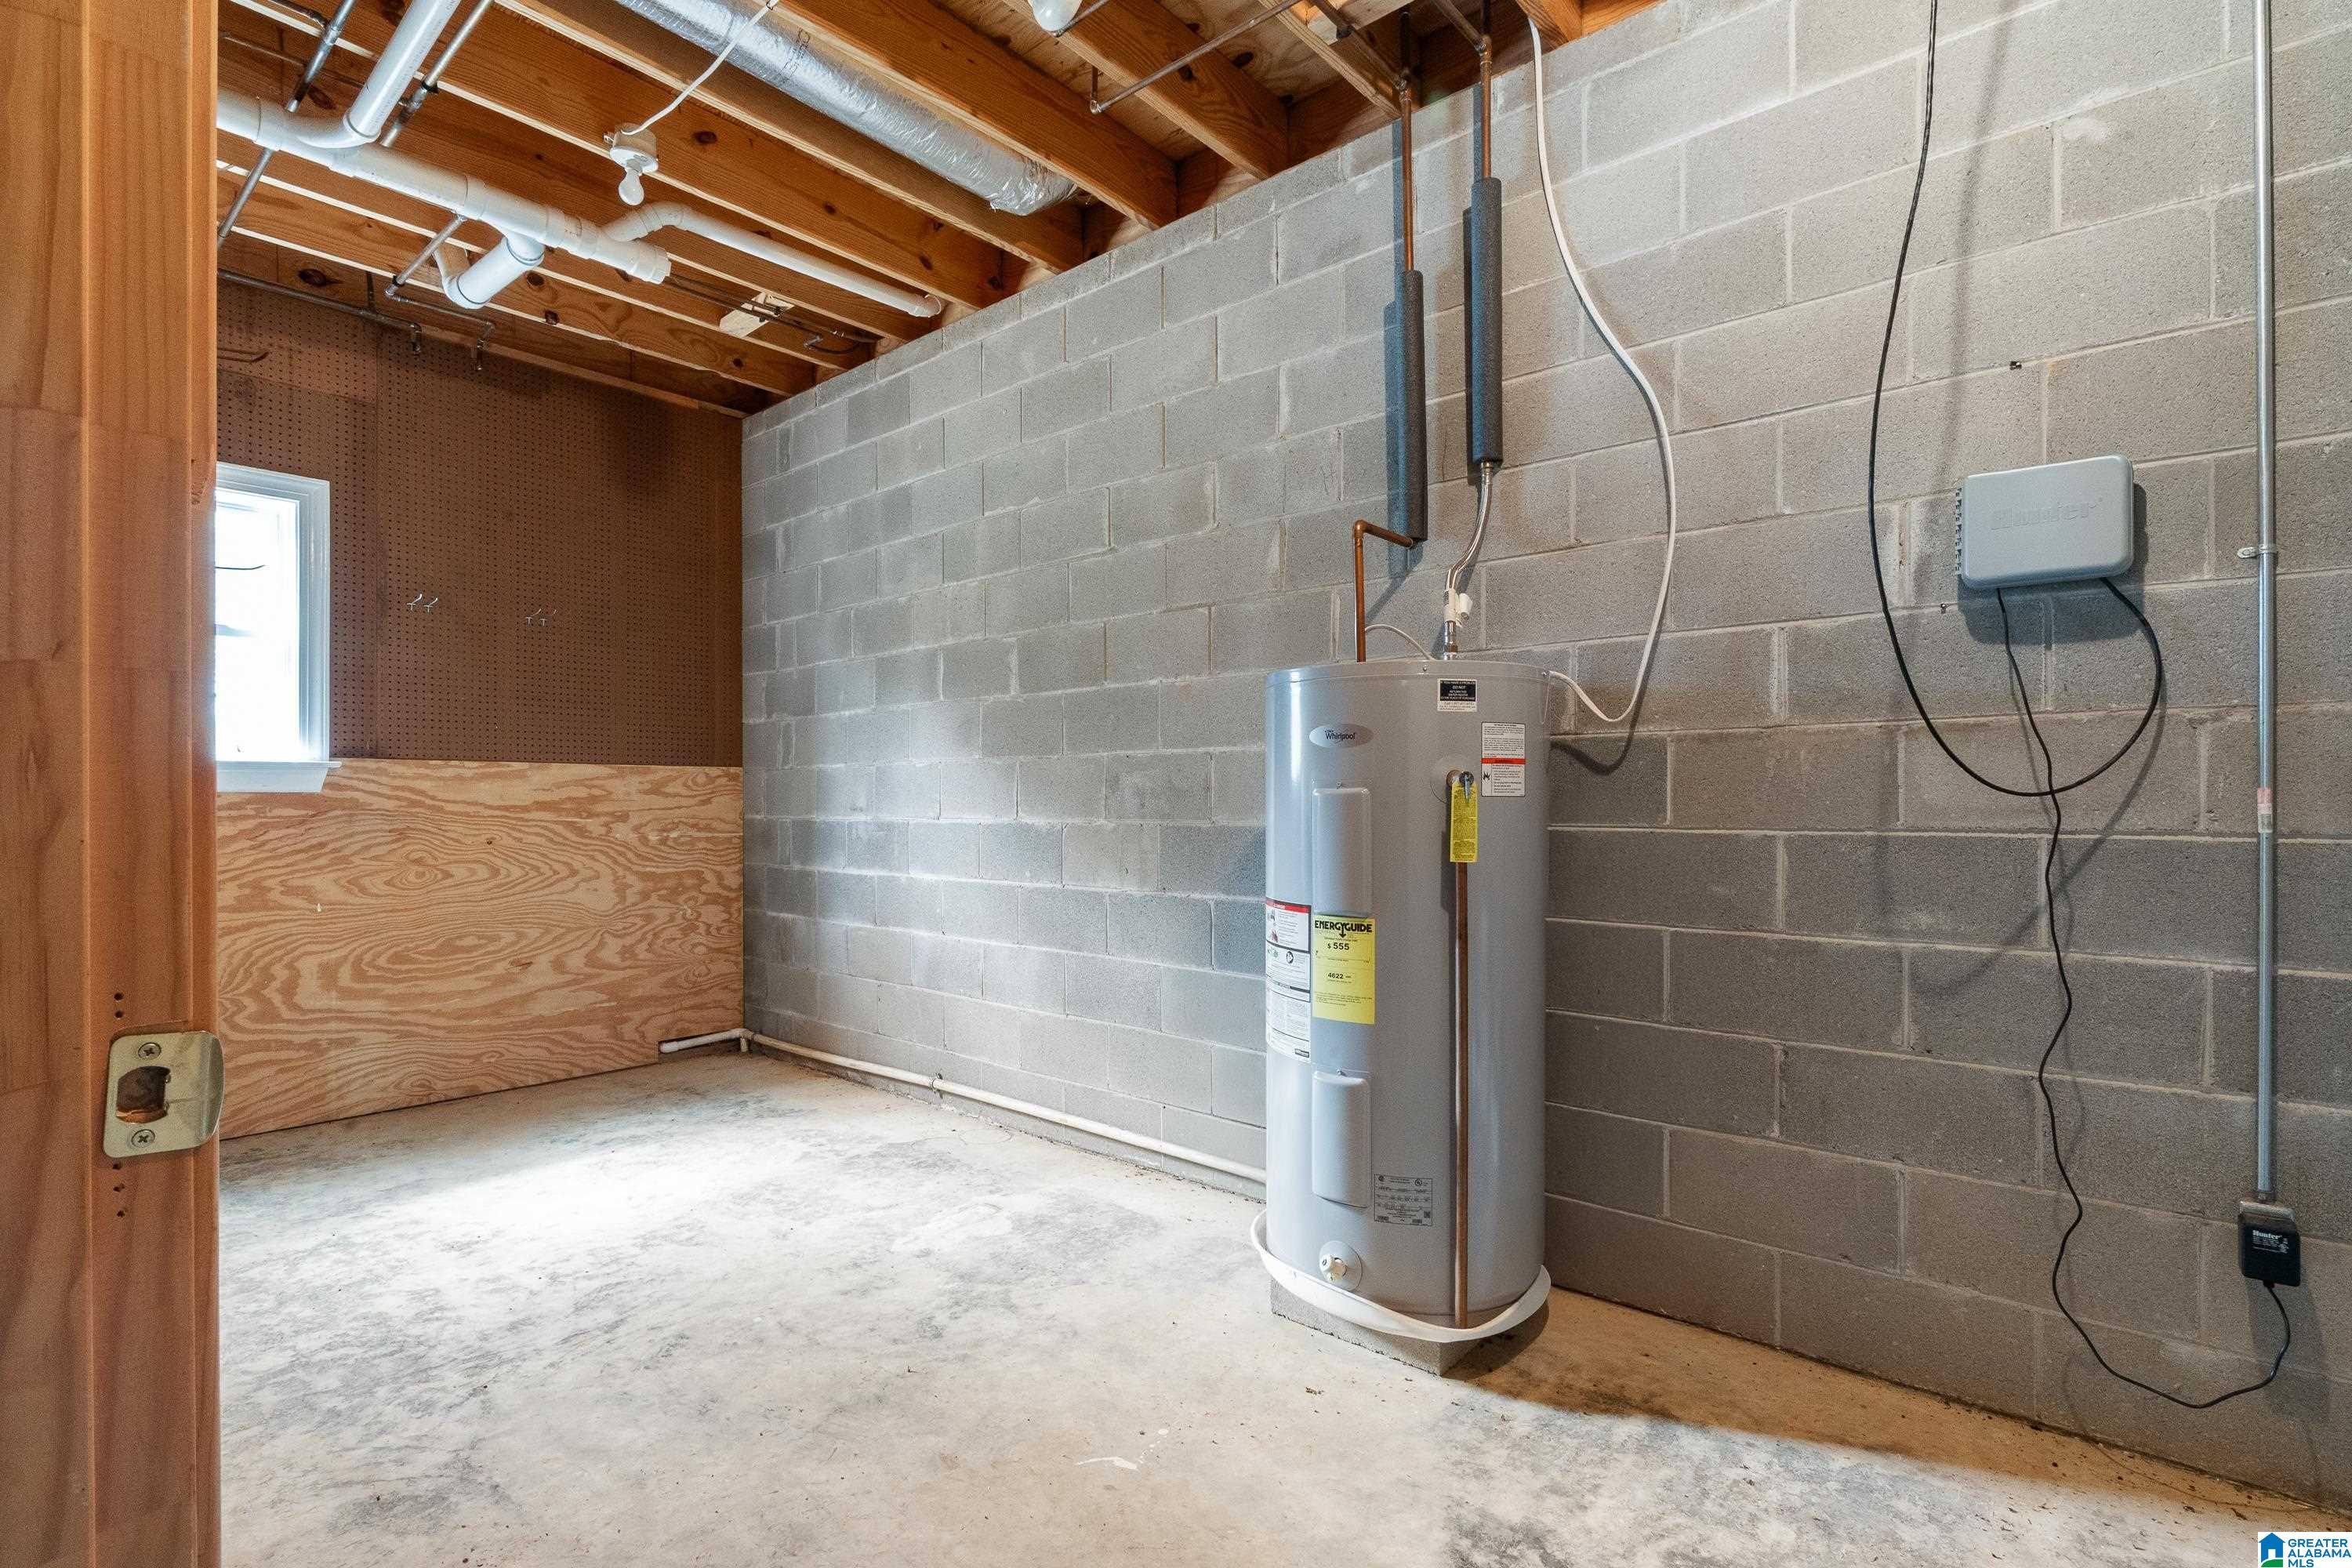
Unfinished utility room with a tank water heater, exposed ceiling joists, and concrete block walls.
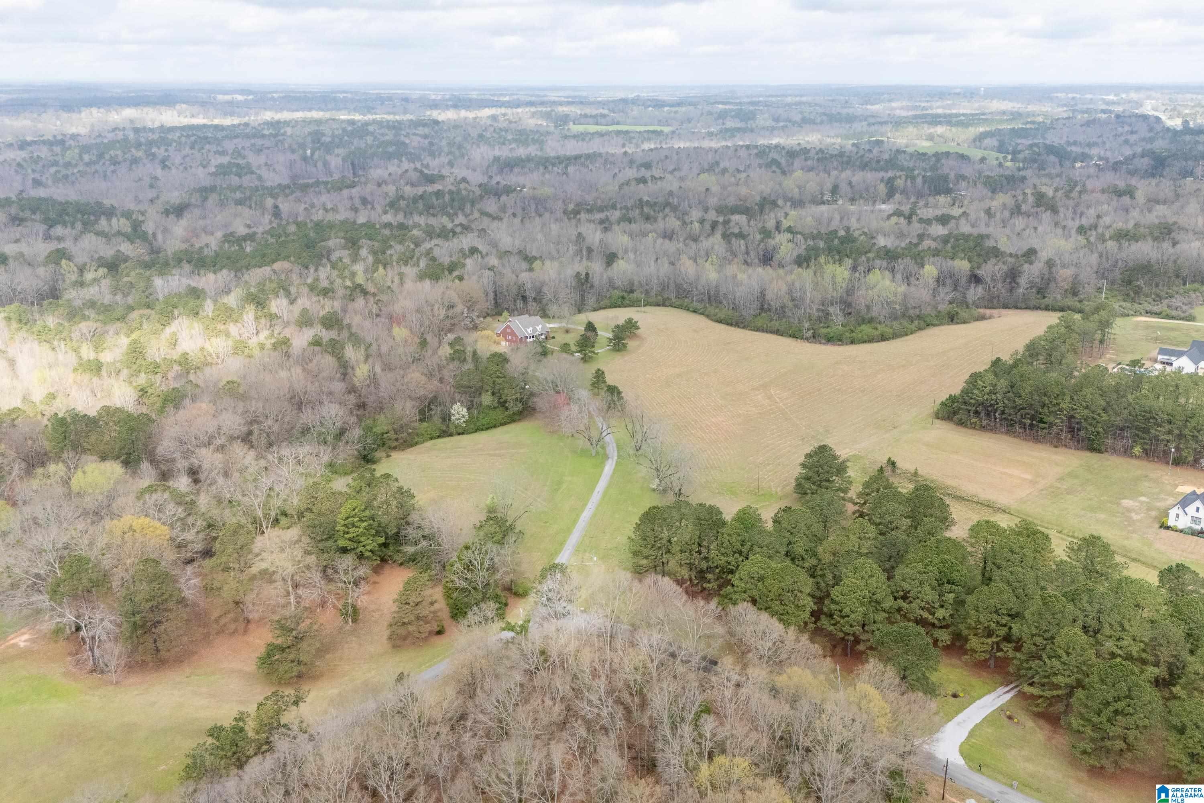
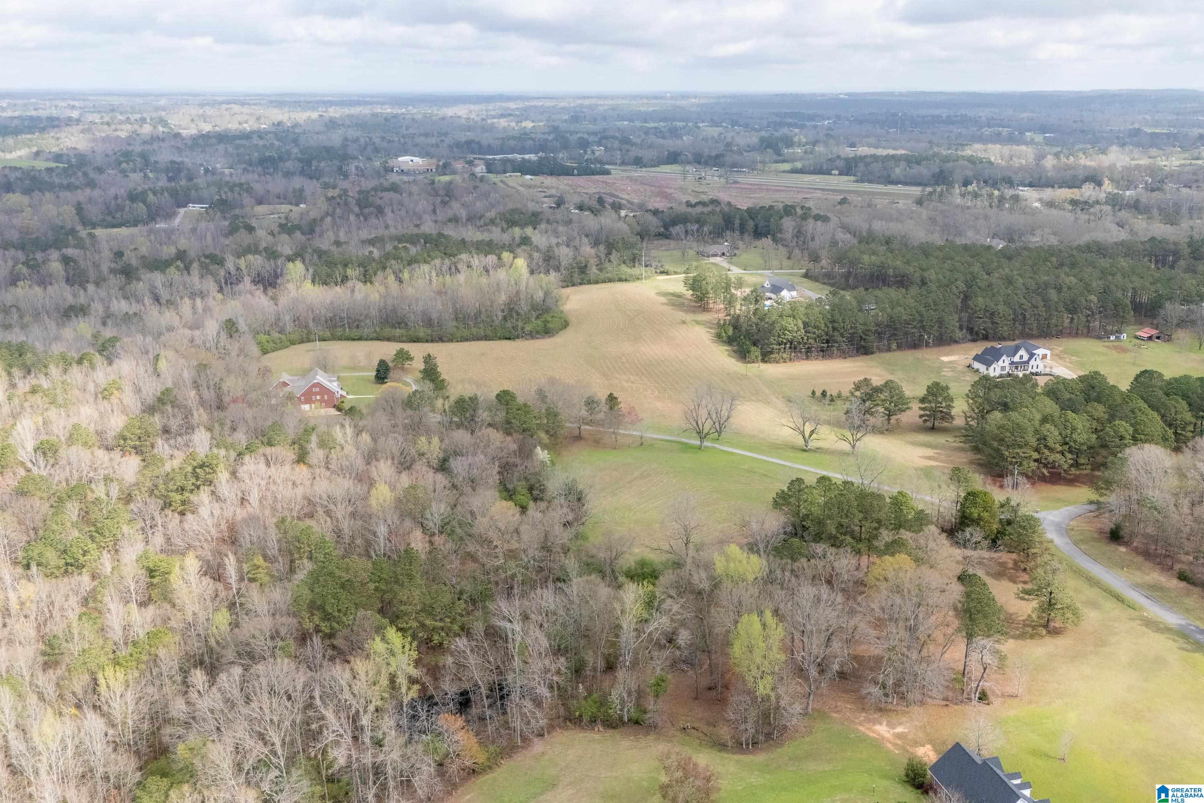
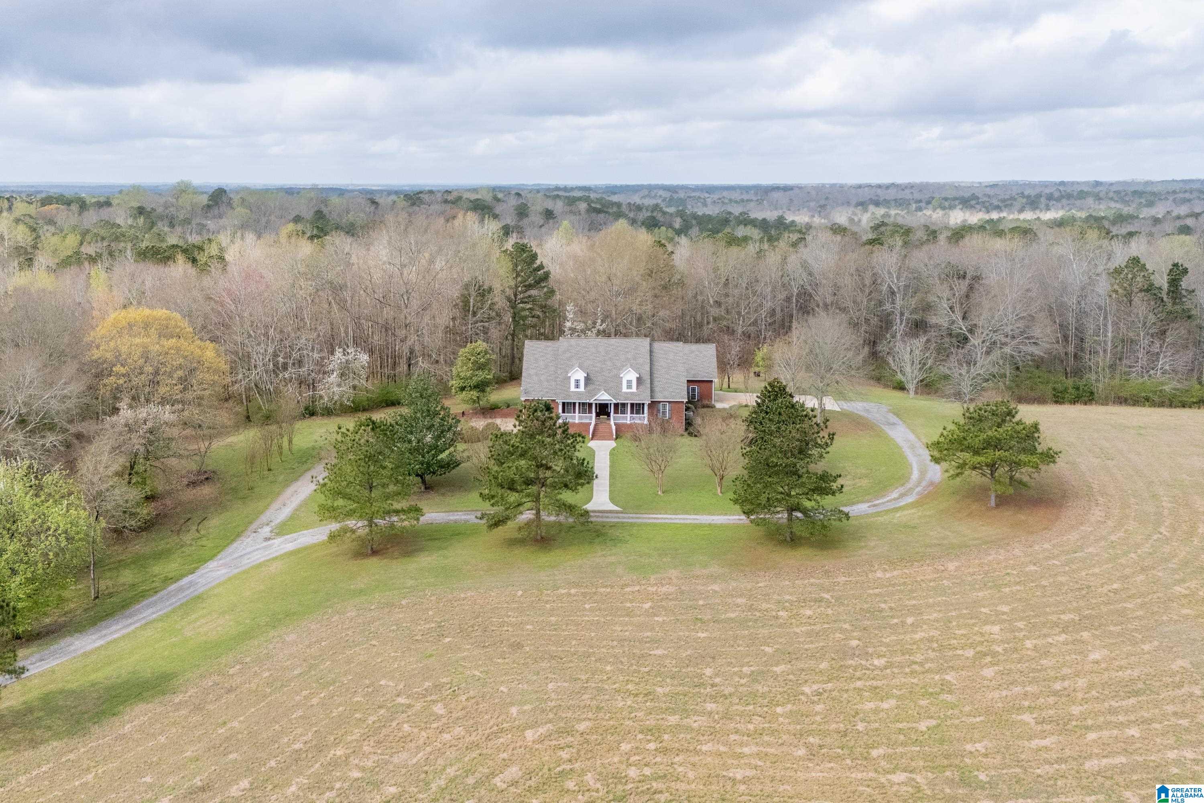
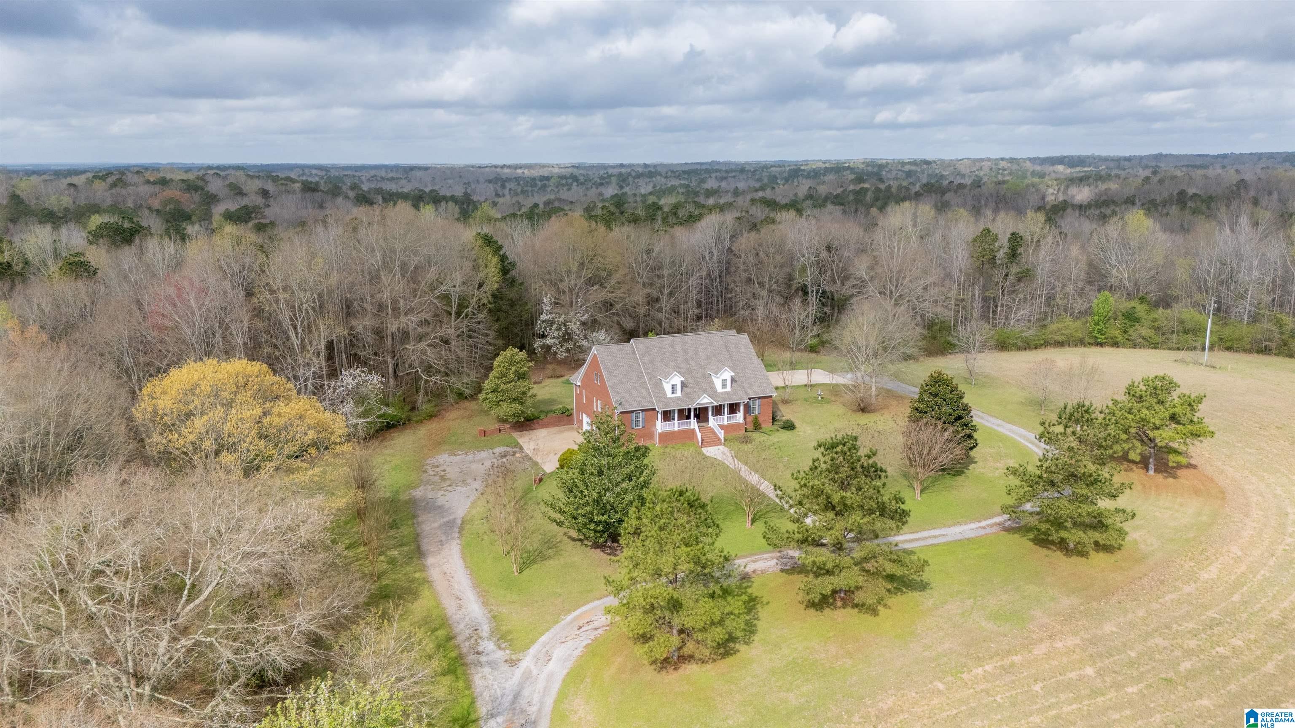
Aerial view of a red house amid open fields and woodland, with a long curving driveway.
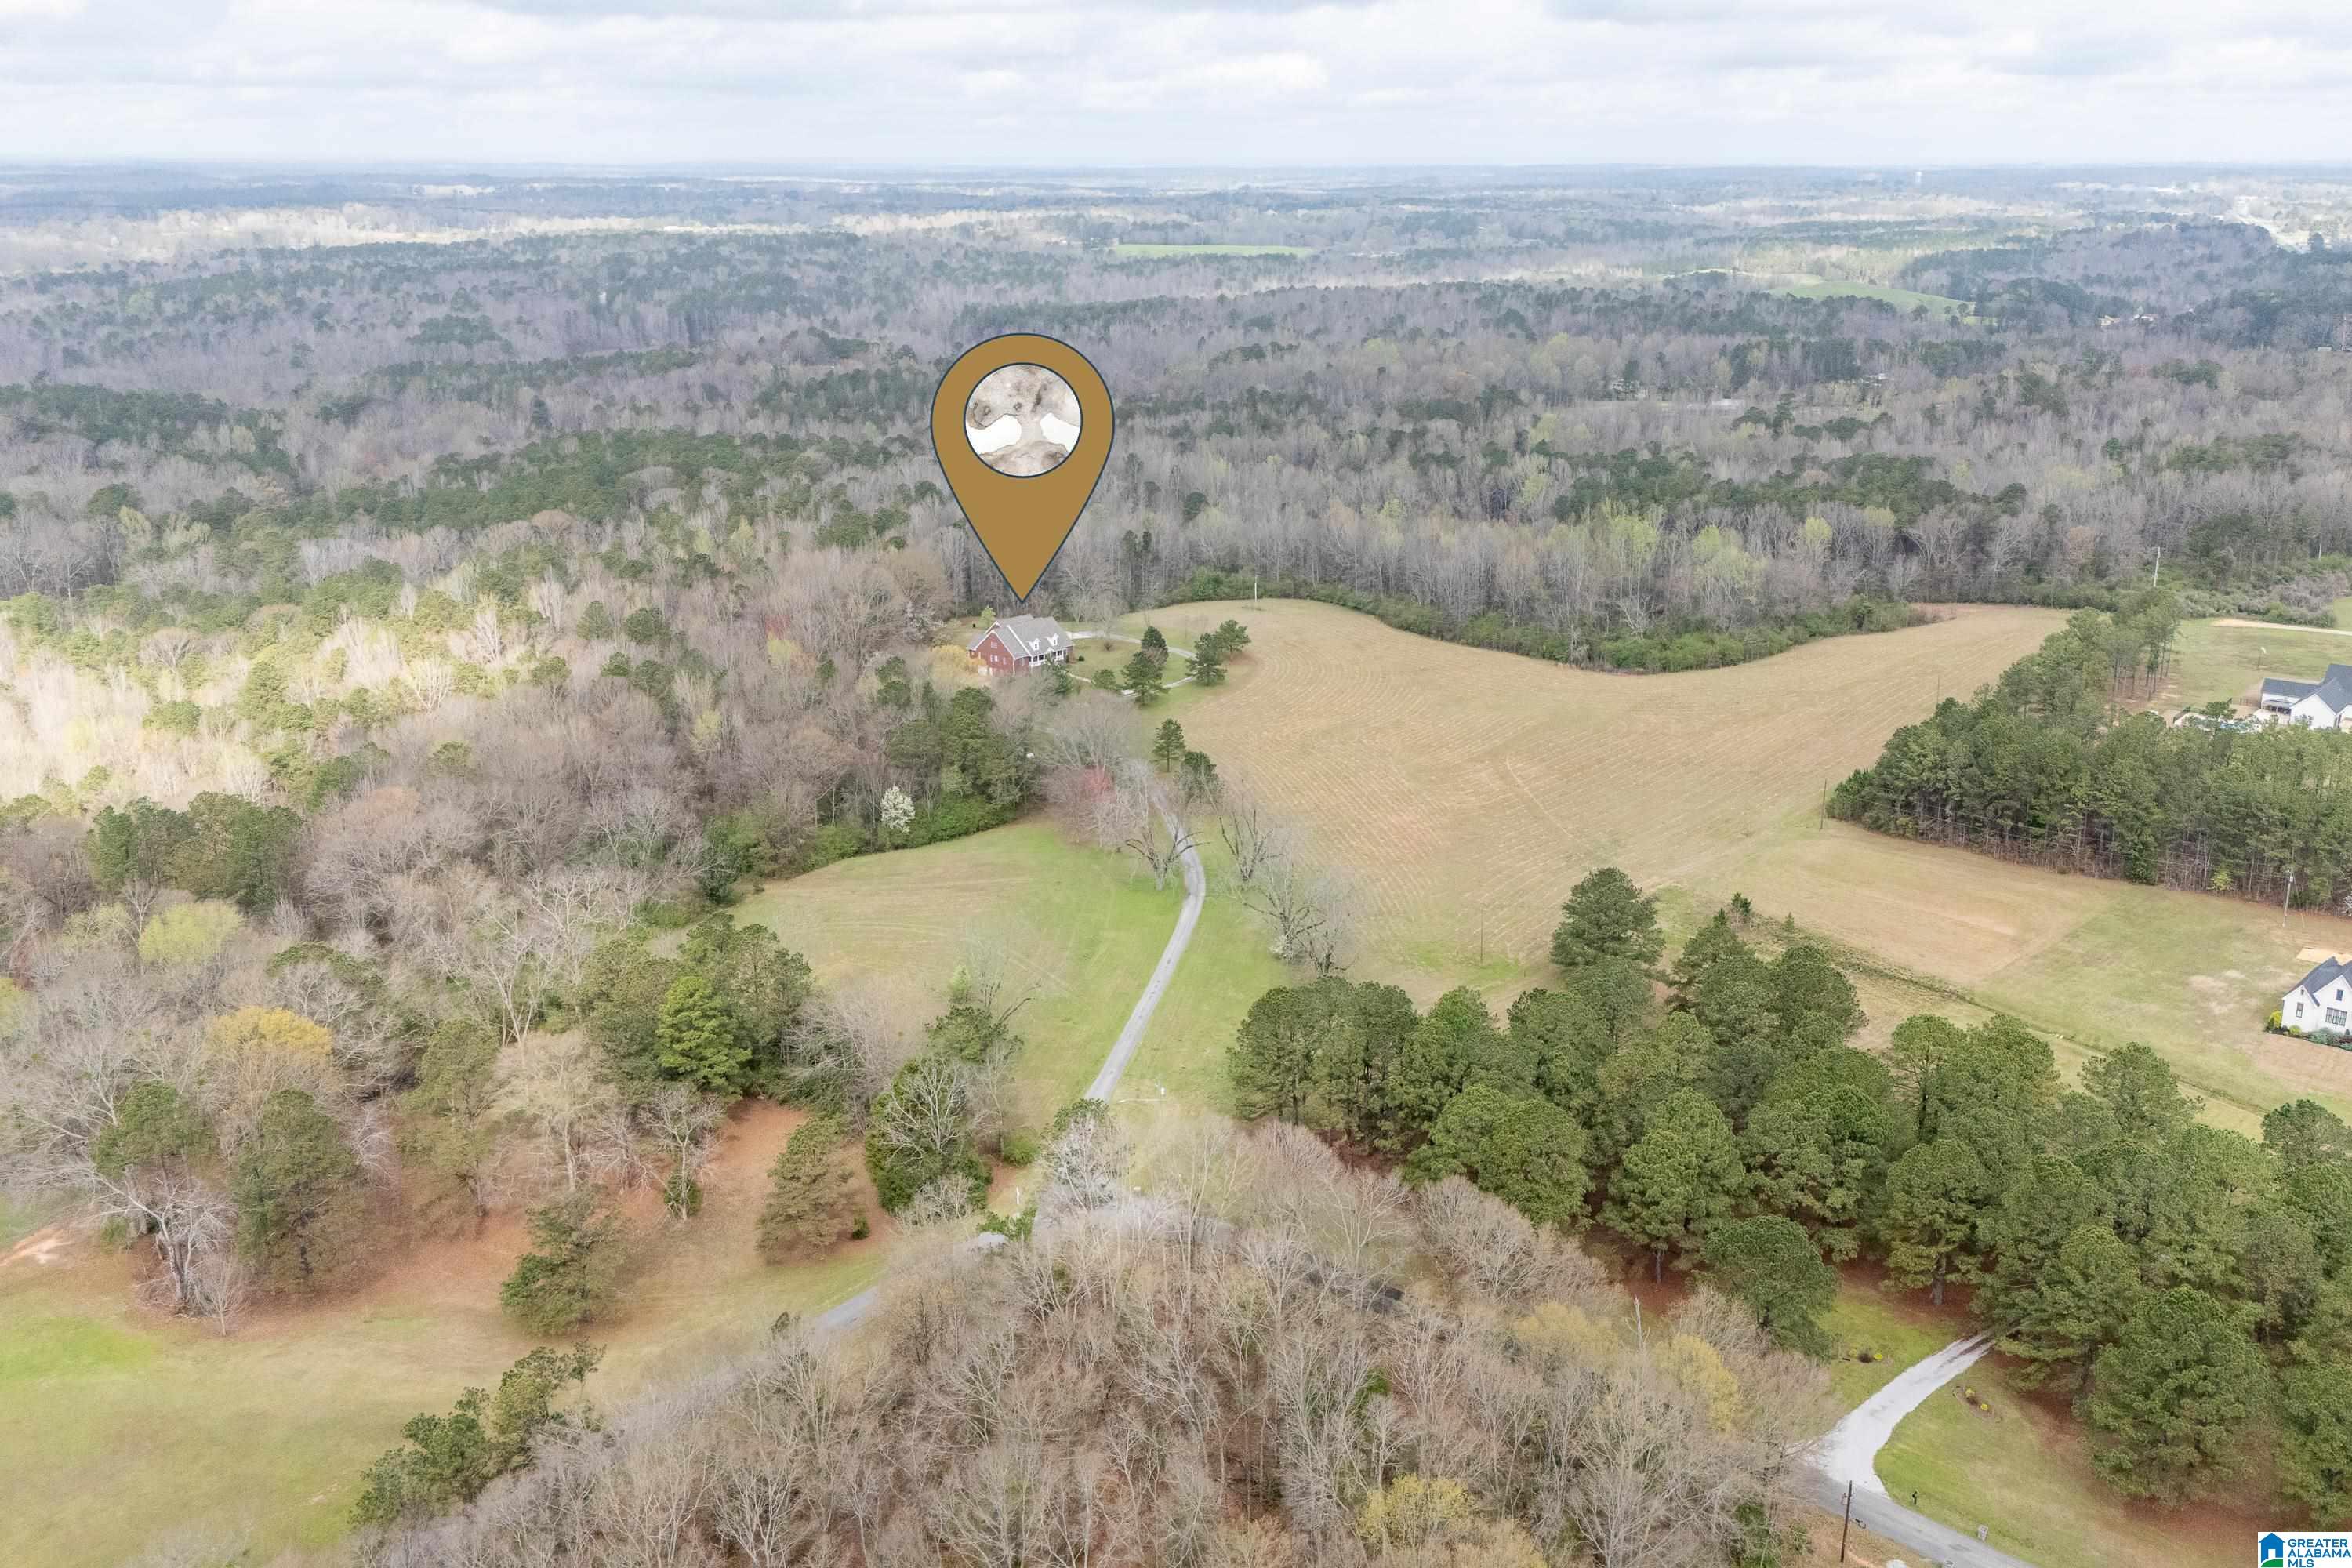
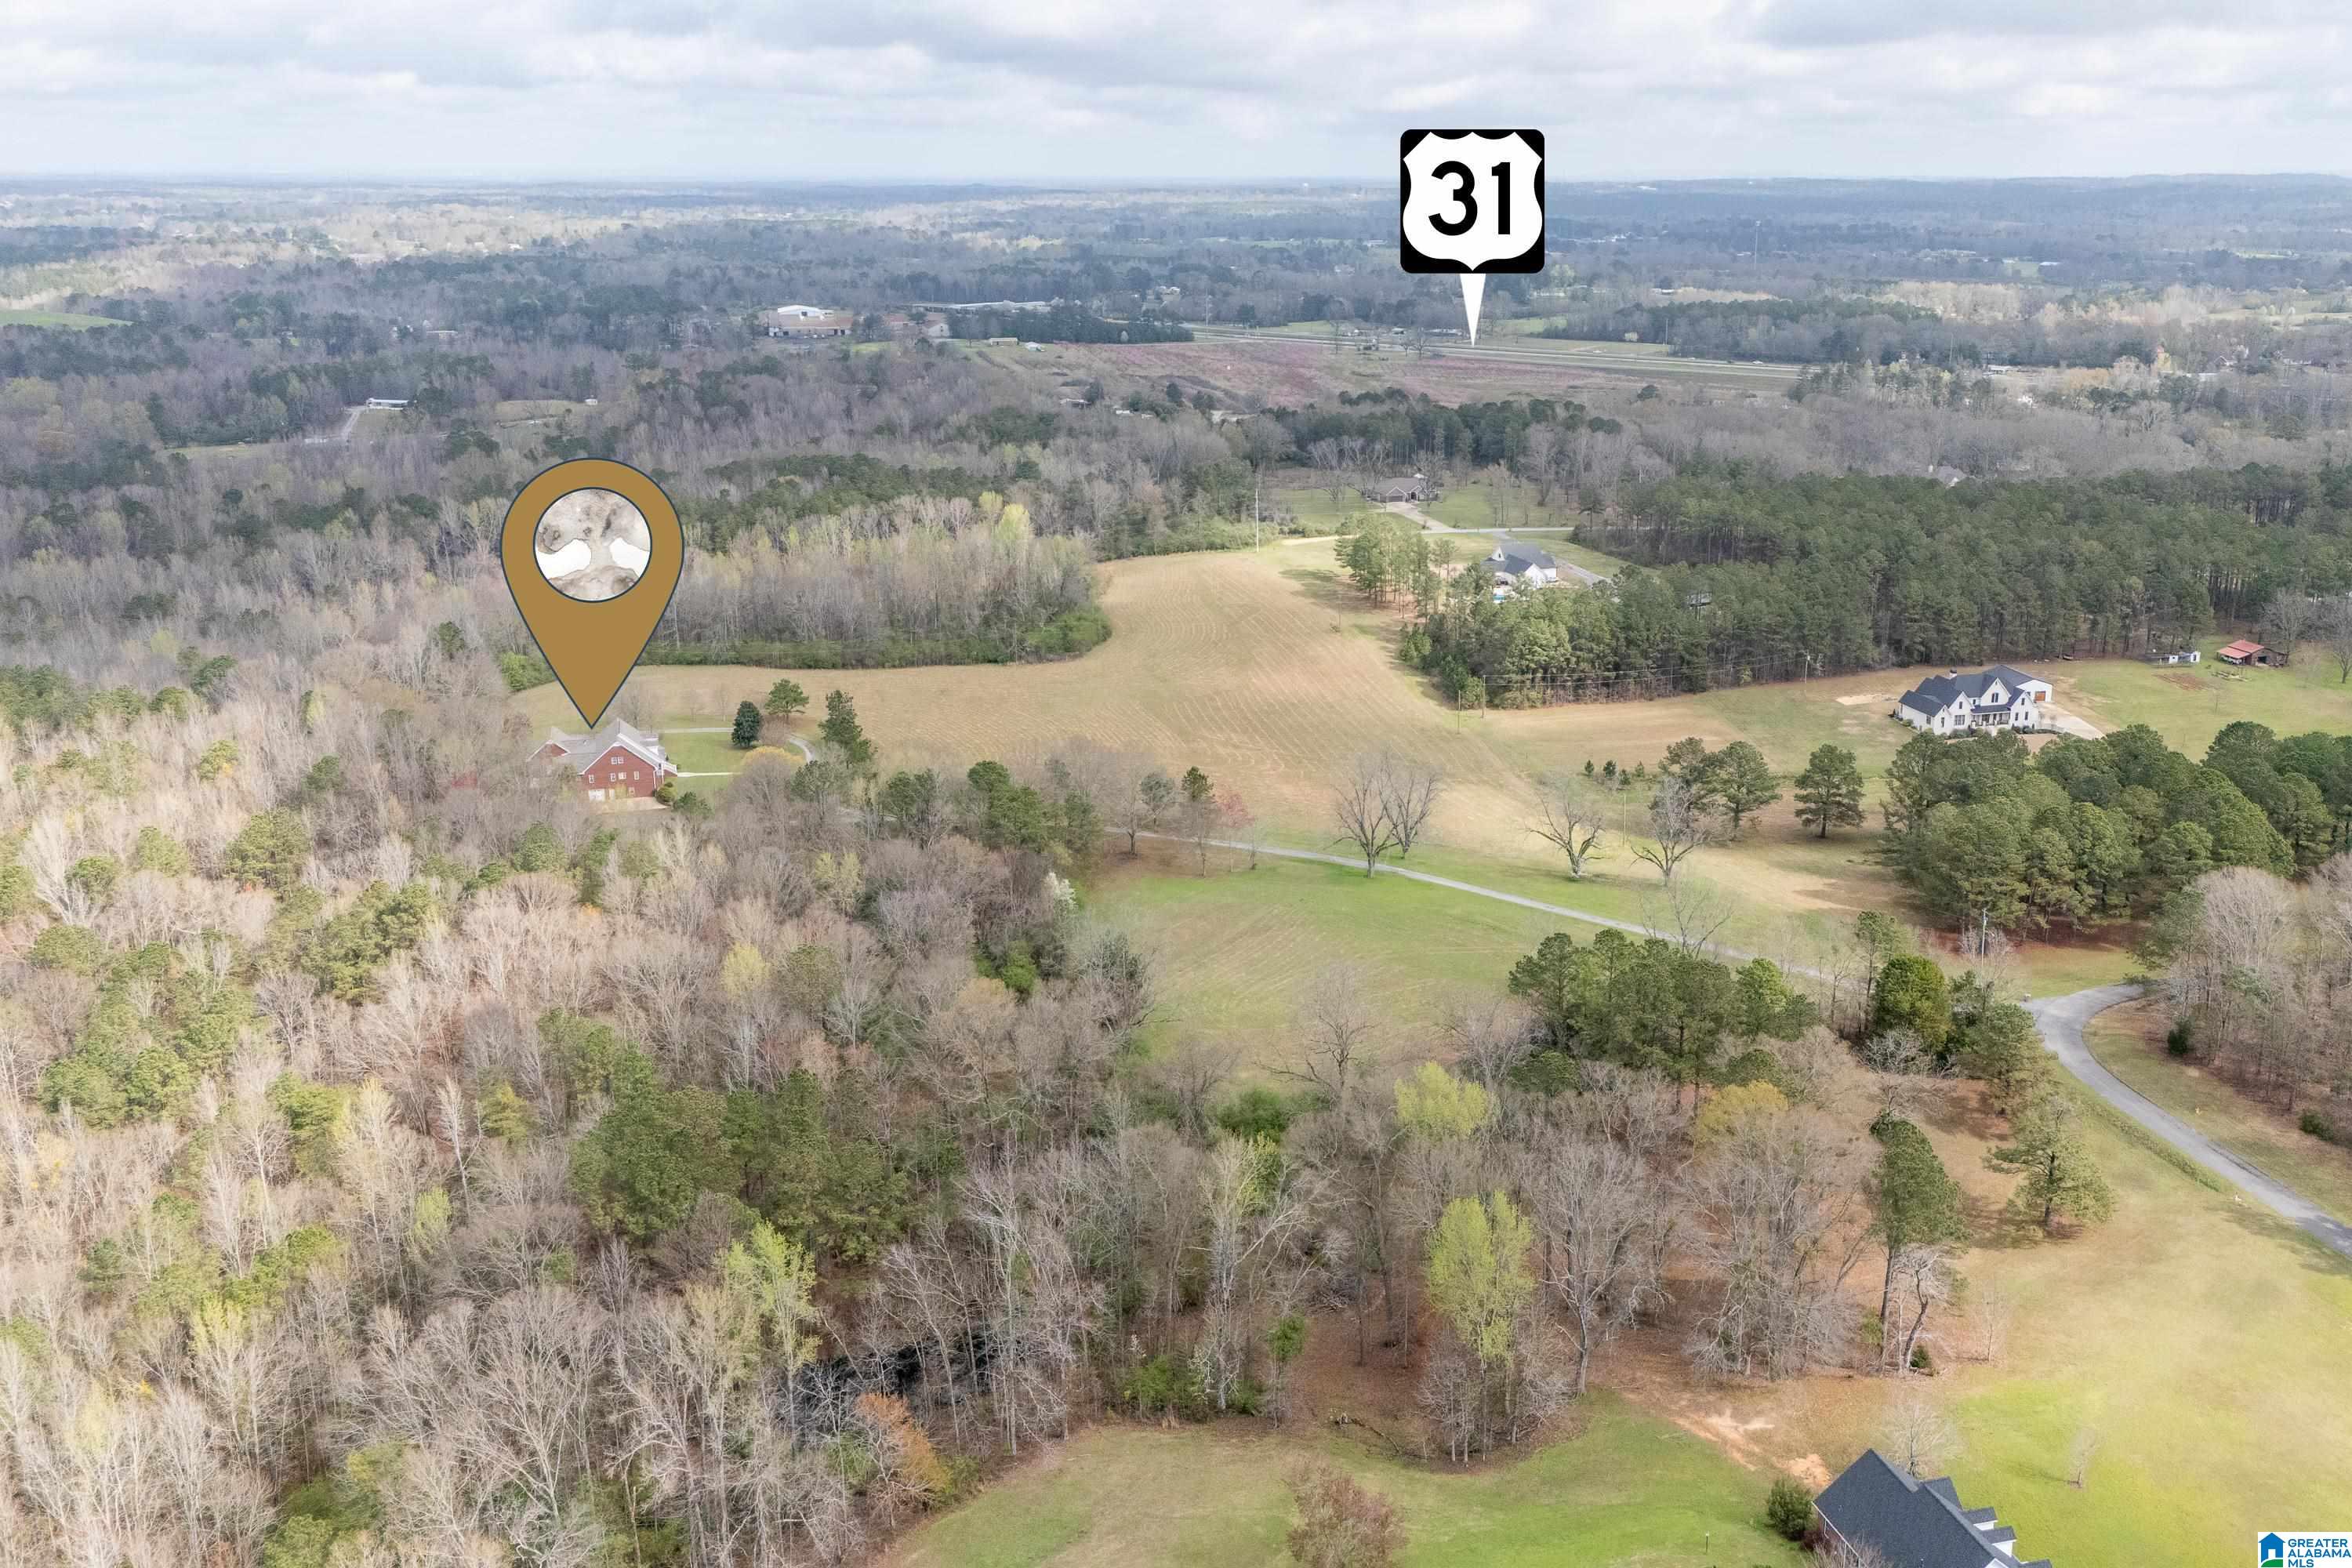
Aerial view of a red brick house amid open fields and woodland, marked by a location pin.
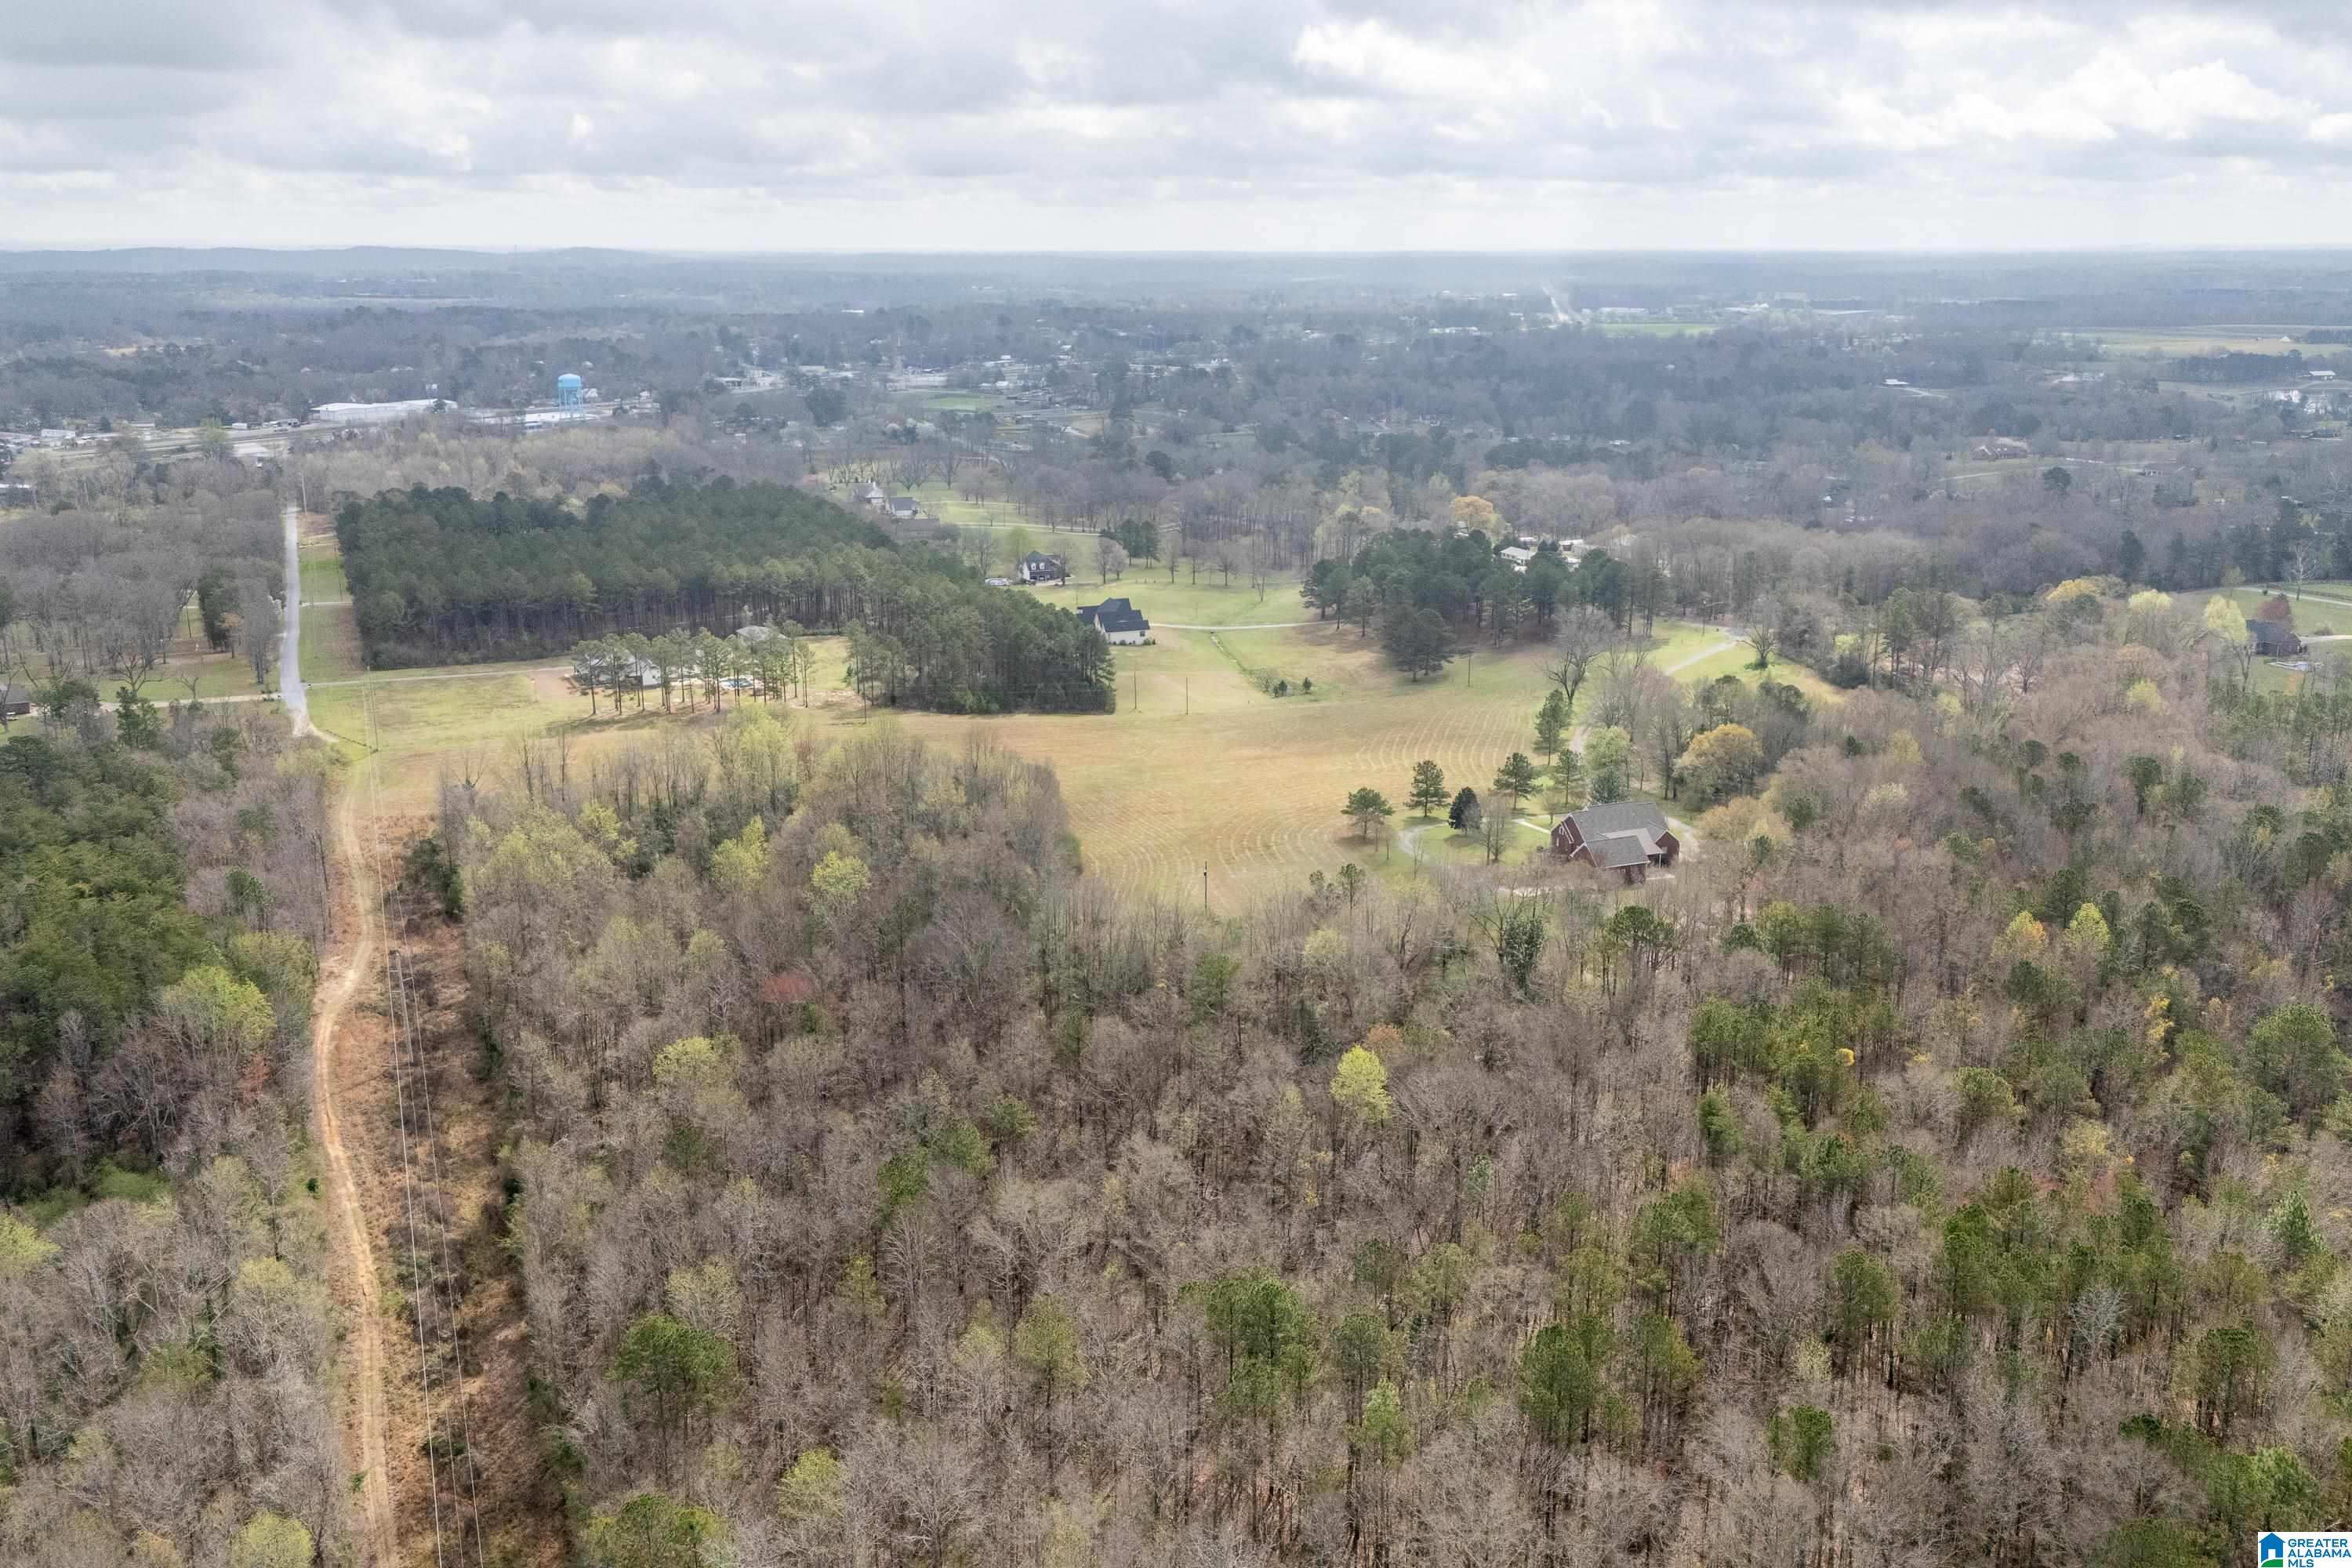
Aerial view of open fields and woods surrounding scattered homes, with a winding driveway.
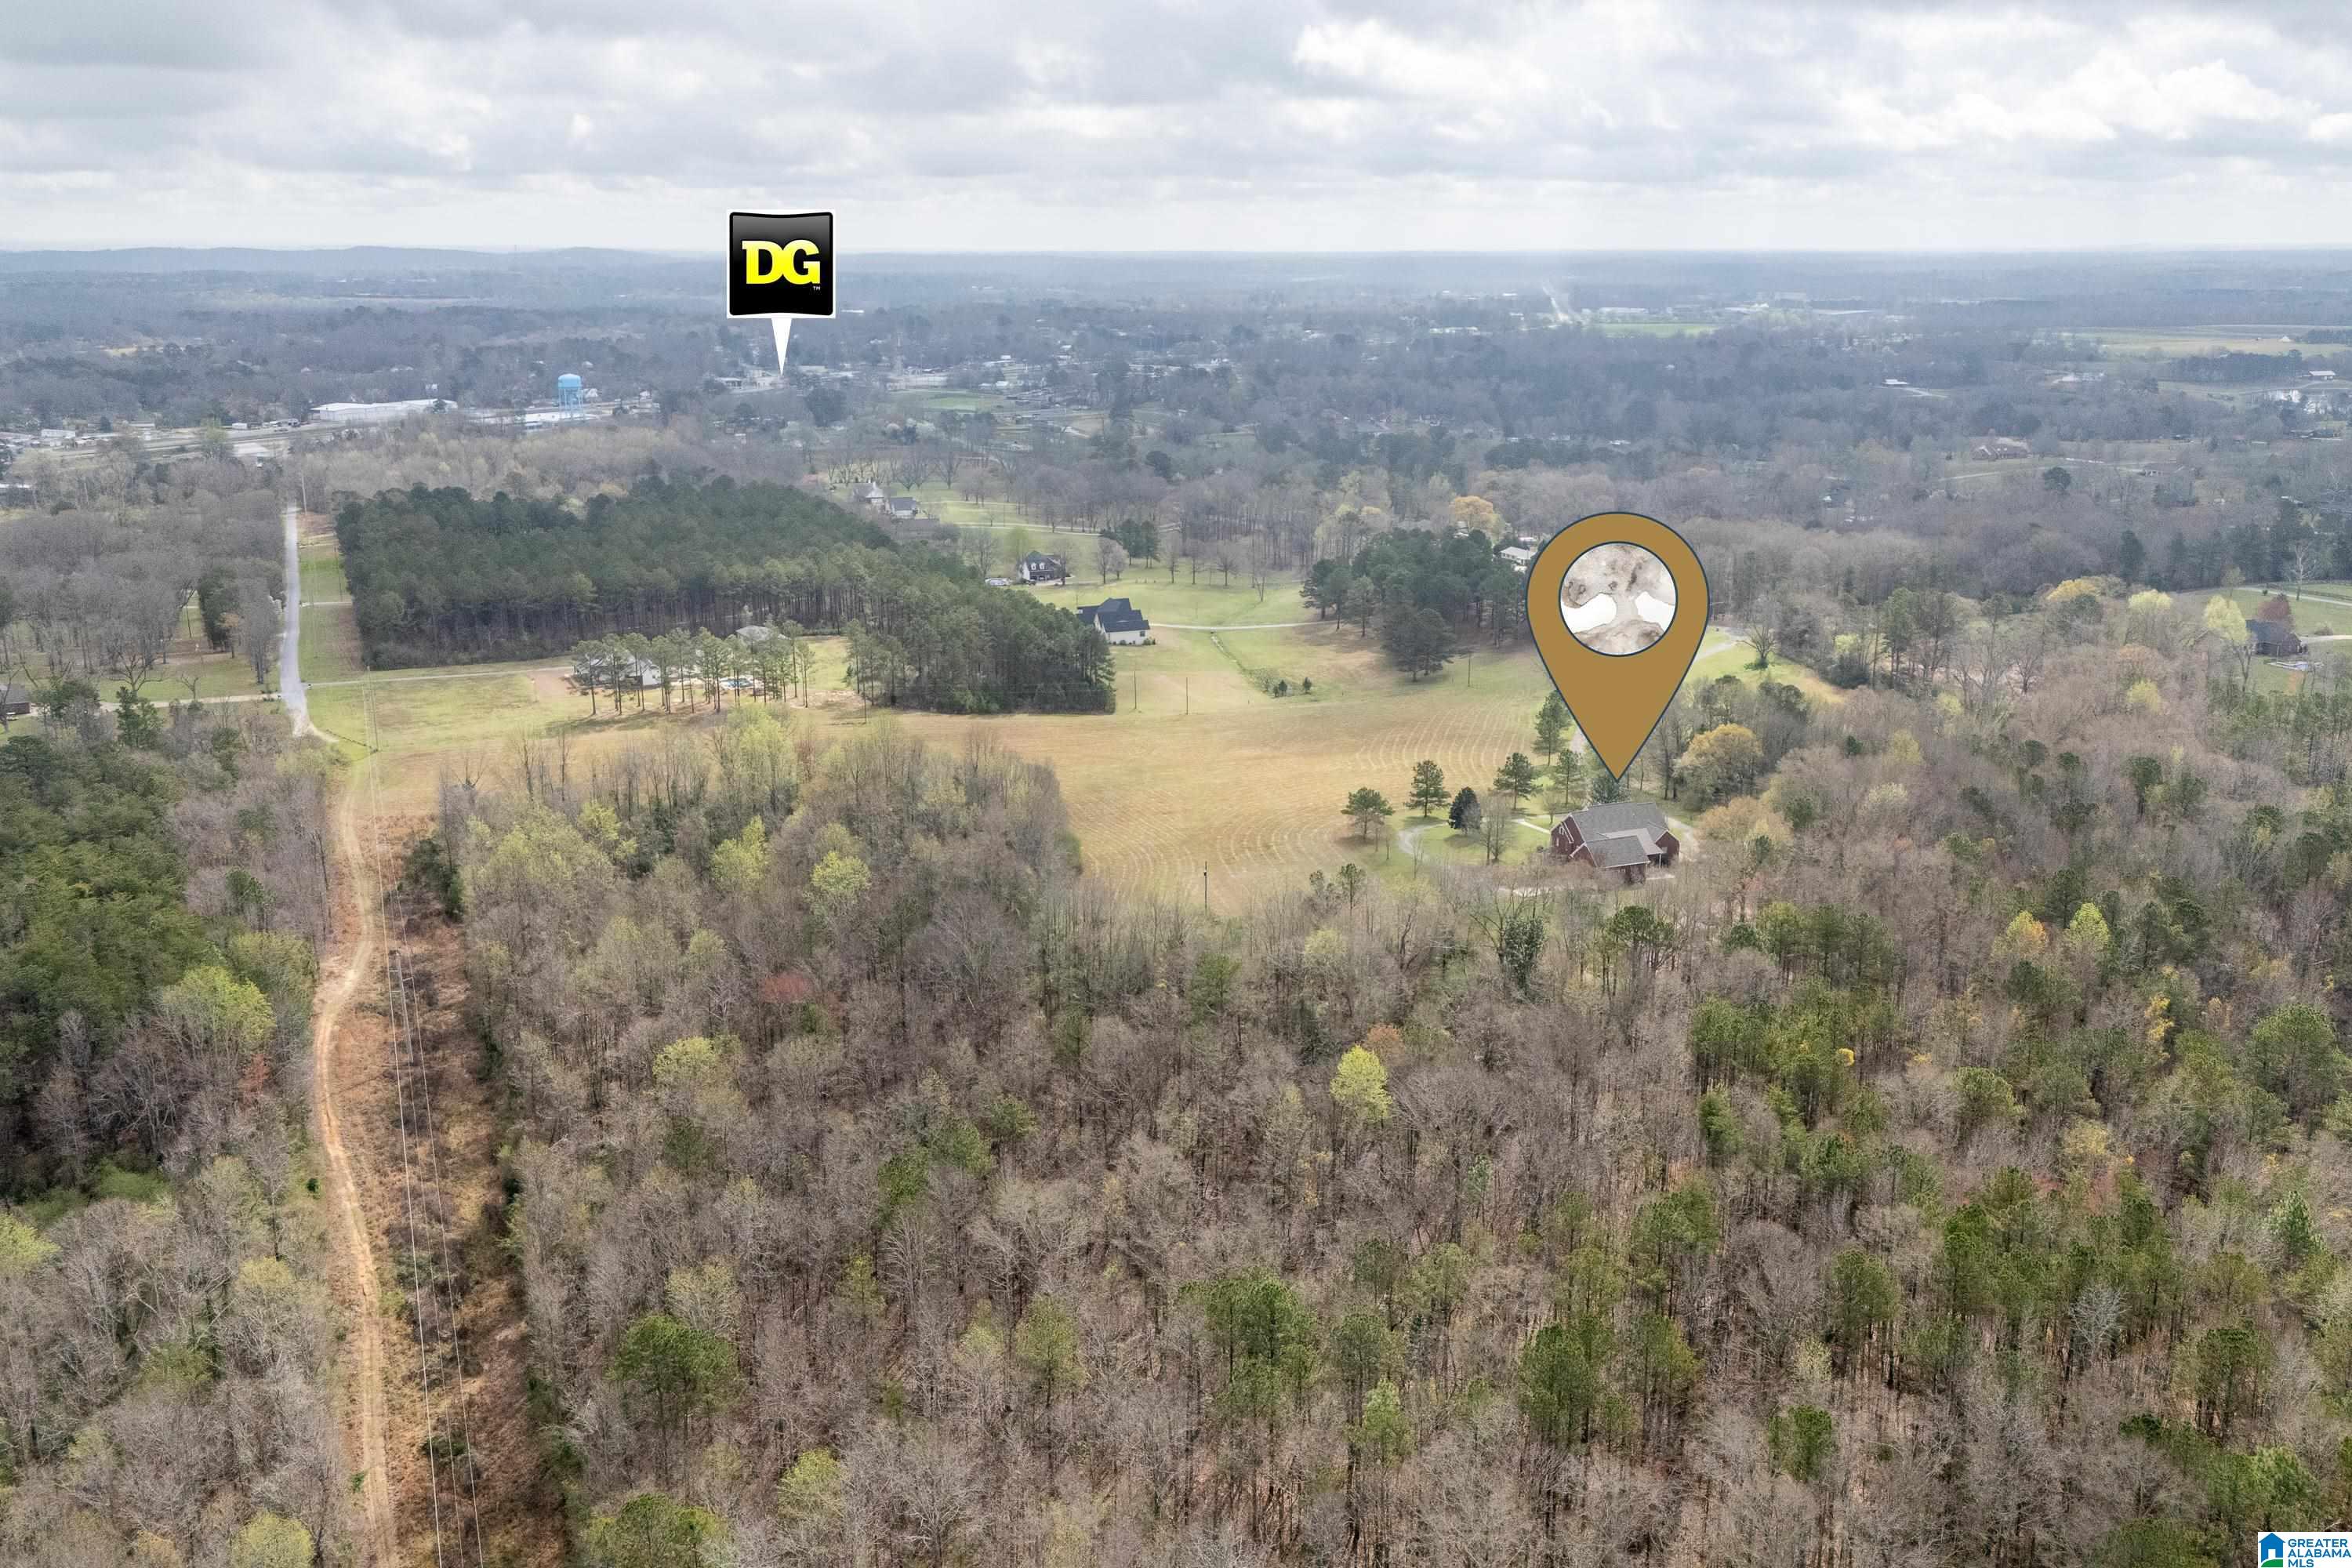
Aerial view of a red-brick house surrounded by wooded acreage and open fields, marked with a location pin.
Aerial view of wooded acreage with open fields, scattered homes, and a red barn.
Aerial view of a rural property with a red-roofed barn, open field, and surrounding wooded acreage.
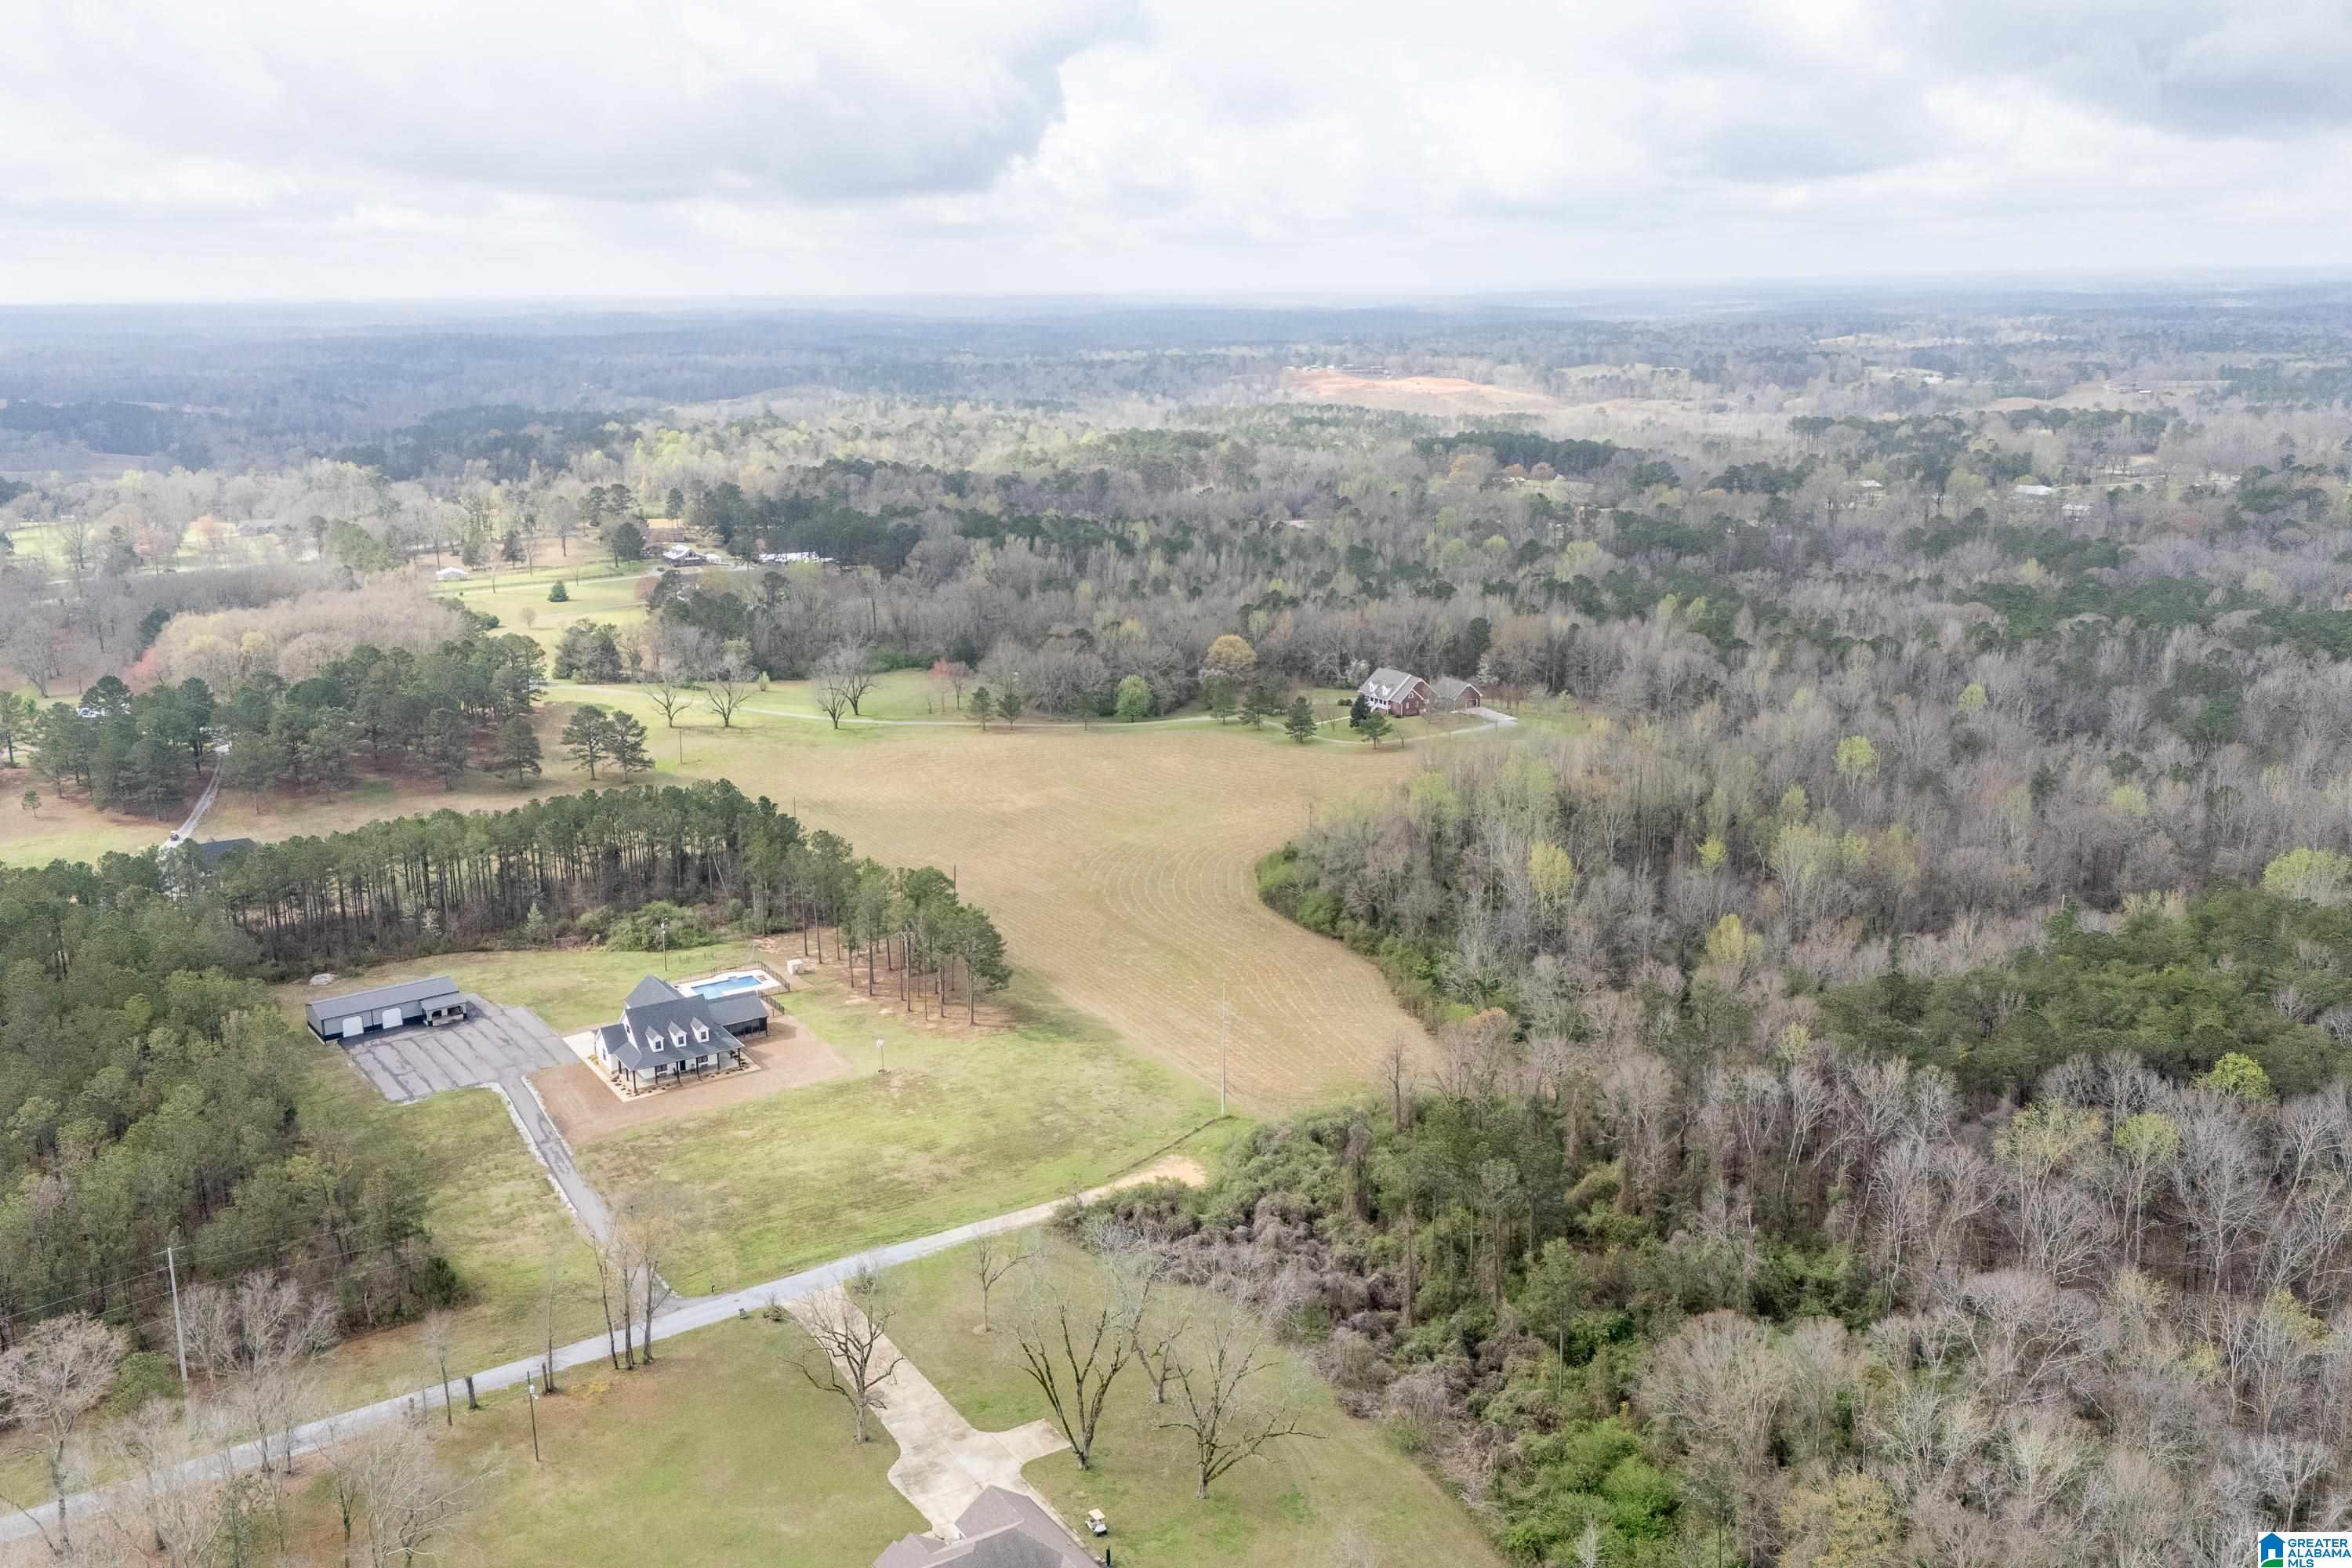
Aerial view of a rural home and outbuilding beside open fields, with a small pool and surrounding woodland.
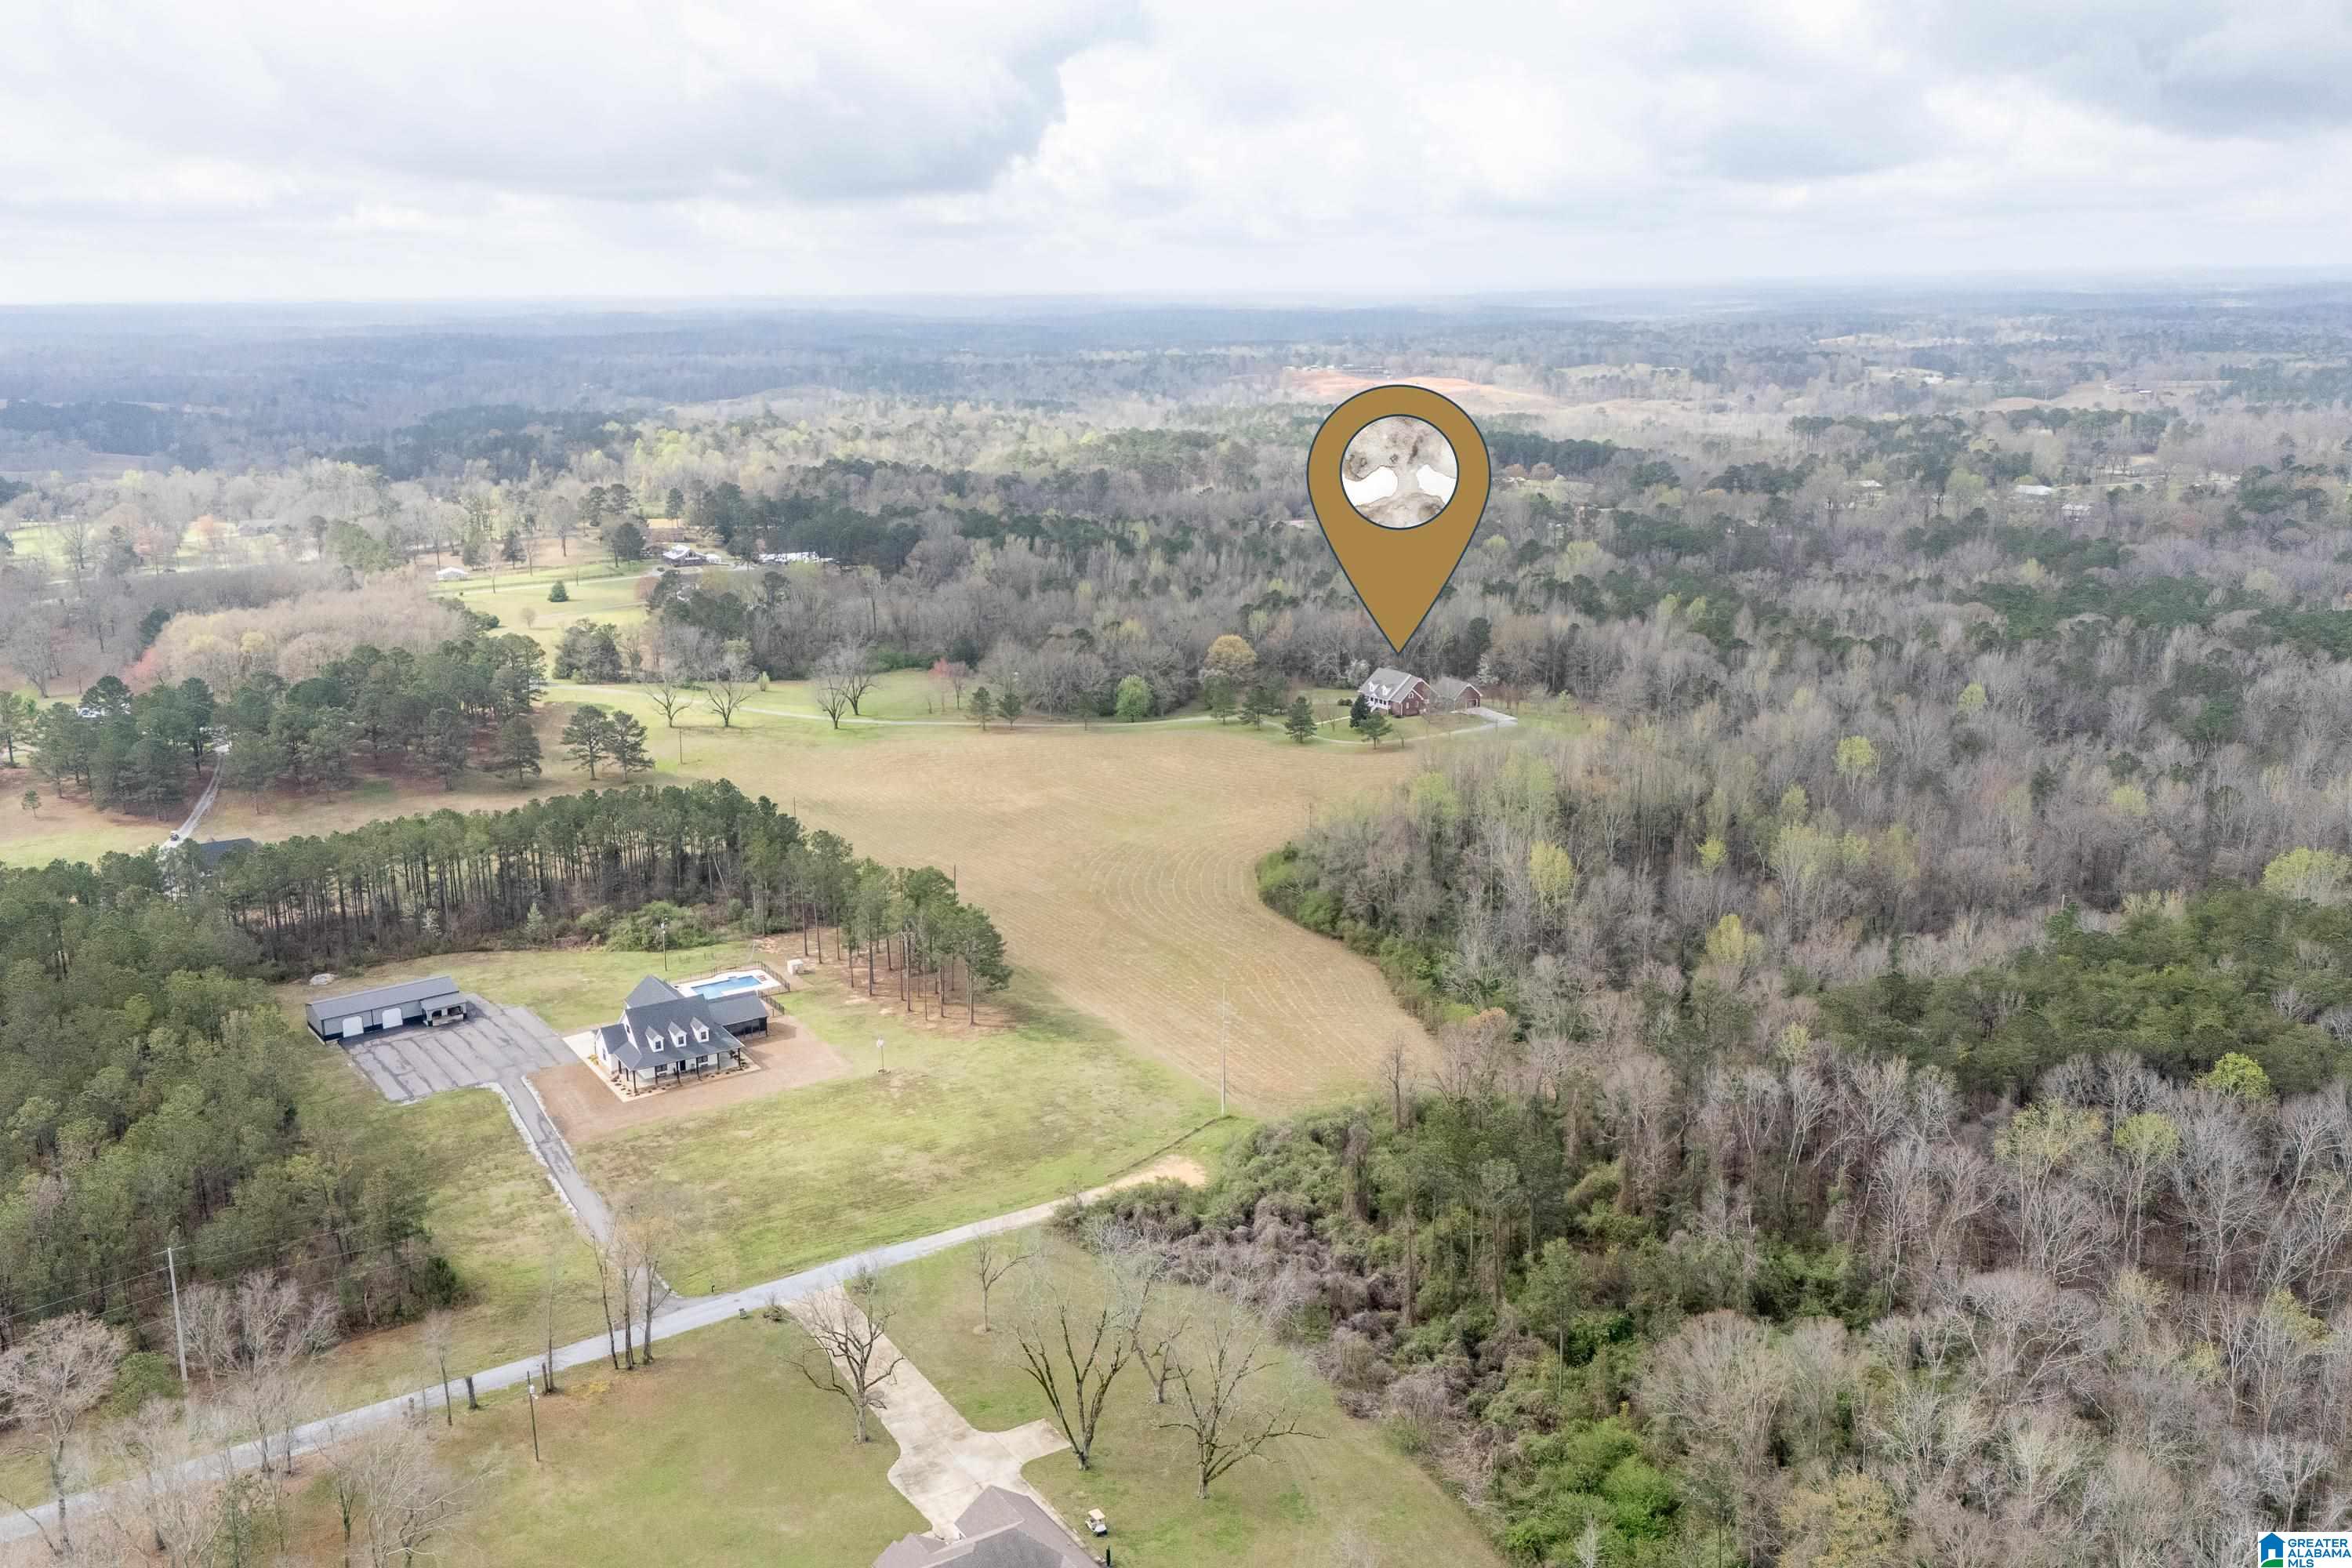
Aerial view of a rural property, with a pin marking a brick house beyond open fields and surrounding woodland.
Brick house on wooded acreage, with a curved gravel drive and broad lawn.
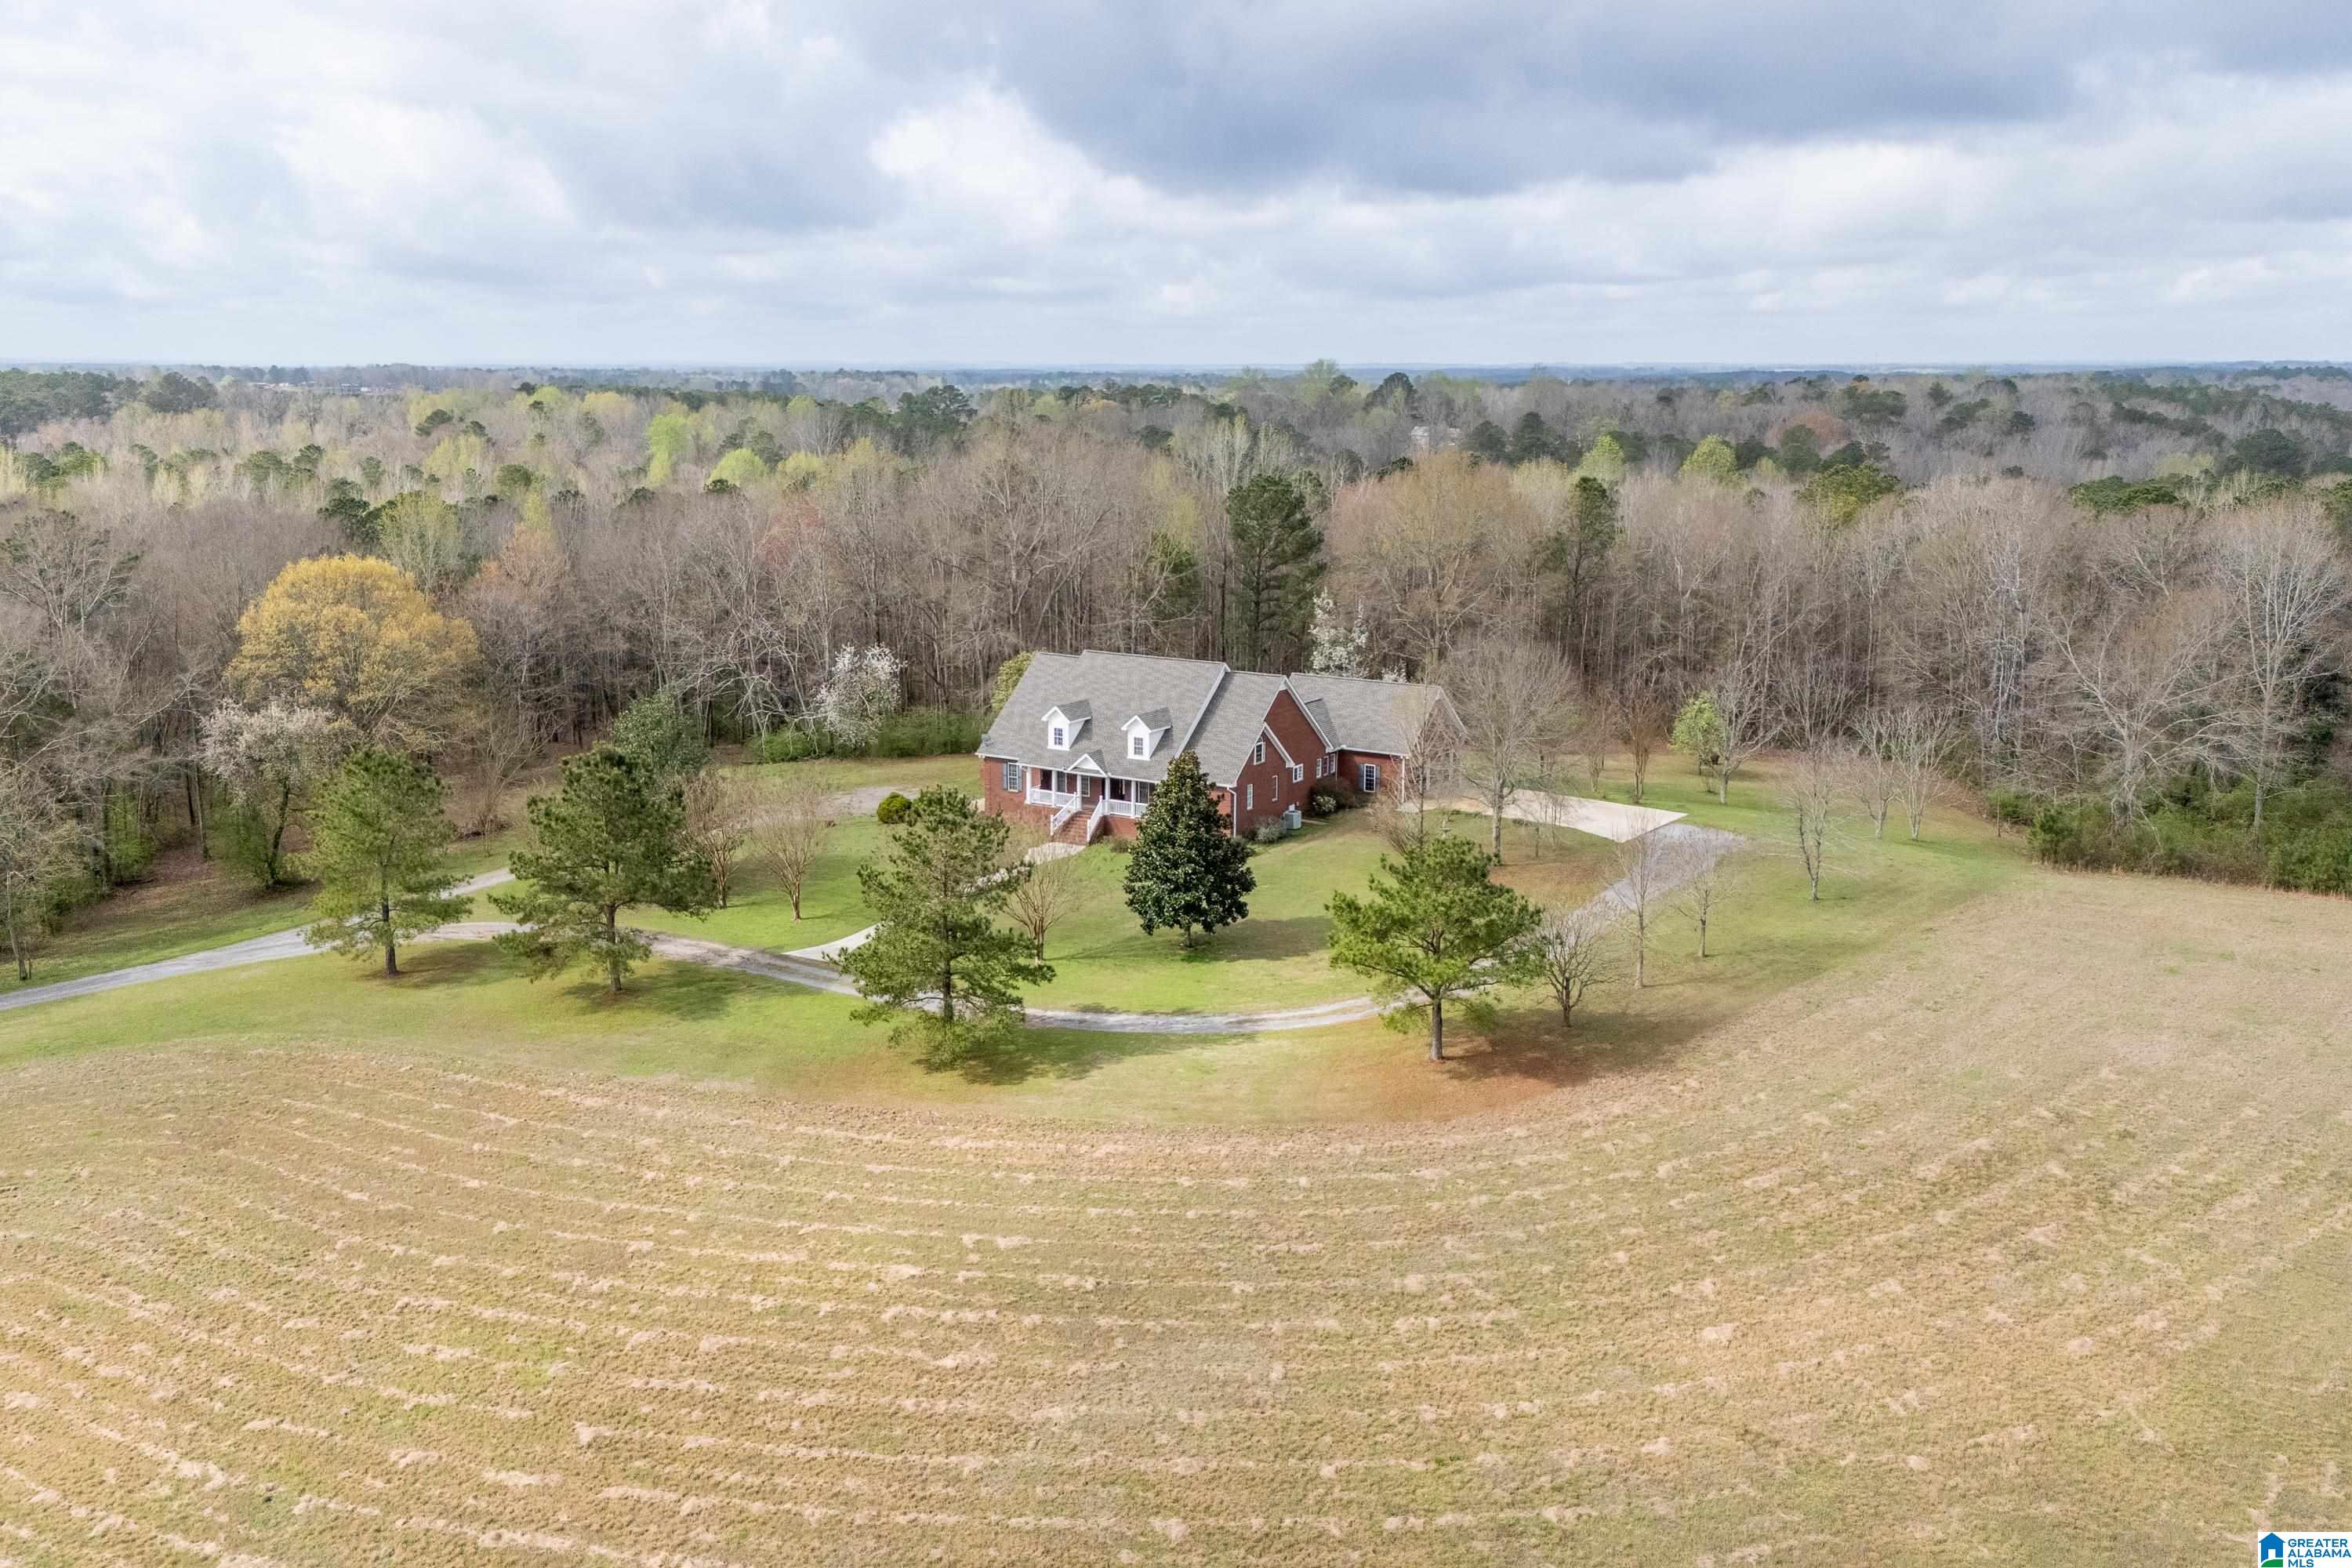
Aerial view of a red-brick house on a broad lawn, surrounded by open fields and woods.
Aerial view of a red-brick home with a wraparound porch, curved drive, and wooded acreage.
SEE ALL PHOTOS
Brick house with a columned front porch, dormer windows, and a straight walkway across the lawn.
Red-brick house with white dormers and a covered porch, viewed across a broad lawn.
Red-brick house with white-trimmed gables and a long covered porch above a grassy slope.
Brick home entry with a dark wood double door, decorative glass sidelights, and tiled porch.
Covered front porch with white columns, tiled flooring, red brick walls, and decorative planters.
Empty foyer with hardwood floors, arched openings, and a front door with decorative glass transom.
Empty interior with hardwood floors, arched openings, and a stone fireplace beyond open French doors.
Empty dining room with hardwood floors, a chandelier, and tall curtained windows.
Vacant dining room with hardwood floors, chandelier, and wide arched opening.
Empty living room with polished hardwood floors, beige walls, and two curtained windows.
Empty room with hardwood floors and a wide arched opening into another room.
Empty living room with hardwood floors and a large stone fireplace with a wooden mantel.
Empty living room with hardwood floors and a stone fireplace between glazed double doors.
Stone fireplace with a thick wooden mantel and dark metal firebox.
Empty living room with hardwood floors, a stone fireplace, glass doors, and a wooden staircase.
Kitchen with orange walls, curtained windows, wood cabinets, and a large stone-topped island.
Kitchen with a large wood island, wood cabinetry, stainless steel appliances, and patterned tile floors.
Kitchen with wood cabinets, a large island, stainless steel refrigerator, and gas range.
Kitchen with wood cabinets, stainless steel appliances, white tile backsplash, and an adjoining stone fireplace.
Kitchen with a large wood-cabinet island, tile backsplash, and double window over the sink.
Unfurnished bedroom with floral-curtained windows, gray carpet, and a tray ceiling with ceiling fan.
Empty bedroom with gray carpet, white doors, and a ceiling fan beneath a tray ceiling.
Empty carpeted bedroom with floral curtains, two windows, and a ceiling fan.
Bathroom with a jetted tub, wood cabinetry, glass-block window, and tiled floor.
Bathroom with a corner whirlpool tub, wood cabinetry, and a glass-block window.
Bathroom with glass shower, window, toilet, and long wood vanity with a white countertop.
Empty carpeted bedroom with floral curtains, ceiling fan, and an open doorway to a bathroom.
Empty bedroom with beige carpet, white double closet doors, and a floral curtain.
Bathroom with a wood vanity, glass shower enclosure, and floral curtains framing a window.
Bathroom with a frosted-door shower, grab bars, wooden cabinet, and floral curtains.
Empty carpeted bedroom with two curtained windows and a ceiling light.
Empty carpeted bedroom with white double closet doors, a curtained window, and an open doorway.
Bathroom with floral wallpaper, a white bathtub beneath a window, and a wood vanity with a green countertop.
Carpeted staircase with wood railings beside an oak-cabinet kitchen and hardwood-floored entry.
Empty room with a large arched window, sloped ceiling, and patterned tile floor.
Mostly empty room with patterned tile flooring and a large dark wood cabinet.
Empty carpeted bedroom with a wood-blade ceiling fan and a curtained window in a recessed alcove.
Empty bedroom with beige carpet, a ceiling fan, and an open doorway beside a closed door.
Empty blue bedroom with beige carpet, sloped ceiling, and a curtained window.
Empty blue bedroom with beige carpet, a sloped ceiling, and one open door.
Empty carpeted room with a sloped ceiling and large curtained windows.
Empty carpeted room with beige walls and an open white paneled door.
Bathroom with a white tub and shower, pedestal sink, and tan tile floor.
Red-brick house with a screened rear porch and broad lawn.
Red-brick house with a broad shingle roof, rear windows, and shrubs beside a sloping lawn.
Red brick house with a white double garage, steep gables, and leafless trees in the front lawn.
Screened-in porch with a concrete floor, ceiling fan, and views of the yard.
Covered porch with gray paneled walls, a concrete floor, ceiling fan, and white glass double doors.
Curved concrete driveway beside a grassy yard, birdbath, and wooded tree line.
Red-brick home with a screened porch, gray steps, and a broad concrete patio.
Grassy lawn bordered by woods, with a leafy tree, stone picnic table, and propane tank.
Unfinished basement garage with exposed joists, concrete floor, and a garage door.
Empty room with brown tile flooring, white double doors, and a window with blinds.
Unfinished utility room with a tank water heater, exposed ceiling joists, and concrete block walls.
Aerial view of a red house amid open fields and woodland, with a long curving driveway.
Aerial view of a red brick house amid open fields and woodland, marked by a location pin.
Aerial view of open fields and woods surrounding scattered homes, with a winding driveway.
Aerial view of a red-brick house surrounded by wooded acreage and open fields, marked with a location pin.
Aerial view of wooded acreage with open fields, scattered homes, and a red barn.
Aerial view of a rural property with a red-roofed barn, open field, and surrounding wooded acreage.
Aerial view of a rural home and outbuilding beside open fields, with a small pool and surrounding woodland.
Aerial view of a rural property, with a pin marking a brick house beyond open fields and surrounding woodland.
Brick house on wooded acreage, with a curved gravel drive and broad lawn.
Aerial view of a red-brick house on a broad lawn, surrounded by open fields and woods.
Aerial view of a red-brick home with a wraparound porch, curved drive, and wooded acreage.
For Sale

8159 JONES STREET

8159 JONES STREET, THORSBY, AL 35171

$875,000
Six bedrooms, four baths and 40 ACRES of peaceful farmland. This spacious home offers room to live, host and grow- all surrounded by wide-open views and privacy. The beautiful screened porch is perfect for morning coffee and sunset evenings overlooking your land. Farm, build, or simply enjoy the serenity. Country living at its finest.

6
beds

4
baths

4,098 Sq.Ft. LIVING AREA

40 Acres lot

Mary Bell

Mary Bell

Features & Amenities

Interior

  • total bedrooms6
  • Total bathrooms4
  • full bathrooms4
  • Laundry room Main Level, Laundry Room, Electric Dryer Hookup, Washer Hookup
  • Flooring Carpet, Hardwood
  • Fireplace Living Room, Gas Log, Gas
  • APPLIANCES Dishwasher, Freezer, Refrigerator, Gas Cooktop, Gas Oven, Electric Water Heater, Disposal, Dryer, ENERGY STAR Qualified Appliances
  • other interior Features Breakfast Bar, Crown Molding, High Ceilings, Stone Counters

Area & Lot

  • Status For Sale
  • Living Area4,098 Sq.Ft.
  • Lot Area40 Acres
  • MLS® ID21445448
  • TypeResidential
  • YEAR BUILT2001
  • Architecture Styles2 Story
  • Elementary SchoolTHORSBY
  • Middle SchoolTHORSBY
  • High SchoolTHORSBY

Exterior

  • Garage Space2.0
  • water SourcePublic
  • utilitiesUnderground Utilities
  • parkingAttached
  • HEAT TYPECentral
  • AIR CONDITIONINGCeiling Fan(s), Central Air
  • sewerSeptic Tank

Financial

  • Sales Price$875,000
View Virtual Tour
Red-brick house with white dormers and a covered porch, viewed across a broad lawn.

Schedule a Showing

We would love to show you our beautiful property. Please select your preferred date and time below. An agent will be in touch shortly to confirm your appointment.

Schedule a Showing

We would love to show you our beautiful property. Please select your preferred date and time below. An agent will be in touch shortly to confirm your appointment.

Thank you for your interest in 8159 JONES STREET, THORSBY, AL 35171. We are reviewing your request and will be in touch shortly!

Mortgage Calculator

Estimate your monthly mortgage payment, including the principal and interest, property taxes, and HOA. Adjust the values to generate a more accurate rate.
All estimates are provided for informational purposes only. Actual amounts may vary.
$0,000 Your Payment 20 15 65
$0,000 Your Payment

Work With Us

Follow Me on Instagram