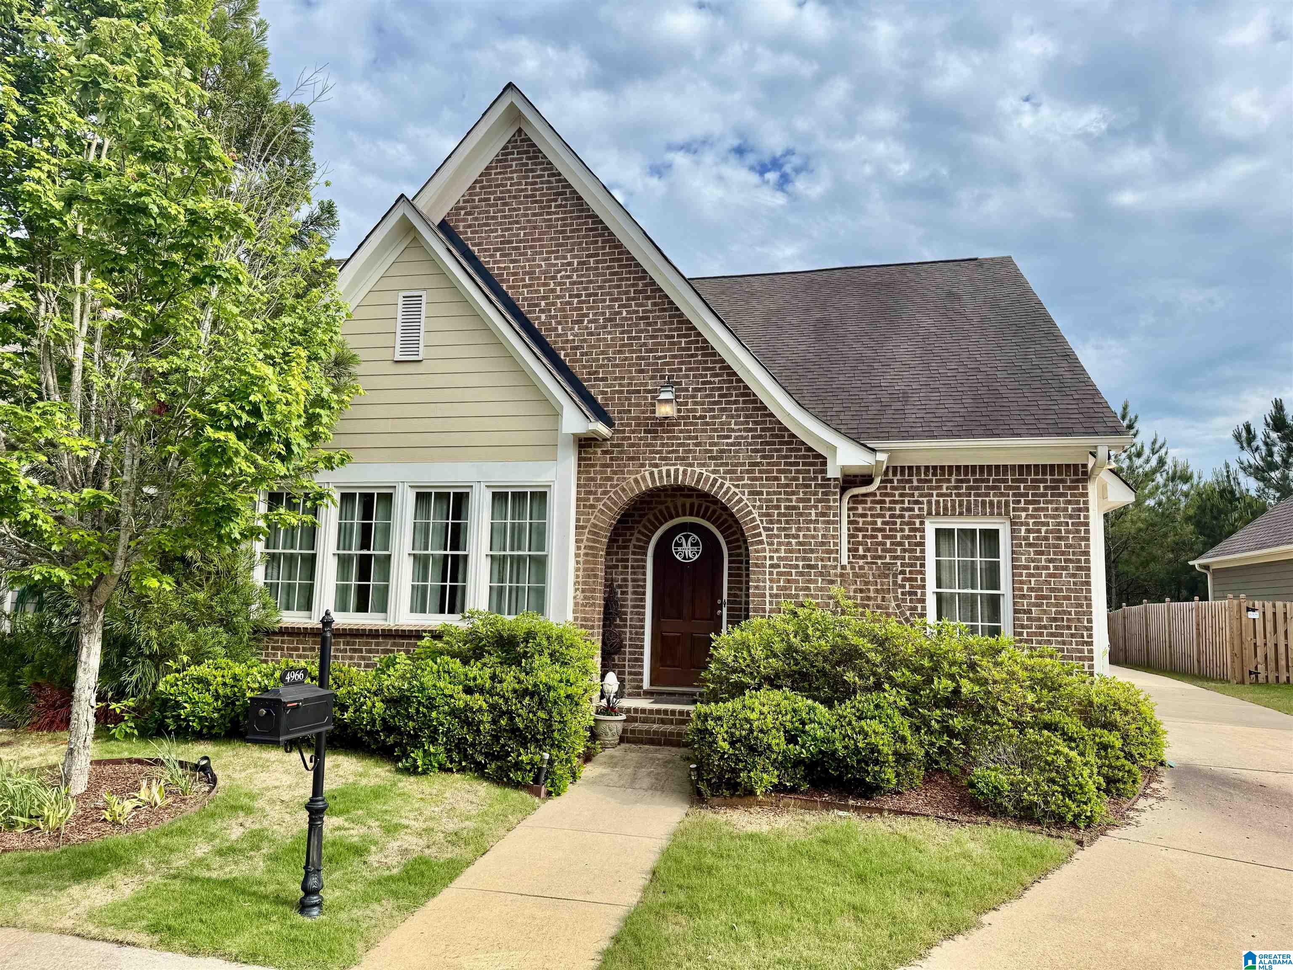
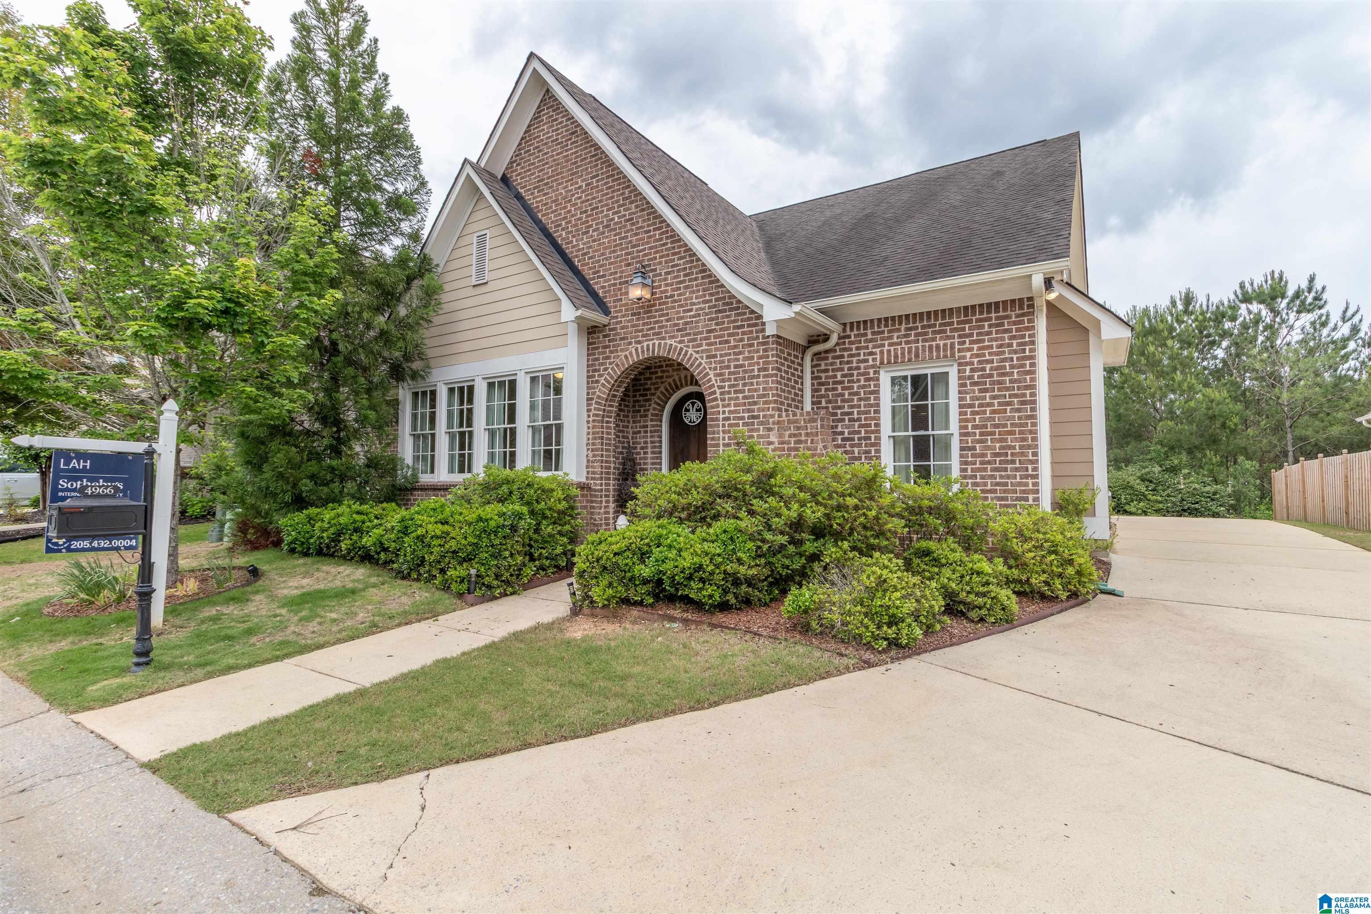
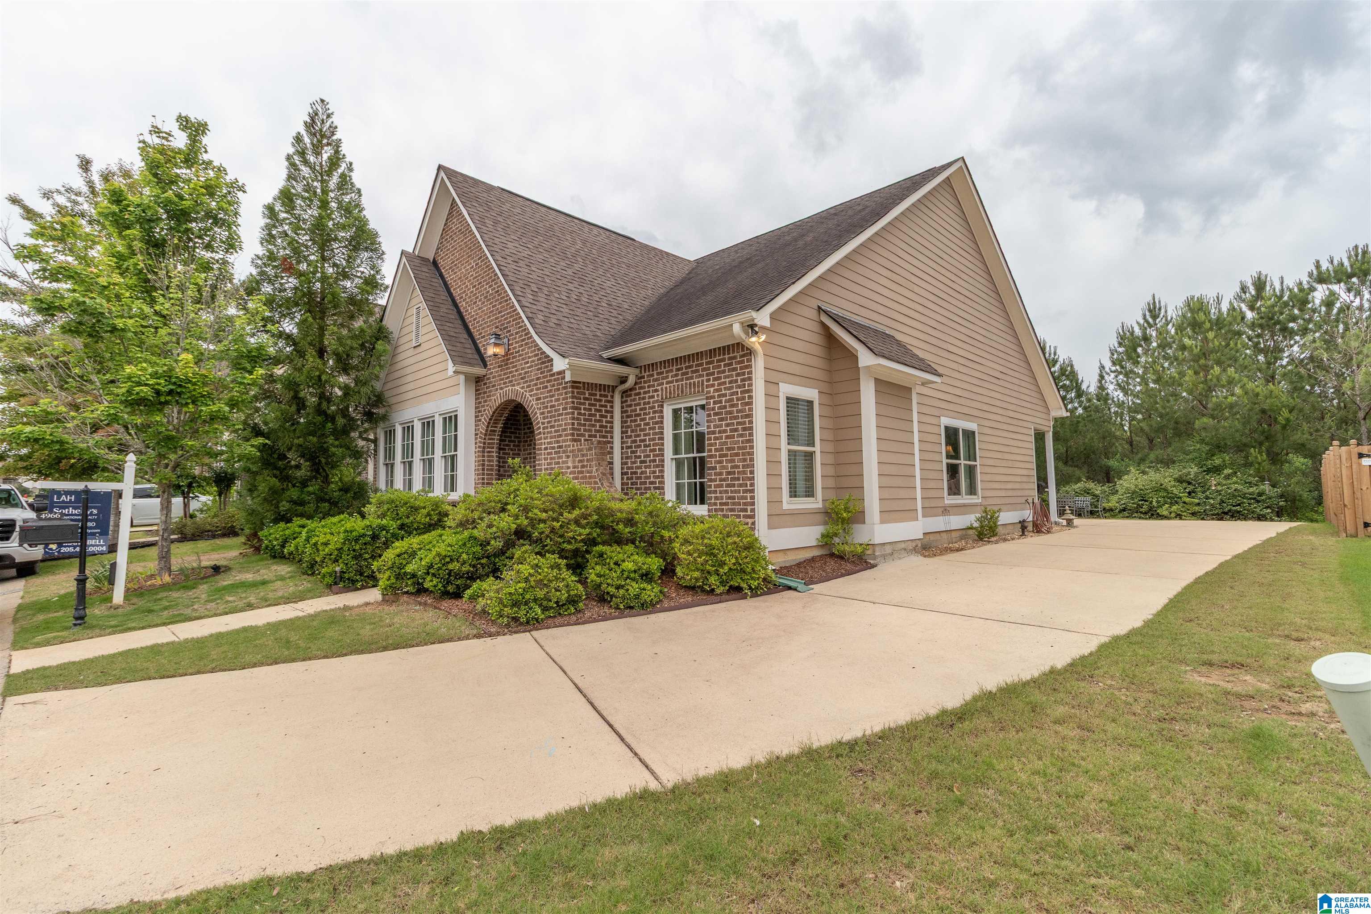
4966 HAWTHORNE PLACE
SEE ALL PHOTOS
4966 HAWTHORNE PLACE
Sold

4966 HAWTHORNE PLACE

4966 HAWTHORNE PLACE, CHELSEA, AL 35043

$319,900
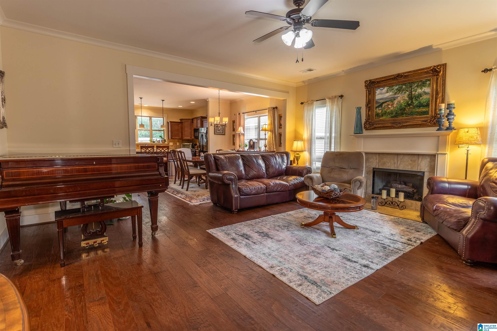
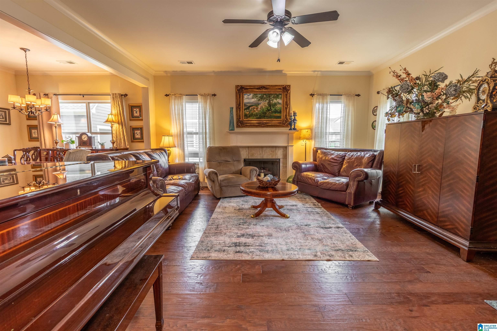
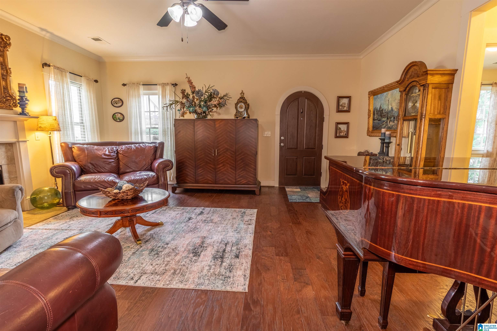
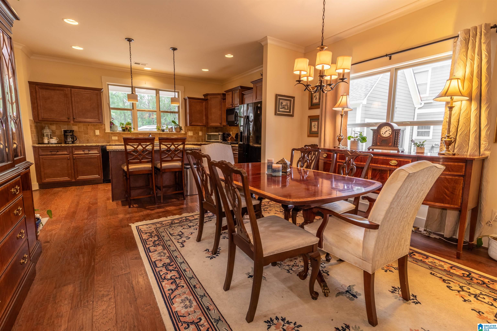
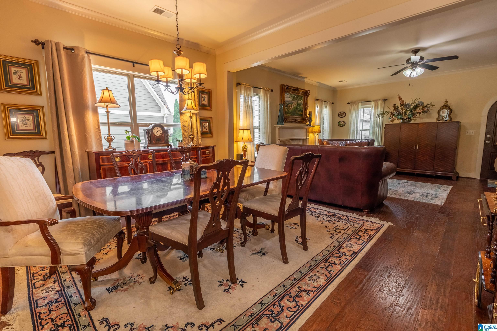
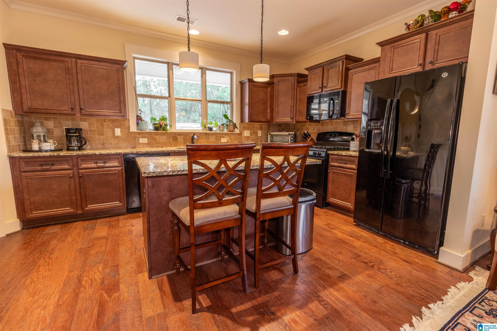
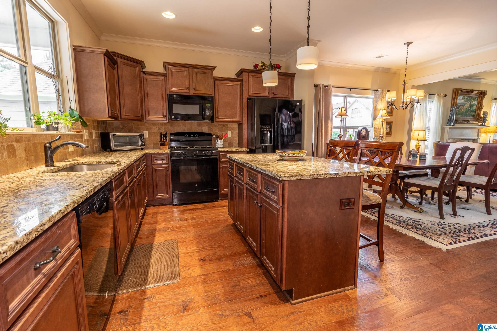
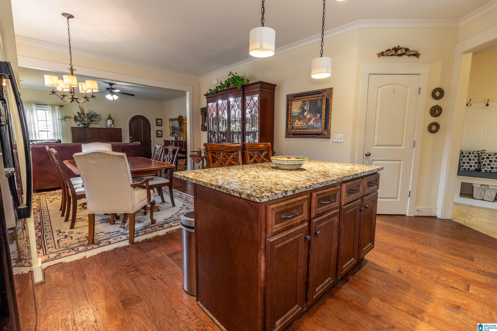
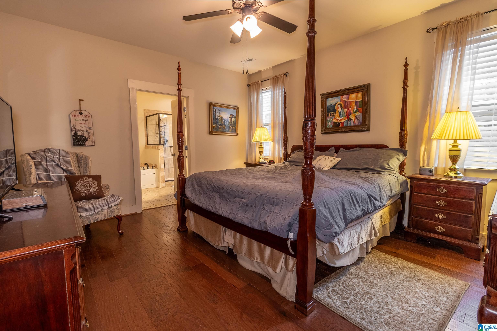
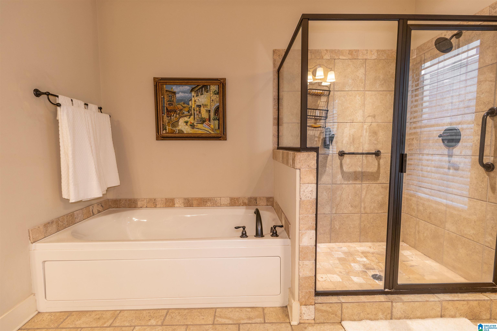
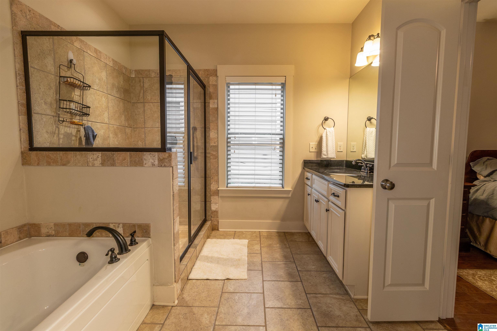
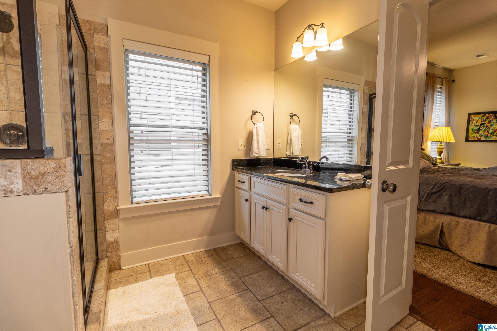
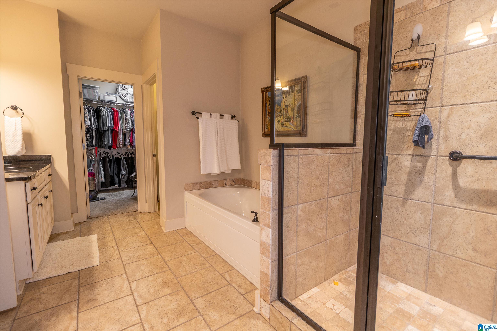
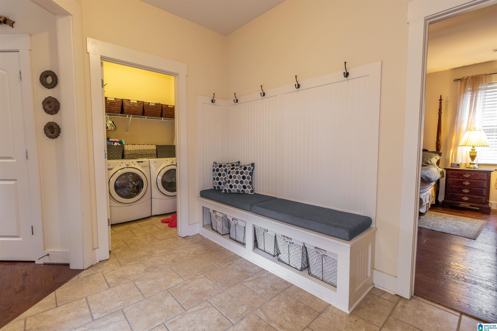
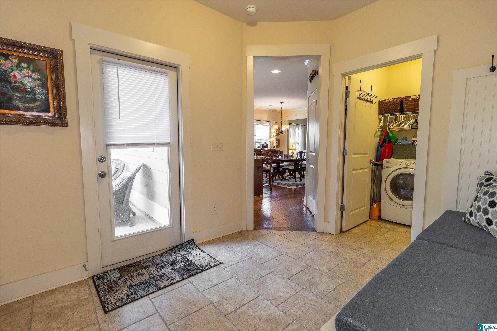
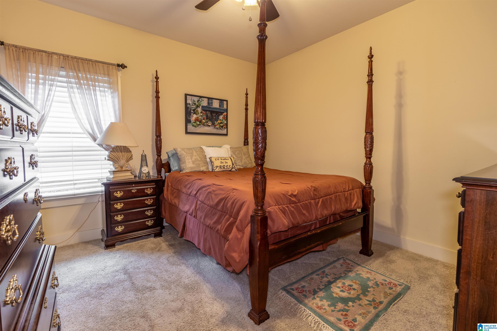
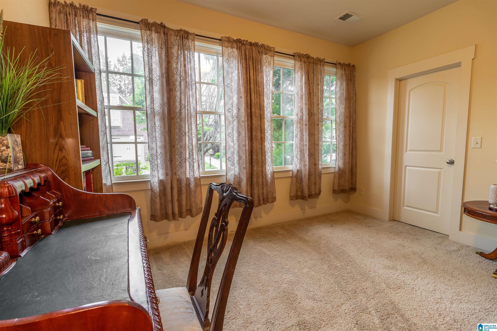
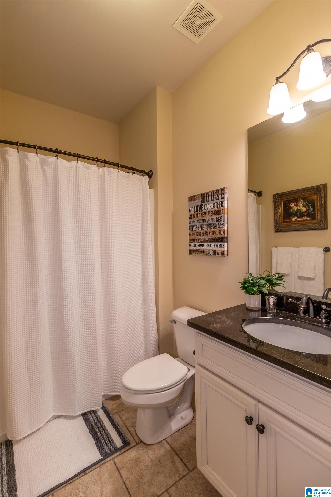
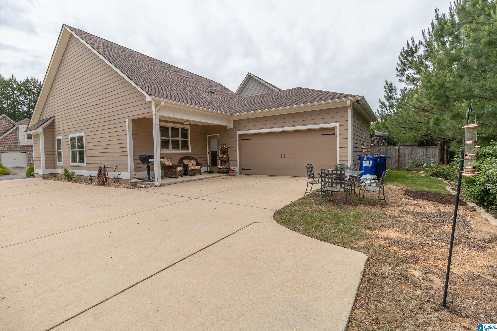
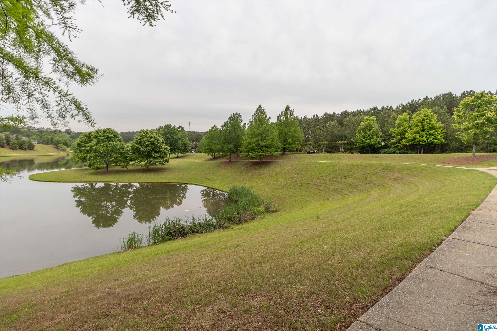
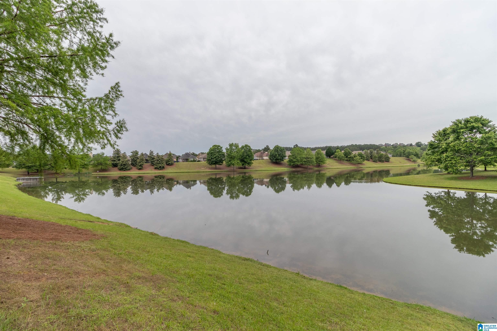
Welcome to this charming single-level home located in the highly desirable Chelsea Park community. This home combines comfort and convenience with a spacious open floor plan. Open-concept layout connects the living room, dining area, and kitchen for a seamless flow. Modern kitchen with granite countertops, a large center island, and plenty of storage including a pantry. Primary suite includes a private bath with double vanities, walk-in shower, and large walk-in closet. Two additional bedrooms and a second full bath. Laundry room conveniently located near the garage entry. Long private driveway leading to a rear-entry garage. Community Amenities in Chelsea Park: Two community pools, fishing lakes with walking paths and scenic views, Miles of biking and walking trails through the natural landscape, Neighborhood parks and playgrounds for family fun, and
Located near Chelsea Park Elementary School within the community.

3
beds

2
baths

1,527 Sq.Ft. LIVING AREA

4,791.6 Sq.Ft. lot

Mary Bell

Mary Bell

Features & Amenities

Interior

  • total bedrooms3
  • Total bathrooms2
  • full bathrooms2
  • Laundry room Washer Hookup
  • Flooring Carpet, Hardwood Laminate, Tile Floor
  • Fireplace Tile (FIREPL)
  • APPLIANCES Dishwasher Built-In, Disposal, Microwave Built-In, Some Stainless Appl, Stove-Gas
  • other interior Features Recess Lighting

Area & Lot

  • Status Sold
  • Date Sold June 12, 2025
  • Living Area1,527 Sq.Ft.
  • Lot Area4,791.6 Sq.Ft.
  • MLS® ID21418215
  • TypeResidential
  • YEAR BUILT2015
  • NeighborhoodChelsea
  • Elementary SchoolCHELSEA PARK
  • Middle SchoolCHELSEA
  • High SchoolCHELSEA

Exterior

  • STORIES1
  • Garage Space2.0
  • water SourcePublic Water
  • PoolIn-Ground
  • parkingAttached, Driveway Parking, Parking (MLVL)
  • HEAT TYPECentral (HEAT), Gas Heat
  • AIR CONDITIONINGCentral (COOL)
  • sewerConnected
  • SubstructureSlab
  • HOA AmenitiesBike Trails, Fishing, Park, Playground, Pond, Private Lake, Walking Paths
  • other exterior FeaturesNone

Financial

  • Sales Price$319,900
  • HOA $960/yr
View Virtual Tour

Work With Us

Follow Me on Instagram