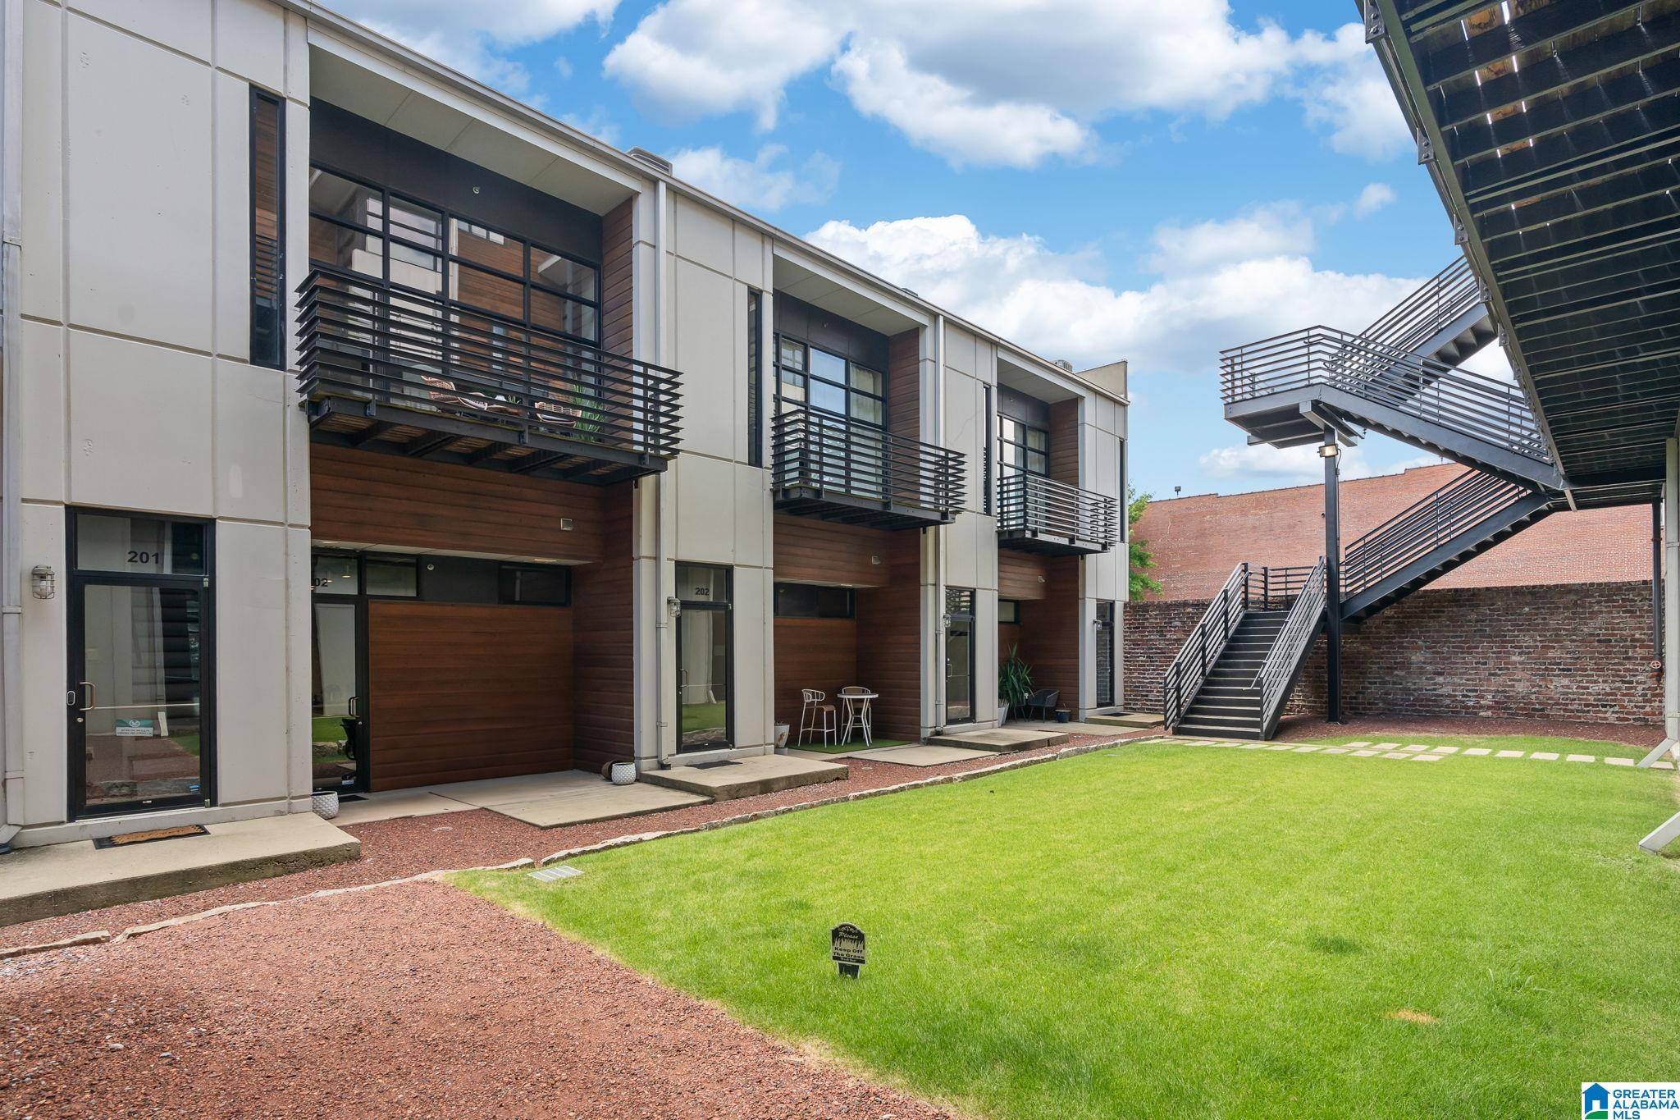
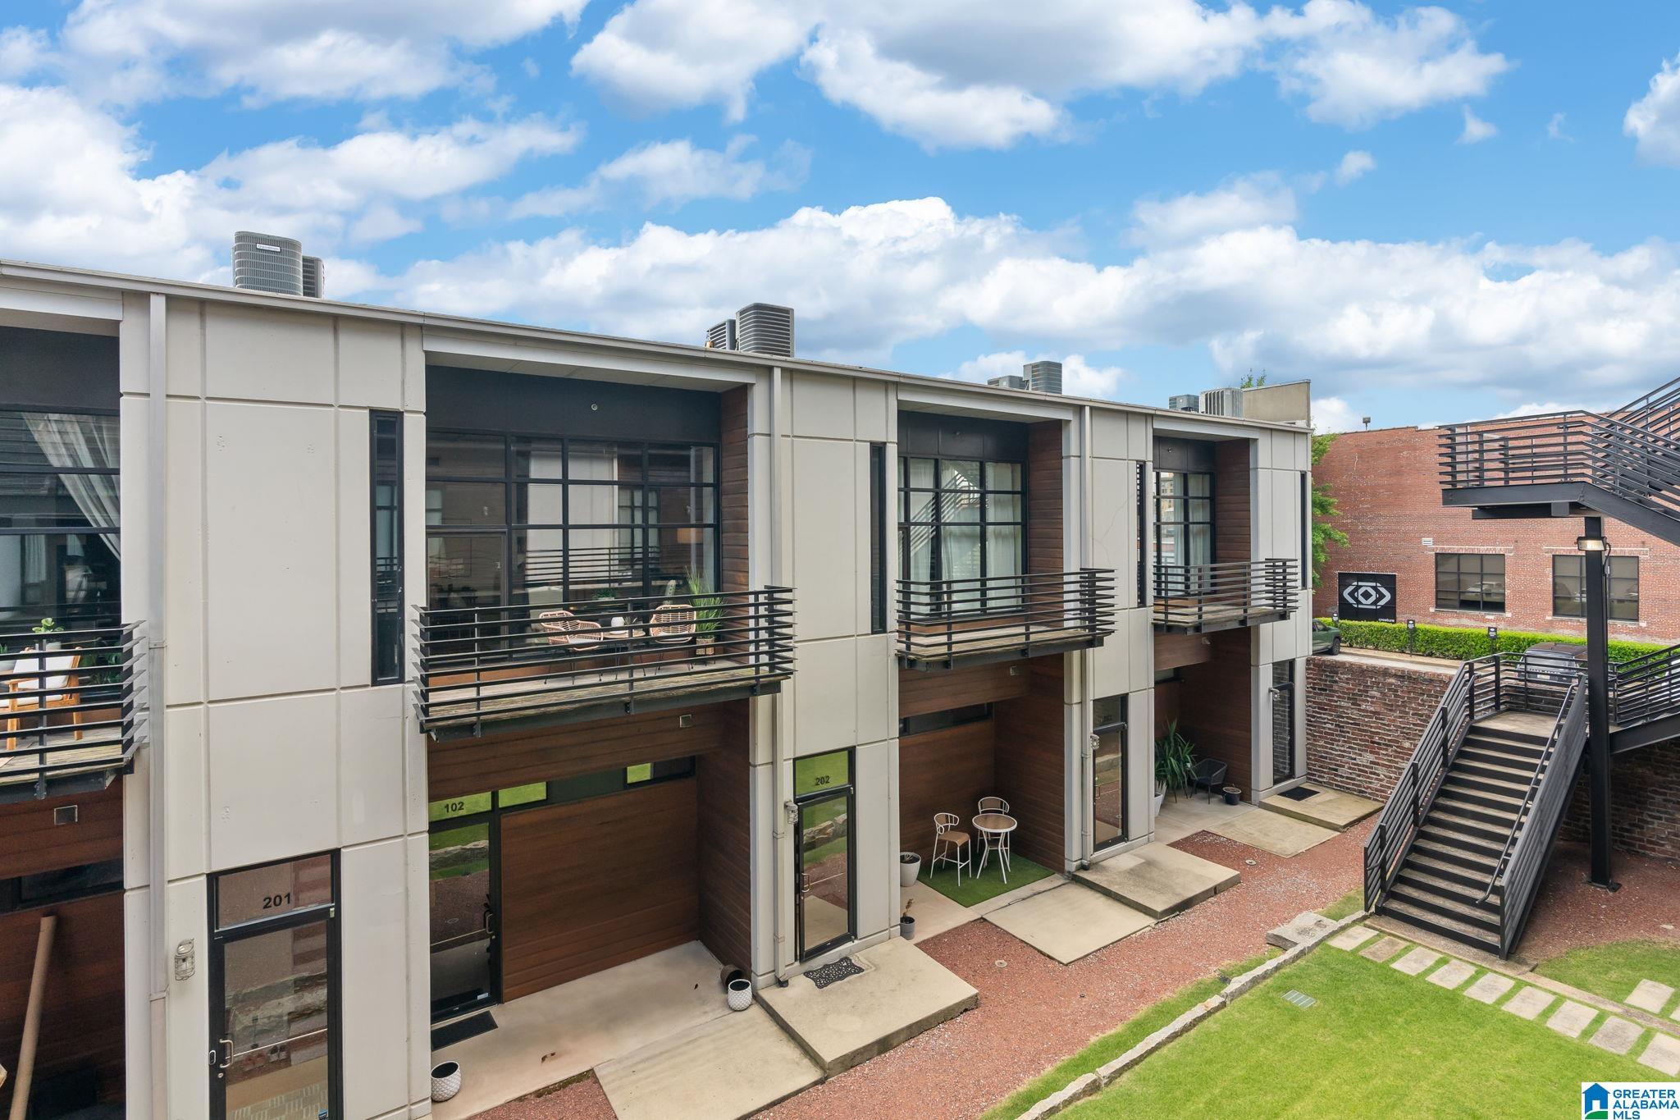
Modern multi-unit building with wood siding, metal balconies, a lawn, and an exterior staircase.
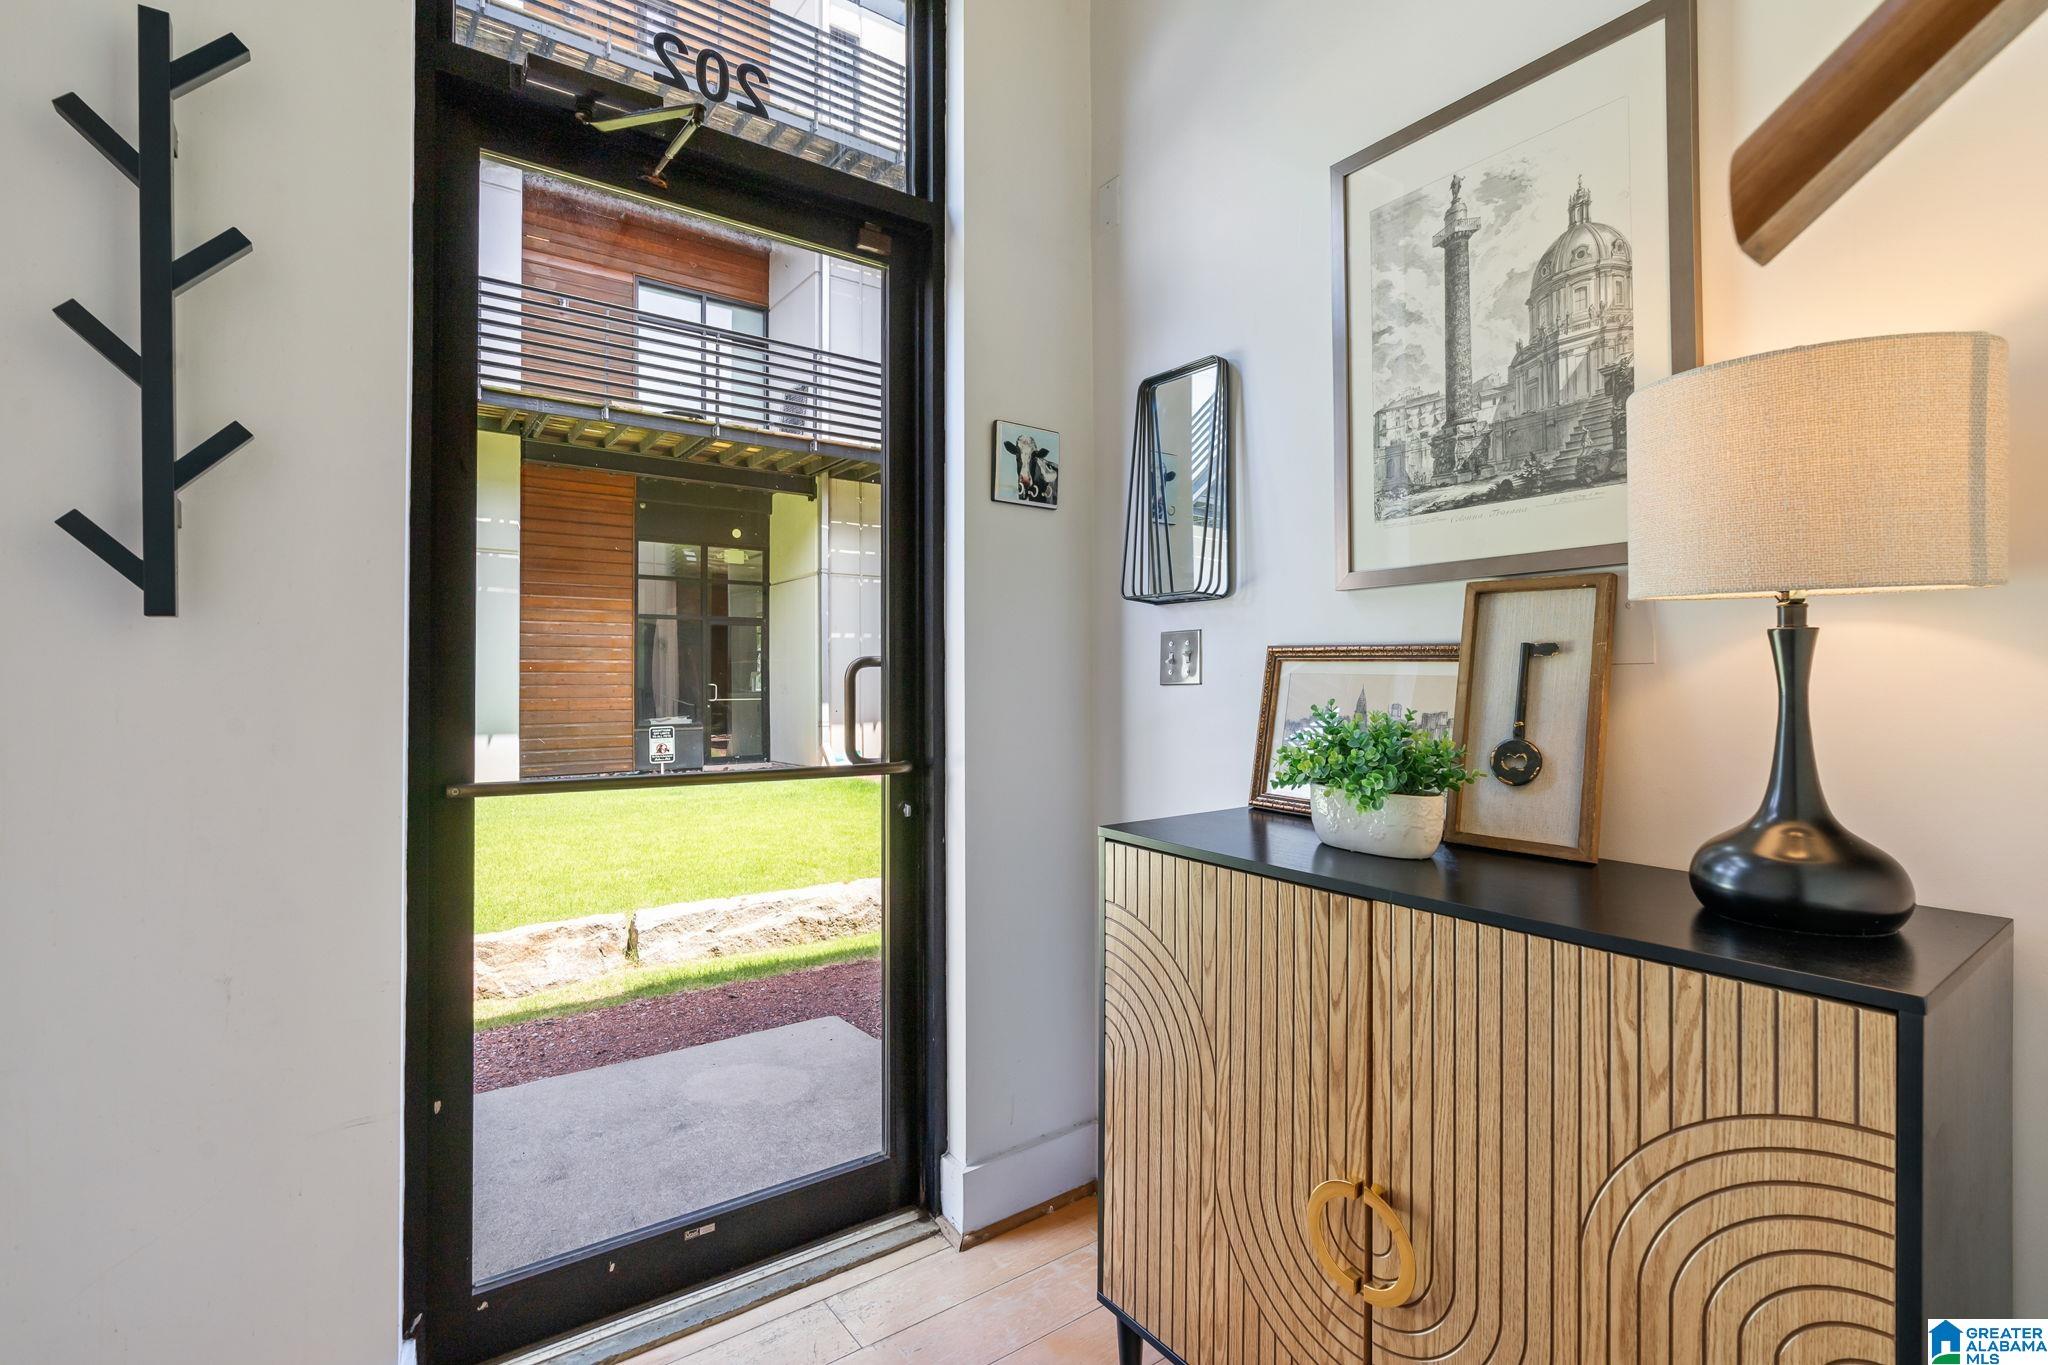
Furnished condo entryway with a wood-front console beside a glass door overlooking a courtyard.
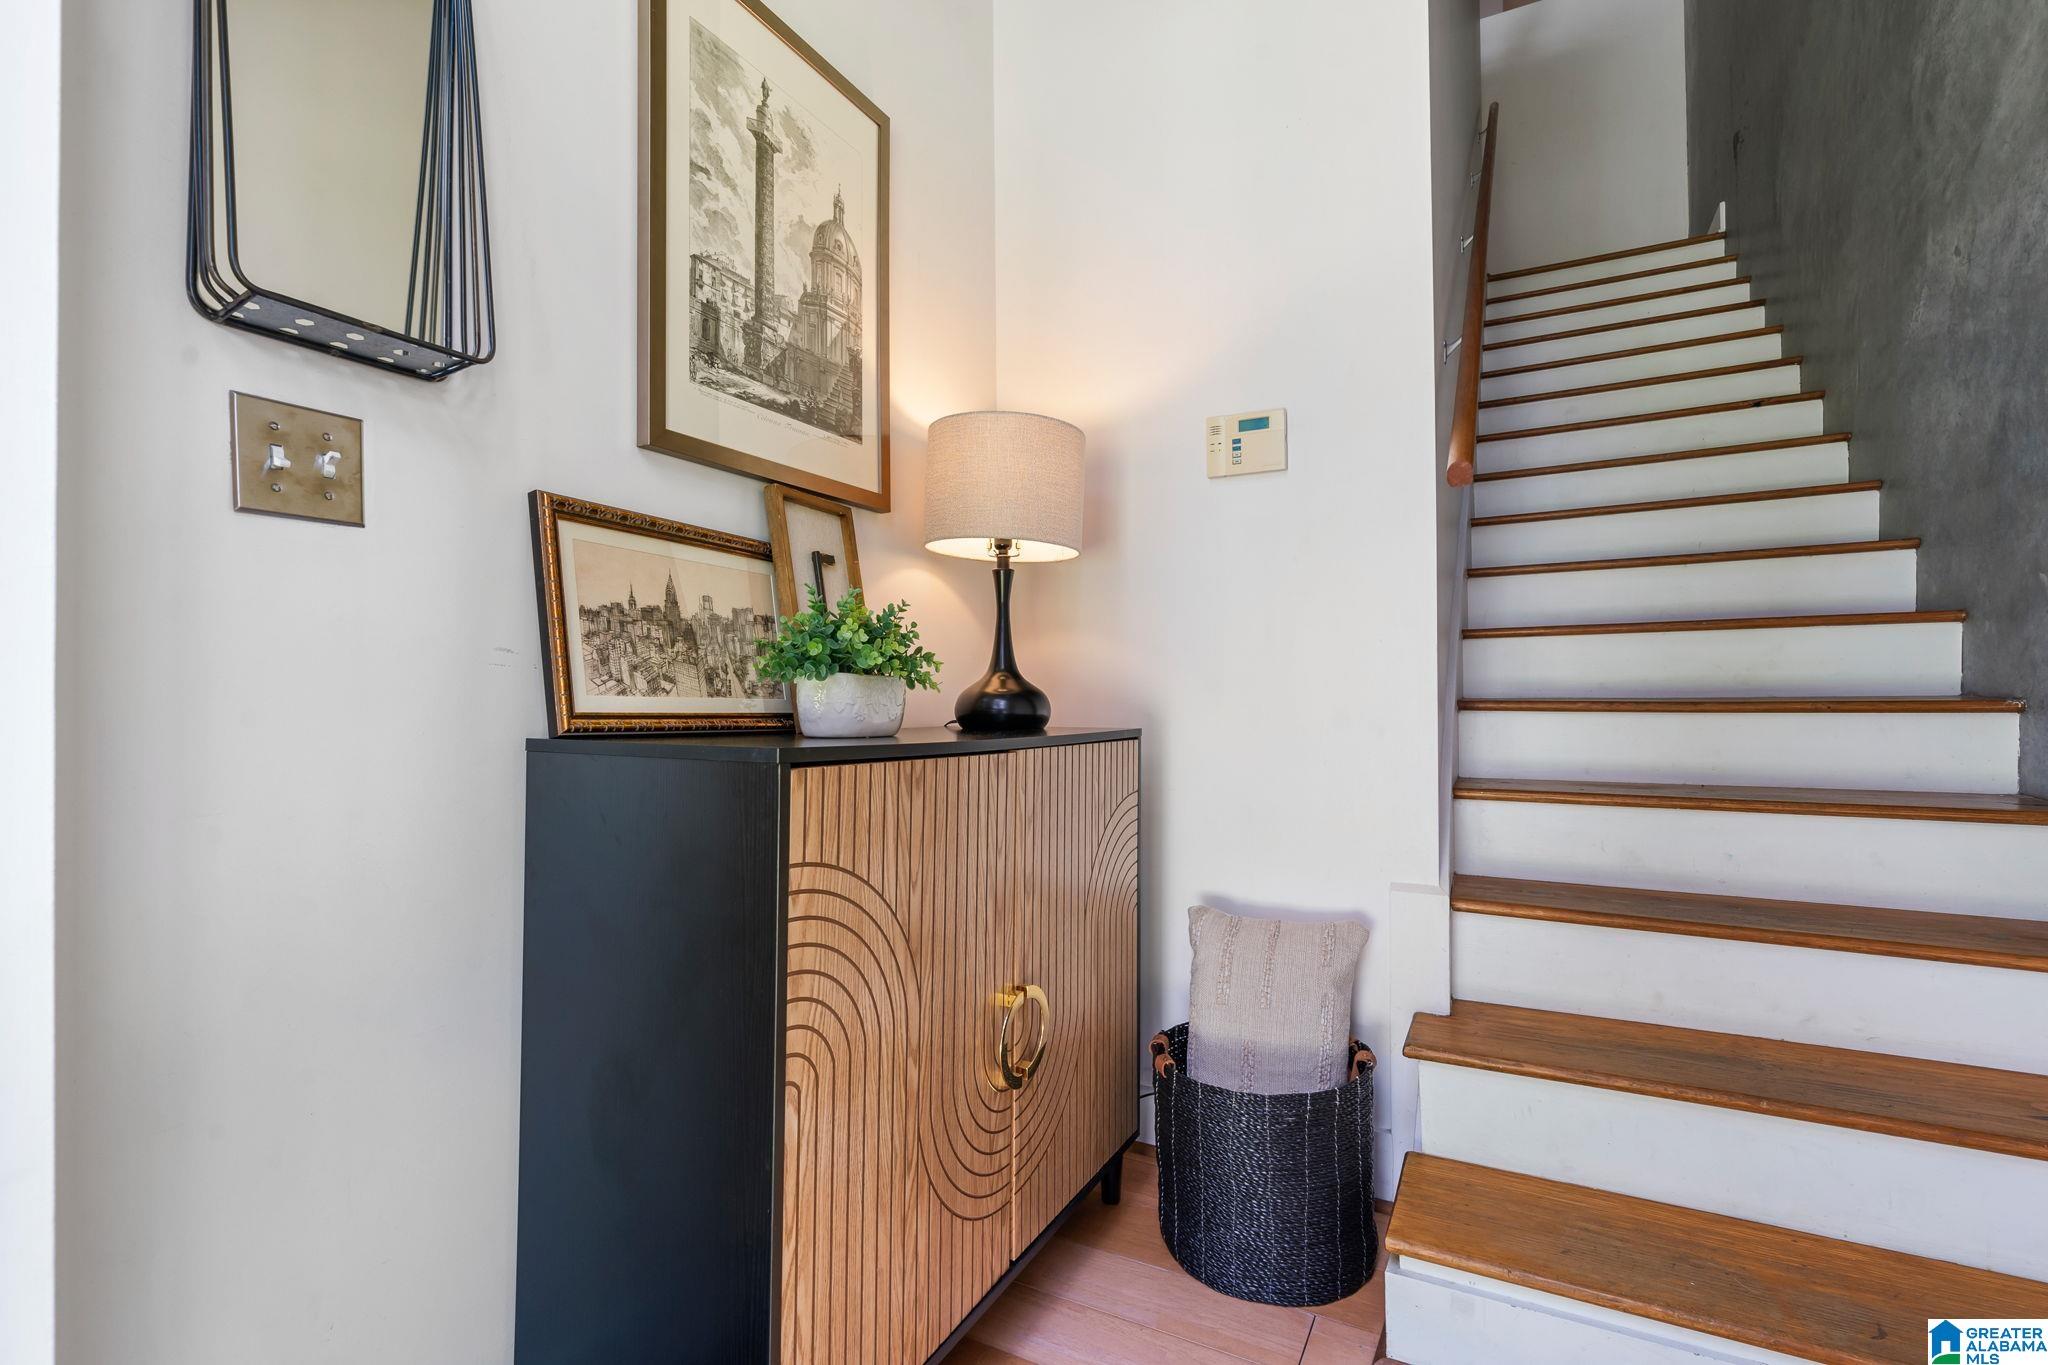
Staged entryway with a wood-front cabinet and framed art beside a staircase with wood treads.
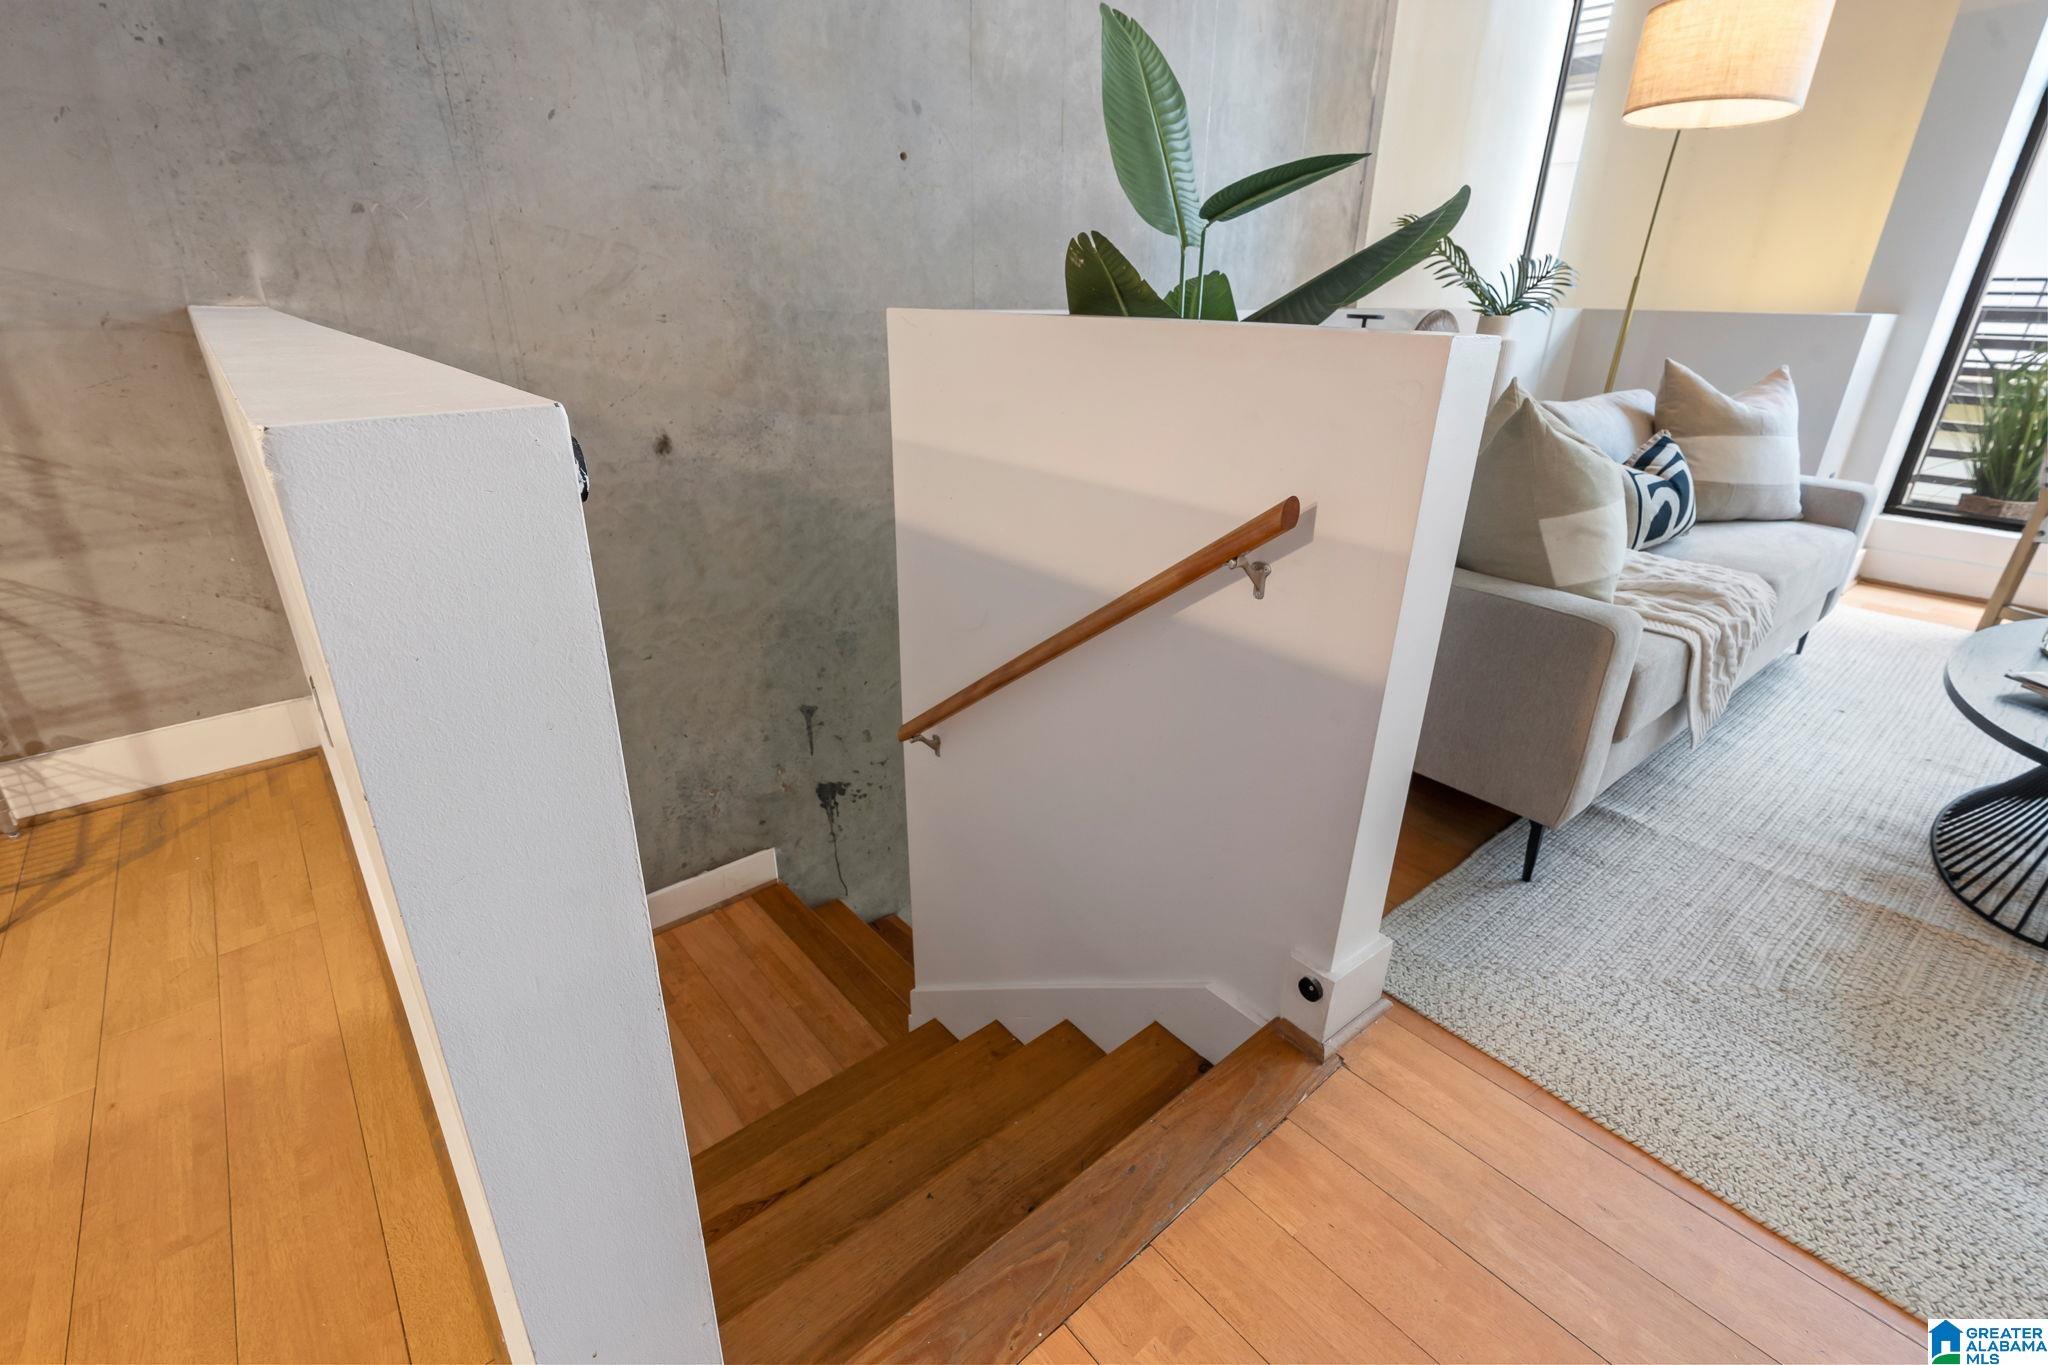
Wooden staircase beside a concrete wall, opening onto a bright living area with a light sofa and large windows.
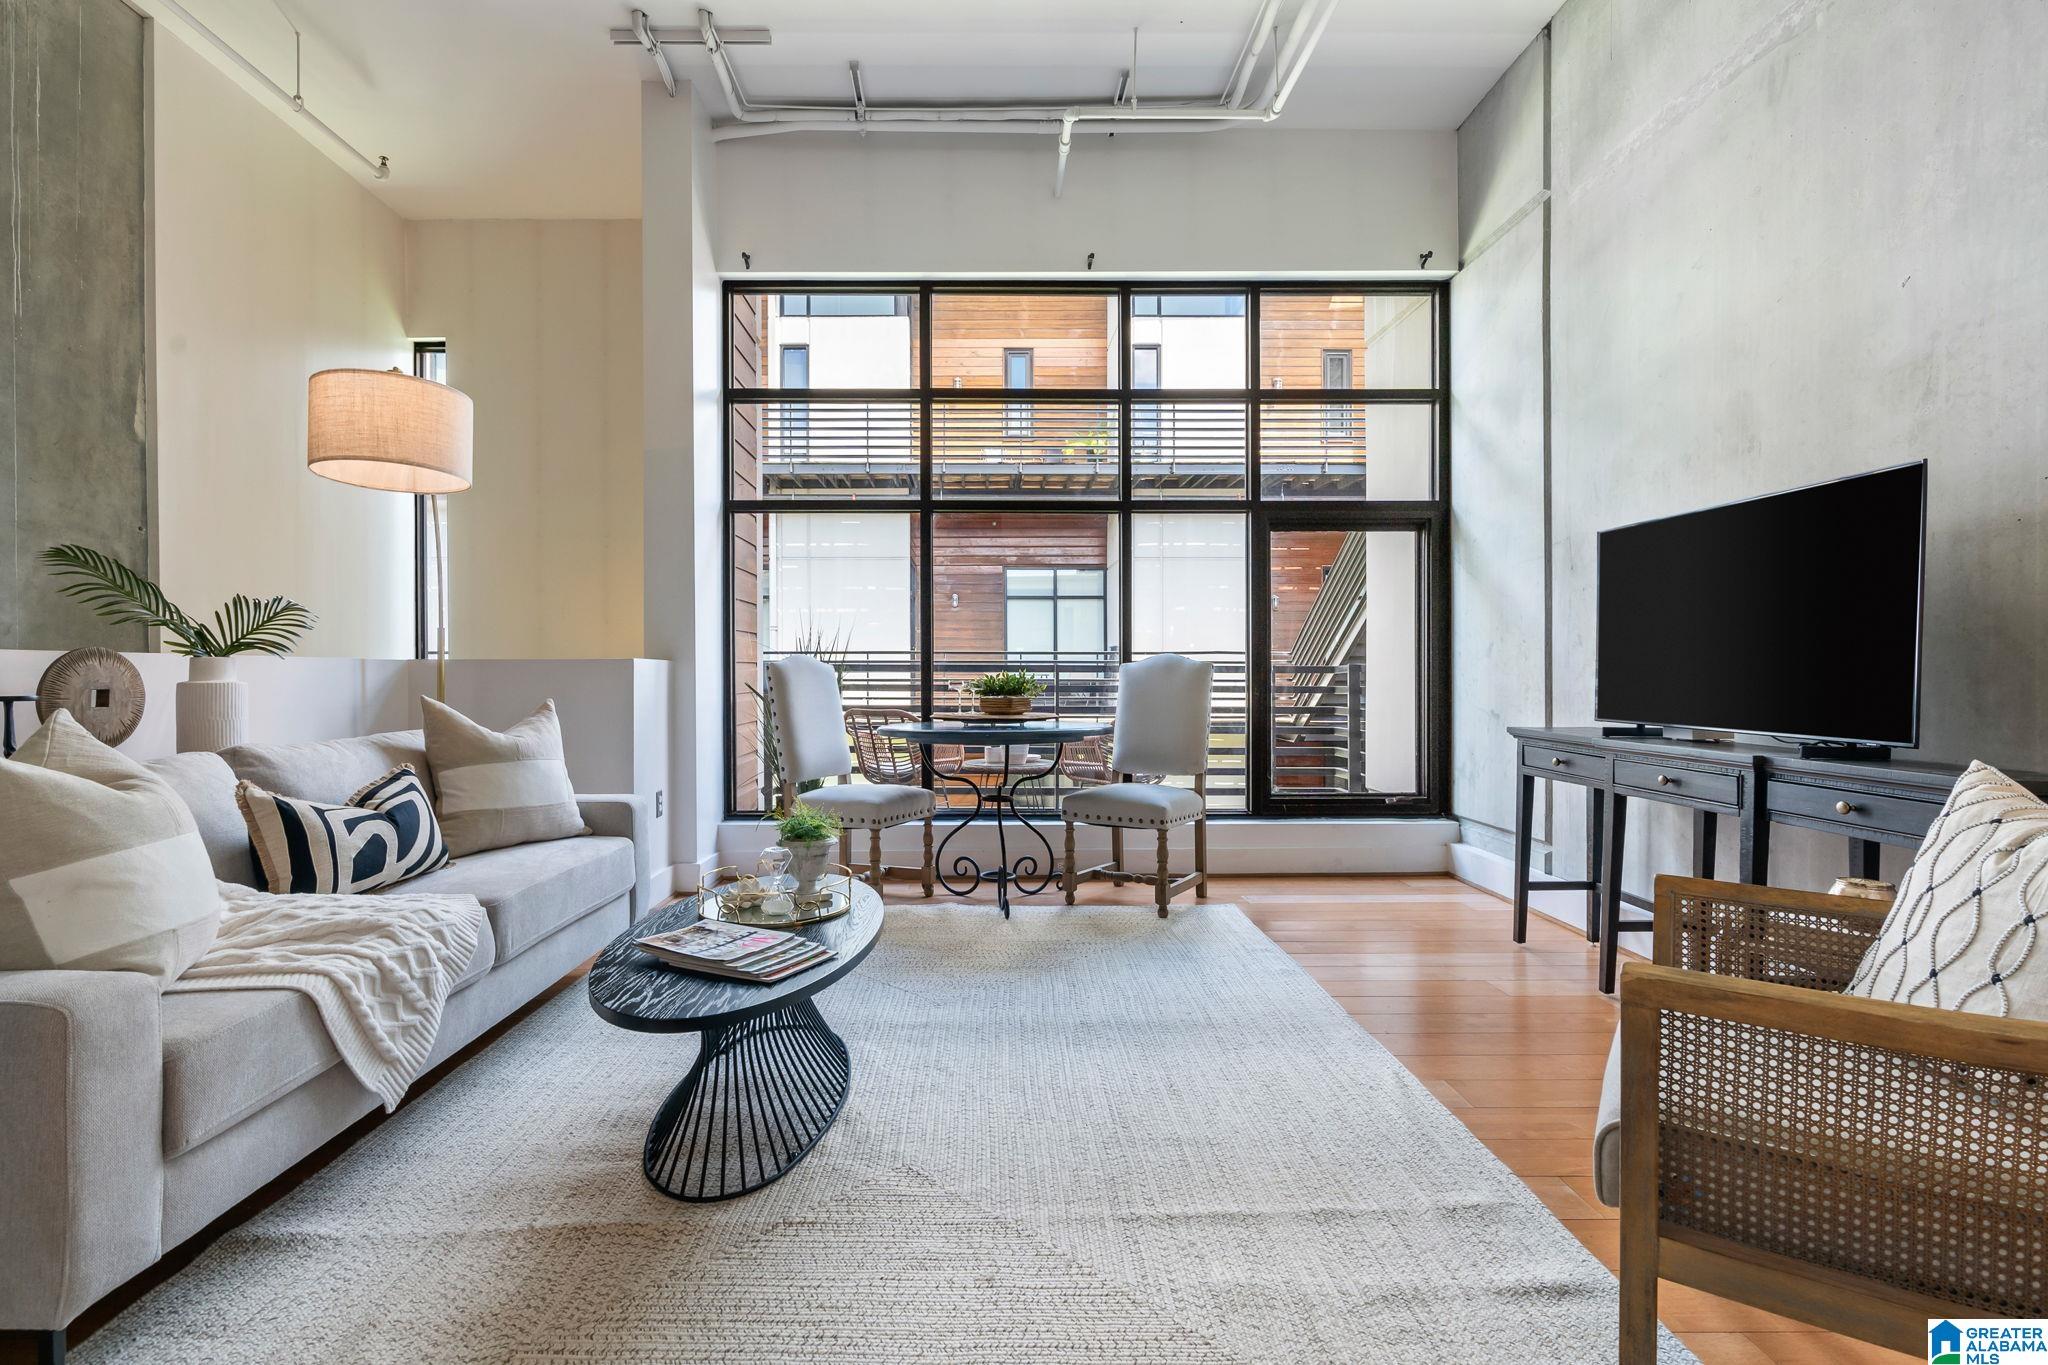
Modern condo living room with a light sofa, wood floors, and large grid windows.
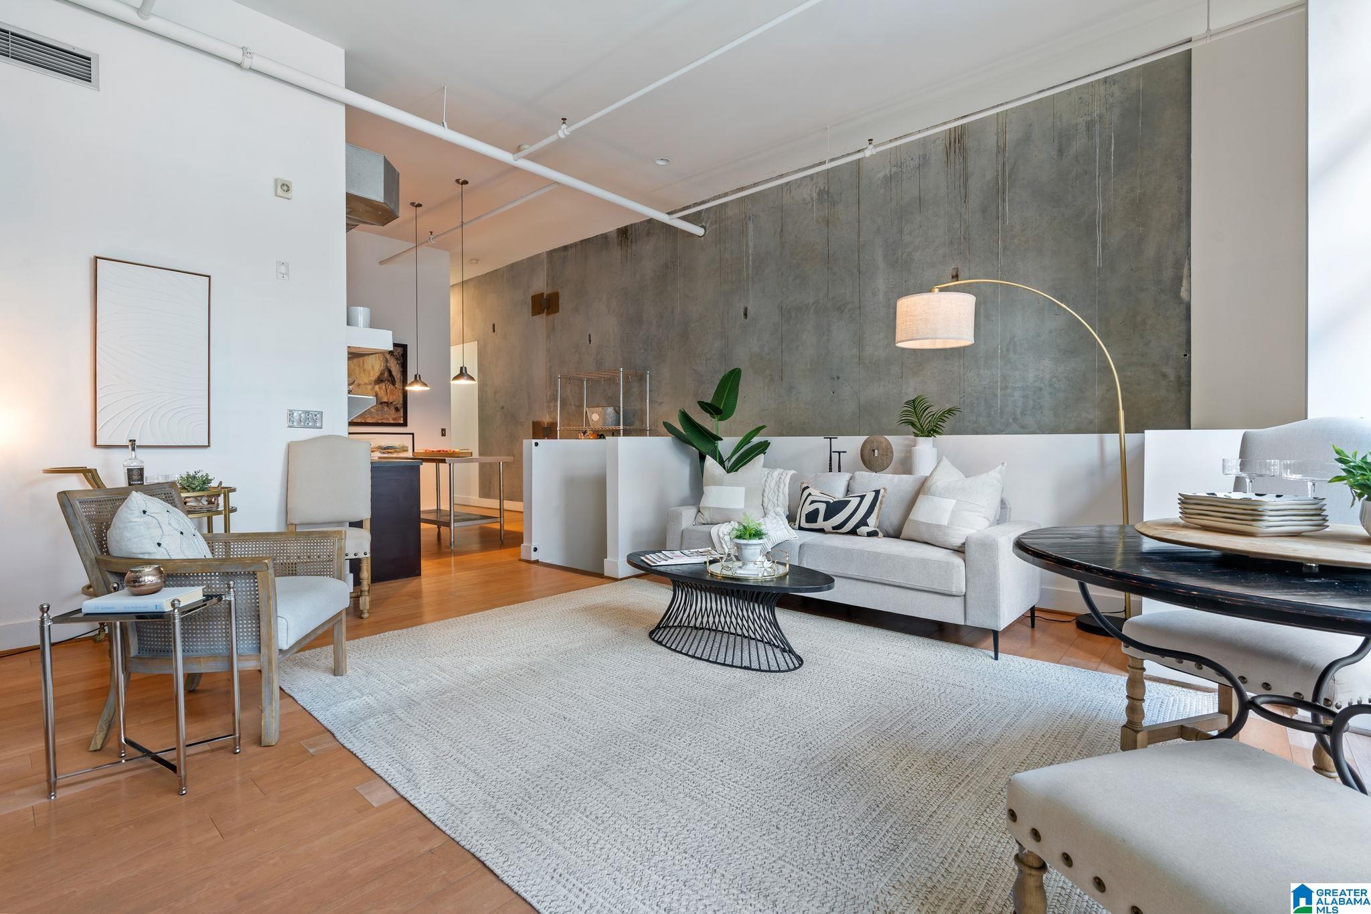
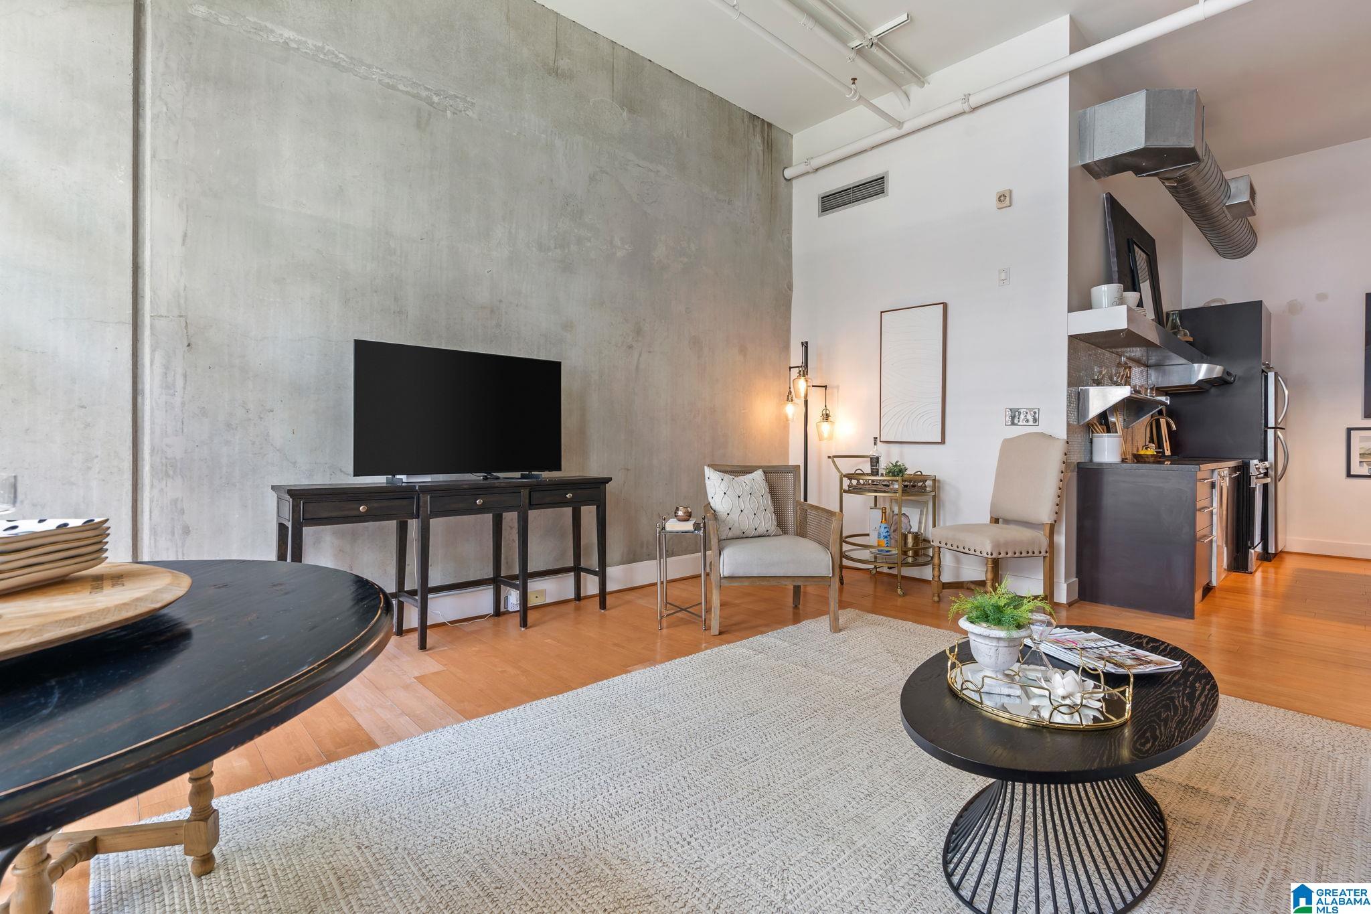
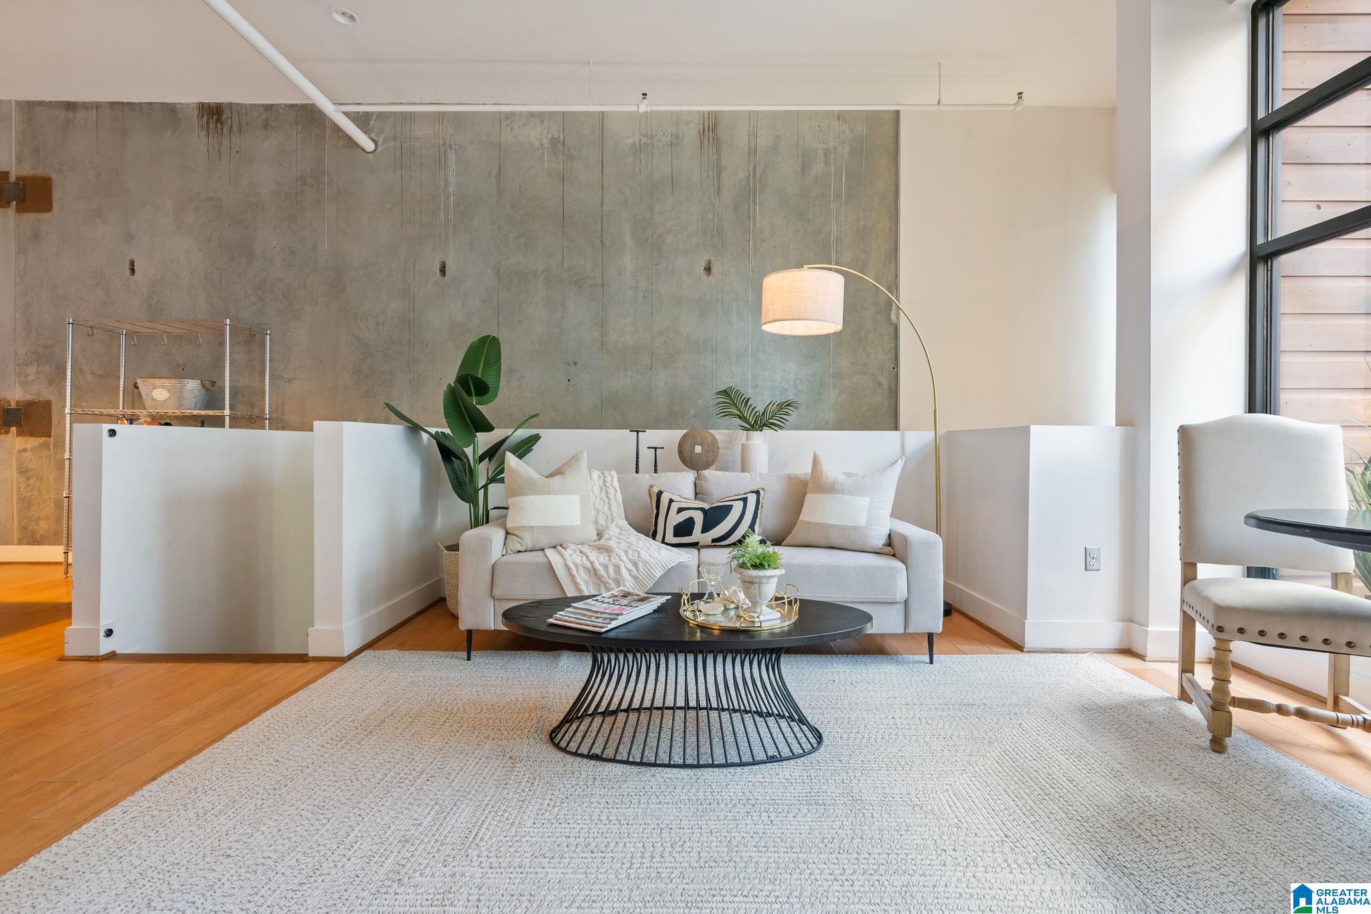
Open-plan condo living room with a gray sofa, exposed-concrete wall, and wood floors.
Loft living room with exposed concrete walls, hardwood floors, and an open kitchen.
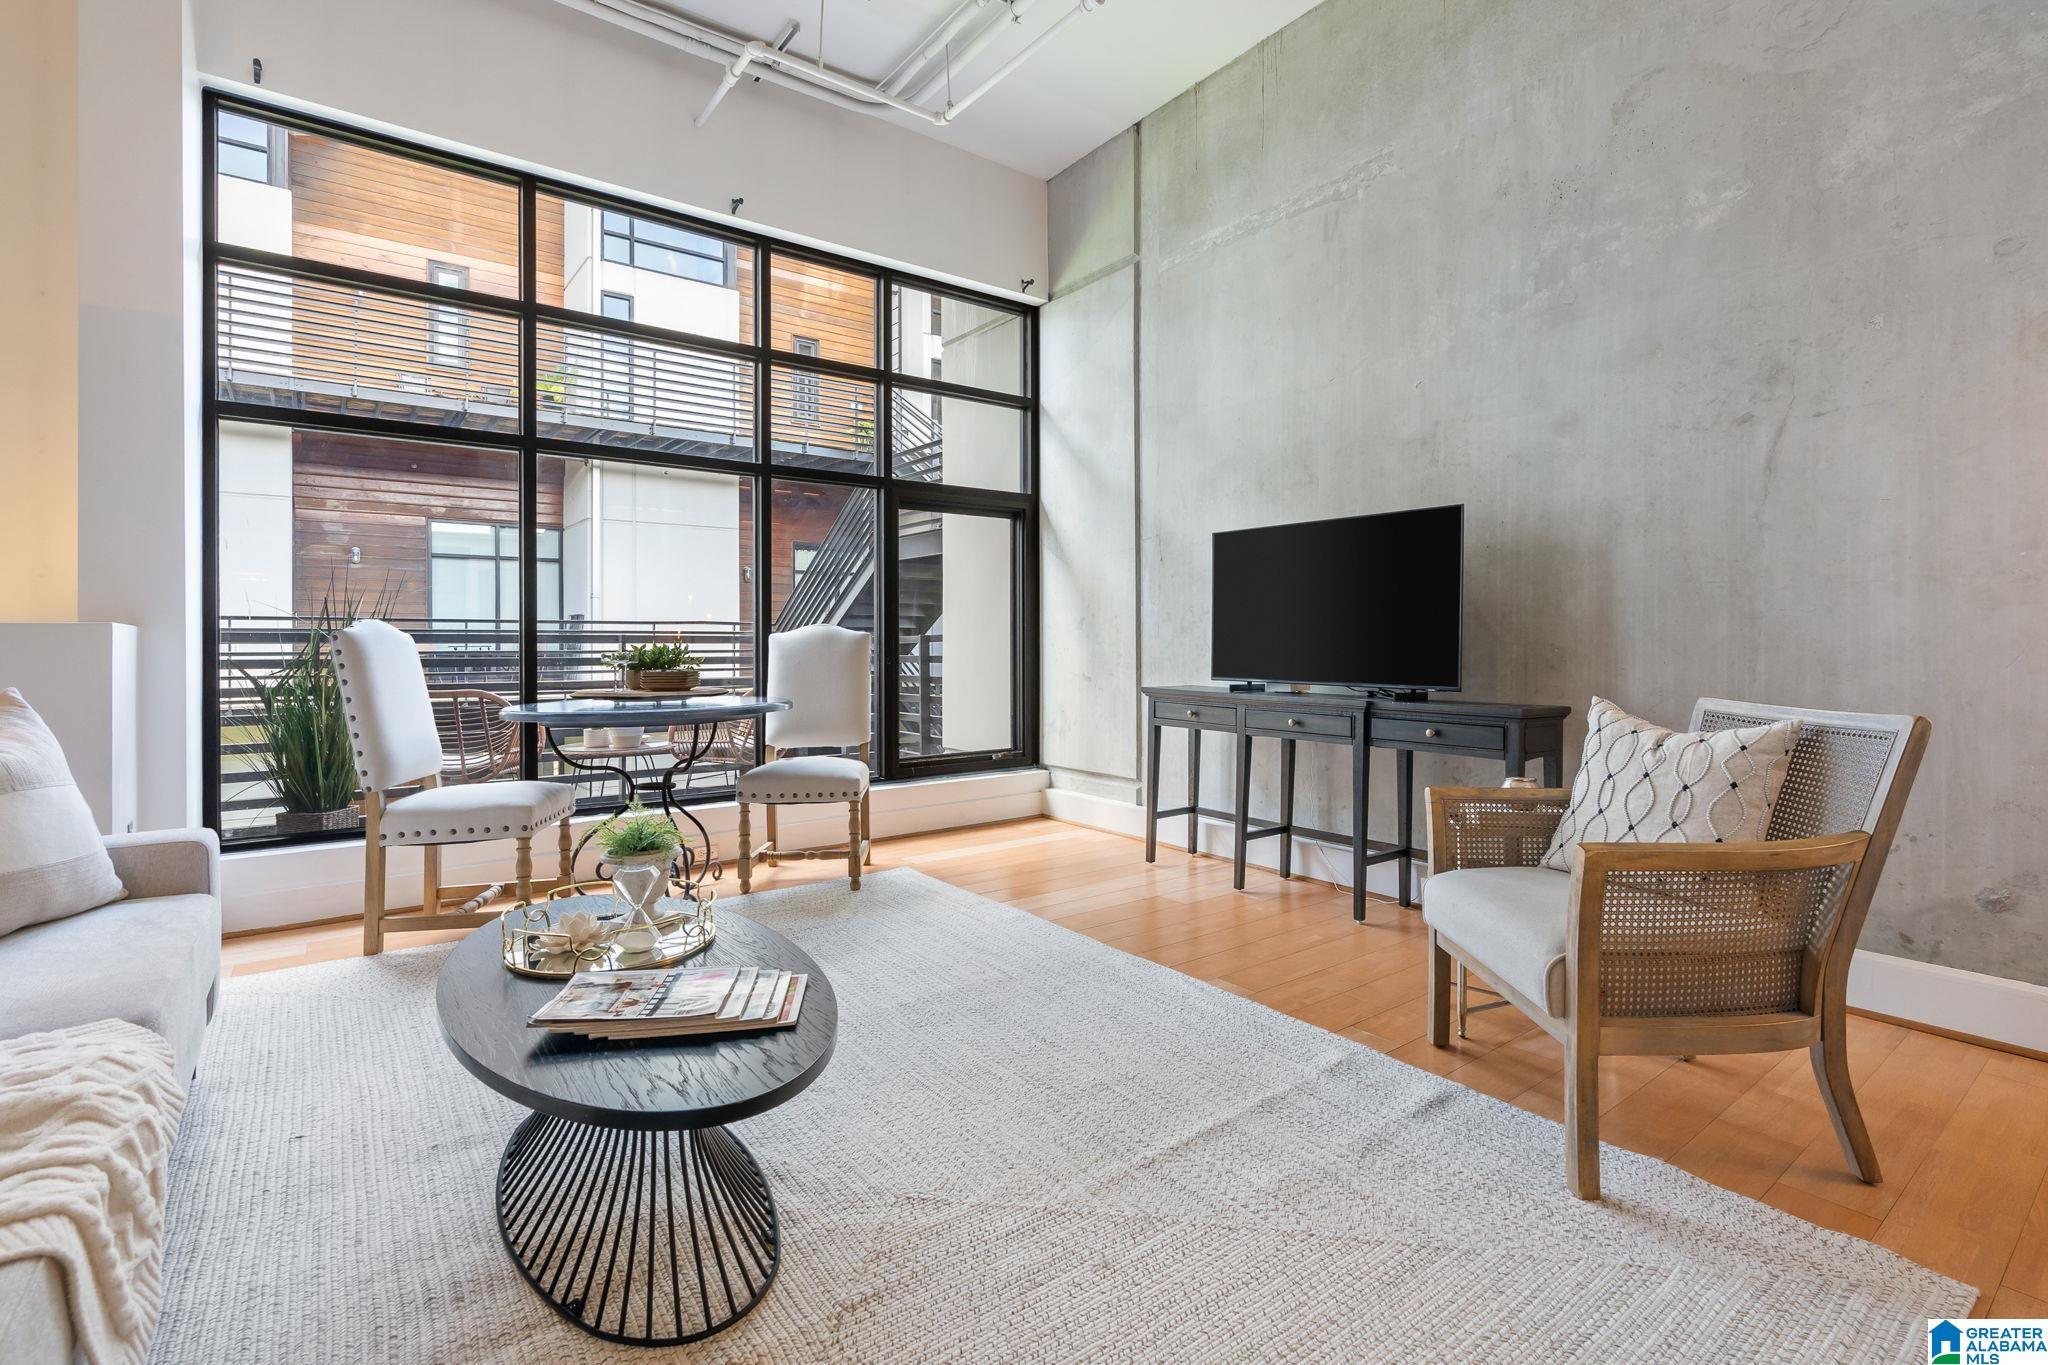
Living room with tall black-framed windows, a concrete wall, hardwood floors, and a furnished seating area.
Living room with a light sectional sofa, black coffee table, concrete wall, and large windows.
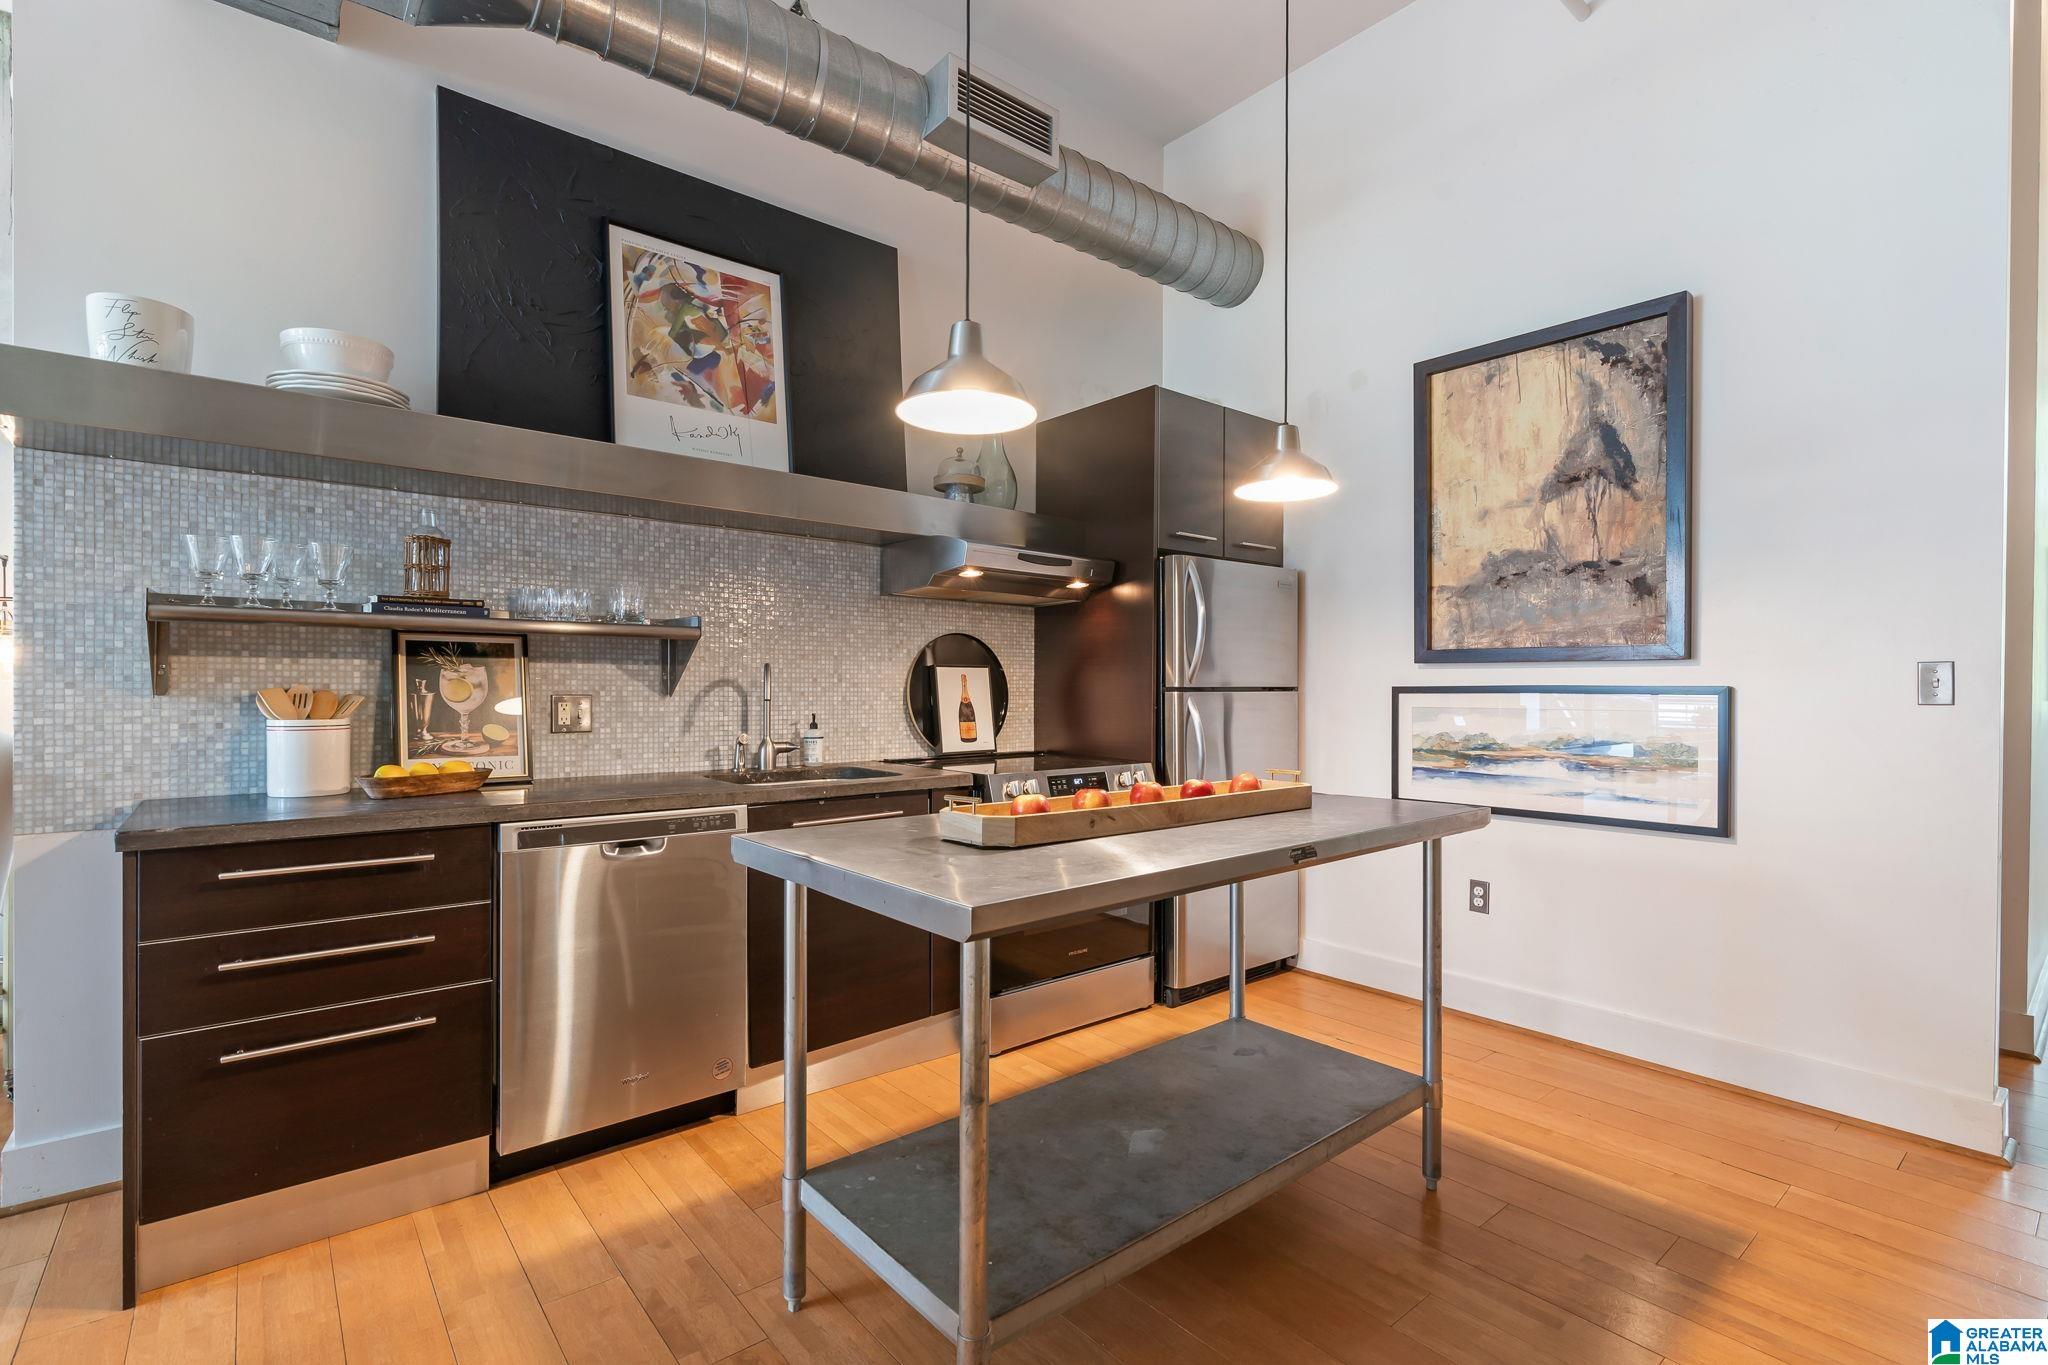
Modern kitchen with stainless steel appliances, mosaic backsplash, and a large metal island.
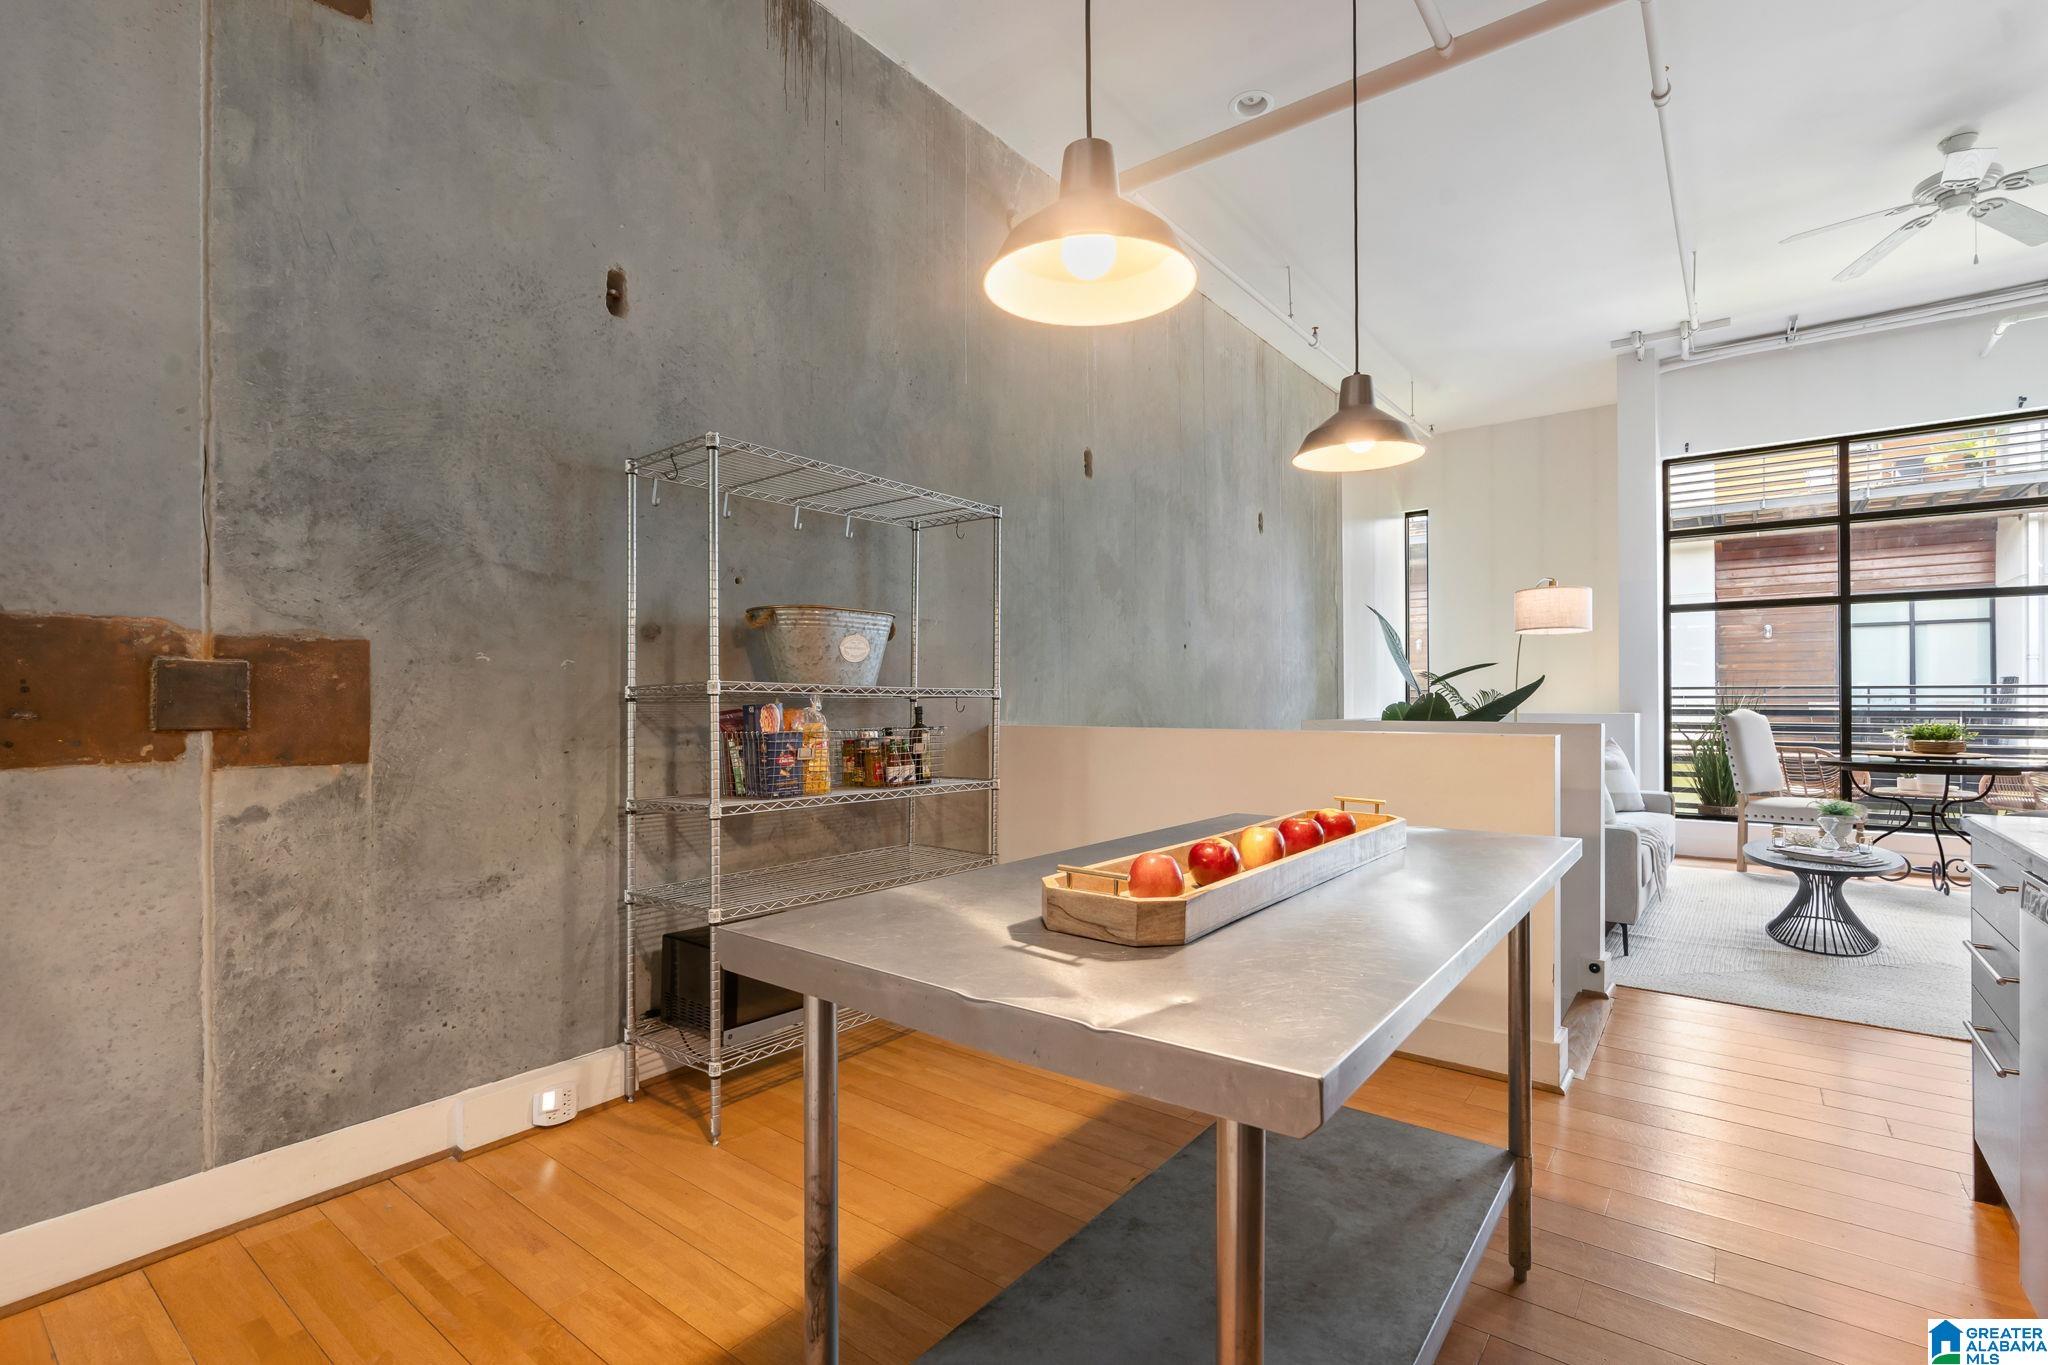
Loft-style kitchen with a large stainless-steel island, concrete walls, and an open living area.
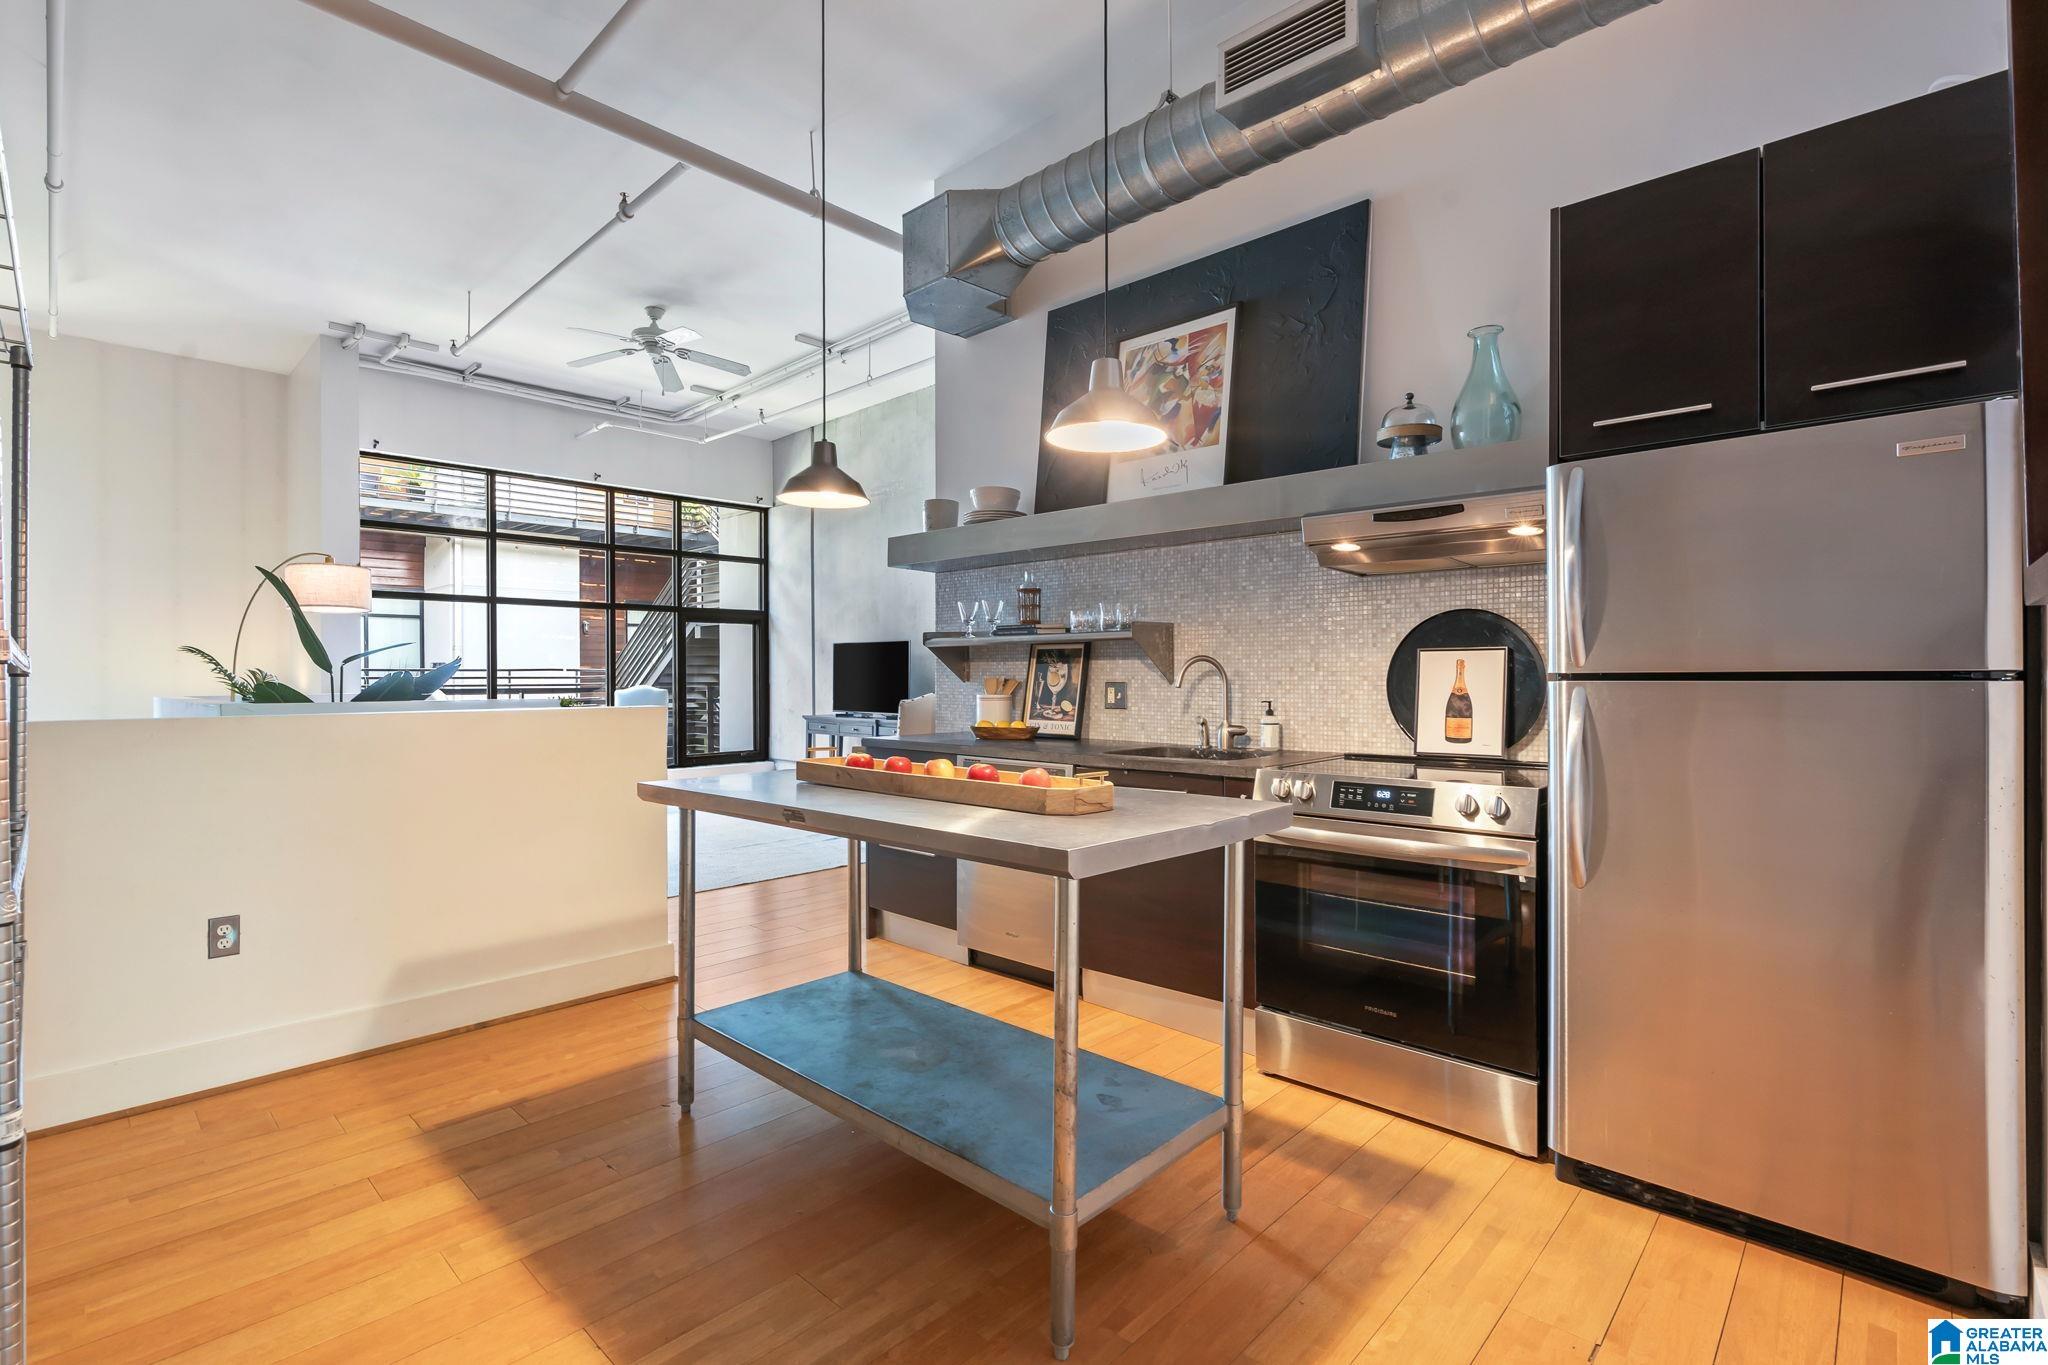
Open loft kitchen with stainless steel appliances, mosaic backsplash, and a large island.
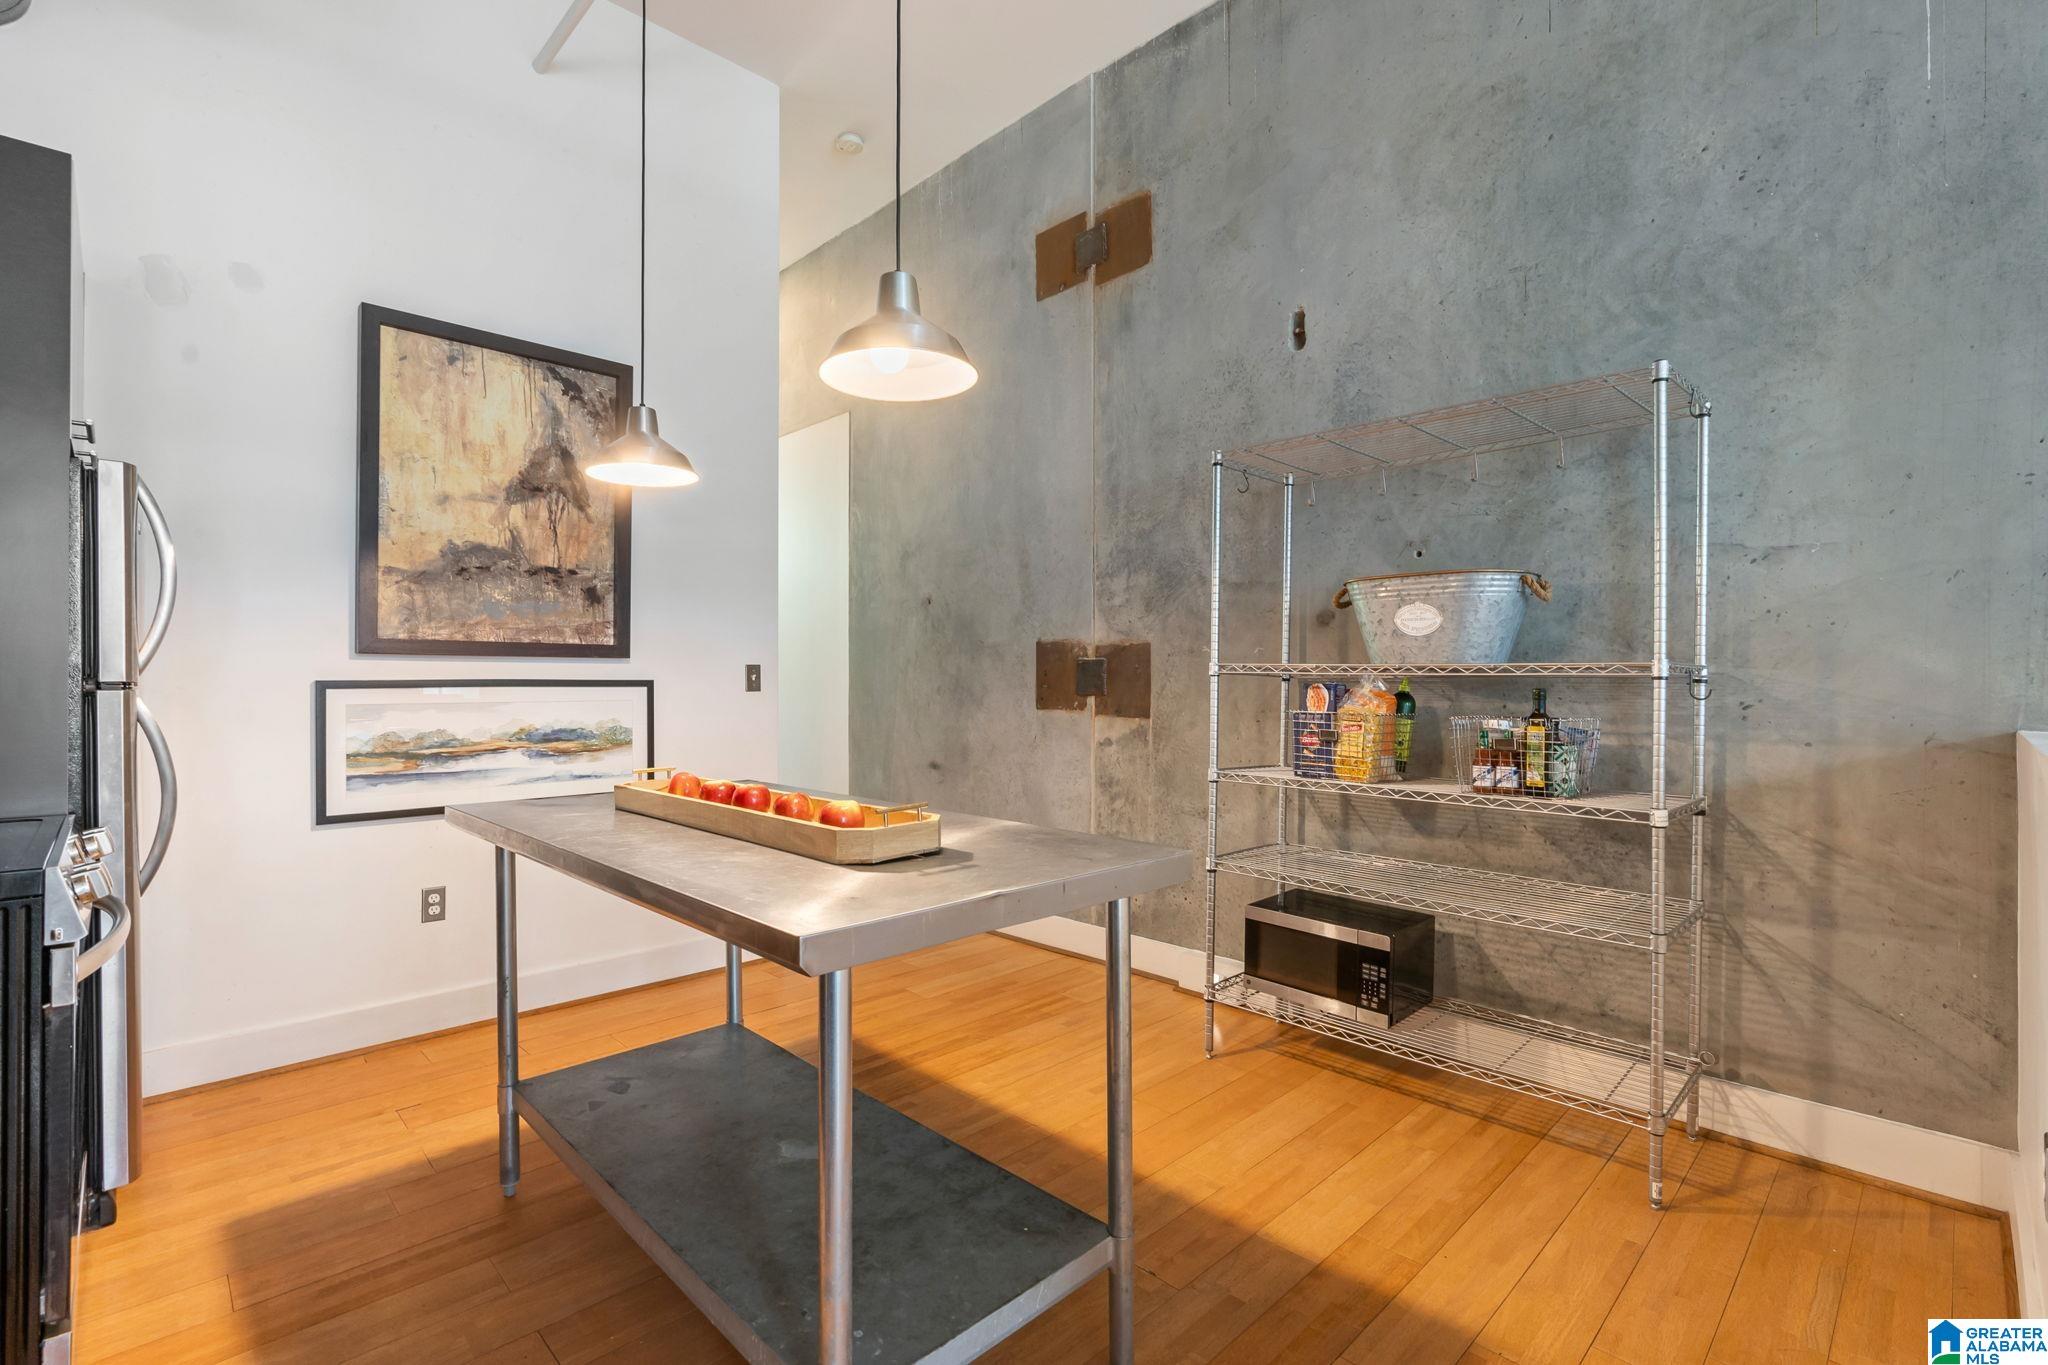
Kitchen with a stainless-steel worktable, wood floors, pendant lights, and a concrete wall with open shelving.
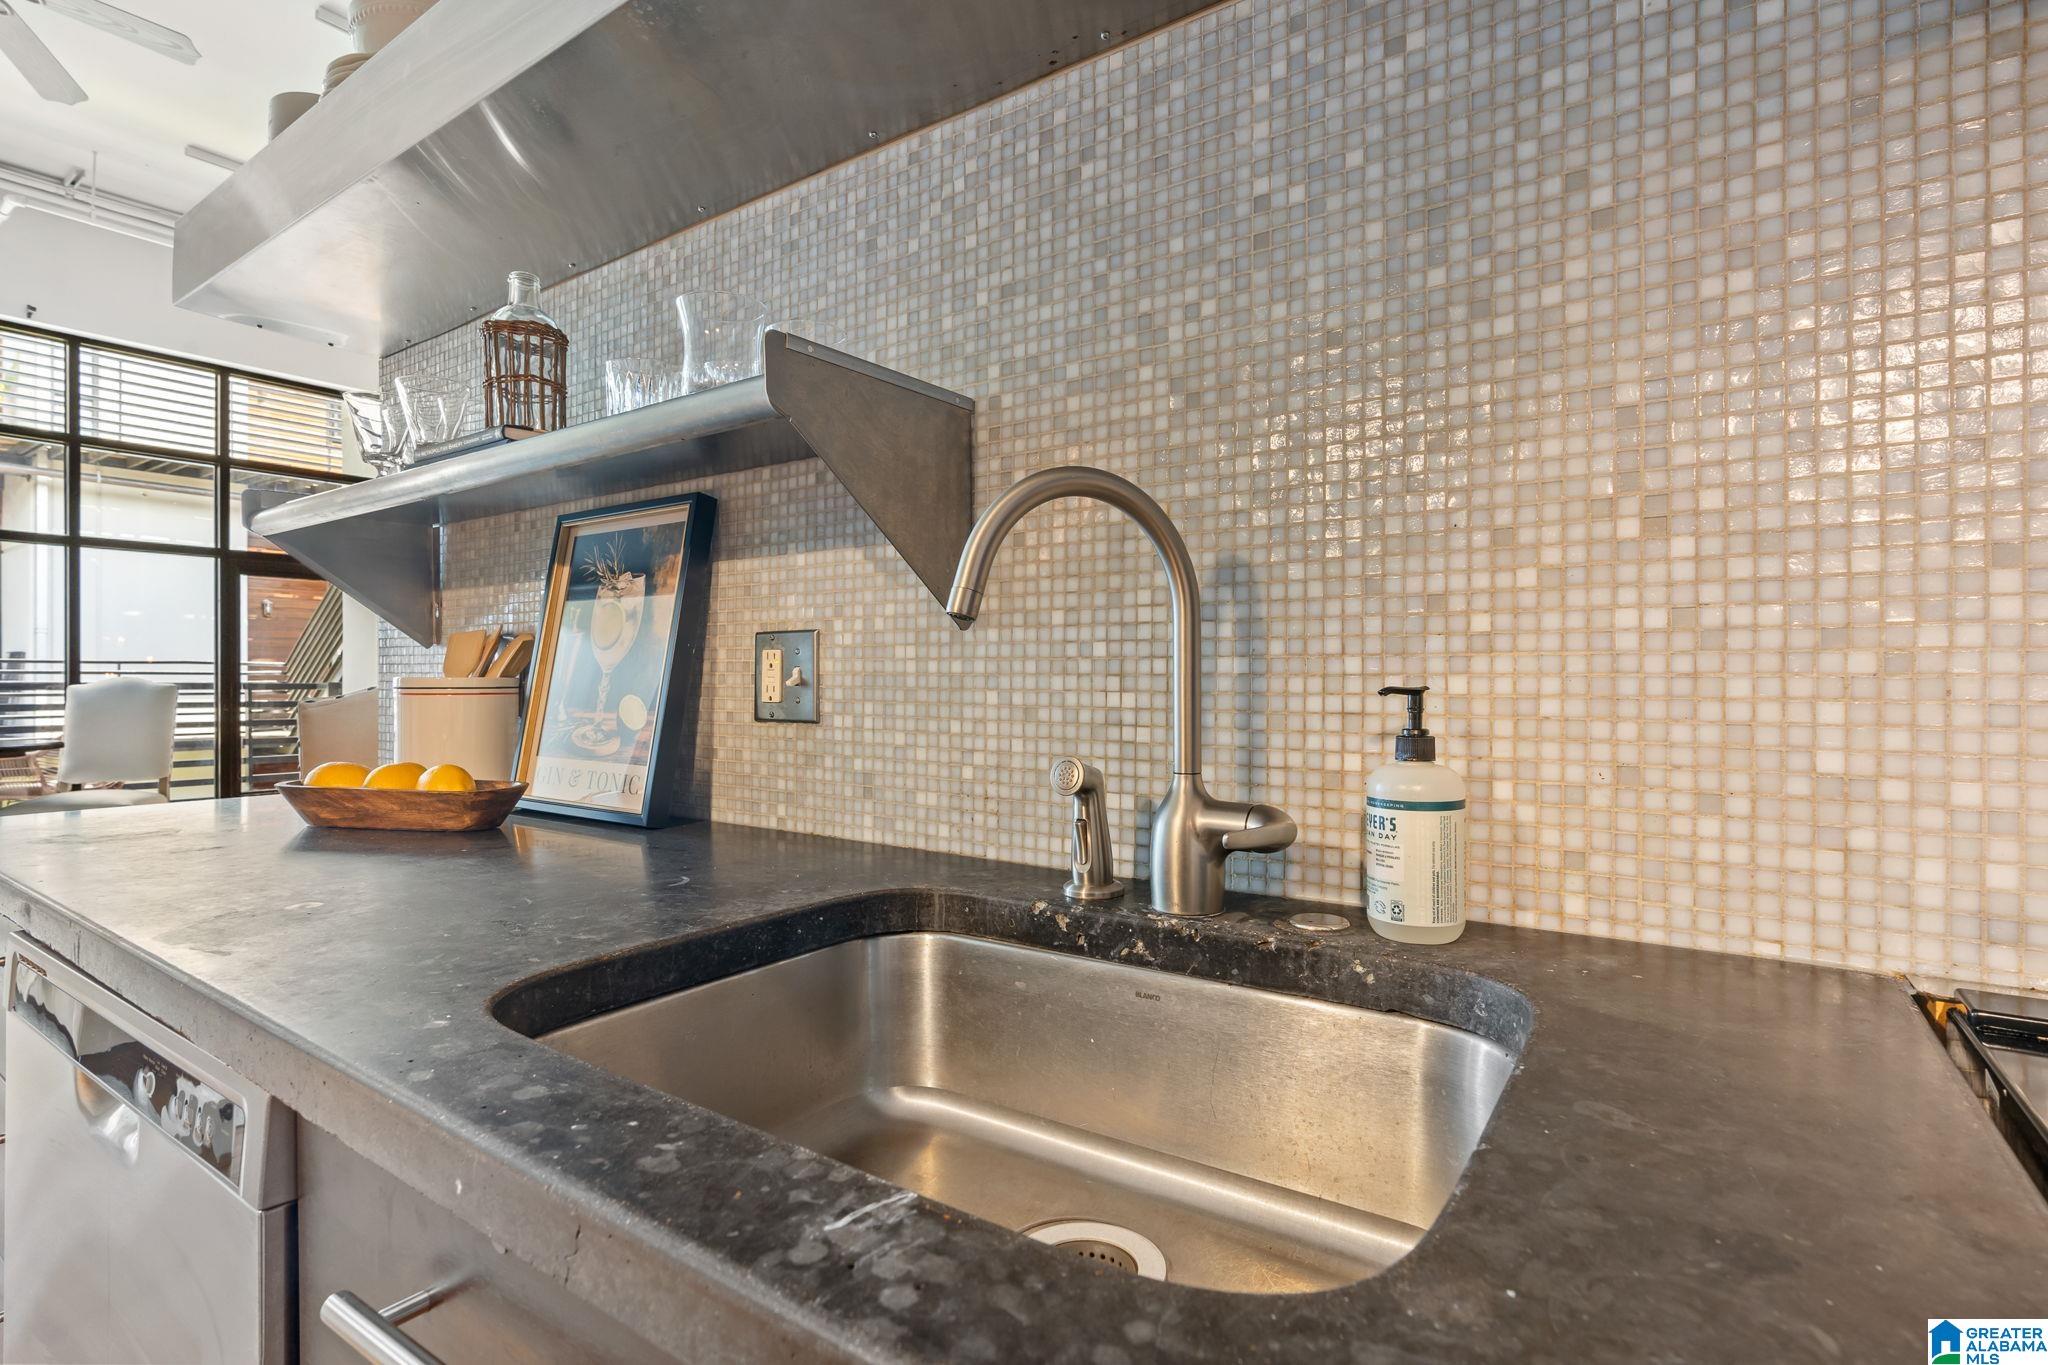
Modern kitchen sink with a brushed-metal faucet, dark stone counter, and small square tile backsplash.
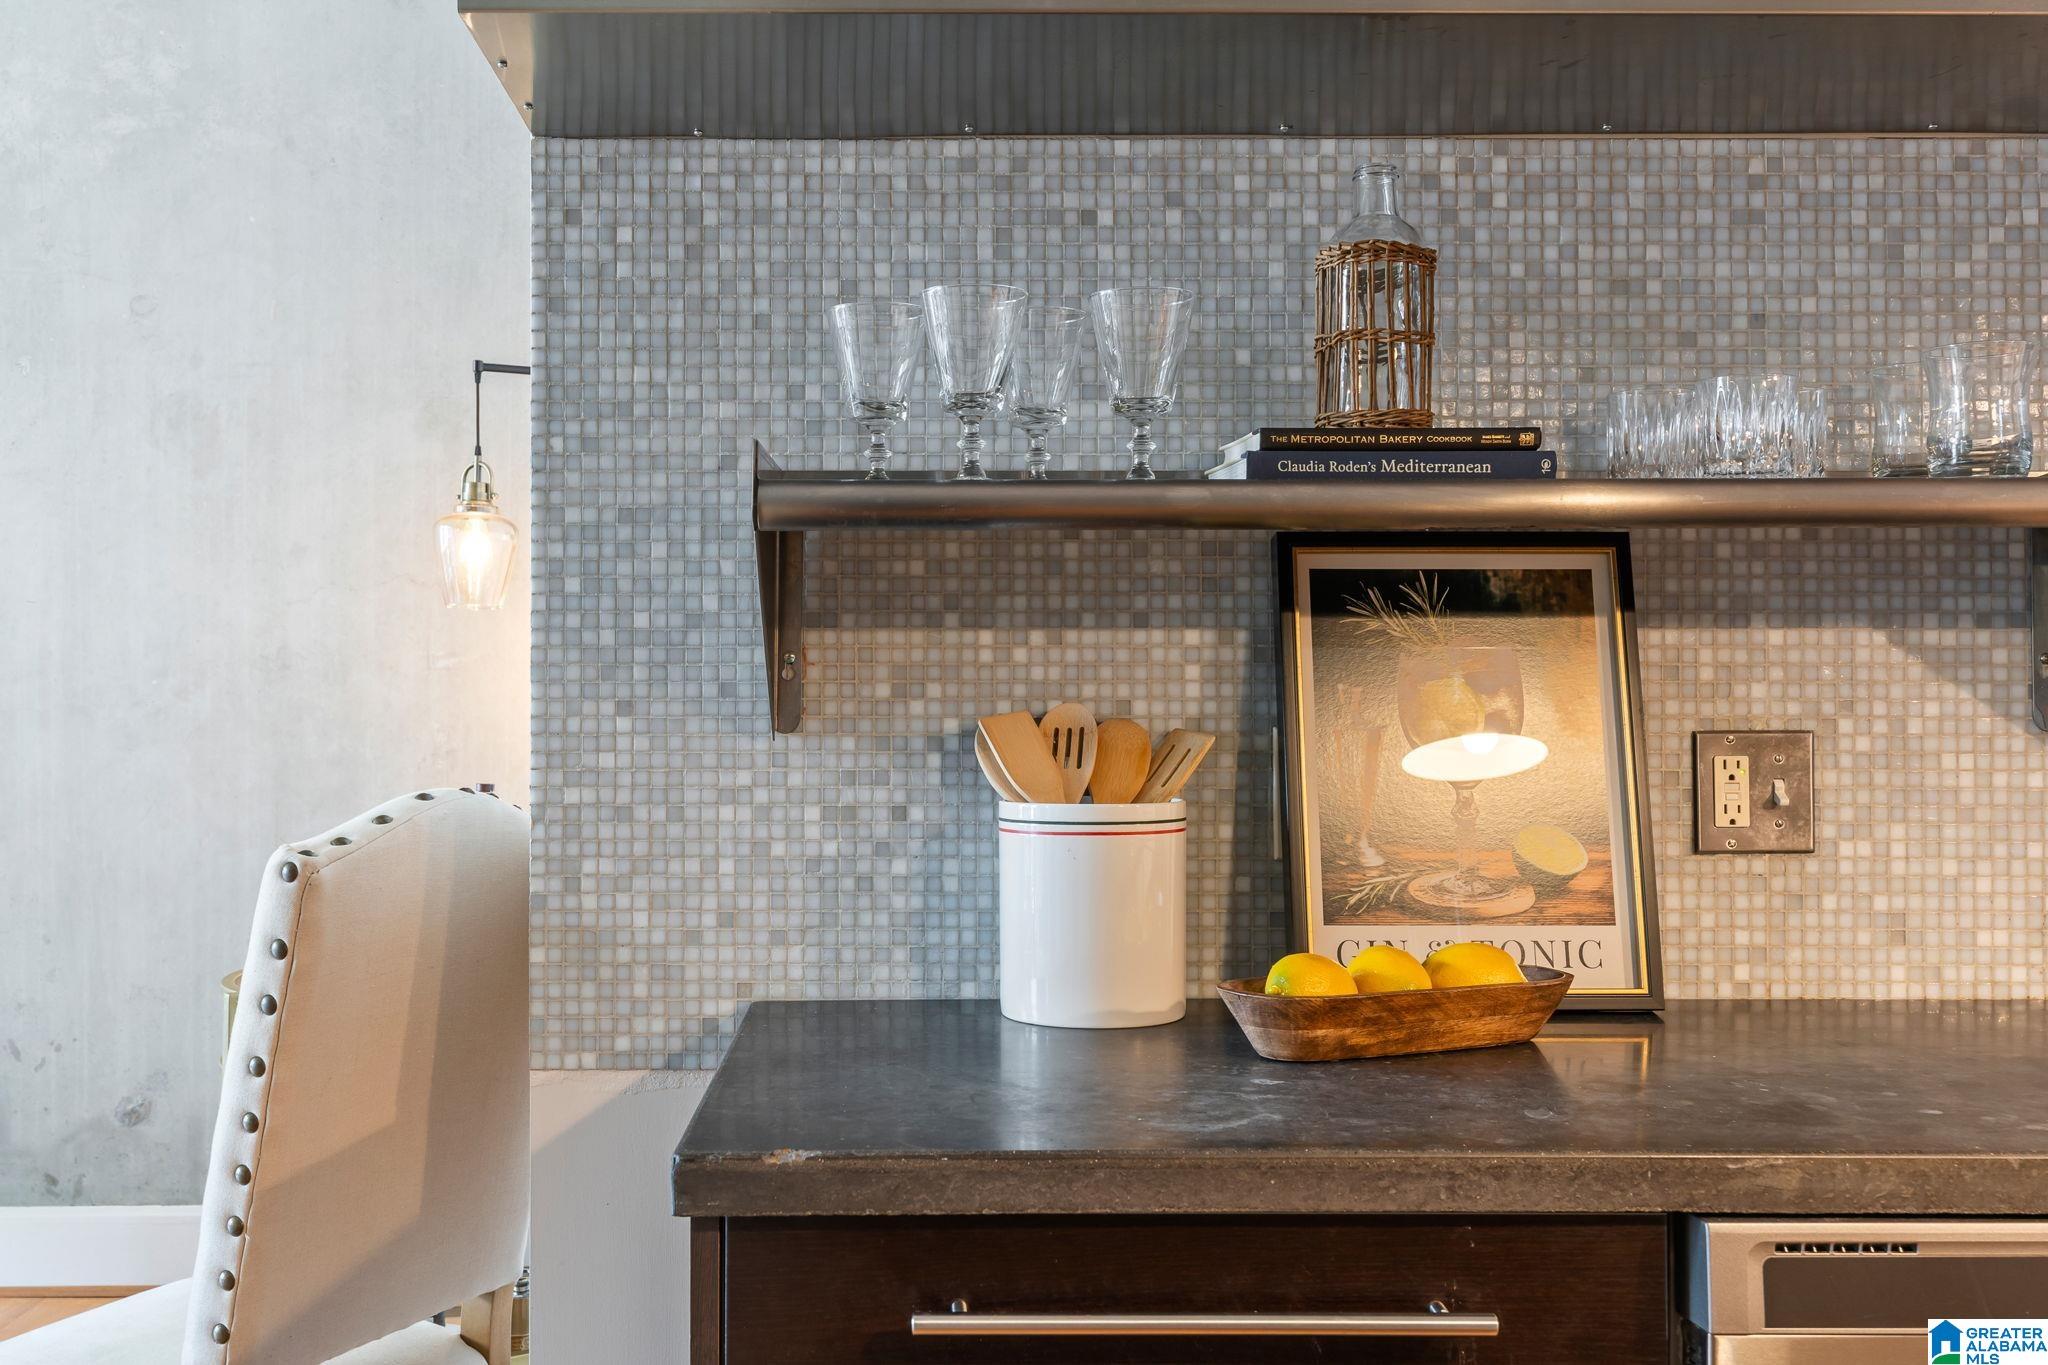
Kitchen counter with tiled backsplash, glassware shelf, framed cocktail print, and bowl of lemons.
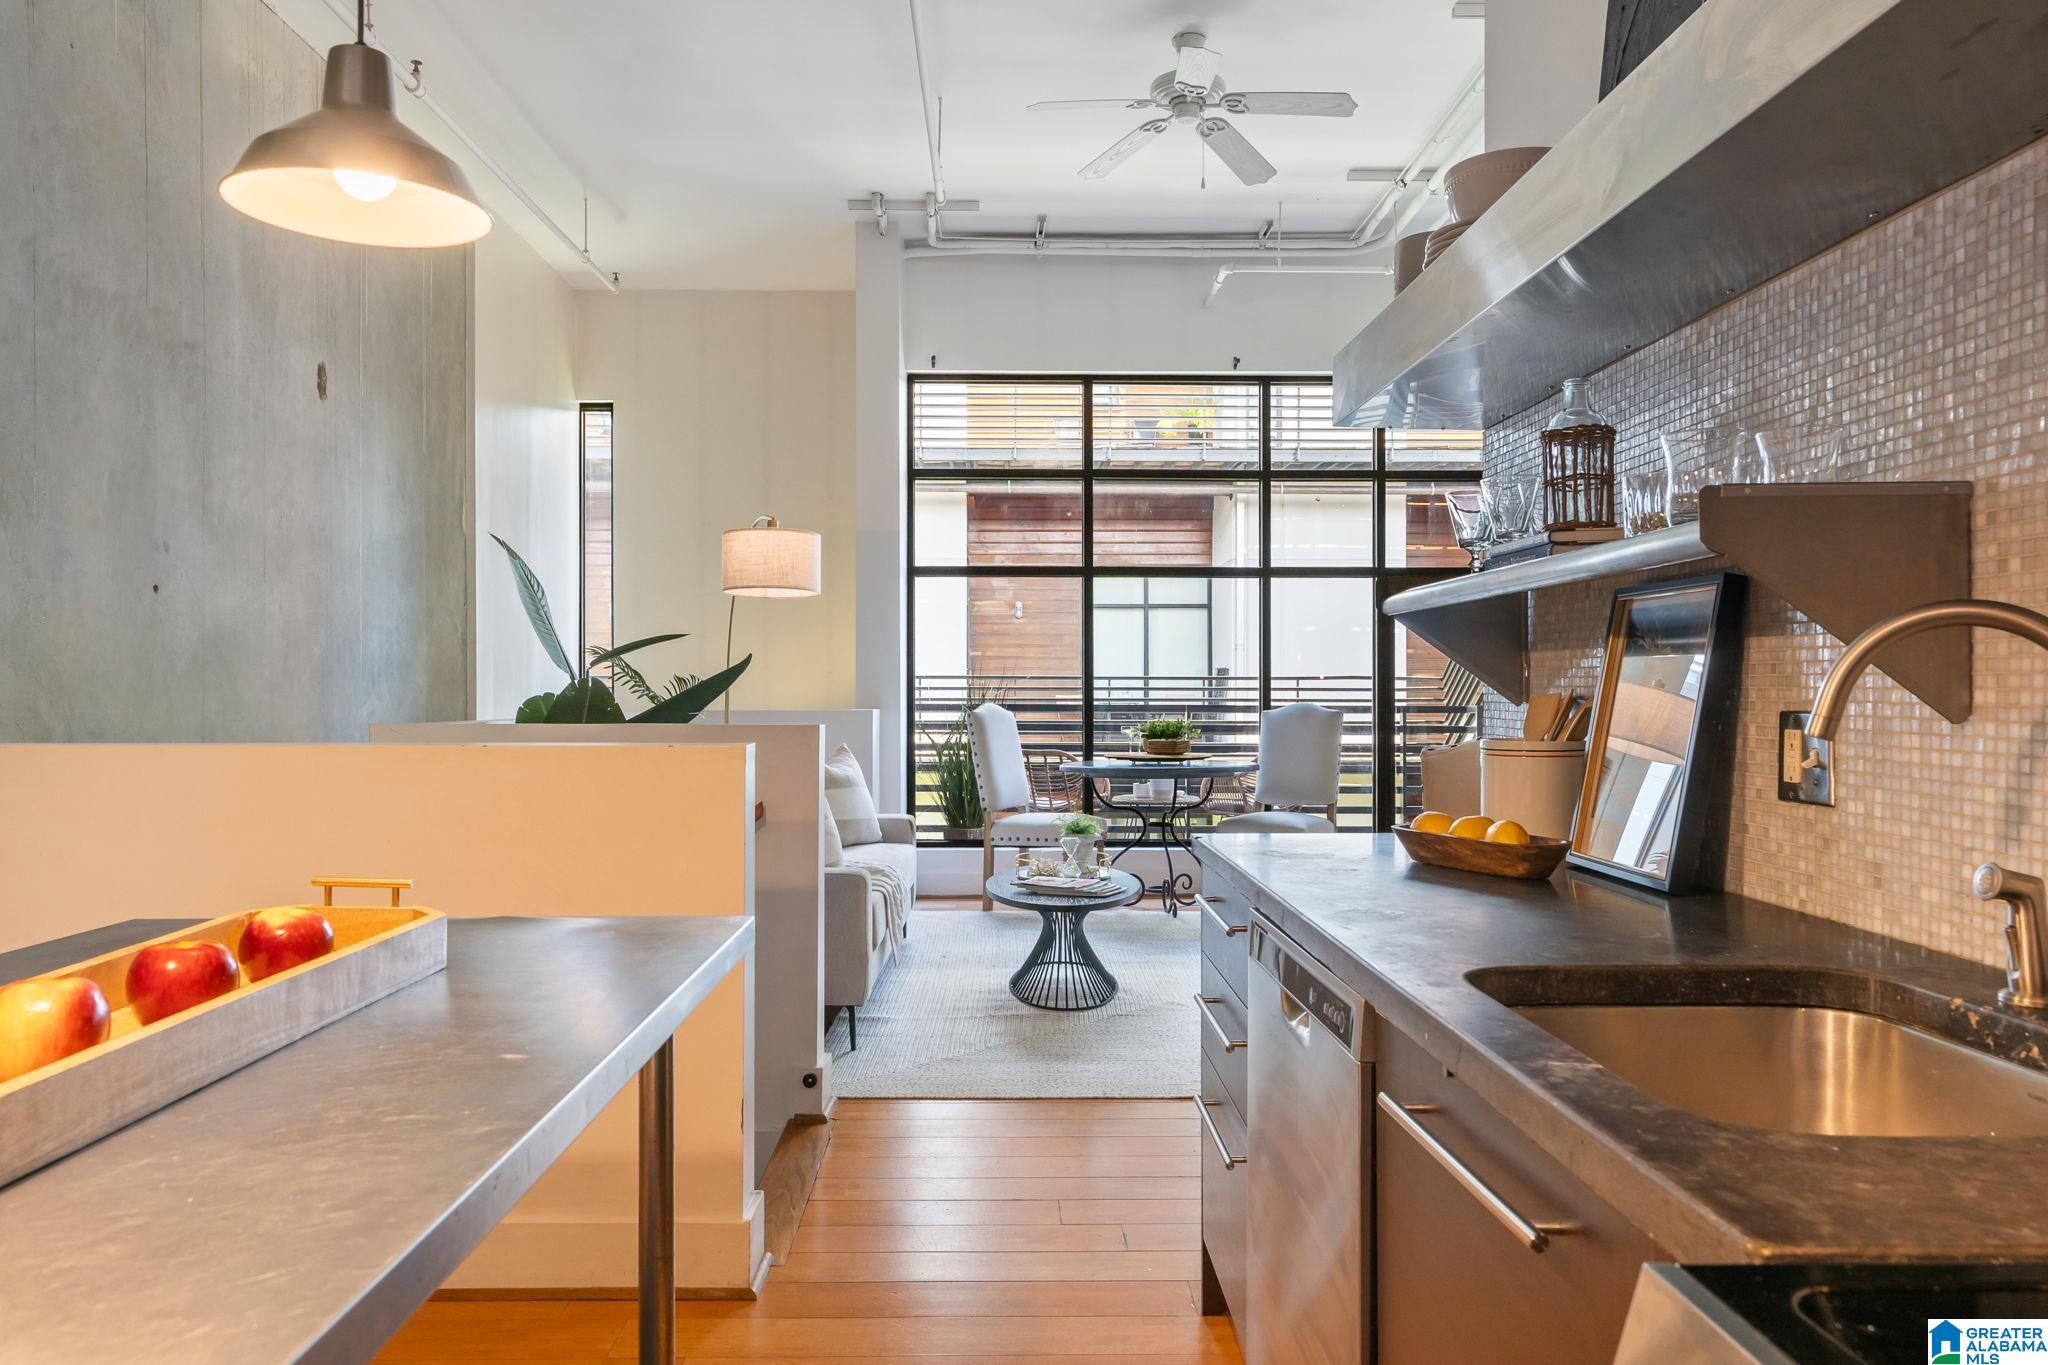
Open-plan condo kitchen with stainless steel appliances, dark counters, and large windows overlooking the living area.
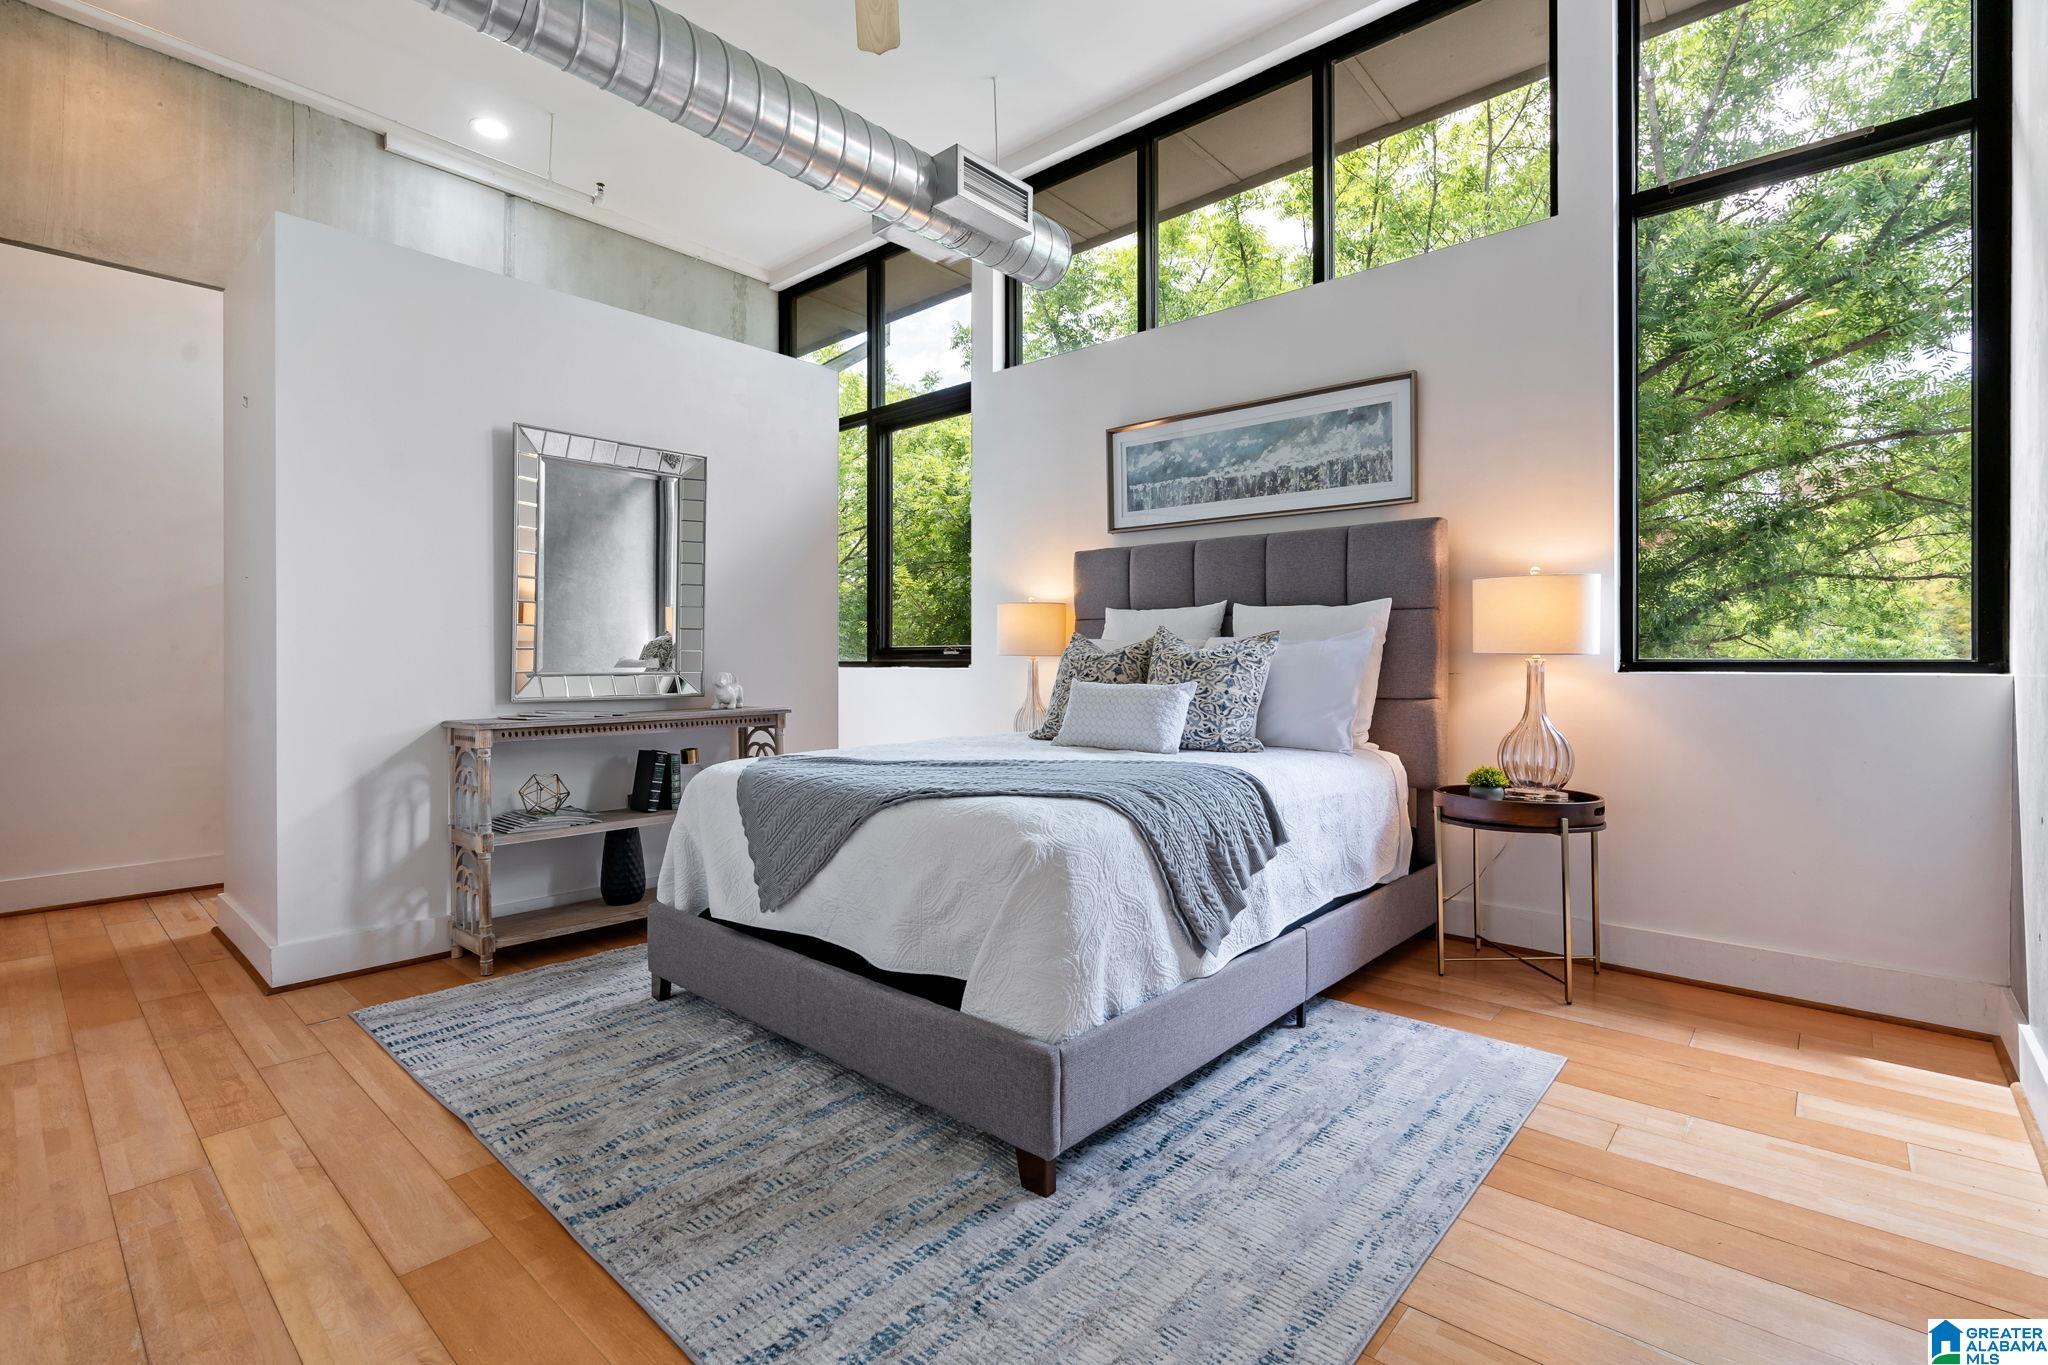
Furnished bedroom with a gray upholstered bed, wood floors, and tall windows overlooking leafy trees.
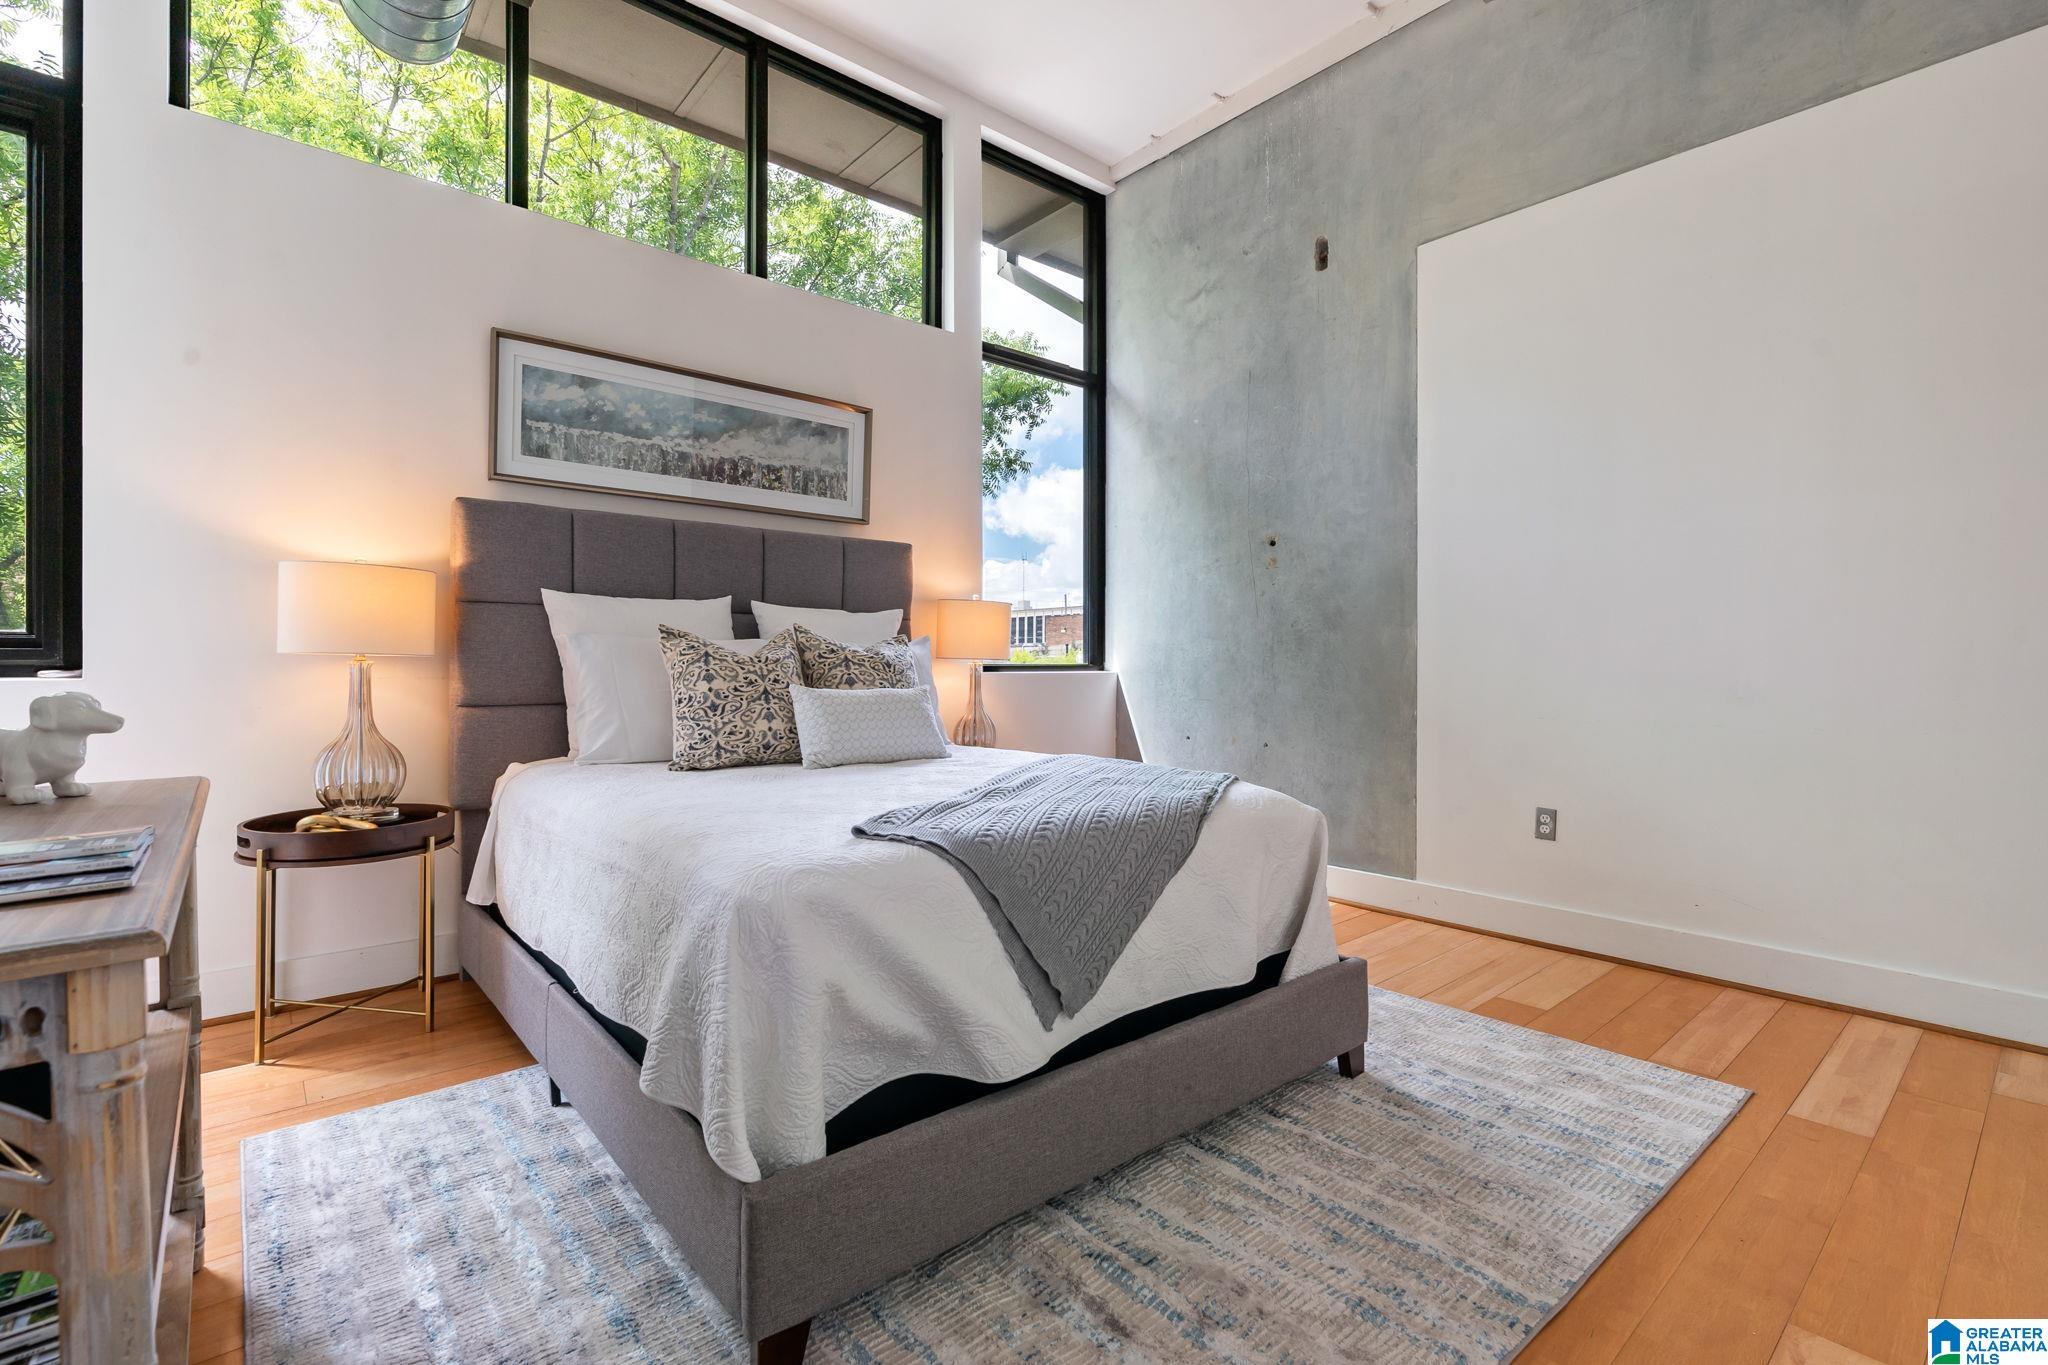
Furnished bedroom with a gray upholstered bed, tall windows, concrete accent wall, and hardwood floors.
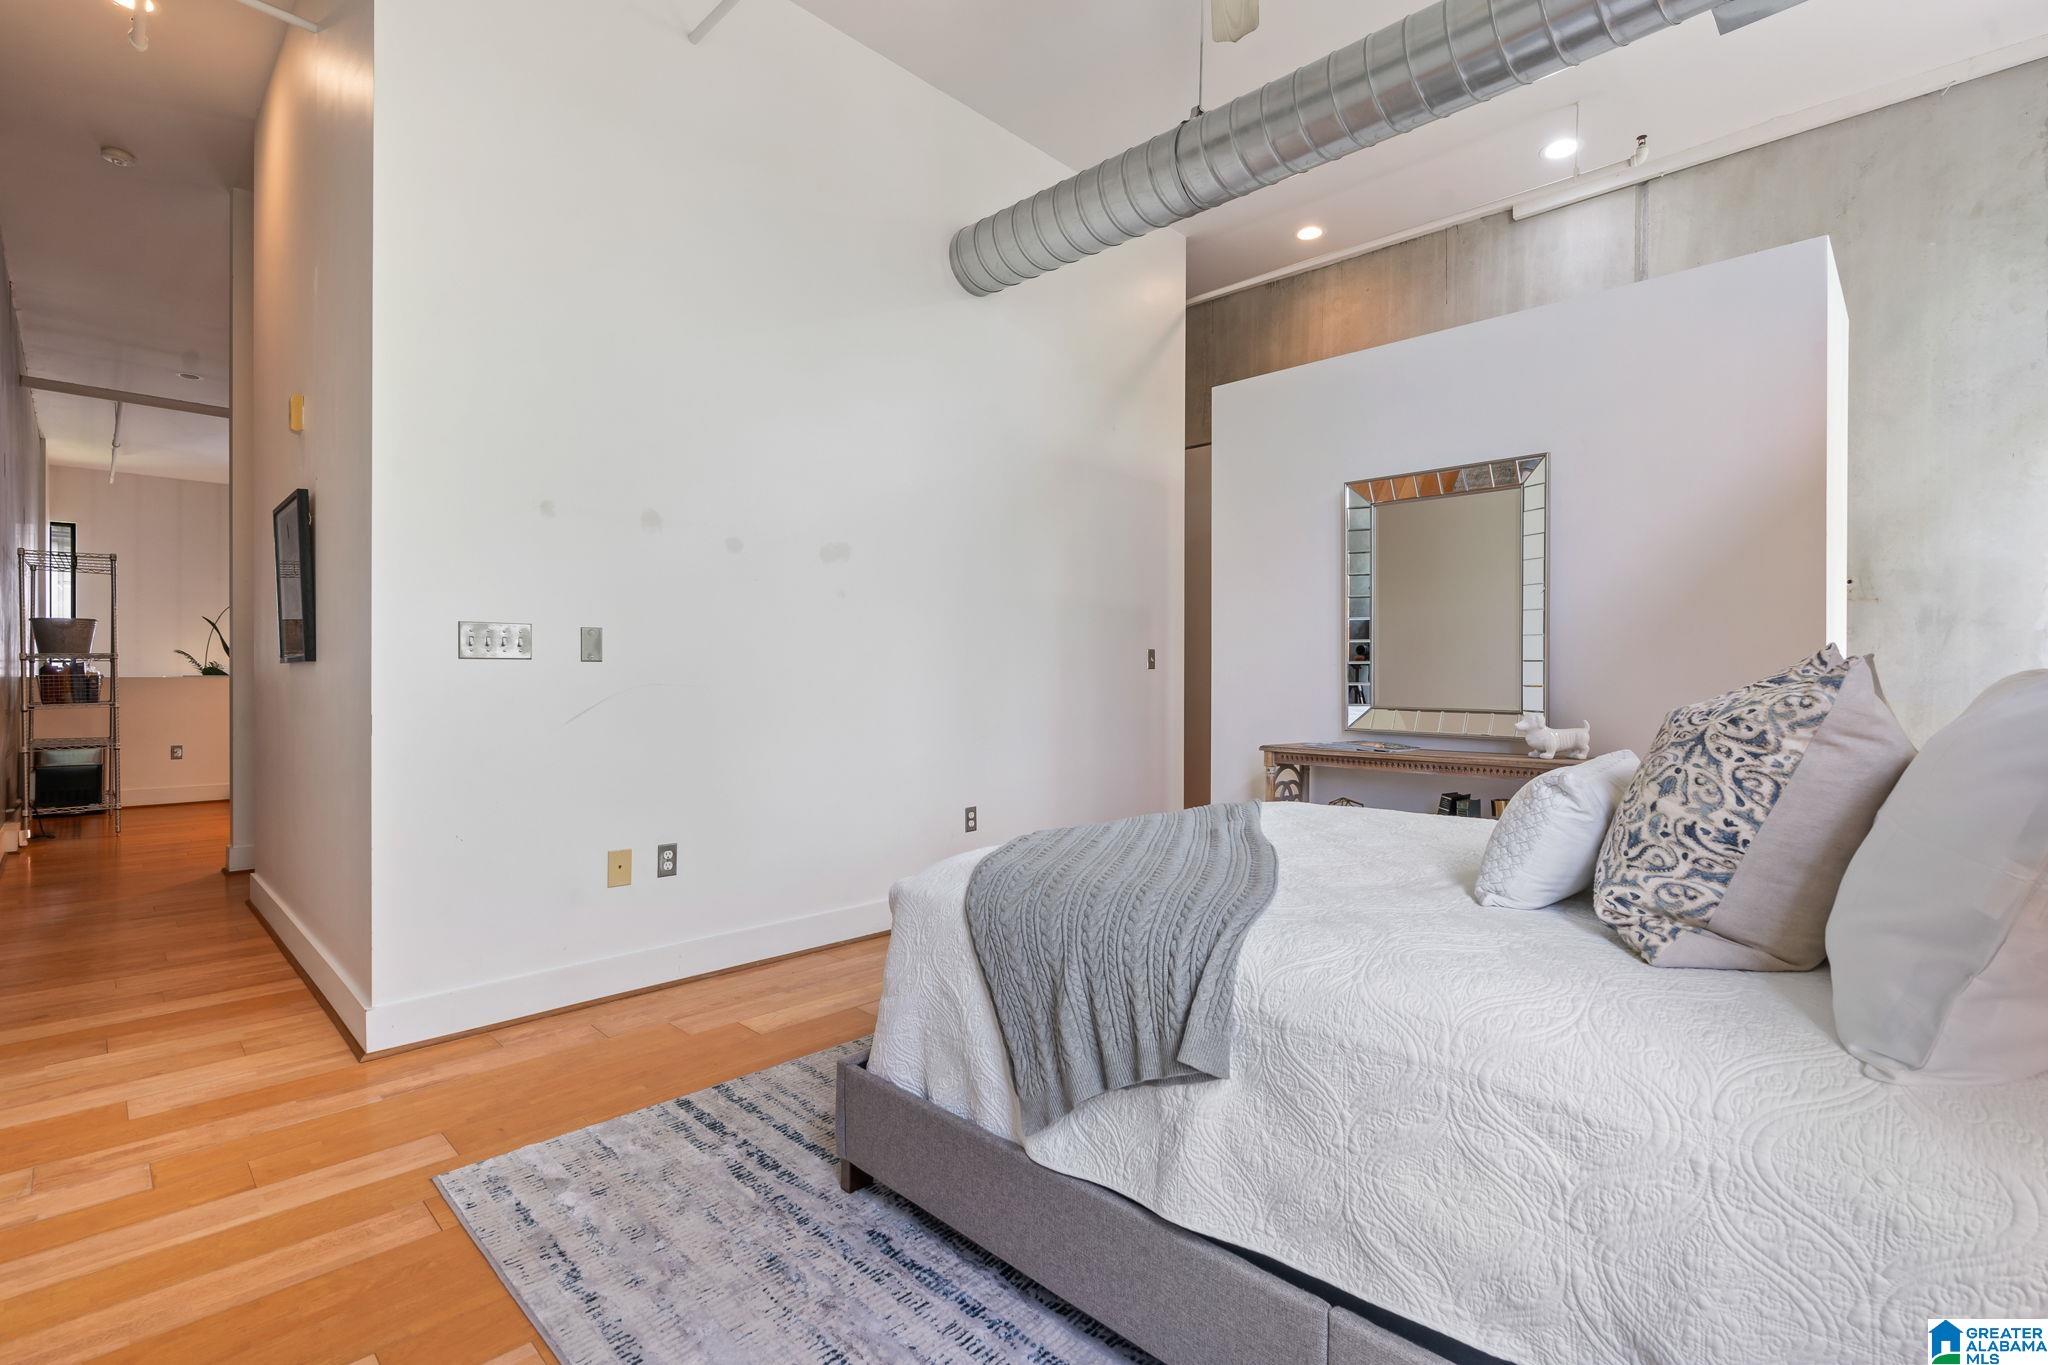
Bedroom with a white quilted bed, patterned pillows, exposed ductwork, and hardwood floors.
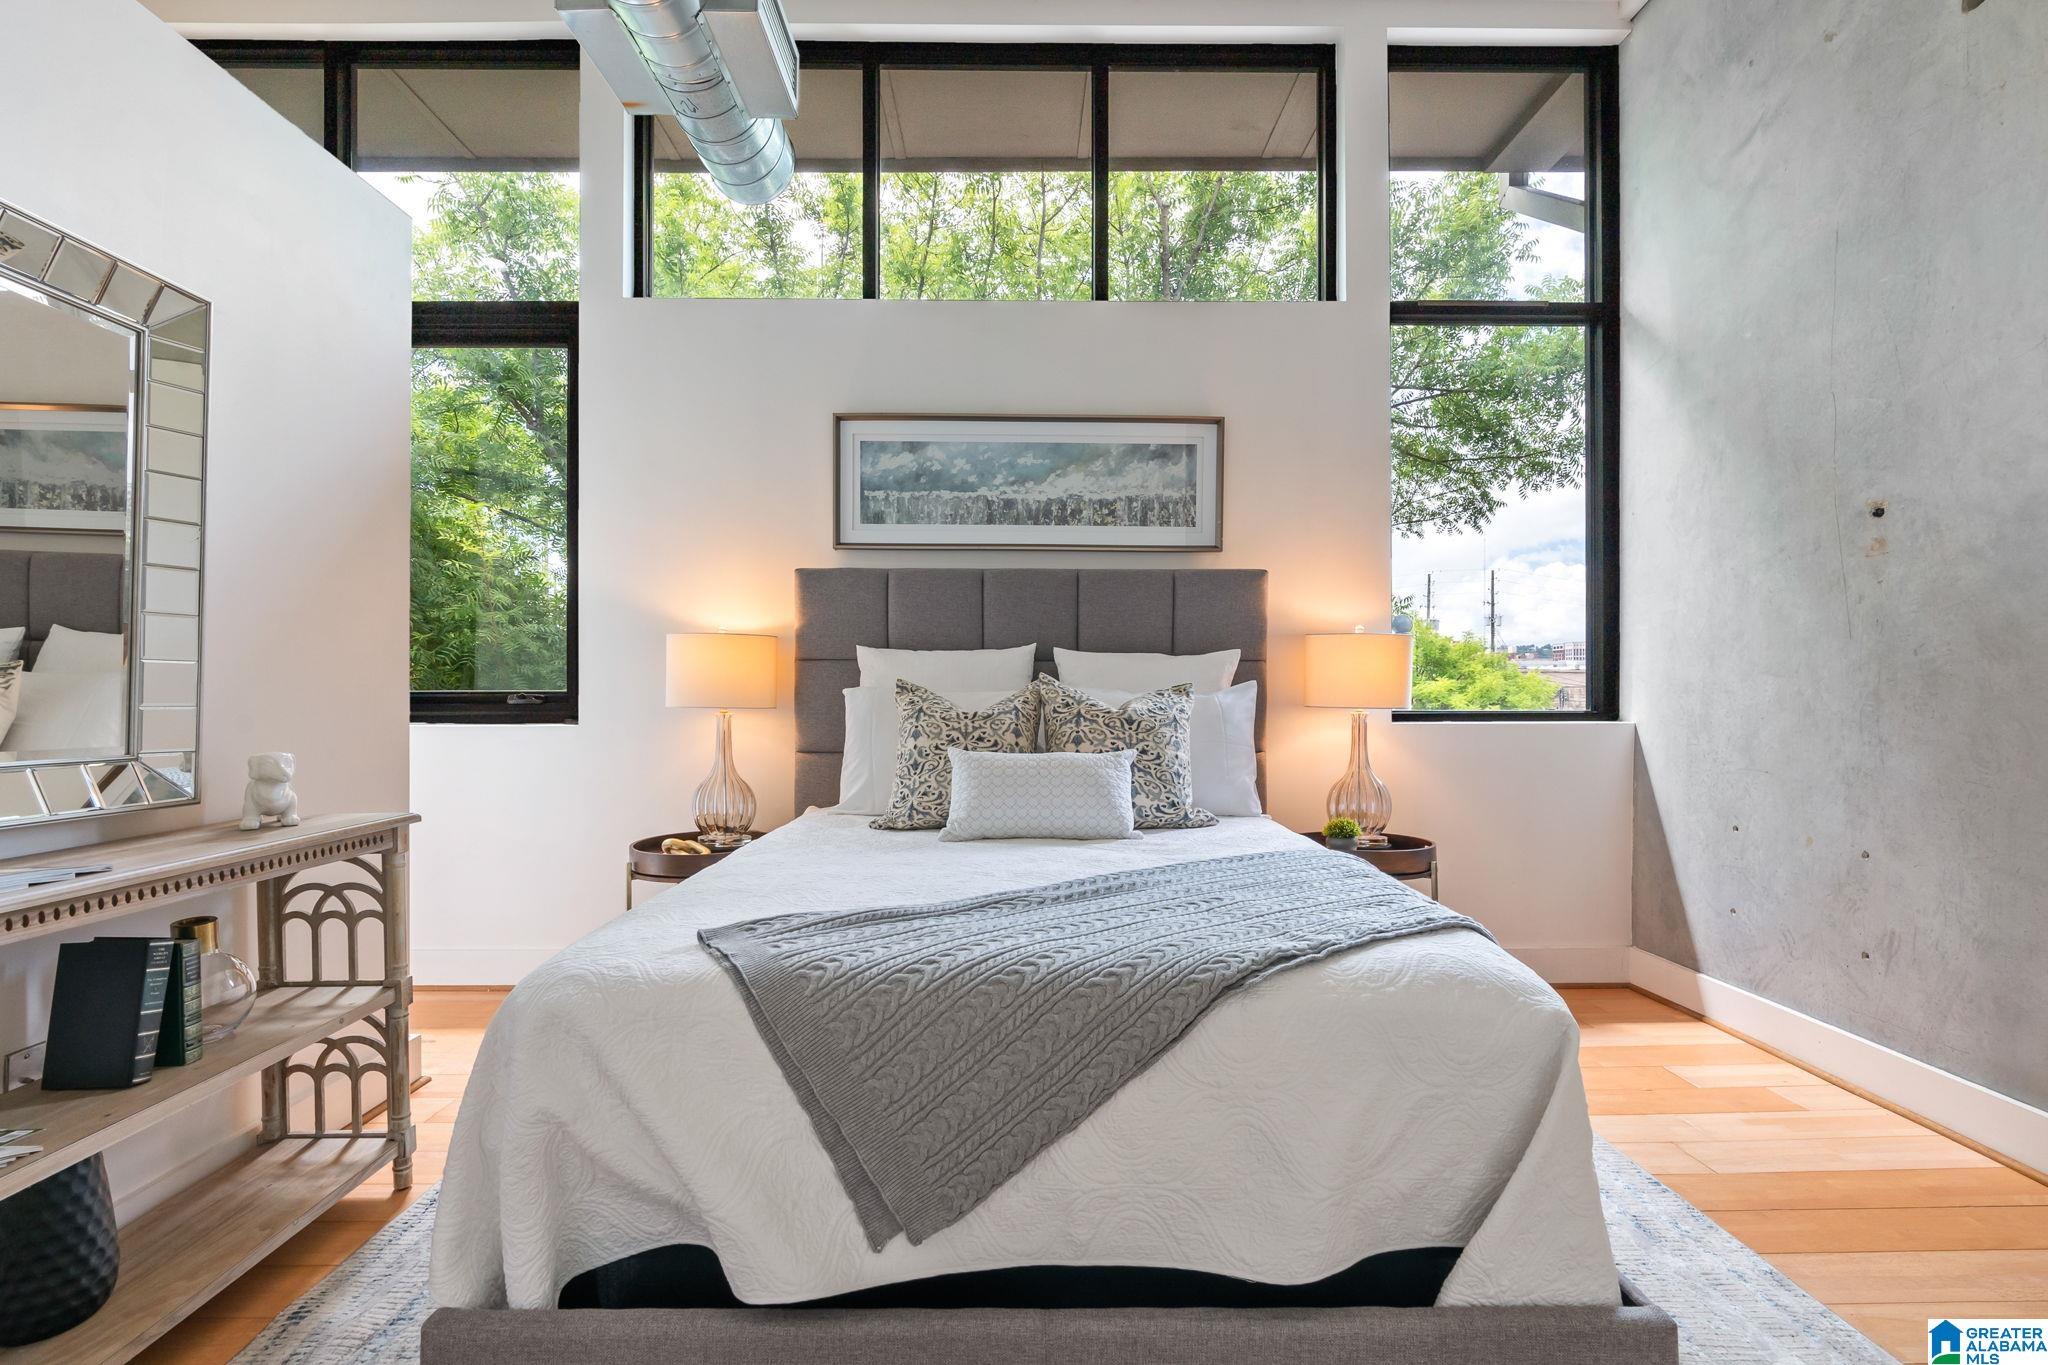
Bedroom with a white-and-gray bed, tall windows, and an exposed concrete wall.
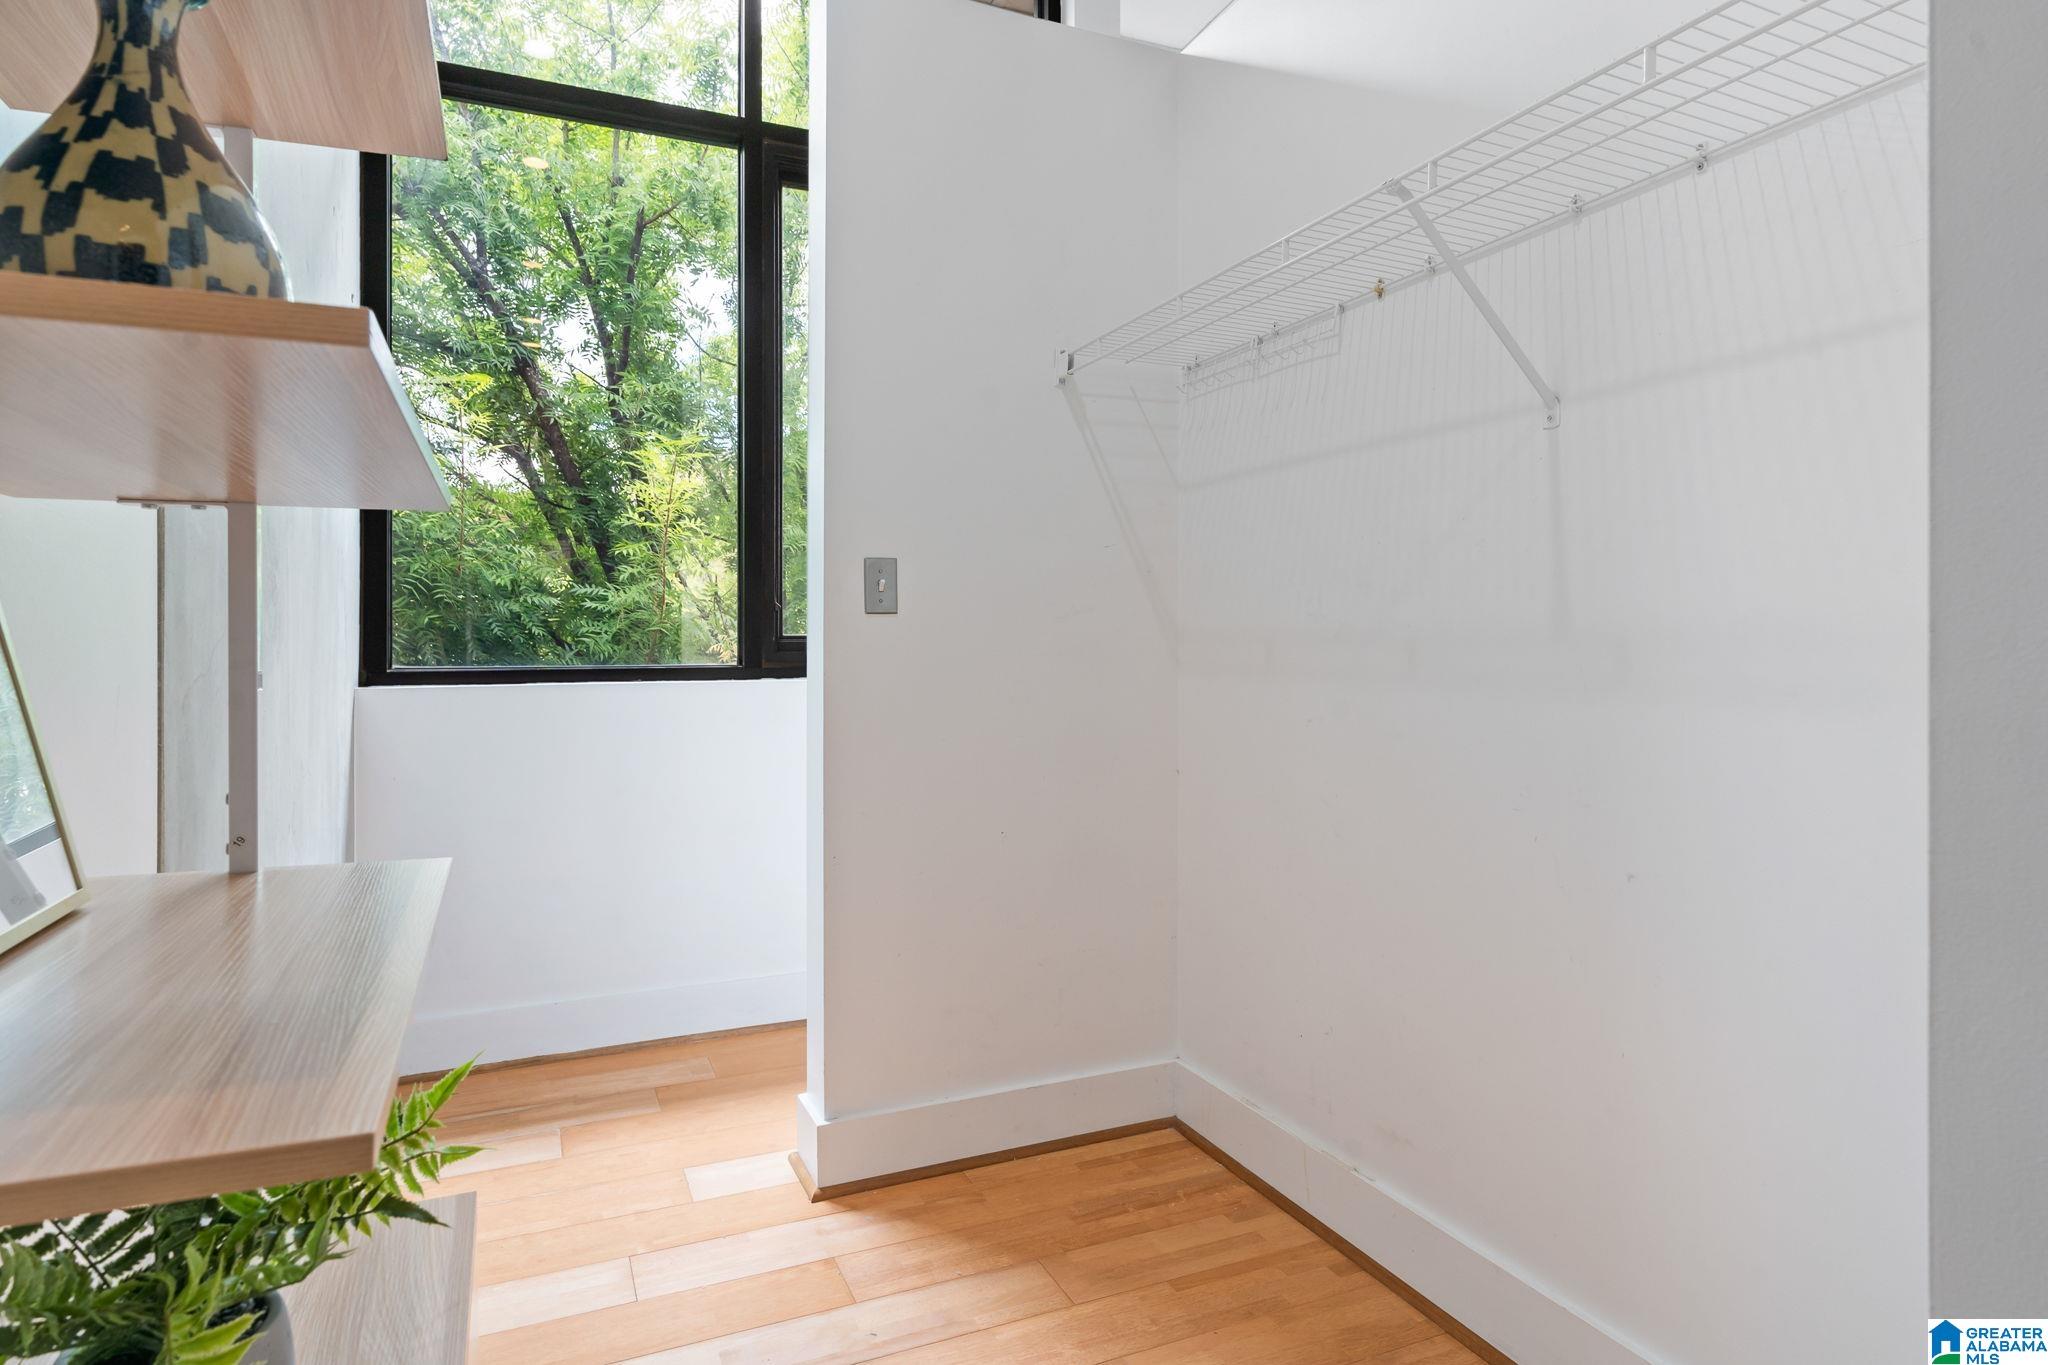
Bright storage nook with a wire shelf, wood floors, and a large window overlooking trees.
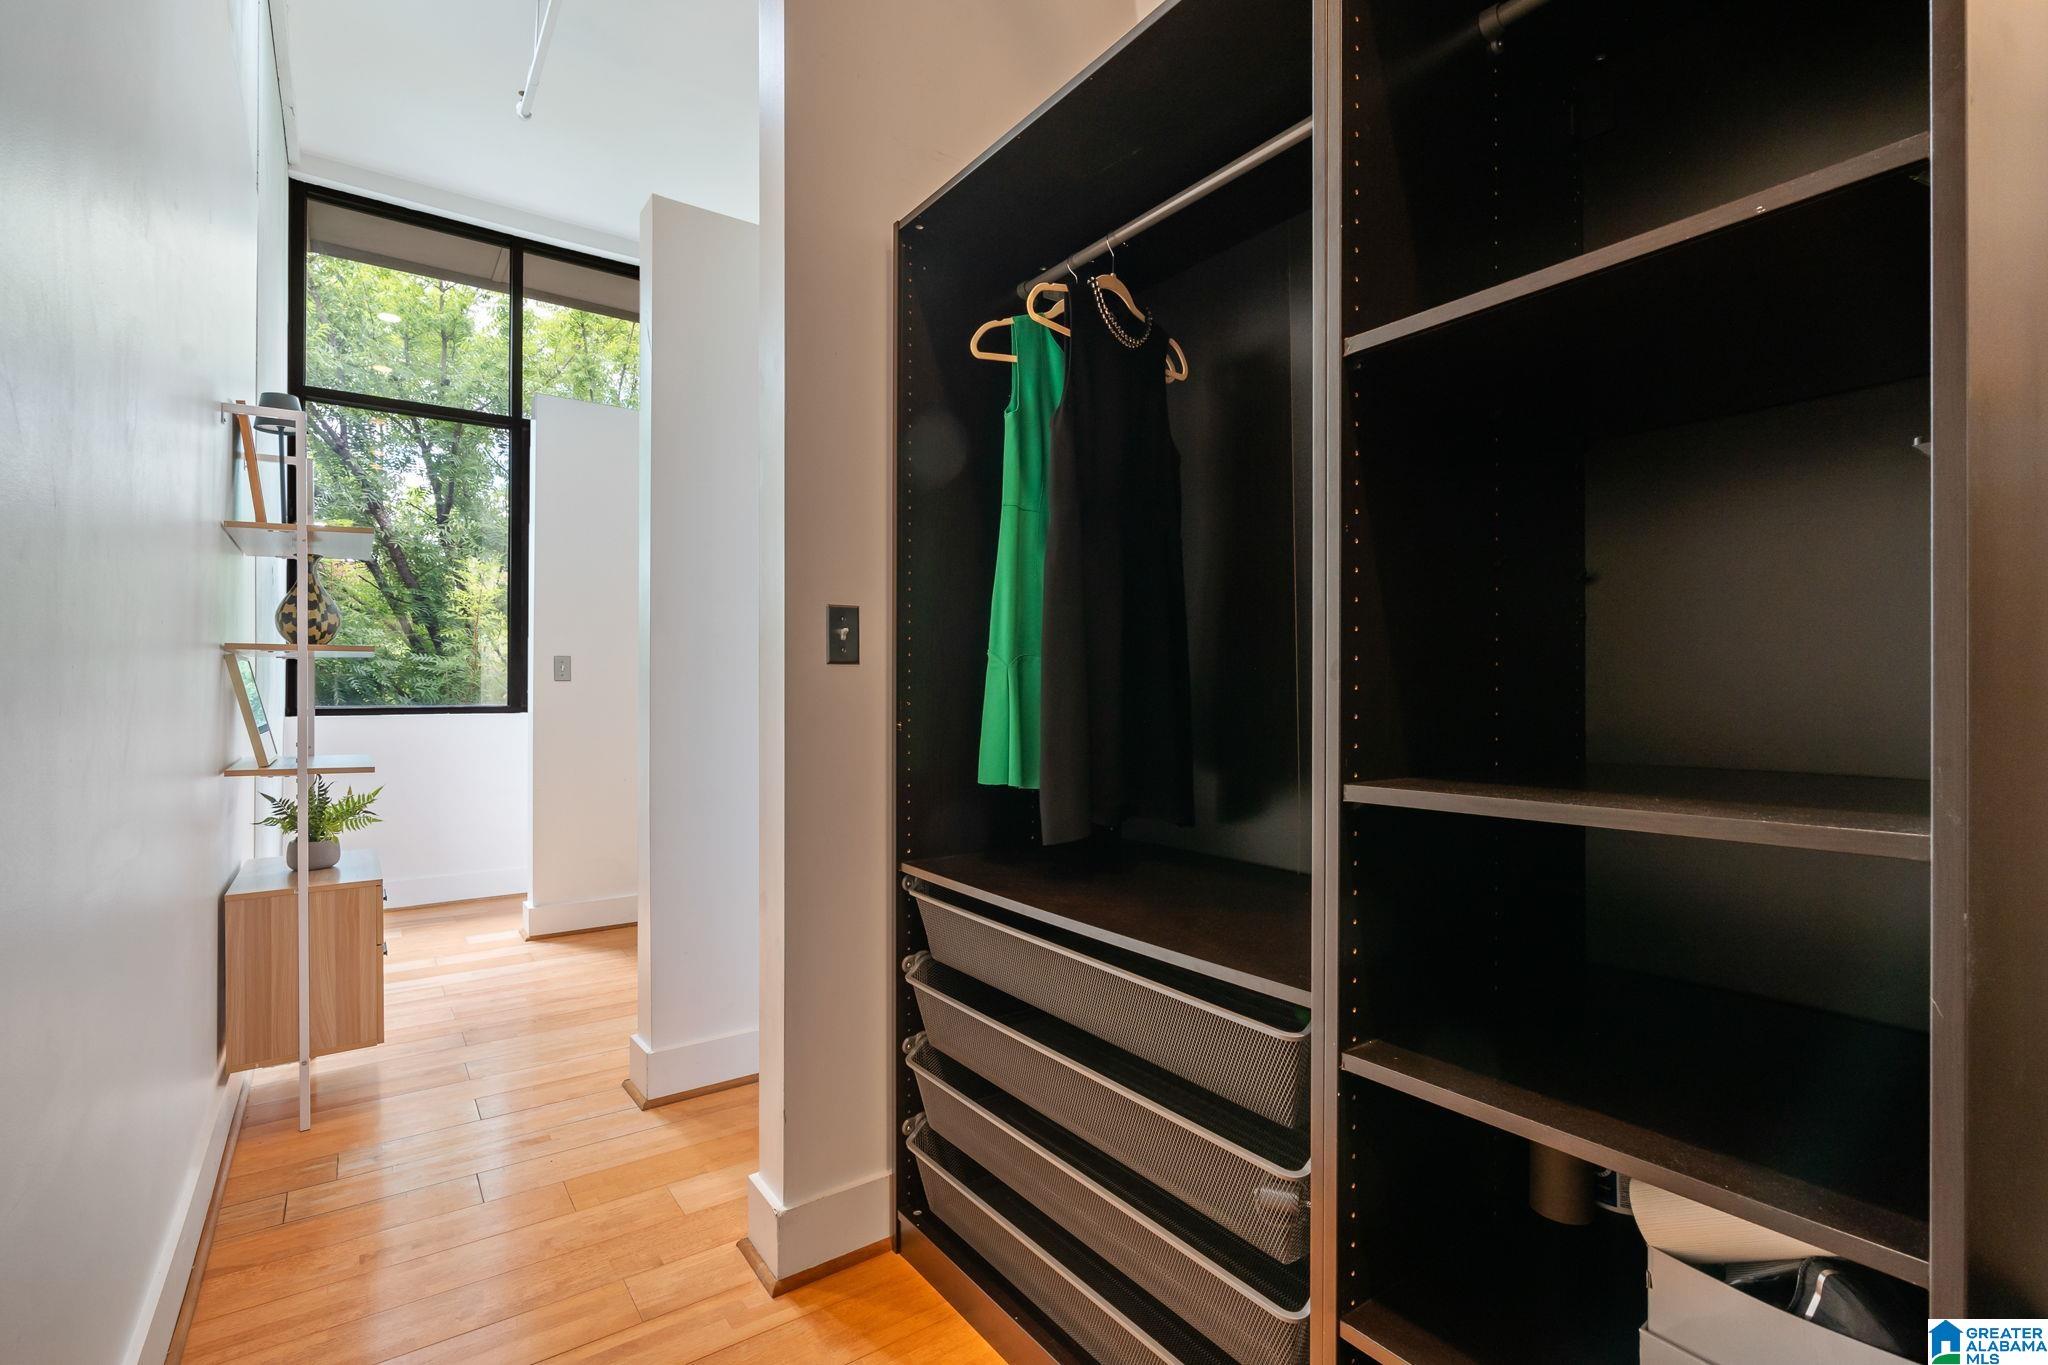
Walk-in closet with dark built-in shelving, mesh drawers, and a few hanging clothes beside a bright window.
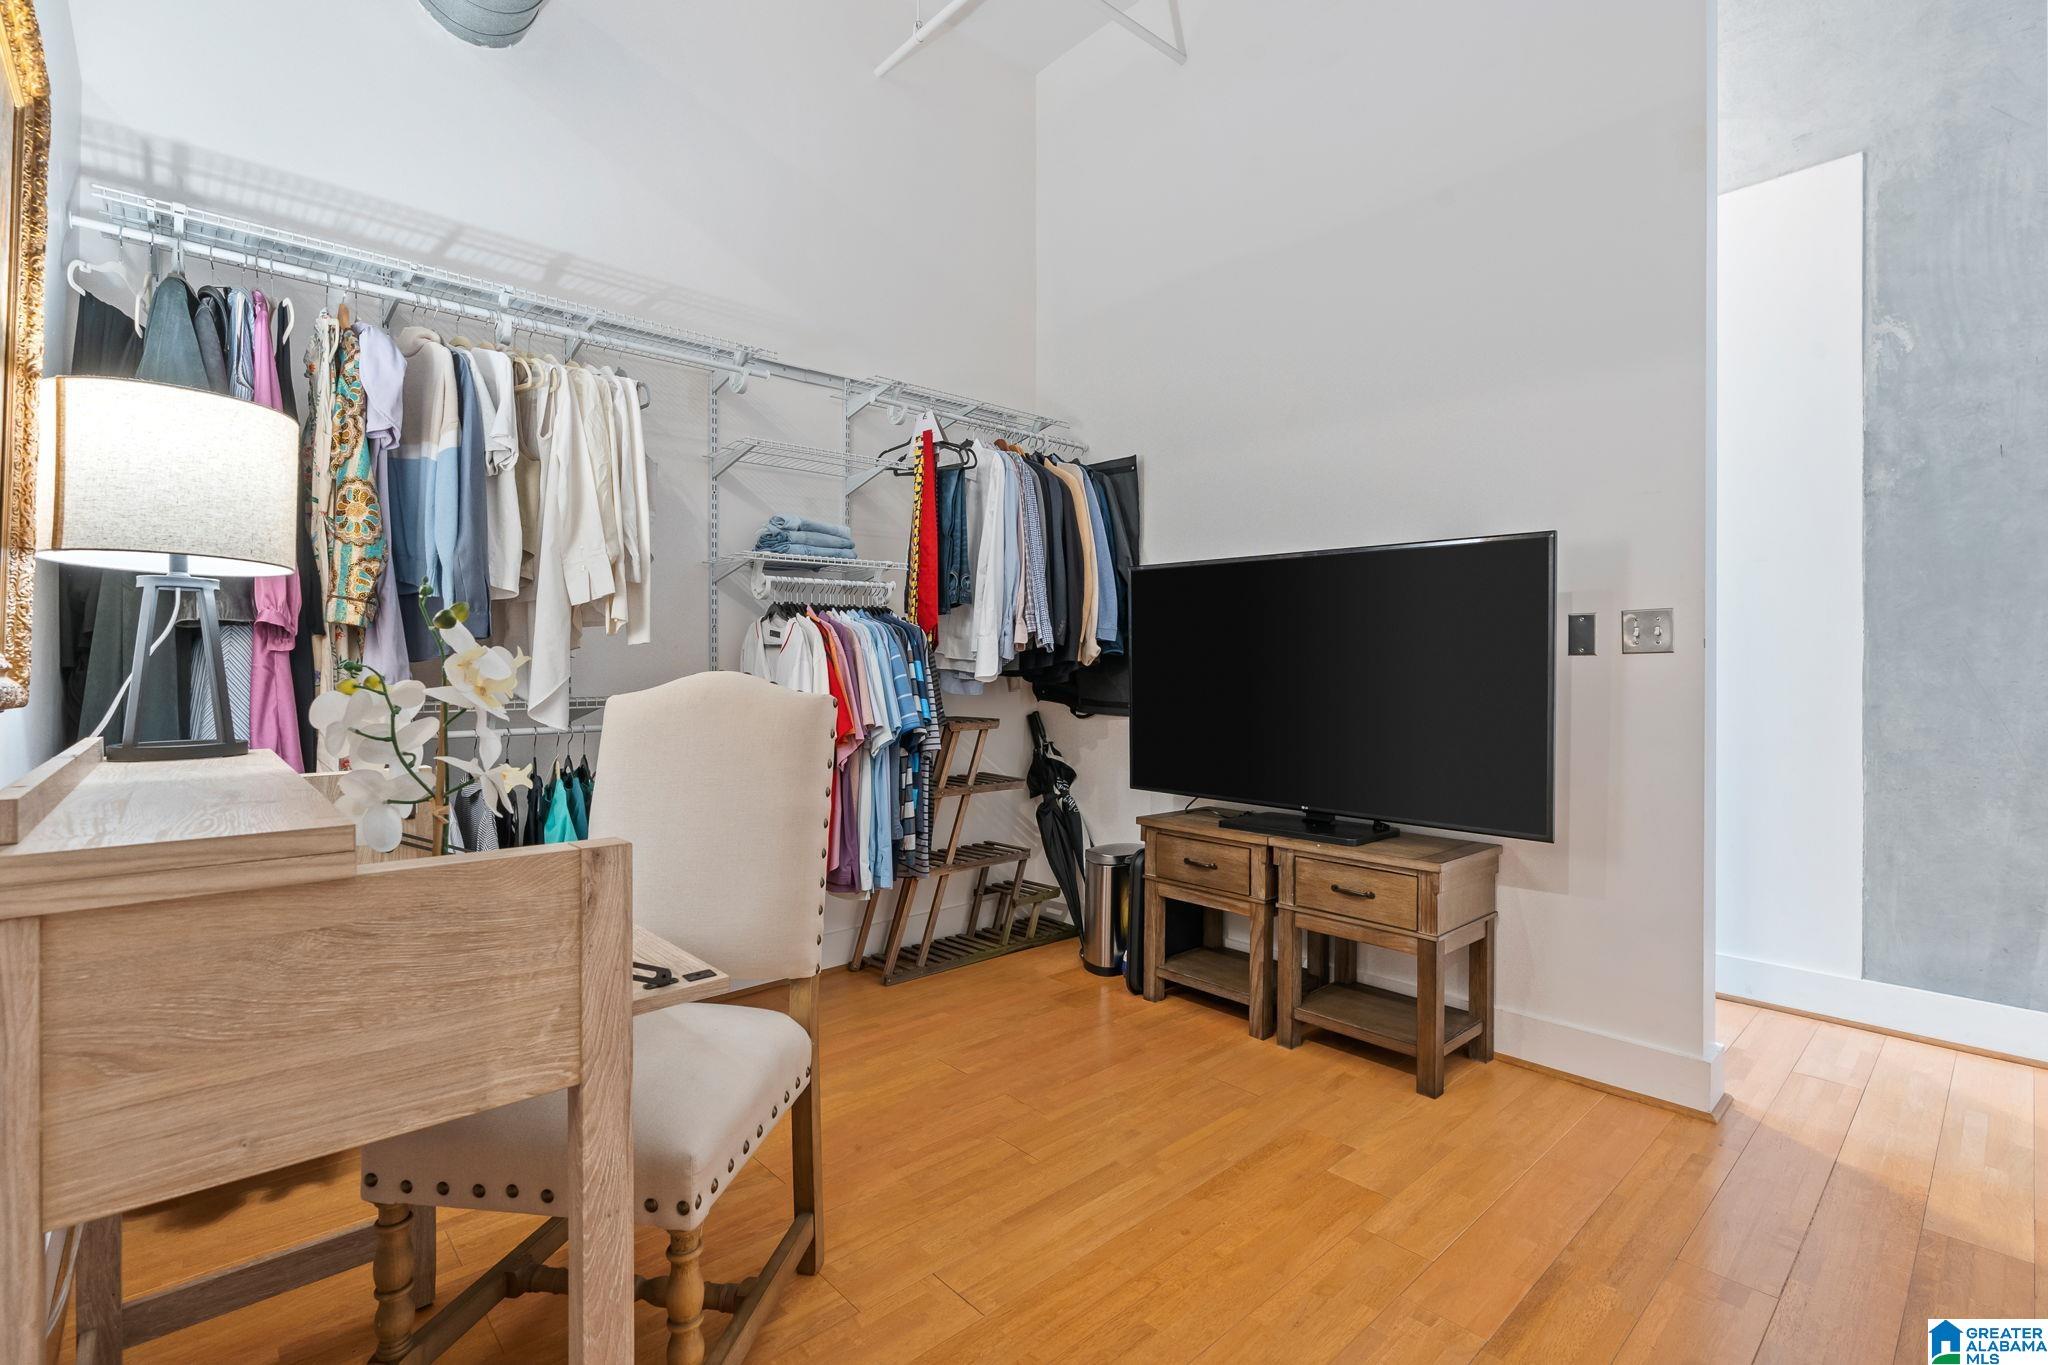
Walk-in closet with open clothing racks, a wooden vanity, and a television on a console.
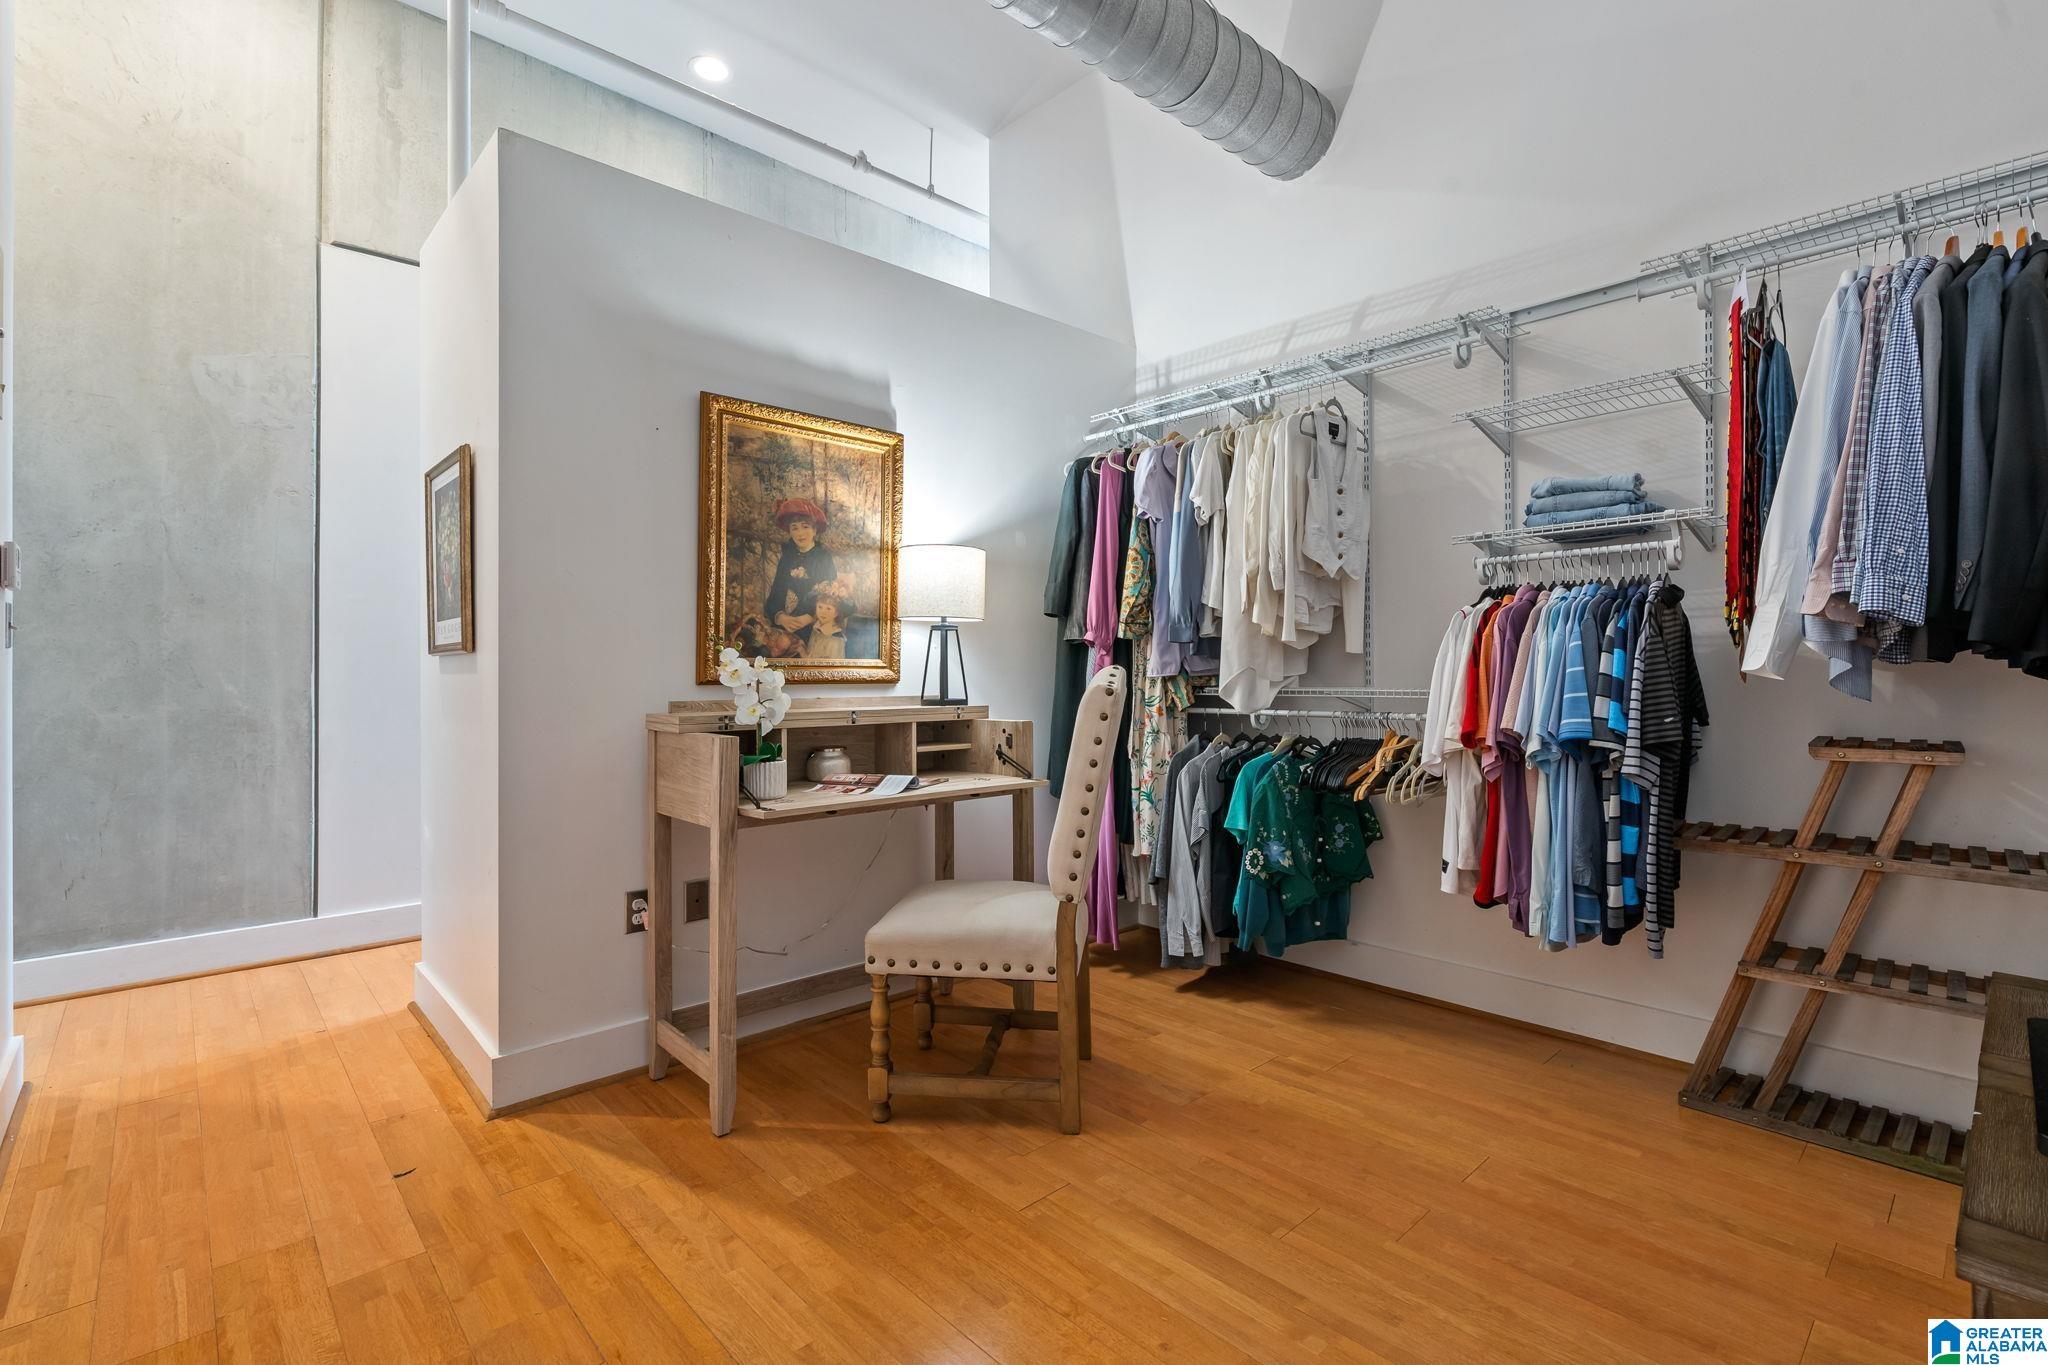
Walk-in closet with open clothing racks, hardwood floors, and a small desk and chair.
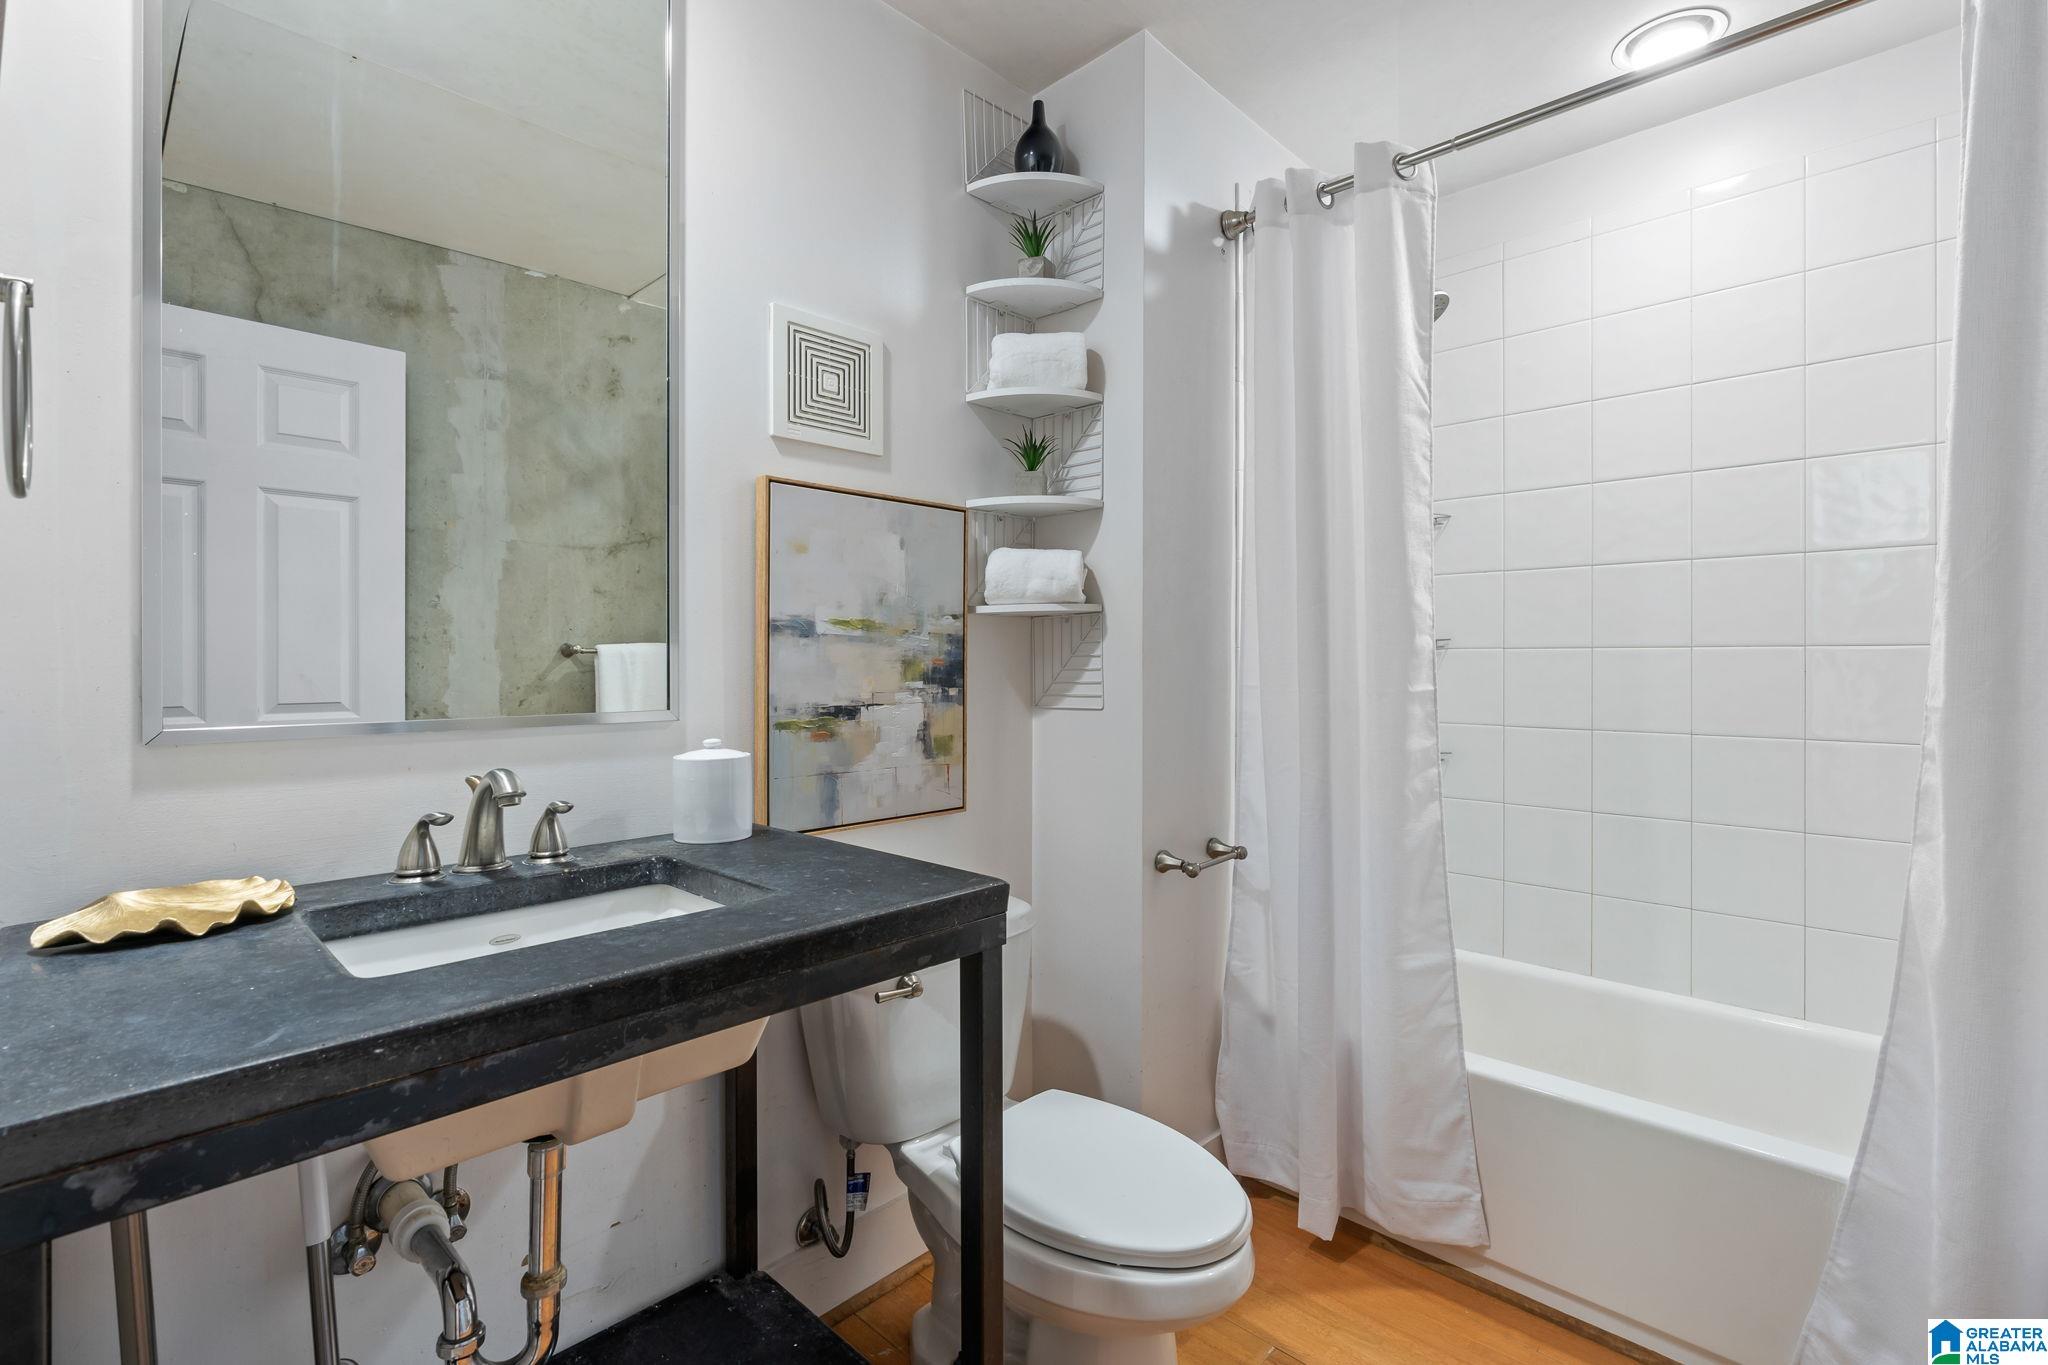
Bathroom with a dark stone vanity, large mirror, toilet, and white tiled tub and shower.
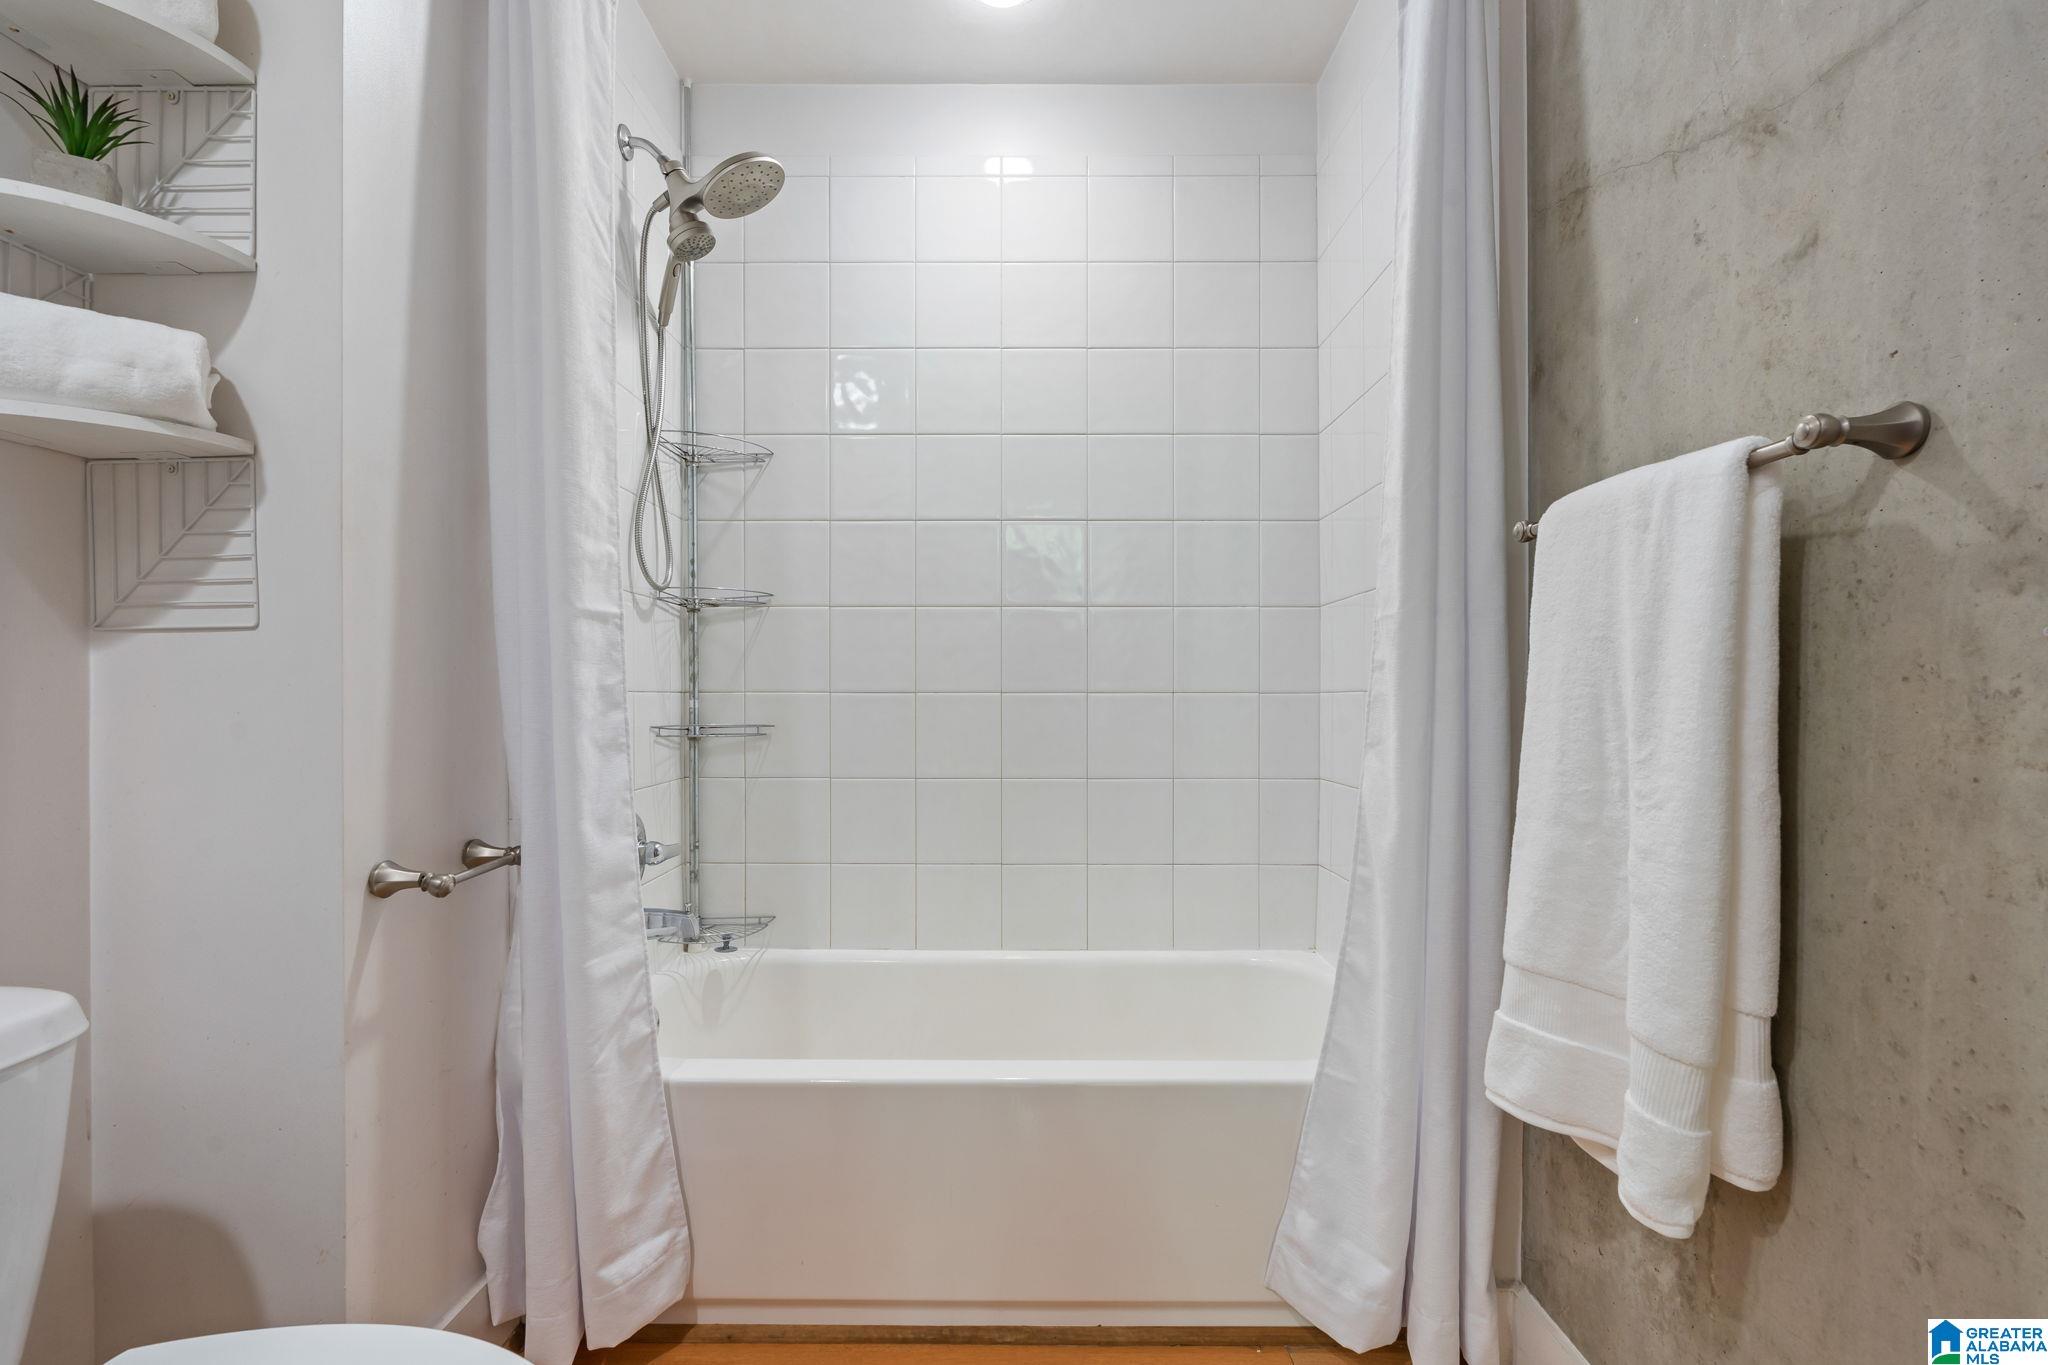
Bathroom with a white tiled tub-shower, chrome fixtures, open shelving, and towels.
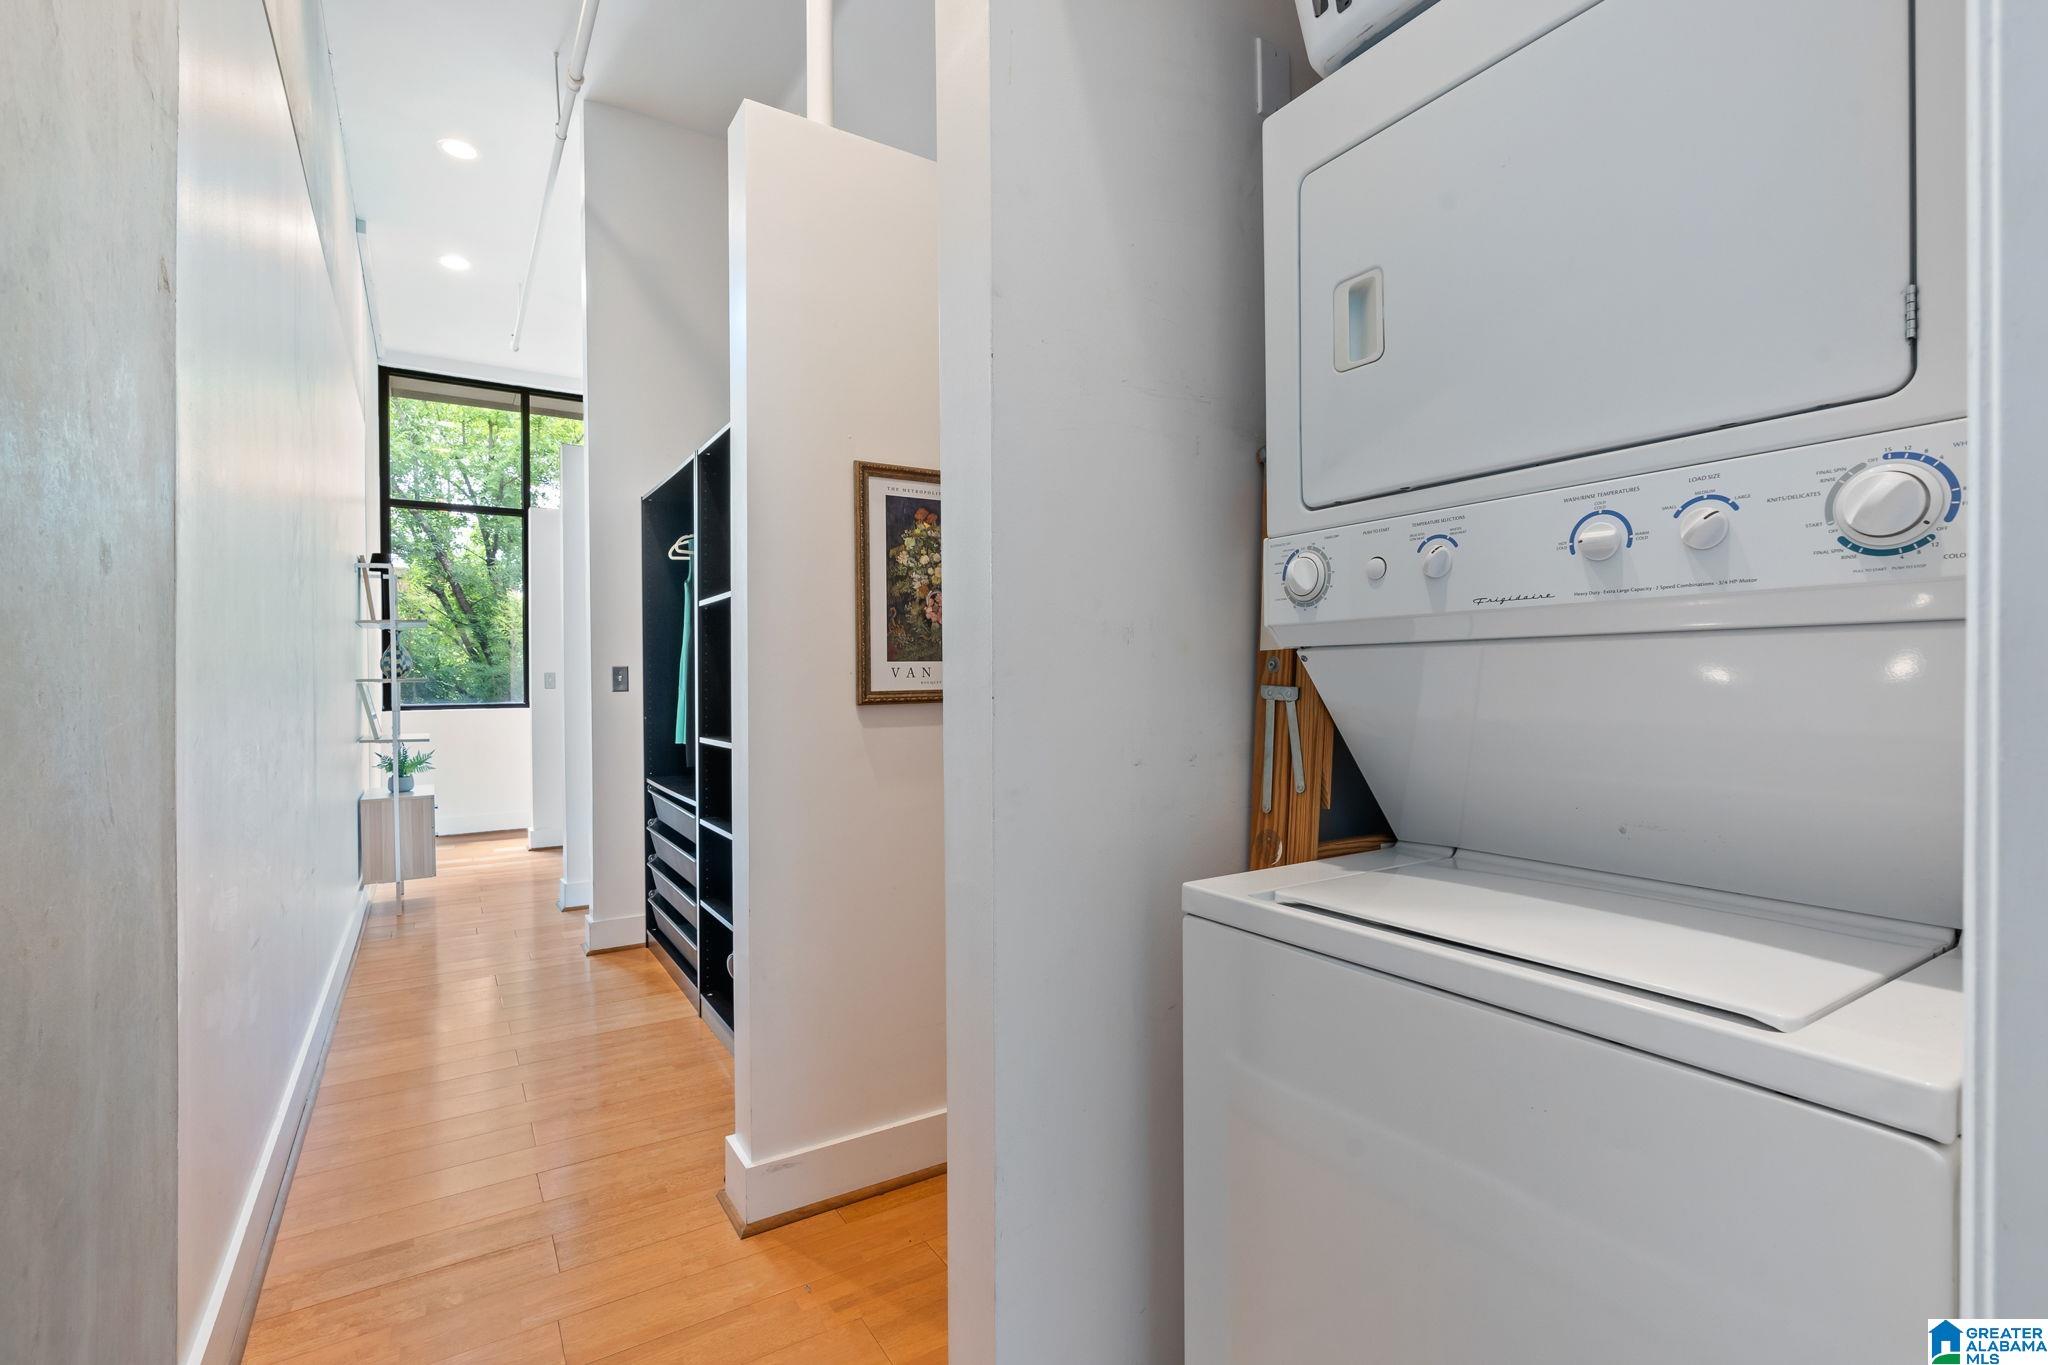
Stacked washer and dryer beside a wood-floored hallway with built-in shelving and a large window.
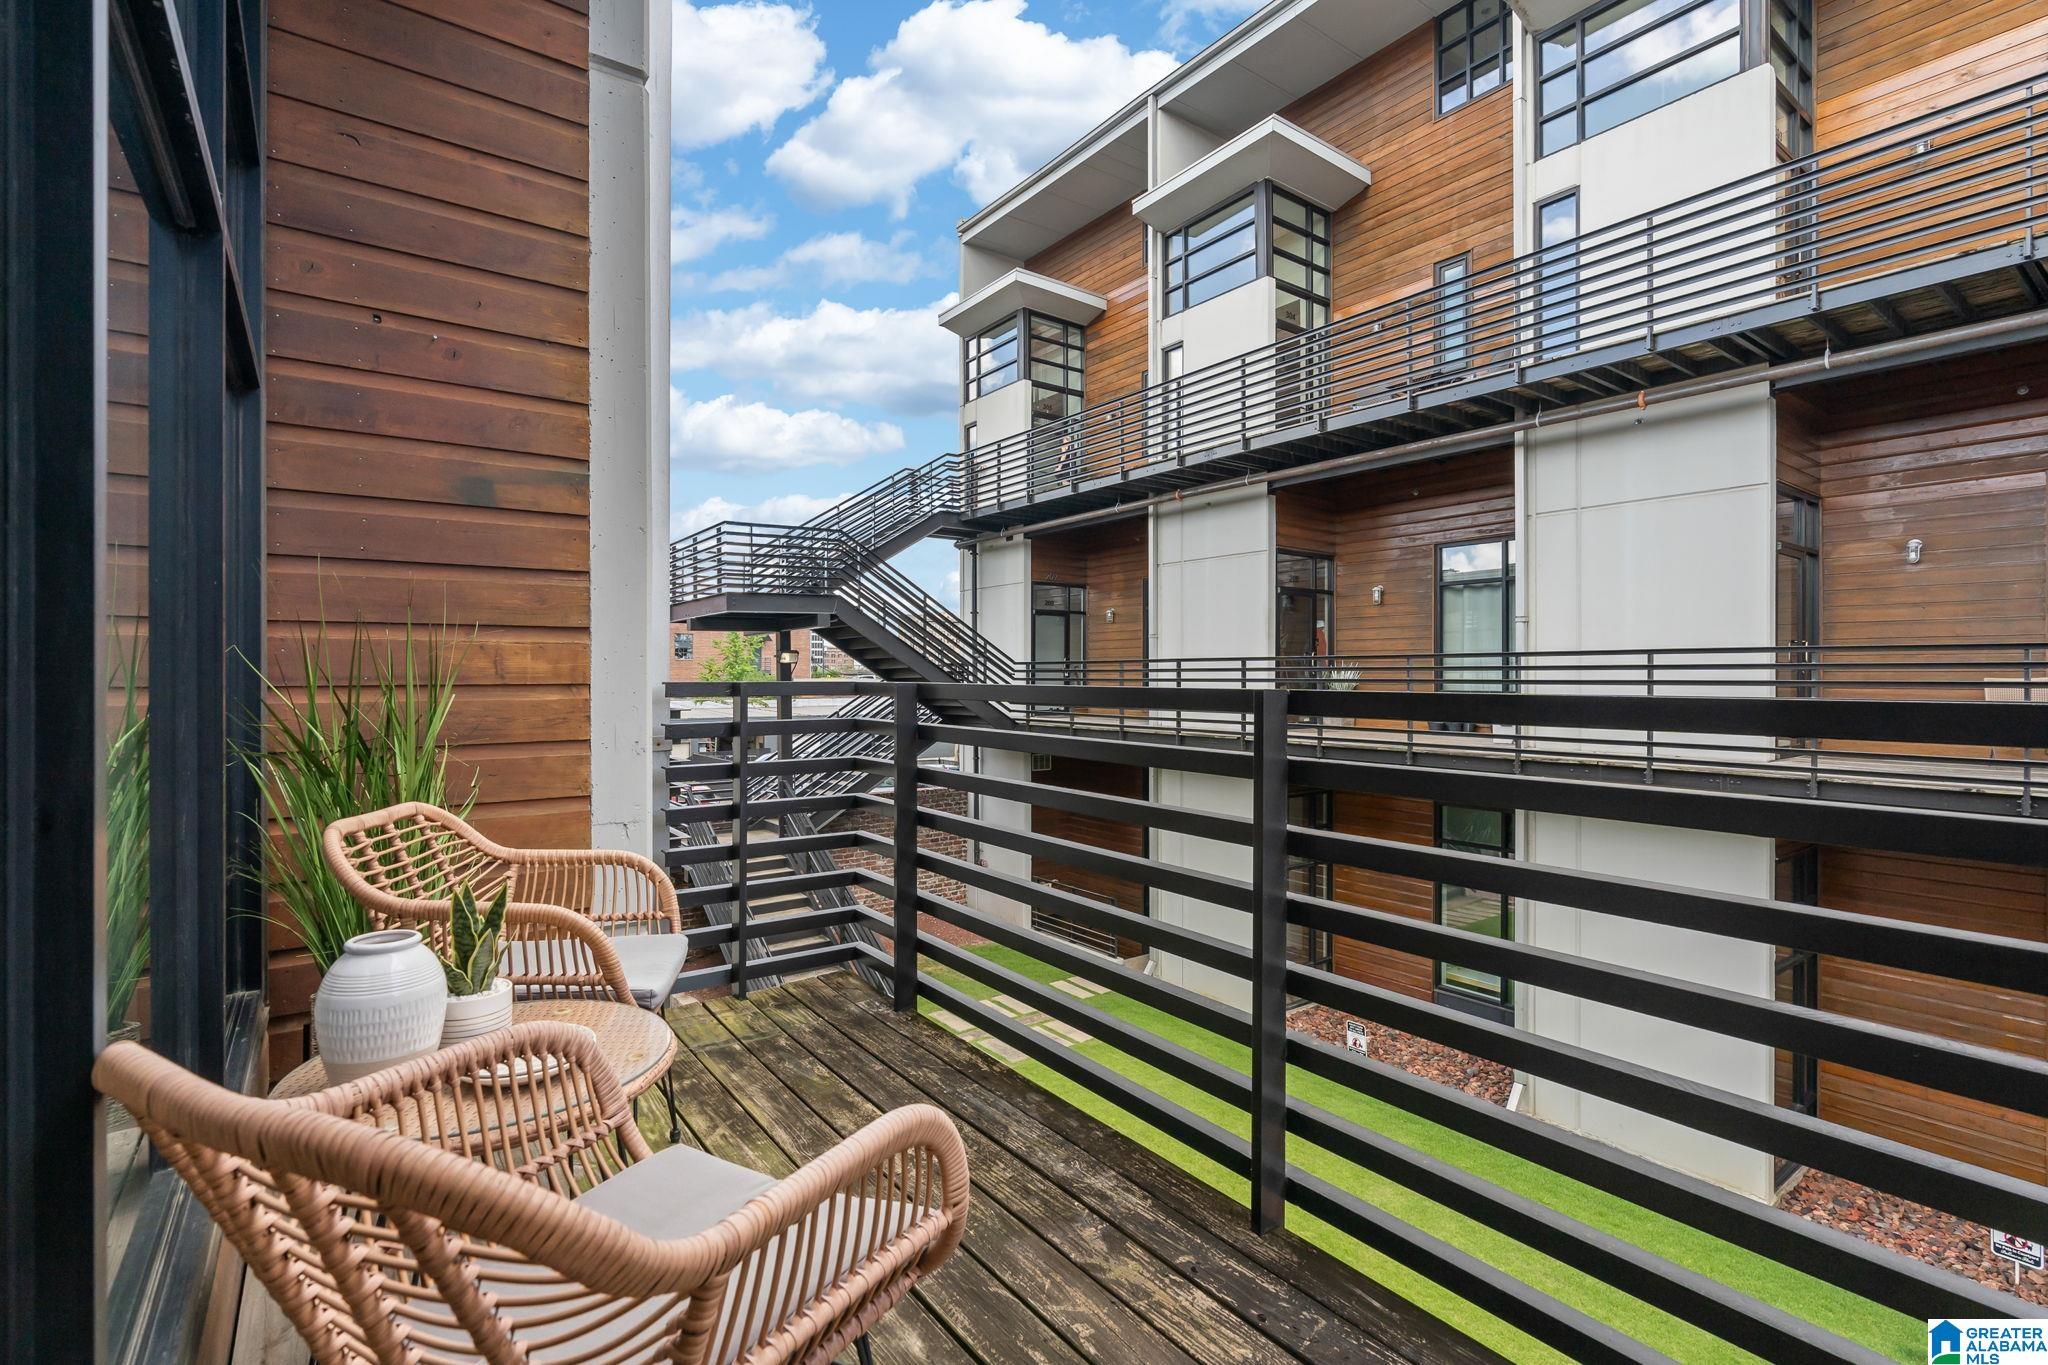
Furnished apartment balcony with wicker chairs overlooking a modern wood-sided building.
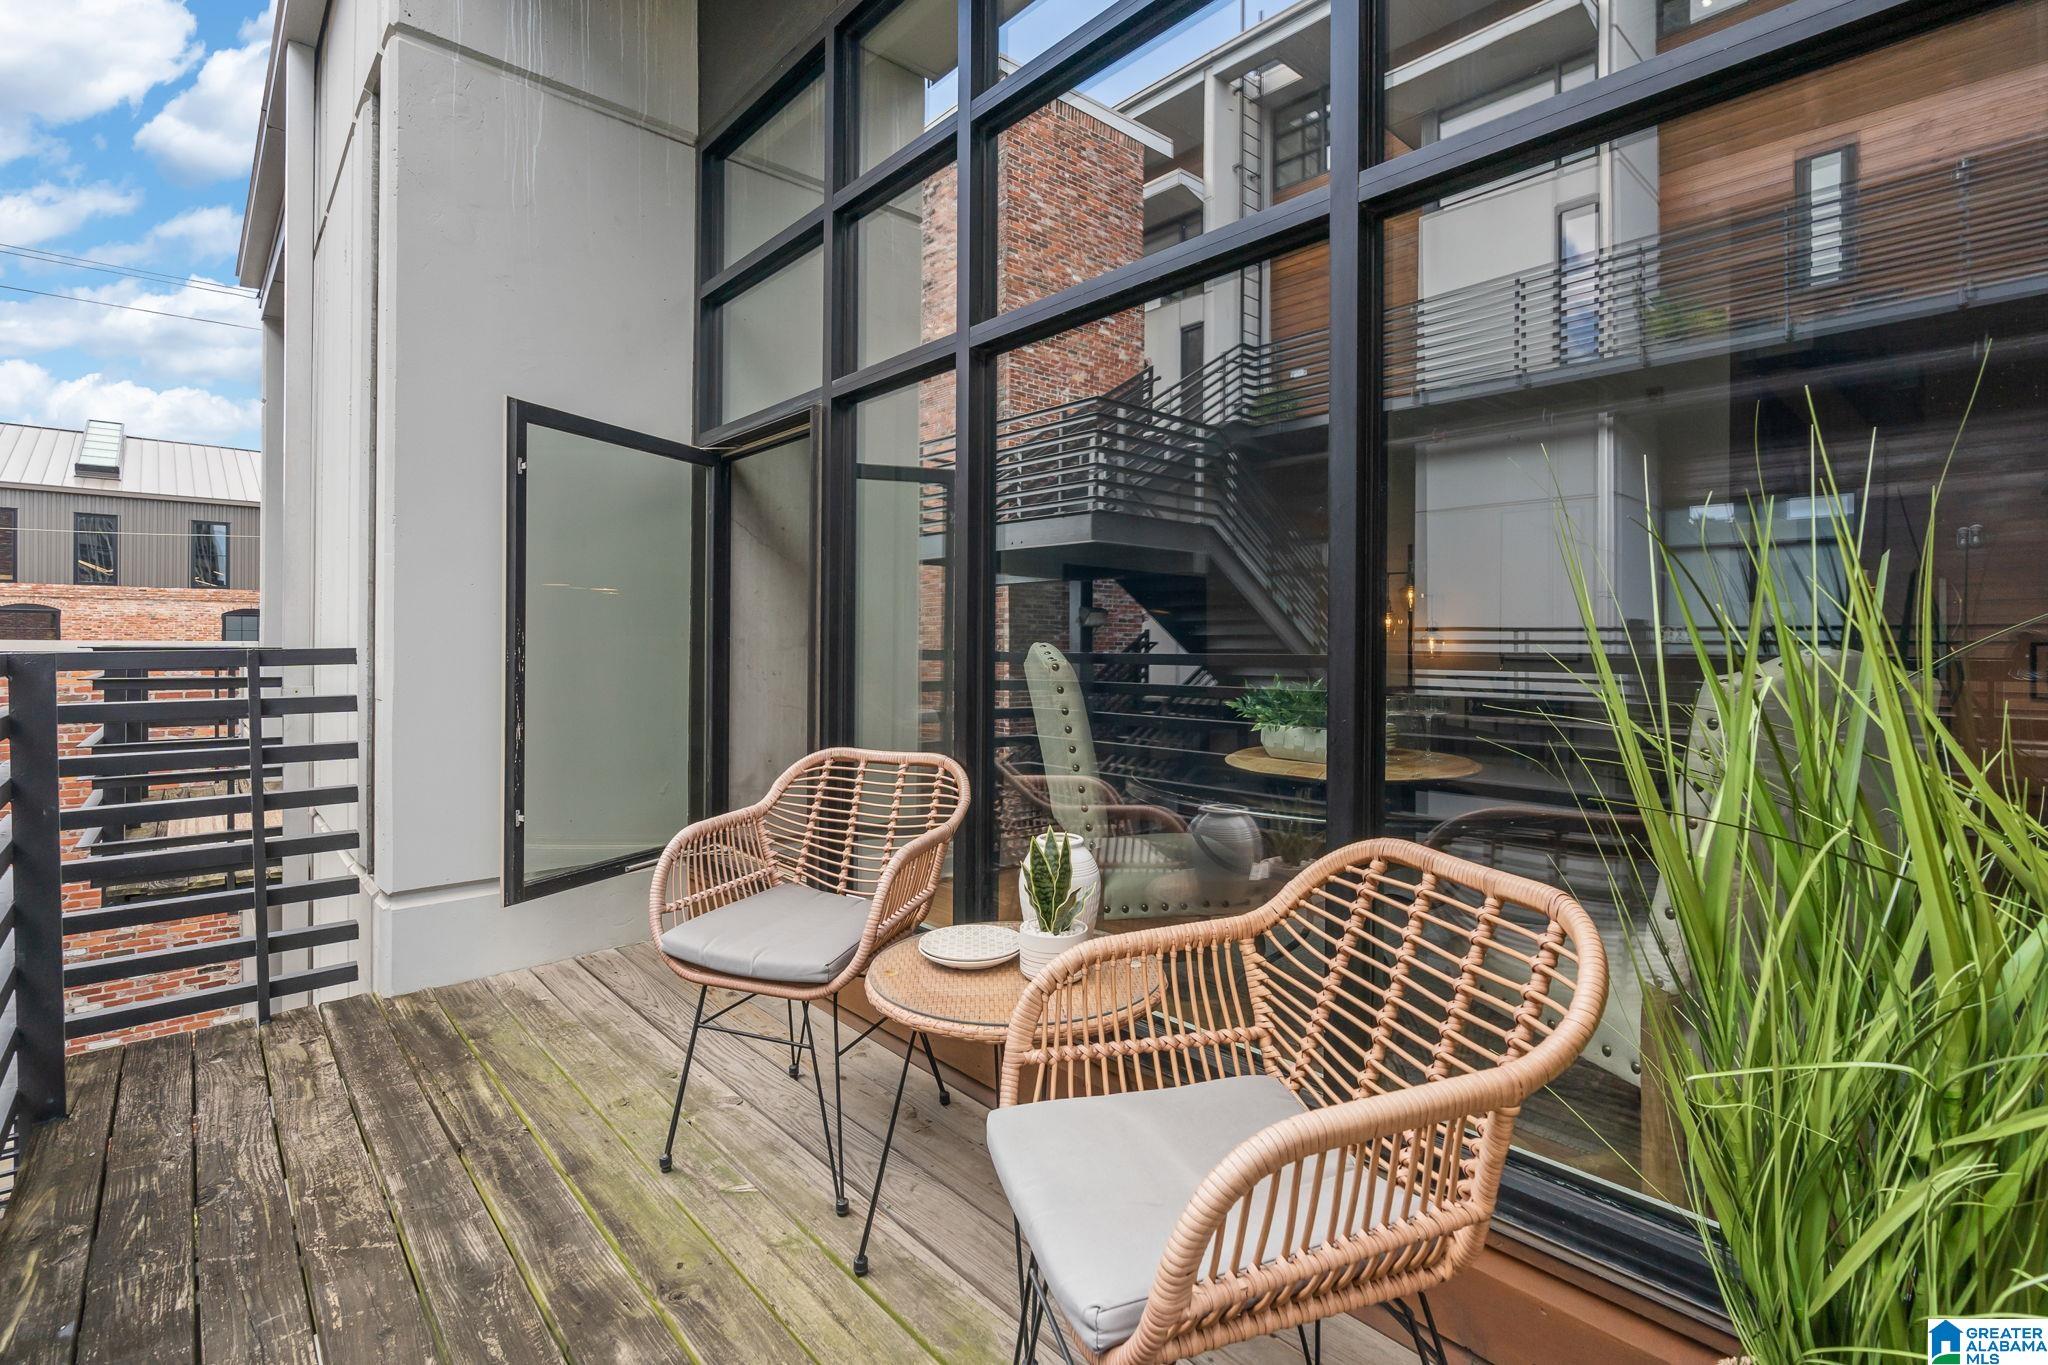
Furnished apartment balcony with woven chairs, weathered wood decking, and tall grasses beside a glass facade.
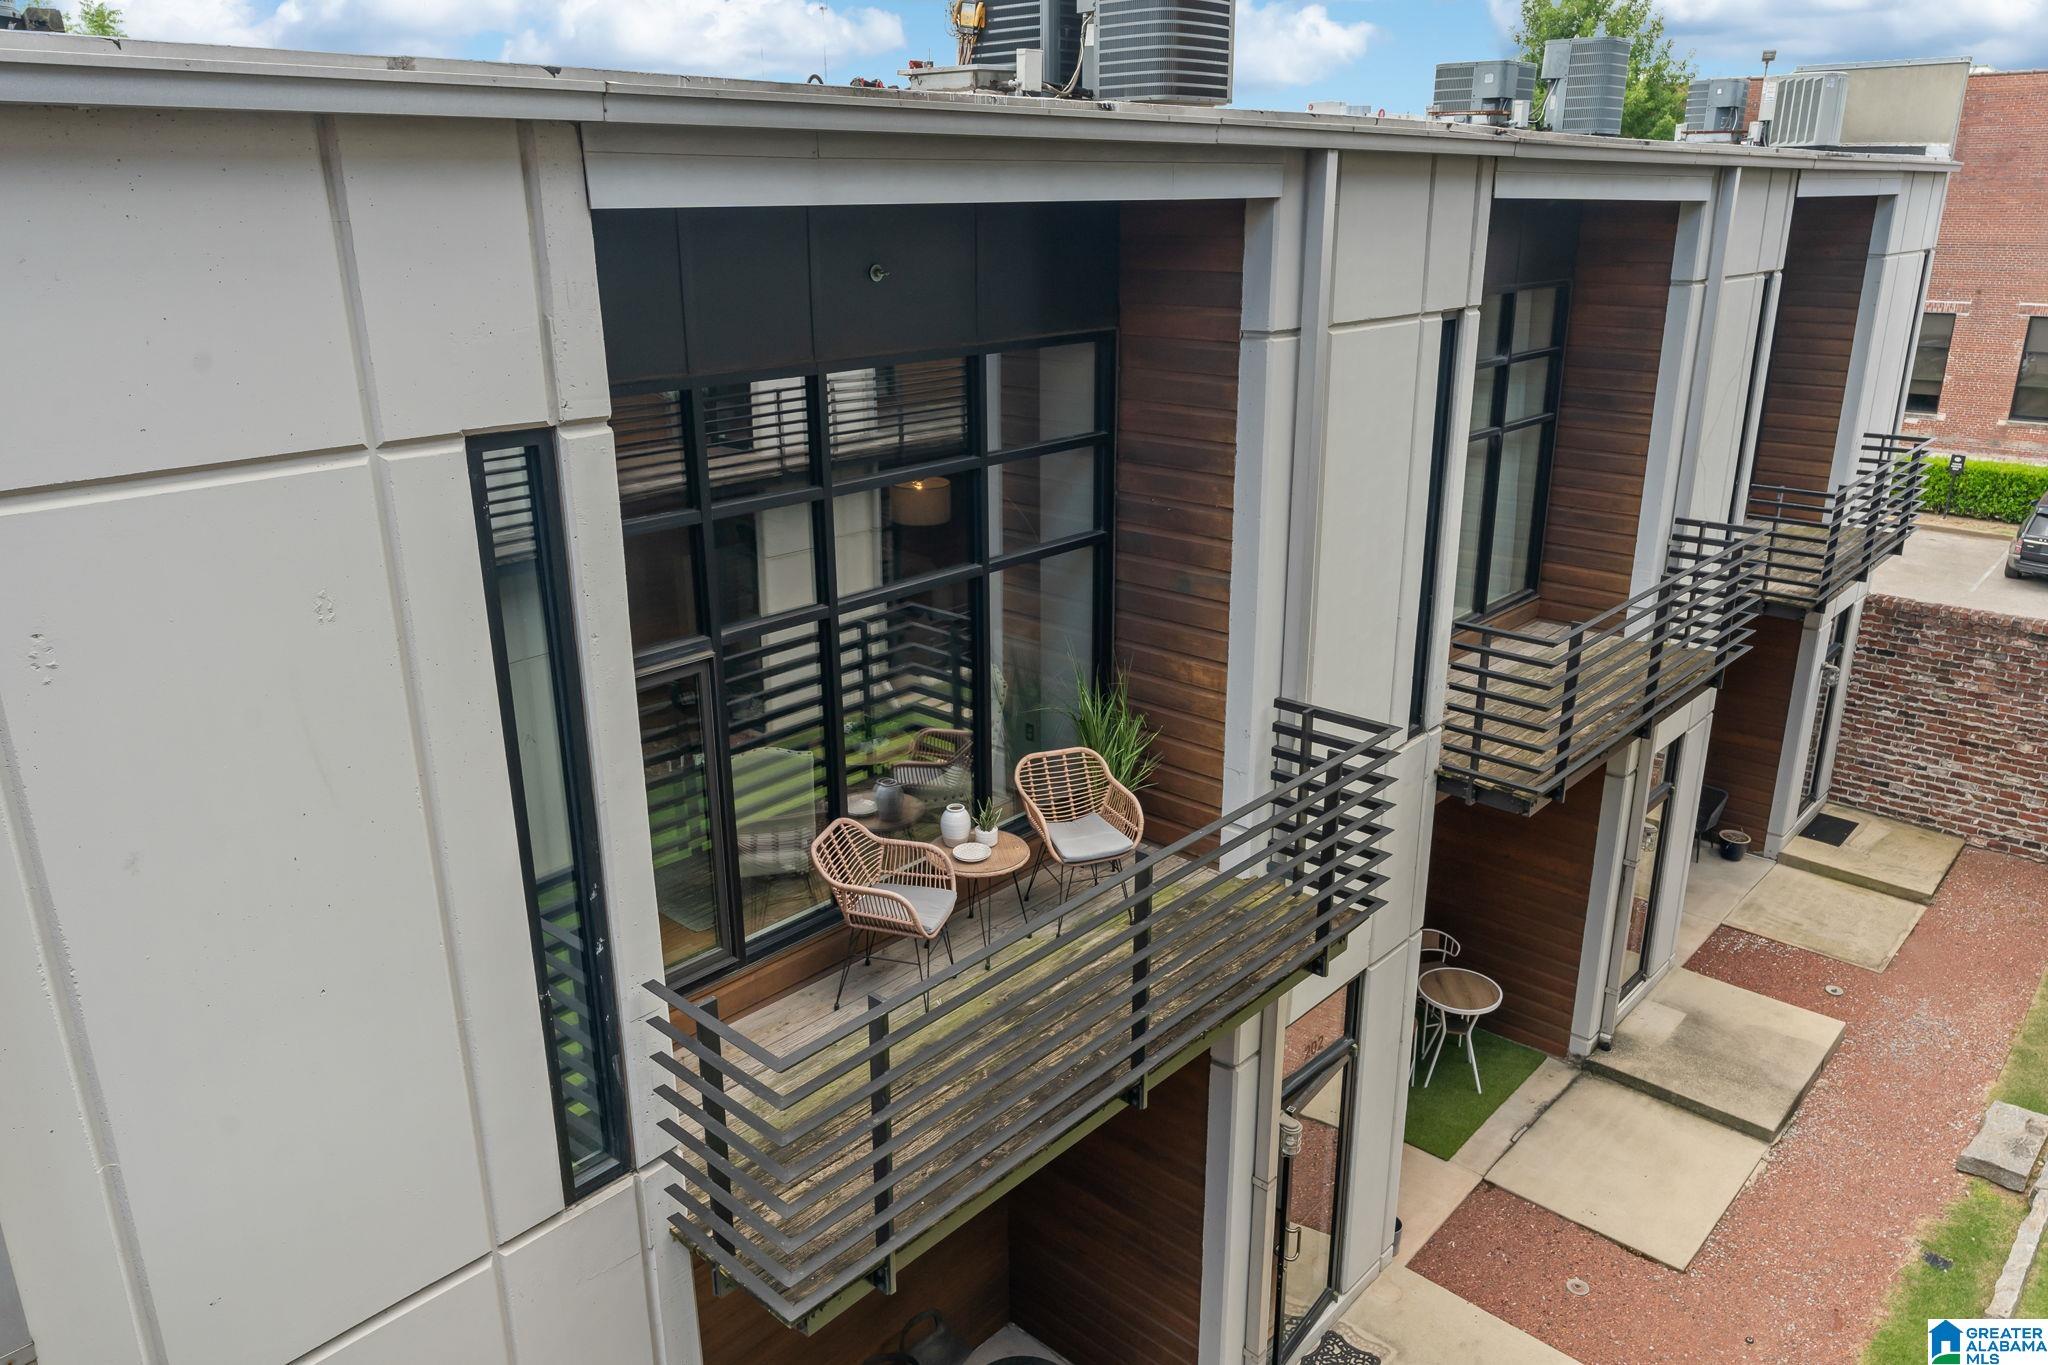
Modern building facade with a furnished balcony, black railings, large windows, and wood siding.
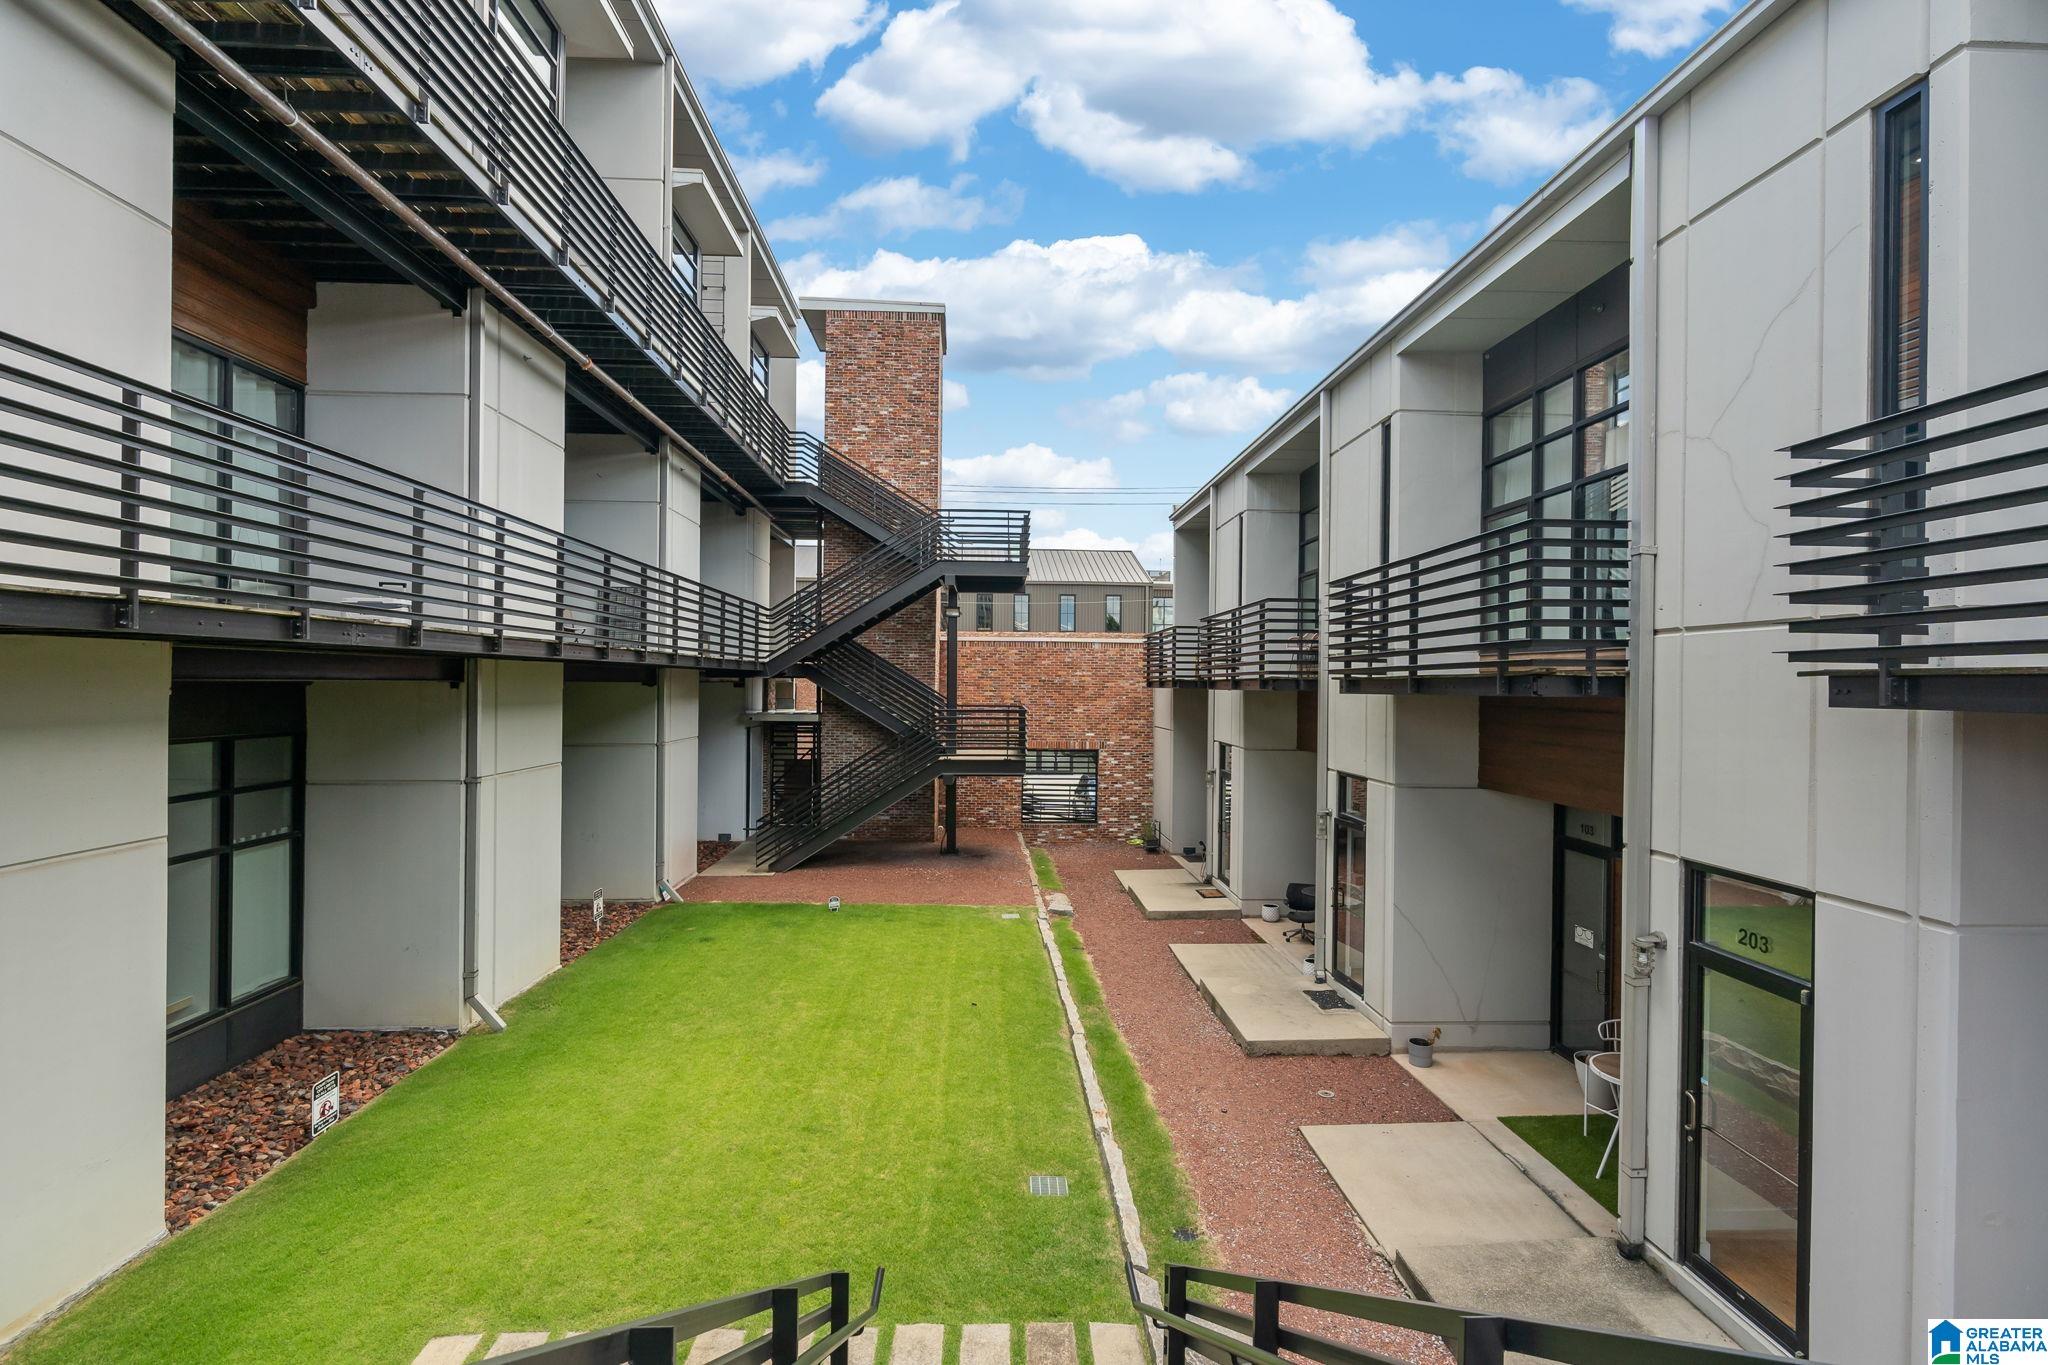
Modern apartment courtyard with balconies, exterior stairs, and a central lawn.
Modern multi-unit building with wood accents, railed balconies, a courtyard, and exterior stairs.
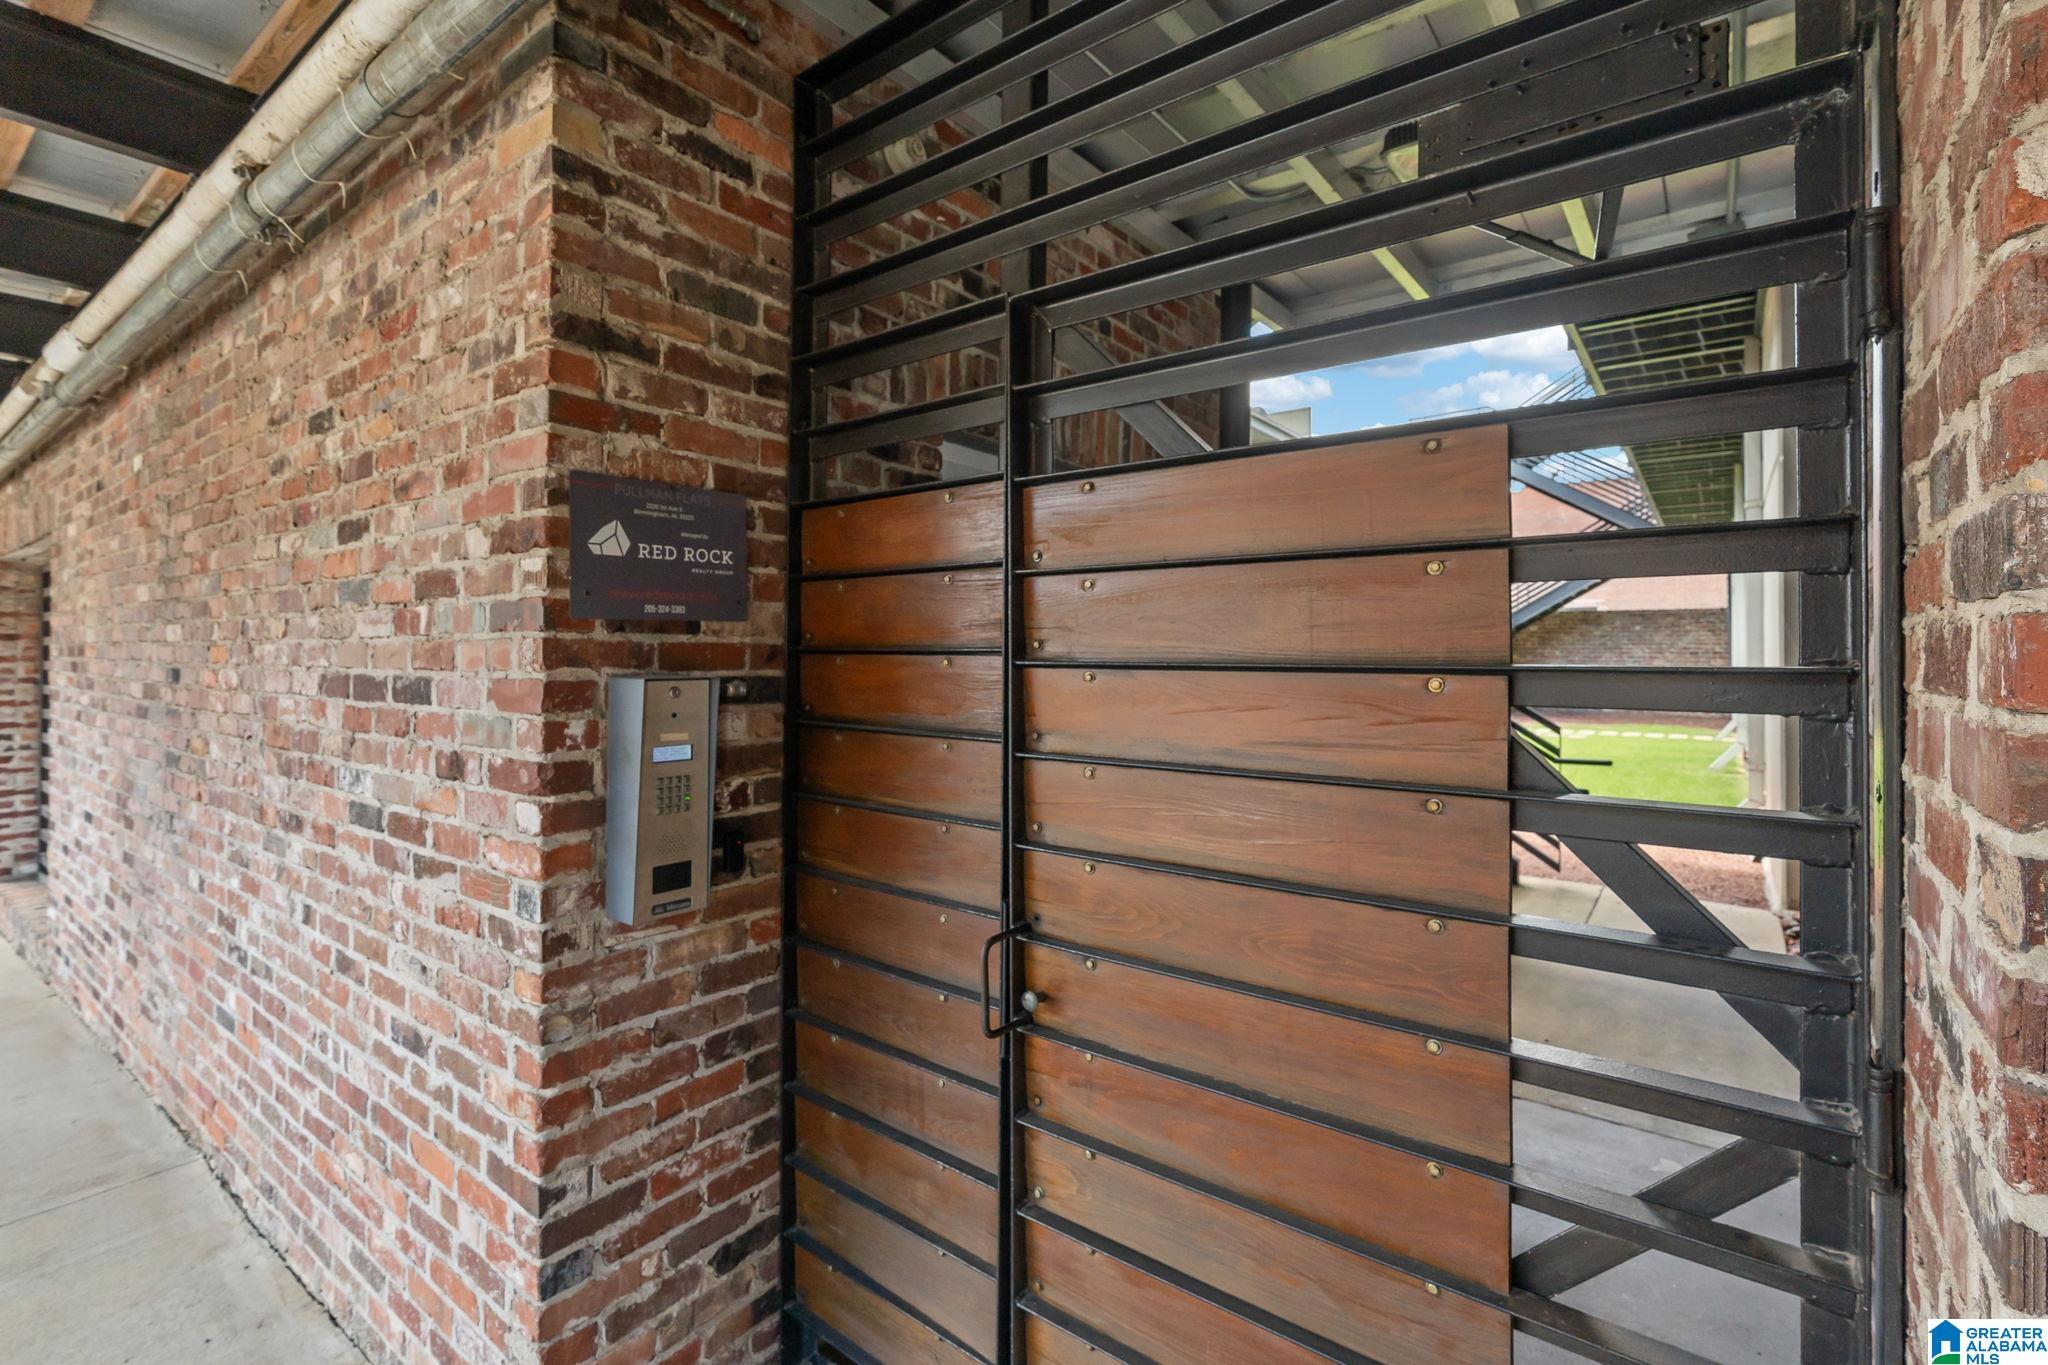
Residential building entrance with a brick wall, intercom keypad, and wood-and-metal security gate.
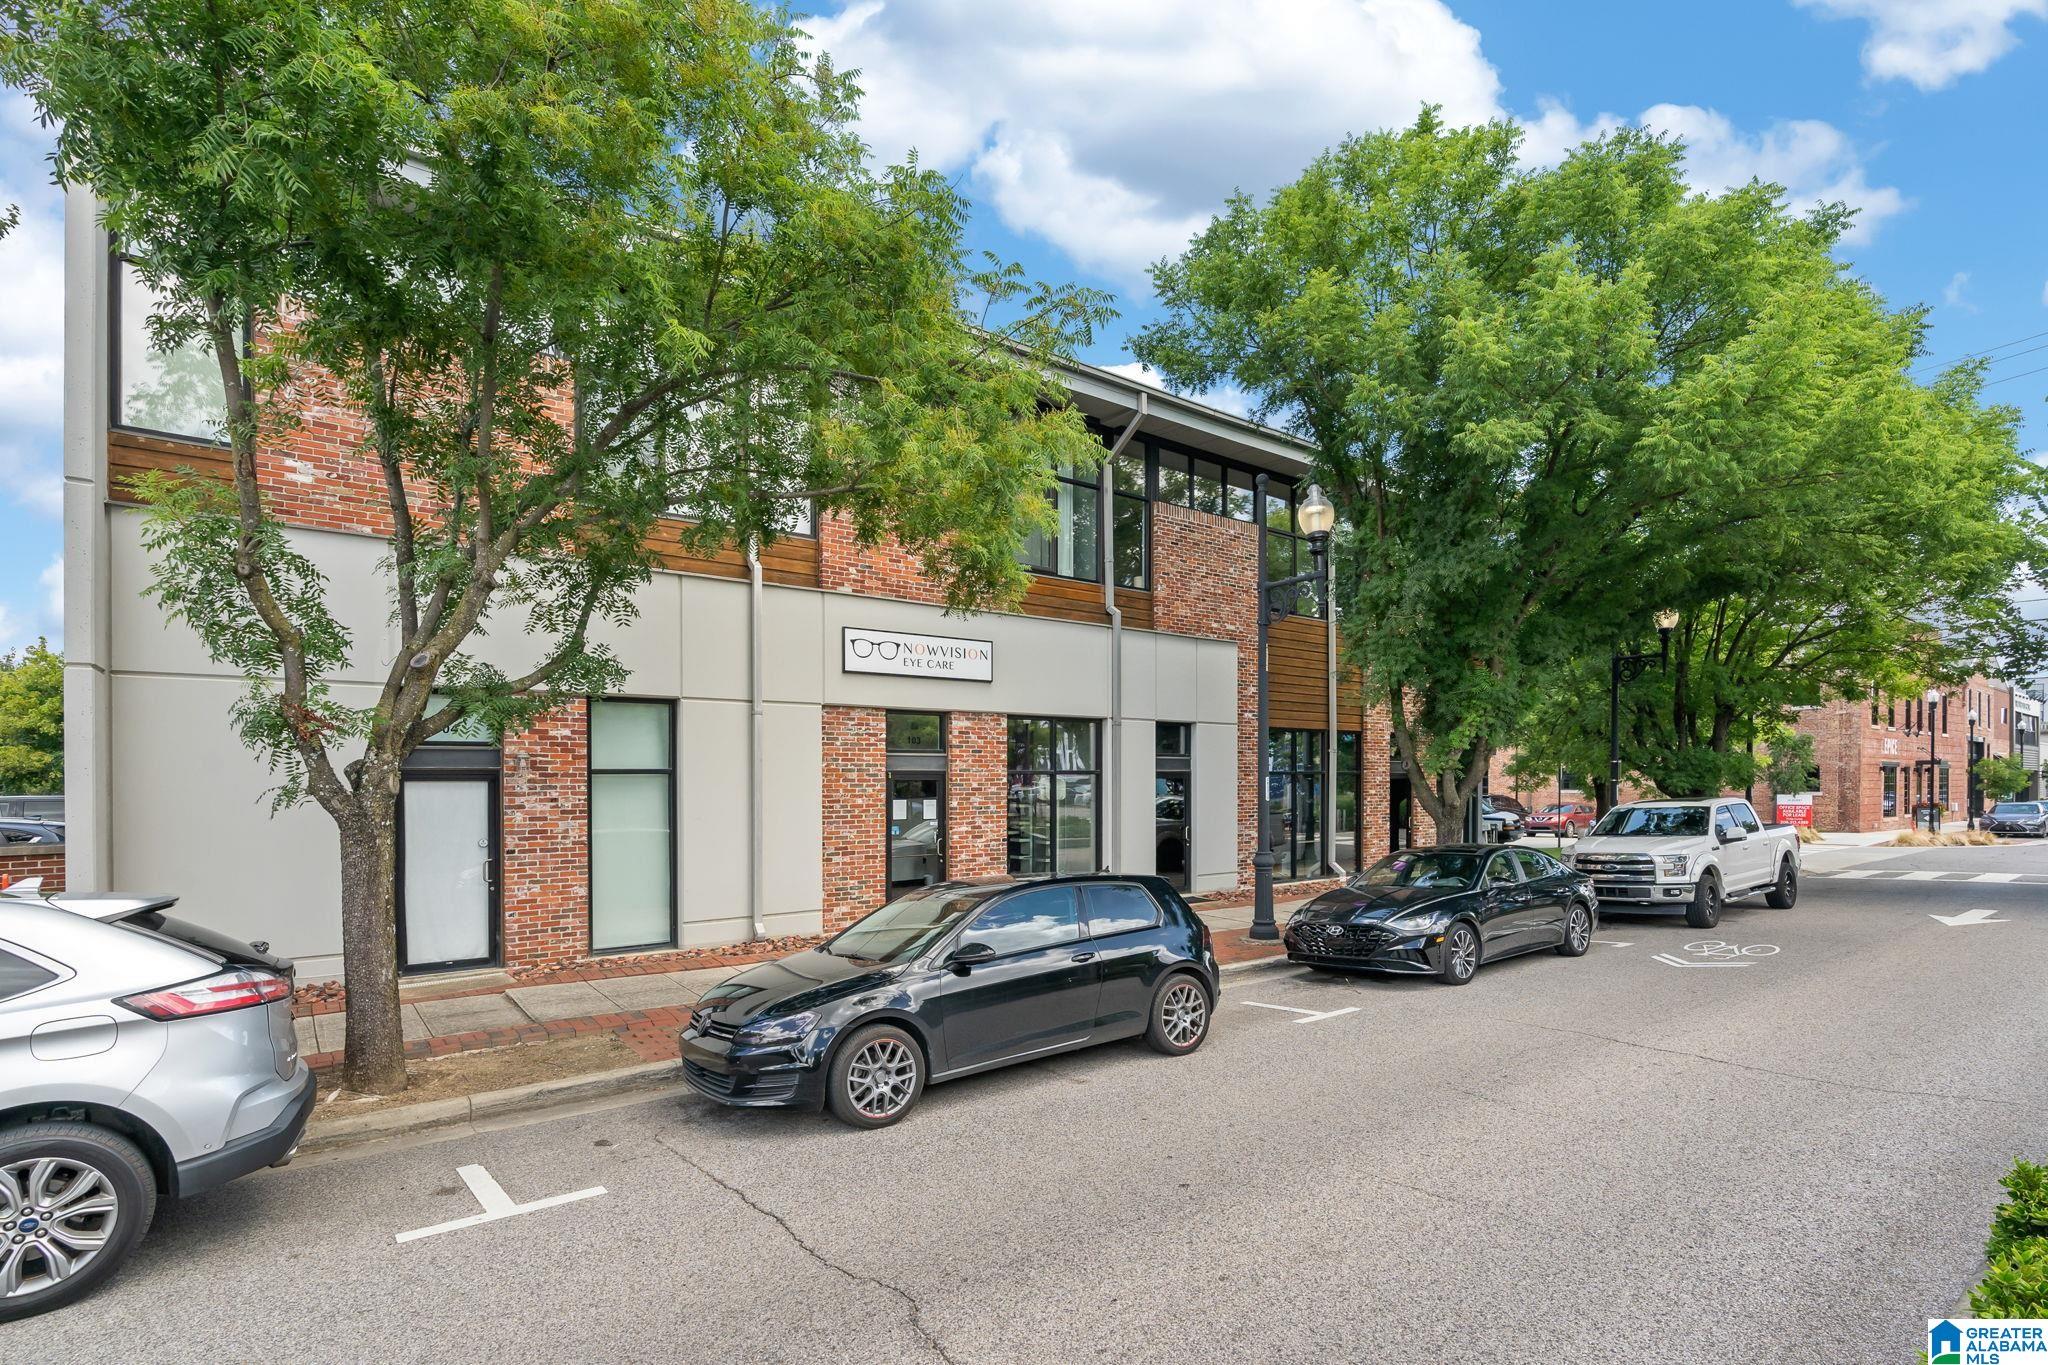
Commercial building with brick, wood accents, and storefront windows behind leafy street trees and parked cars.
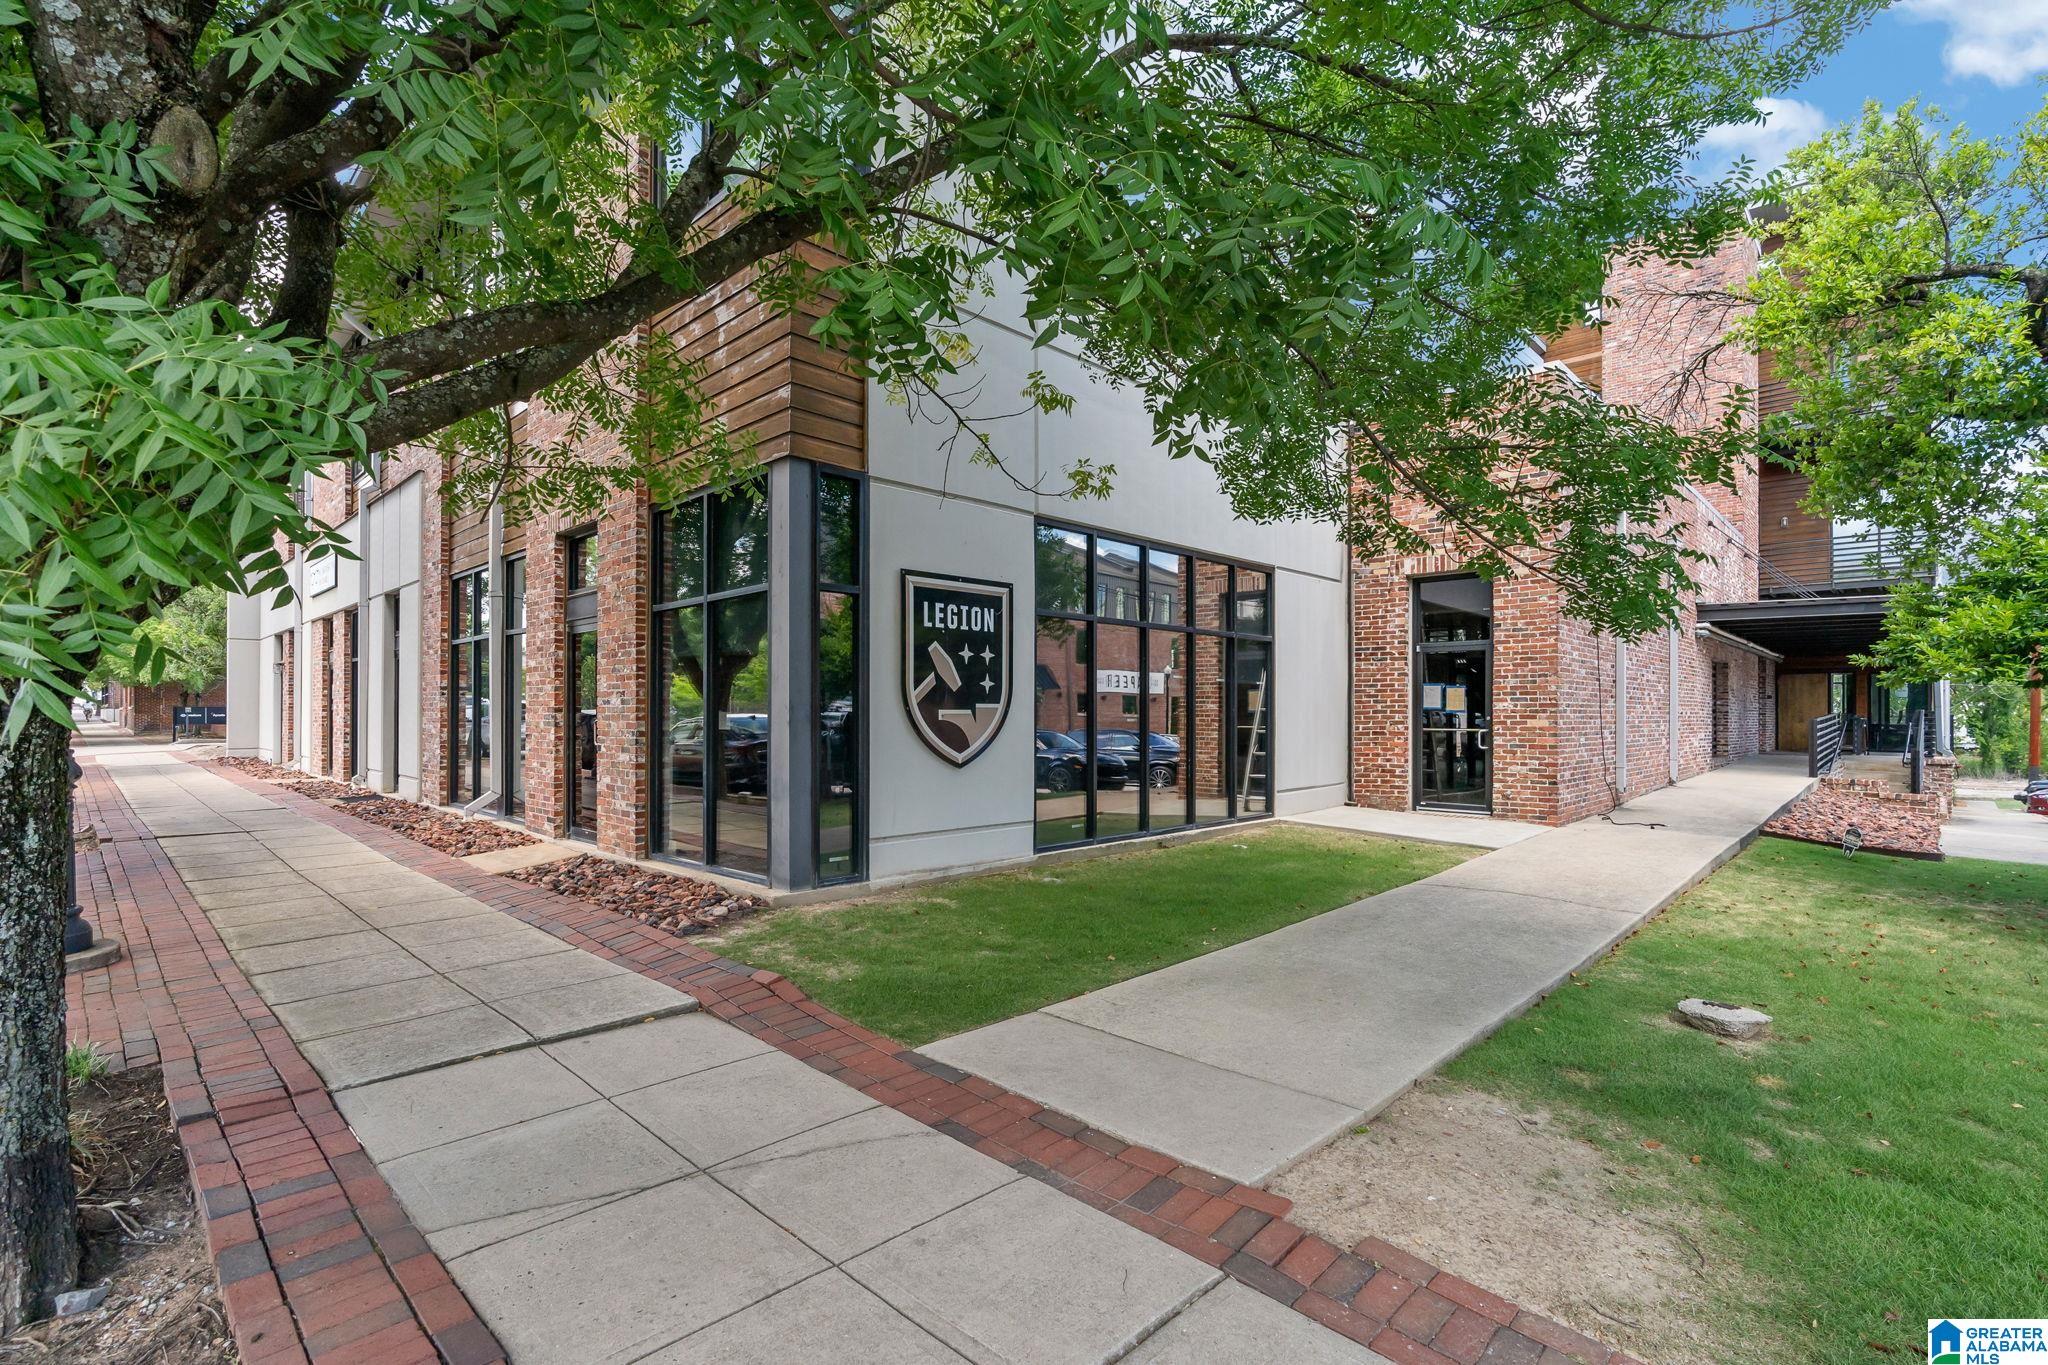
Brick-and-glass building exterior with a Legion sign, shaded sidewalk, and landscaped lawn.
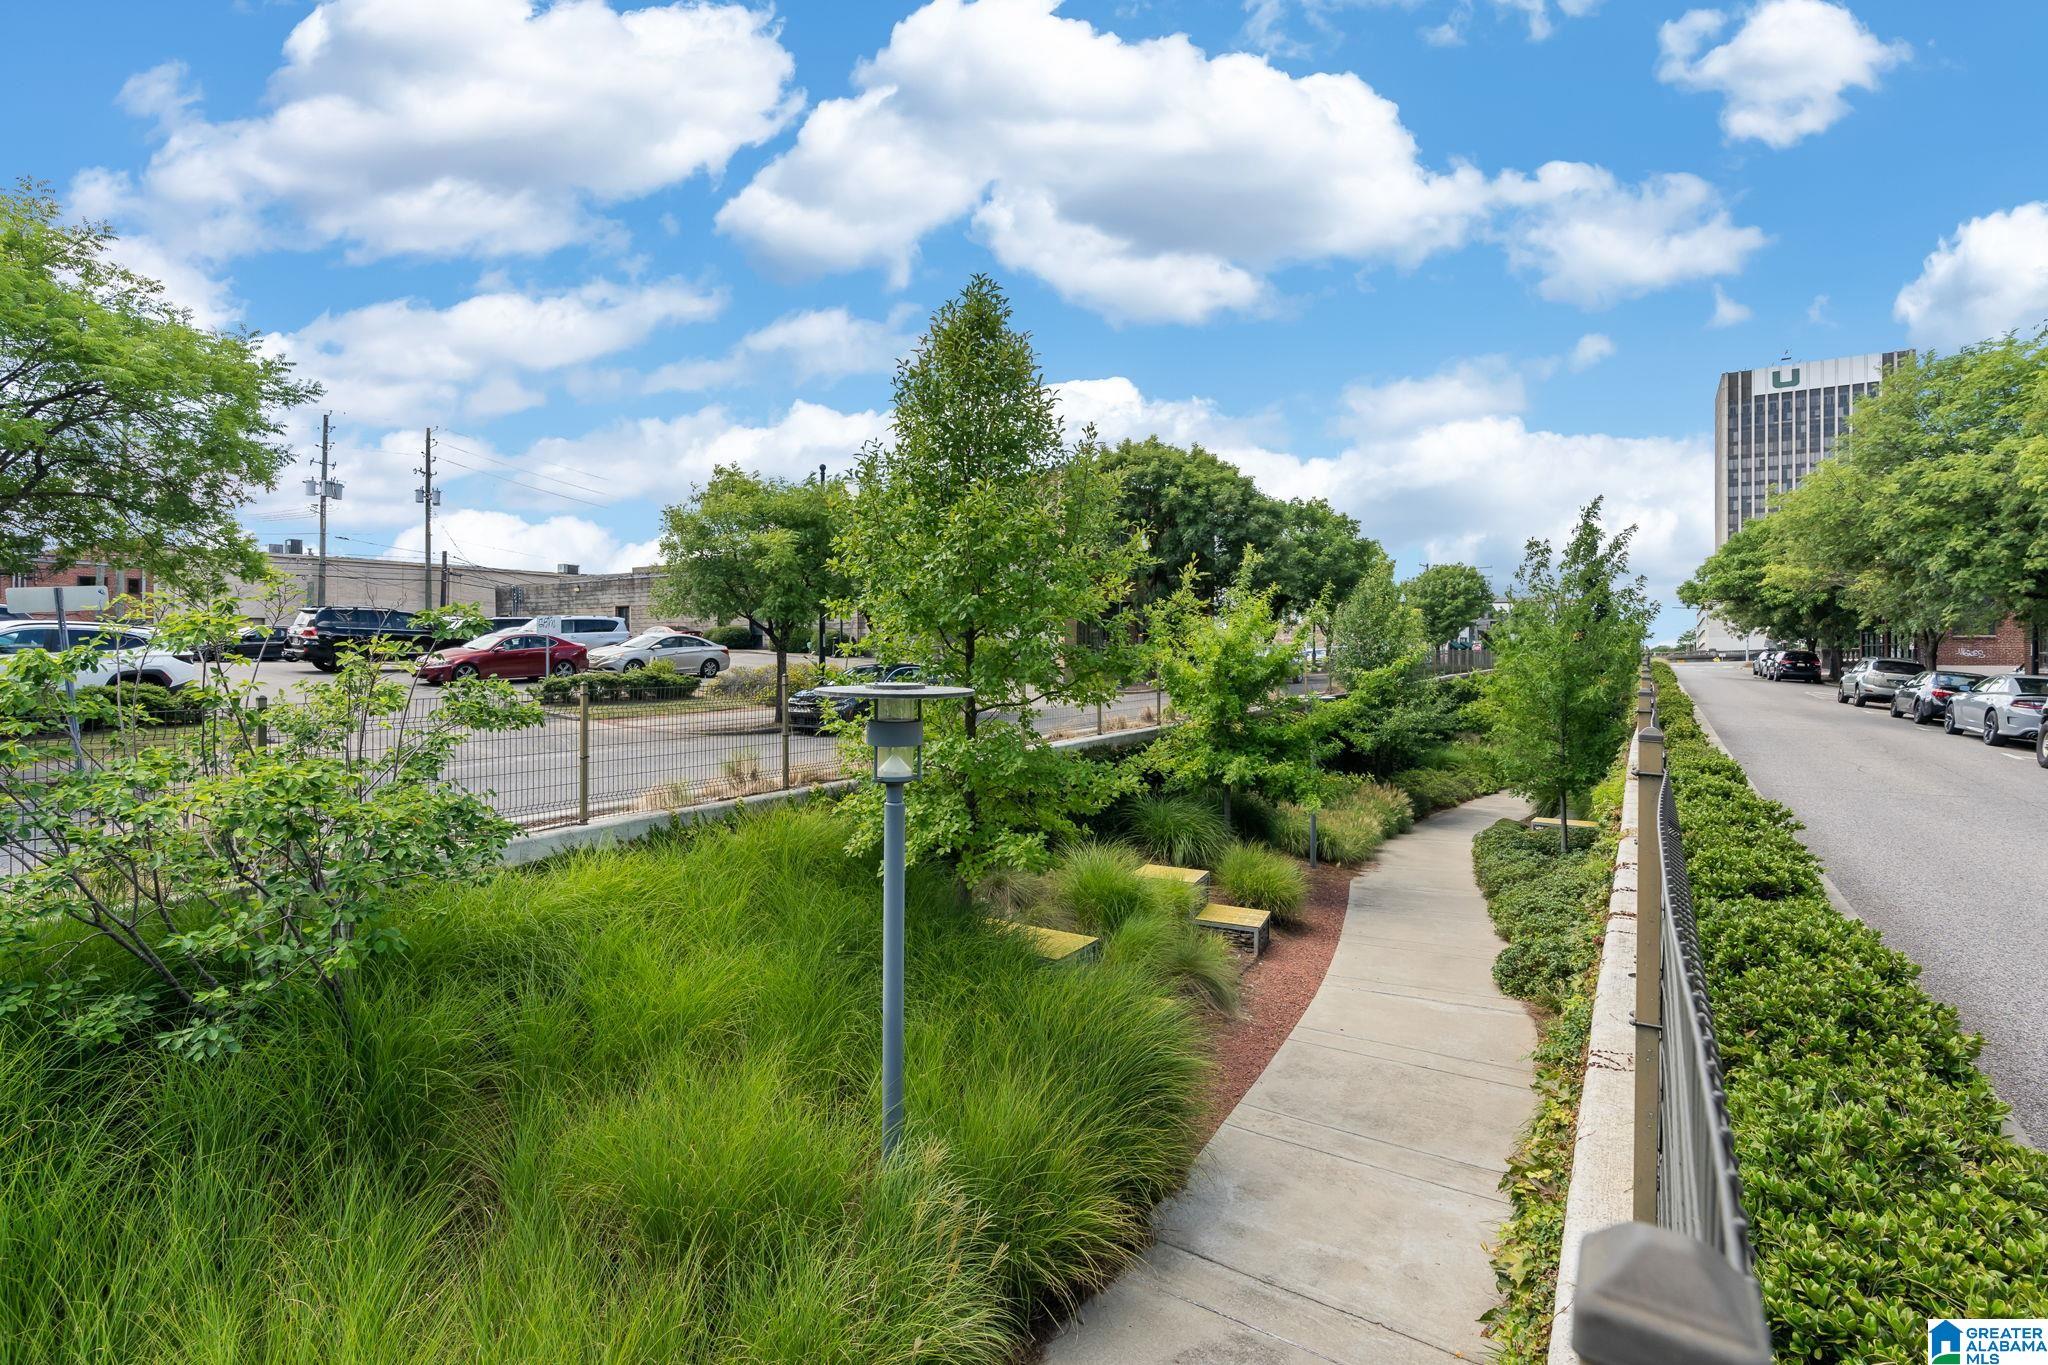
Landscaped walkway with ornamental grasses, trees, and benches beside an urban street.
SEE ALL PHOTOS
Modern multi-unit building with wood siding, metal balconies, a lawn, and an exterior staircase.
Furnished condo entryway with a wood-front console beside a glass door overlooking a courtyard.
Staged entryway with a wood-front cabinet and framed art beside a staircase with wood treads.
Wooden staircase beside a concrete wall, opening onto a bright living area with a light sofa and large windows.
Modern condo living room with a light sofa, wood floors, and large grid windows.
Open-plan condo living room with a gray sofa, exposed-concrete wall, and wood floors.
Loft living room with exposed concrete walls, hardwood floors, and an open kitchen.
Living room with tall black-framed windows, a concrete wall, hardwood floors, and a furnished seating area.
Living room with a light sectional sofa, black coffee table, concrete wall, and large windows.
Modern kitchen with stainless steel appliances, mosaic backsplash, and a large metal island.
Loft-style kitchen with a large stainless-steel island, concrete walls, and an open living area.
Open loft kitchen with stainless steel appliances, mosaic backsplash, and a large island.
Kitchen with a stainless-steel worktable, wood floors, pendant lights, and a concrete wall with open shelving.
Modern kitchen sink with a brushed-metal faucet, dark stone counter, and small square tile backsplash.
Kitchen counter with tiled backsplash, glassware shelf, framed cocktail print, and bowl of lemons.
Open-plan condo kitchen with stainless steel appliances, dark counters, and large windows overlooking the living area.
Furnished bedroom with a gray upholstered bed, wood floors, and tall windows overlooking leafy trees.
Furnished bedroom with a gray upholstered bed, tall windows, concrete accent wall, and hardwood floors.
Bedroom with a white quilted bed, patterned pillows, exposed ductwork, and hardwood floors.
Bedroom with a white-and-gray bed, tall windows, and an exposed concrete wall.
Bright storage nook with a wire shelf, wood floors, and a large window overlooking trees.
Walk-in closet with dark built-in shelving, mesh drawers, and a few hanging clothes beside a bright window.
Walk-in closet with open clothing racks, a wooden vanity, and a television on a console.
Walk-in closet with open clothing racks, hardwood floors, and a small desk and chair.
Bathroom with a dark stone vanity, large mirror, toilet, and white tiled tub and shower.
Bathroom with a white tiled tub-shower, chrome fixtures, open shelving, and towels.
Stacked washer and dryer beside a wood-floored hallway with built-in shelving and a large window.
Furnished apartment balcony with wicker chairs overlooking a modern wood-sided building.
Furnished apartment balcony with woven chairs, weathered wood decking, and tall grasses beside a glass facade.
Modern building facade with a furnished balcony, black railings, large windows, and wood siding.
Modern apartment courtyard with balconies, exterior stairs, and a central lawn.
Modern multi-unit building with wood accents, railed balconies, a courtyard, and exterior stairs.
Residential building entrance with a brick wall, intercom keypad, and wood-and-metal security gate.
Commercial building with brick, wood accents, and storefront windows behind leafy street trees and parked cars.
Brick-and-glass building exterior with a Legion sign, shaded sidewalk, and landscaped lawn.
Landscaped walkway with ornamental grasses, trees, and benches beside an urban street.
For Sale

2226 1ST AVENUE S 202

2226 1ST AVENUE S Unit: 202, BIRMINGHAM, AL 35233

$349,000
Experience the energy of downtown Birmingham loft living in this spacious 2 Bedroom residence at Pullman Flats. Unit 202 offers an open floor plan with a generous living area perfect for entertaining, flooded with natural light and boasting sweeping views of the city skyline.
Ideally situated along the scenic Rotary Trail, you are just steps from Birmingham's top restaurants, boutique shopping, and the beloved Pepper Place Farmers Market.
Whether walking or biking, everything you need is right outside your door.

2
beds

1
bath

1,128 Sq.Ft. LIVING AREA

Mary Bell

Mary Bell

Features & Amenities

Interior

  • total bedrooms2
  • Total bathroom1
  • full bathroom1
  • Laundry room Washer Hookup
  • Flooring Hardwood
  • APPLIANCES Self-Cleaning, Refrigerator, Some Stainless Appl, Stove-Electric
  • other interior Features None

Area & Lot

  • Status For Sale
  • Living Area1,128 Sq.Ft.
  • MLS® ID21426324
  • TypeCondo
  • YEAR BUILT2007
  • NeighborhoodBirmingham
  • View DescriptionCity View
  • Elementary SchoolAVONDALE
  • Middle SchoolPUTNAM, W E
  • High SchoolCARVER, G W

Exterior

  • STORIES1
  • water SourcePublic Water
  • parkingAssigned
  • HEAT TYPECentral (HEAT)
  • AIR CONDITIONINGCentral (COOL)
  • sewerConnected
  • SubstructureSlab
  • other exterior FeaturesBalcony

Financial

  • Sales Price$349,000
View Virtual Tour
Furnished condo entryway with a wood-front console beside a glass door overlooking a courtyard.

Schedule a Showing

We would love to show you our beautiful property. Please select your preferred date and time below. An agent will be in touch shortly to confirm your appointment.

Schedule a Showing

We would love to show you our beautiful property. Please select your preferred date and time below. An agent will be in touch shortly to confirm your appointment.

Thank you for your interest in 2226 1ST AVENUE S Unit: 202, BIRMINGHAM, AL 35233. We are reviewing your request and will be in touch shortly!

Mortgage Calculator

Estimate your monthly mortgage payment, including the principal and interest, property taxes, and HOA. Adjust the values to generate a more accurate rate.
All estimates are provided for informational purposes only. Actual amounts may vary.
$0,000 Your Payment 20 15 65
$0,000 Your Payment

Work With Us

Follow Me on Instagram