131 JEWELL CIRCLE
131 JEWELL CIRCLE
131 JEWELL CIRCLE
131 JEWELL CIRCLE
131 JEWELL CIRCLE
131 JEWELL CIRCLE
131 JEWELL CIRCLE
131 JEWELL CIRCLE
131 JEWELL CIRCLE
131 JEWELL CIRCLE
131 JEWELL CIRCLE
131 JEWELL CIRCLE
131 JEWELL CIRCLE
131 JEWELL CIRCLE
131 JEWELL CIRCLE
131 JEWELL CIRCLE
131 JEWELL CIRCLE
131 JEWELL CIRCLE
131 JEWELL CIRCLE
131 JEWELL CIRCLE
131 JEWELL CIRCLE
131 JEWELL CIRCLE
131 JEWELL CIRCLE
131 JEWELL CIRCLE
131 JEWELL CIRCLE
131 JEWELL CIRCLE
131 JEWELL CIRCLE
131 JEWELL CIRCLE
131 JEWELL CIRCLE
131 JEWELL CIRCLE
131 JEWELL CIRCLE
131 JEWELL CIRCLE
131 JEWELL CIRCLE
131 JEWELL CIRCLE
131 JEWELL CIRCLE
131 JEWELL CIRCLE
131 JEWELL CIRCLE
131 JEWELL CIRCLE
131 JEWELL CIRCLE
131 JEWELL CIRCLE
131 JEWELL CIRCLE
131 JEWELL CIRCLE
131 JEWELL CIRCLE
131 JEWELL CIRCLE
131 JEWELL CIRCLE
131 JEWELL CIRCLE
131 JEWELL CIRCLE
131 JEWELL CIRCLE
131 JEWELL CIRCLE
SEE ALL PHOTOS
131 JEWELL CIRCLE
131 JEWELL CIRCLE
131 JEWELL CIRCLE
131 JEWELL CIRCLE
131 JEWELL CIRCLE
131 JEWELL CIRCLE
131 JEWELL CIRCLE
131 JEWELL CIRCLE
131 JEWELL CIRCLE
131 JEWELL CIRCLE
131 JEWELL CIRCLE
131 JEWELL CIRCLE
131 JEWELL CIRCLE
131 JEWELL CIRCLE
131 JEWELL CIRCLE
131 JEWELL CIRCLE
131 JEWELL CIRCLE
131 JEWELL CIRCLE
131 JEWELL CIRCLE
131 JEWELL CIRCLE
131 JEWELL CIRCLE
131 JEWELL CIRCLE
131 JEWELL CIRCLE
131 JEWELL CIRCLE
131 JEWELL CIRCLE
131 JEWELL CIRCLE
131 JEWELL CIRCLE
131 JEWELL CIRCLE
131 JEWELL CIRCLE
131 JEWELL CIRCLE
131 JEWELL CIRCLE
131 JEWELL CIRCLE
131 JEWELL CIRCLE
131 JEWELL CIRCLE
131 JEWELL CIRCLE
131 JEWELL CIRCLE
131 JEWELL CIRCLE
131 JEWELL CIRCLE
131 JEWELL CIRCLE
131 JEWELL CIRCLE
131 JEWELL CIRCLE
131 JEWELL CIRCLE
131 JEWELL CIRCLE
131 JEWELL CIRCLE
131 JEWELL CIRCLE
131 JEWELL CIRCLE
131 JEWELL CIRCLE
131 JEWELL CIRCLE
131 JEWELL CIRCLE
Courtesy of LAH Sotheby's International Realty Homewood
Sold

131 JEWELL CIRCLE

131 JEWELL CIRCLE, BIRMINGHAM, AL 35226

$635,000
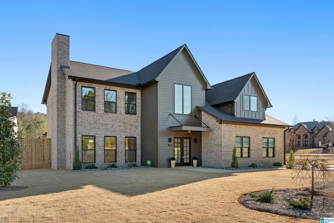
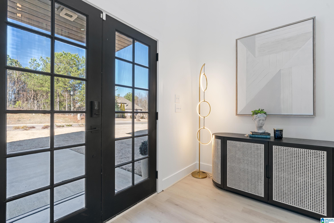
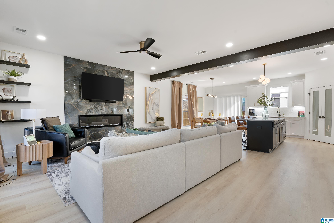
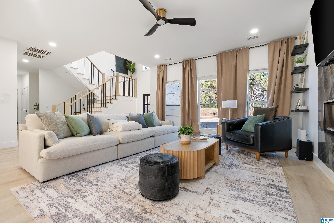
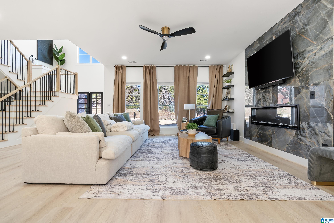
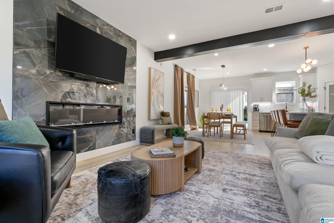
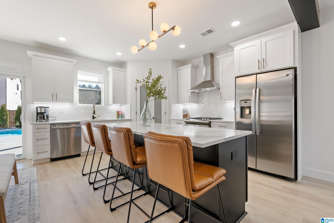
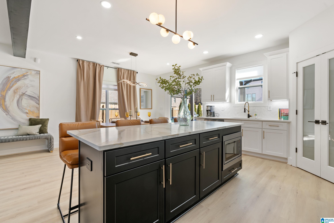
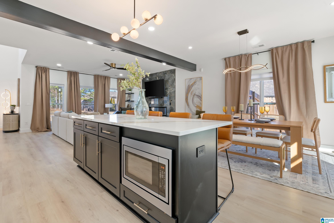
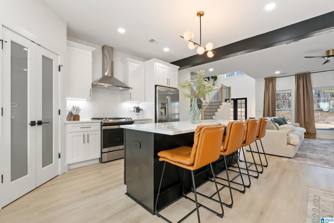
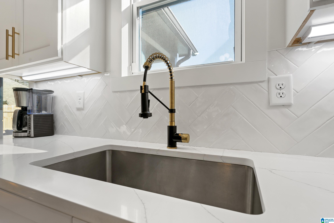
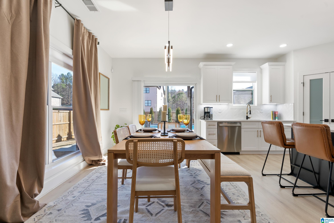
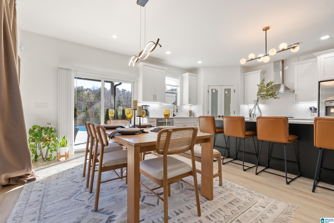
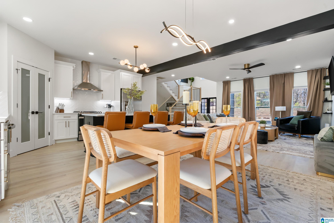
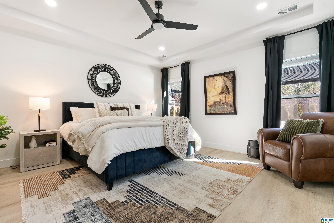
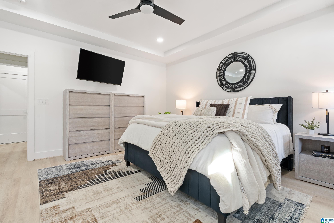
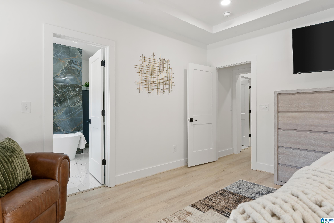
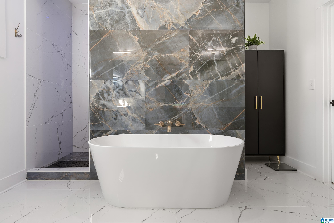
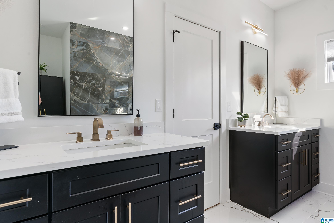
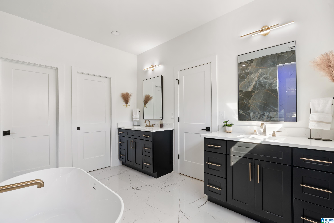
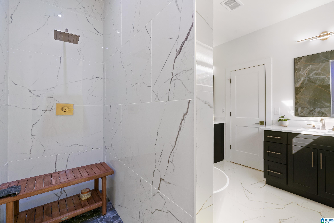
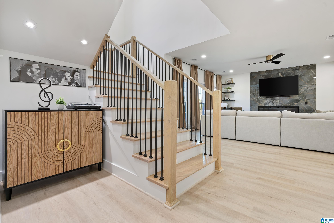
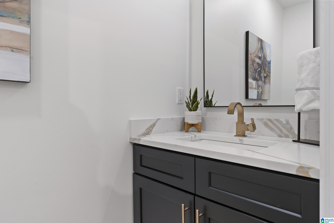
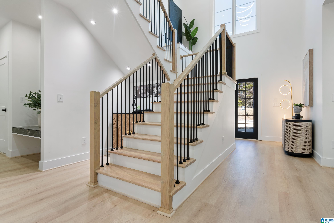
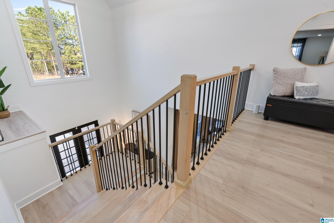
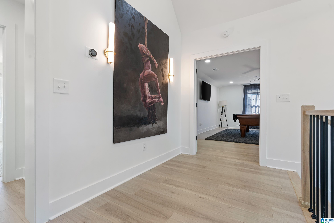
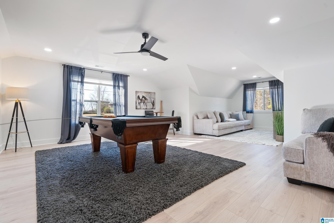
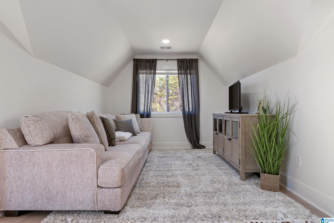
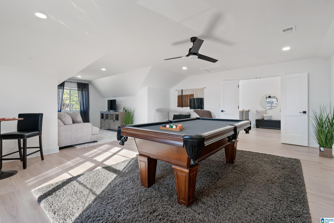
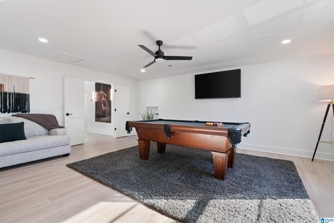
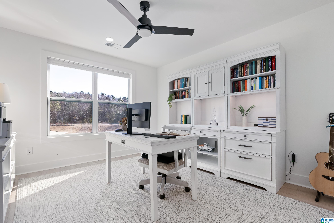
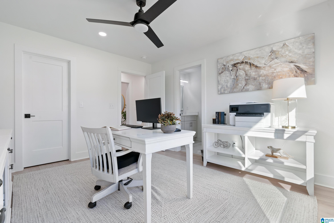
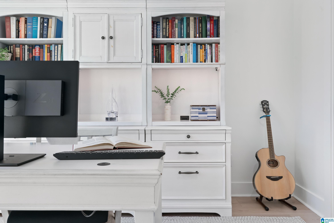
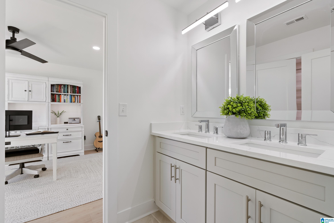
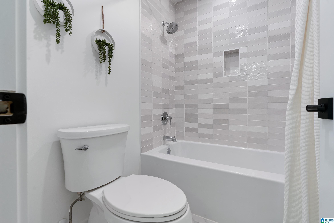
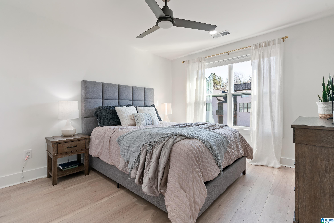
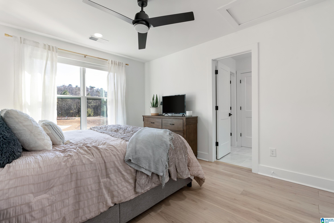
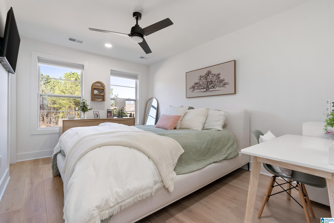
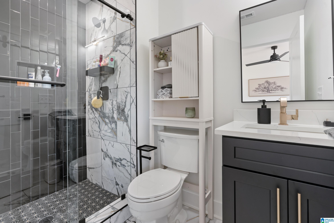
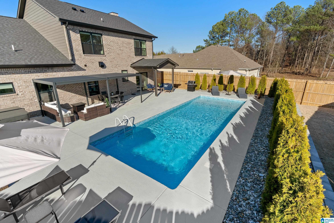
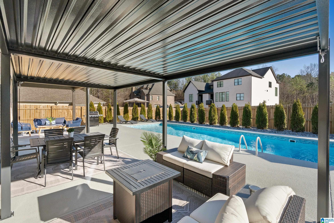
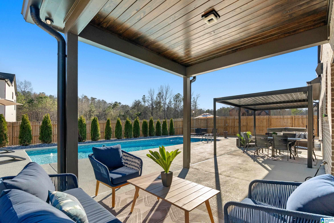
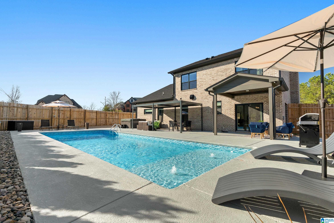
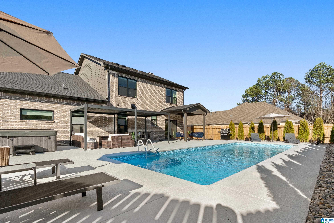
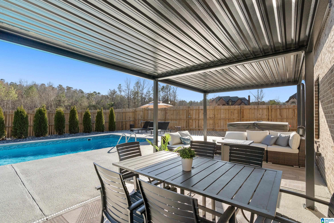
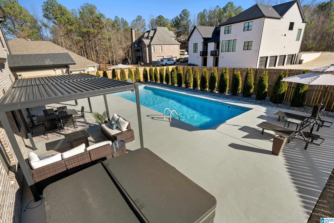
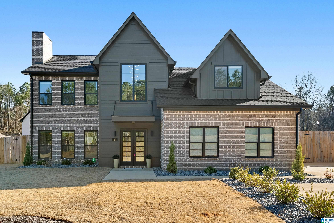
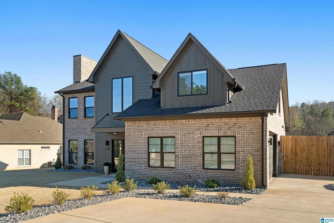
a custom-designed home that blends modern luxury with comfort. This stunning property features a spacious primary suite on the main level, complete with a luxurious bath that includes a freestanding tub, a walk-in shower, and a large walk-in closet. Upstairs, you'll find three beautifully appointed bedrooms and two additional bathrooms. Gorgeous marble accents are sprinkled throughout the home, adding elegance and sophistication to every space. The open-concept floor plan seamlessly connects the chef's kitchen, dining area, and great room, perfect for both everyday living and entertaining. Additional features include an extra parking pad for added convenience, LVP flooring, and top-of-the-line finishes. The fenced-in backyard is an entertainer's paradise, complete with a saltwater pool and hot tub, ideal for both relaxing and hosting friends and family. This home is a must-see! Actual zip code 35022

4
beds

4
baths

2,883 Sq.Ft. LIVING AREA

0.29 Acres lot
Mary Bell

Mary Bell

Features & Amenities

Interior

  • total bedrooms4
  • Total bathrooms4
  • full bathrooms3
  • half bathroom1
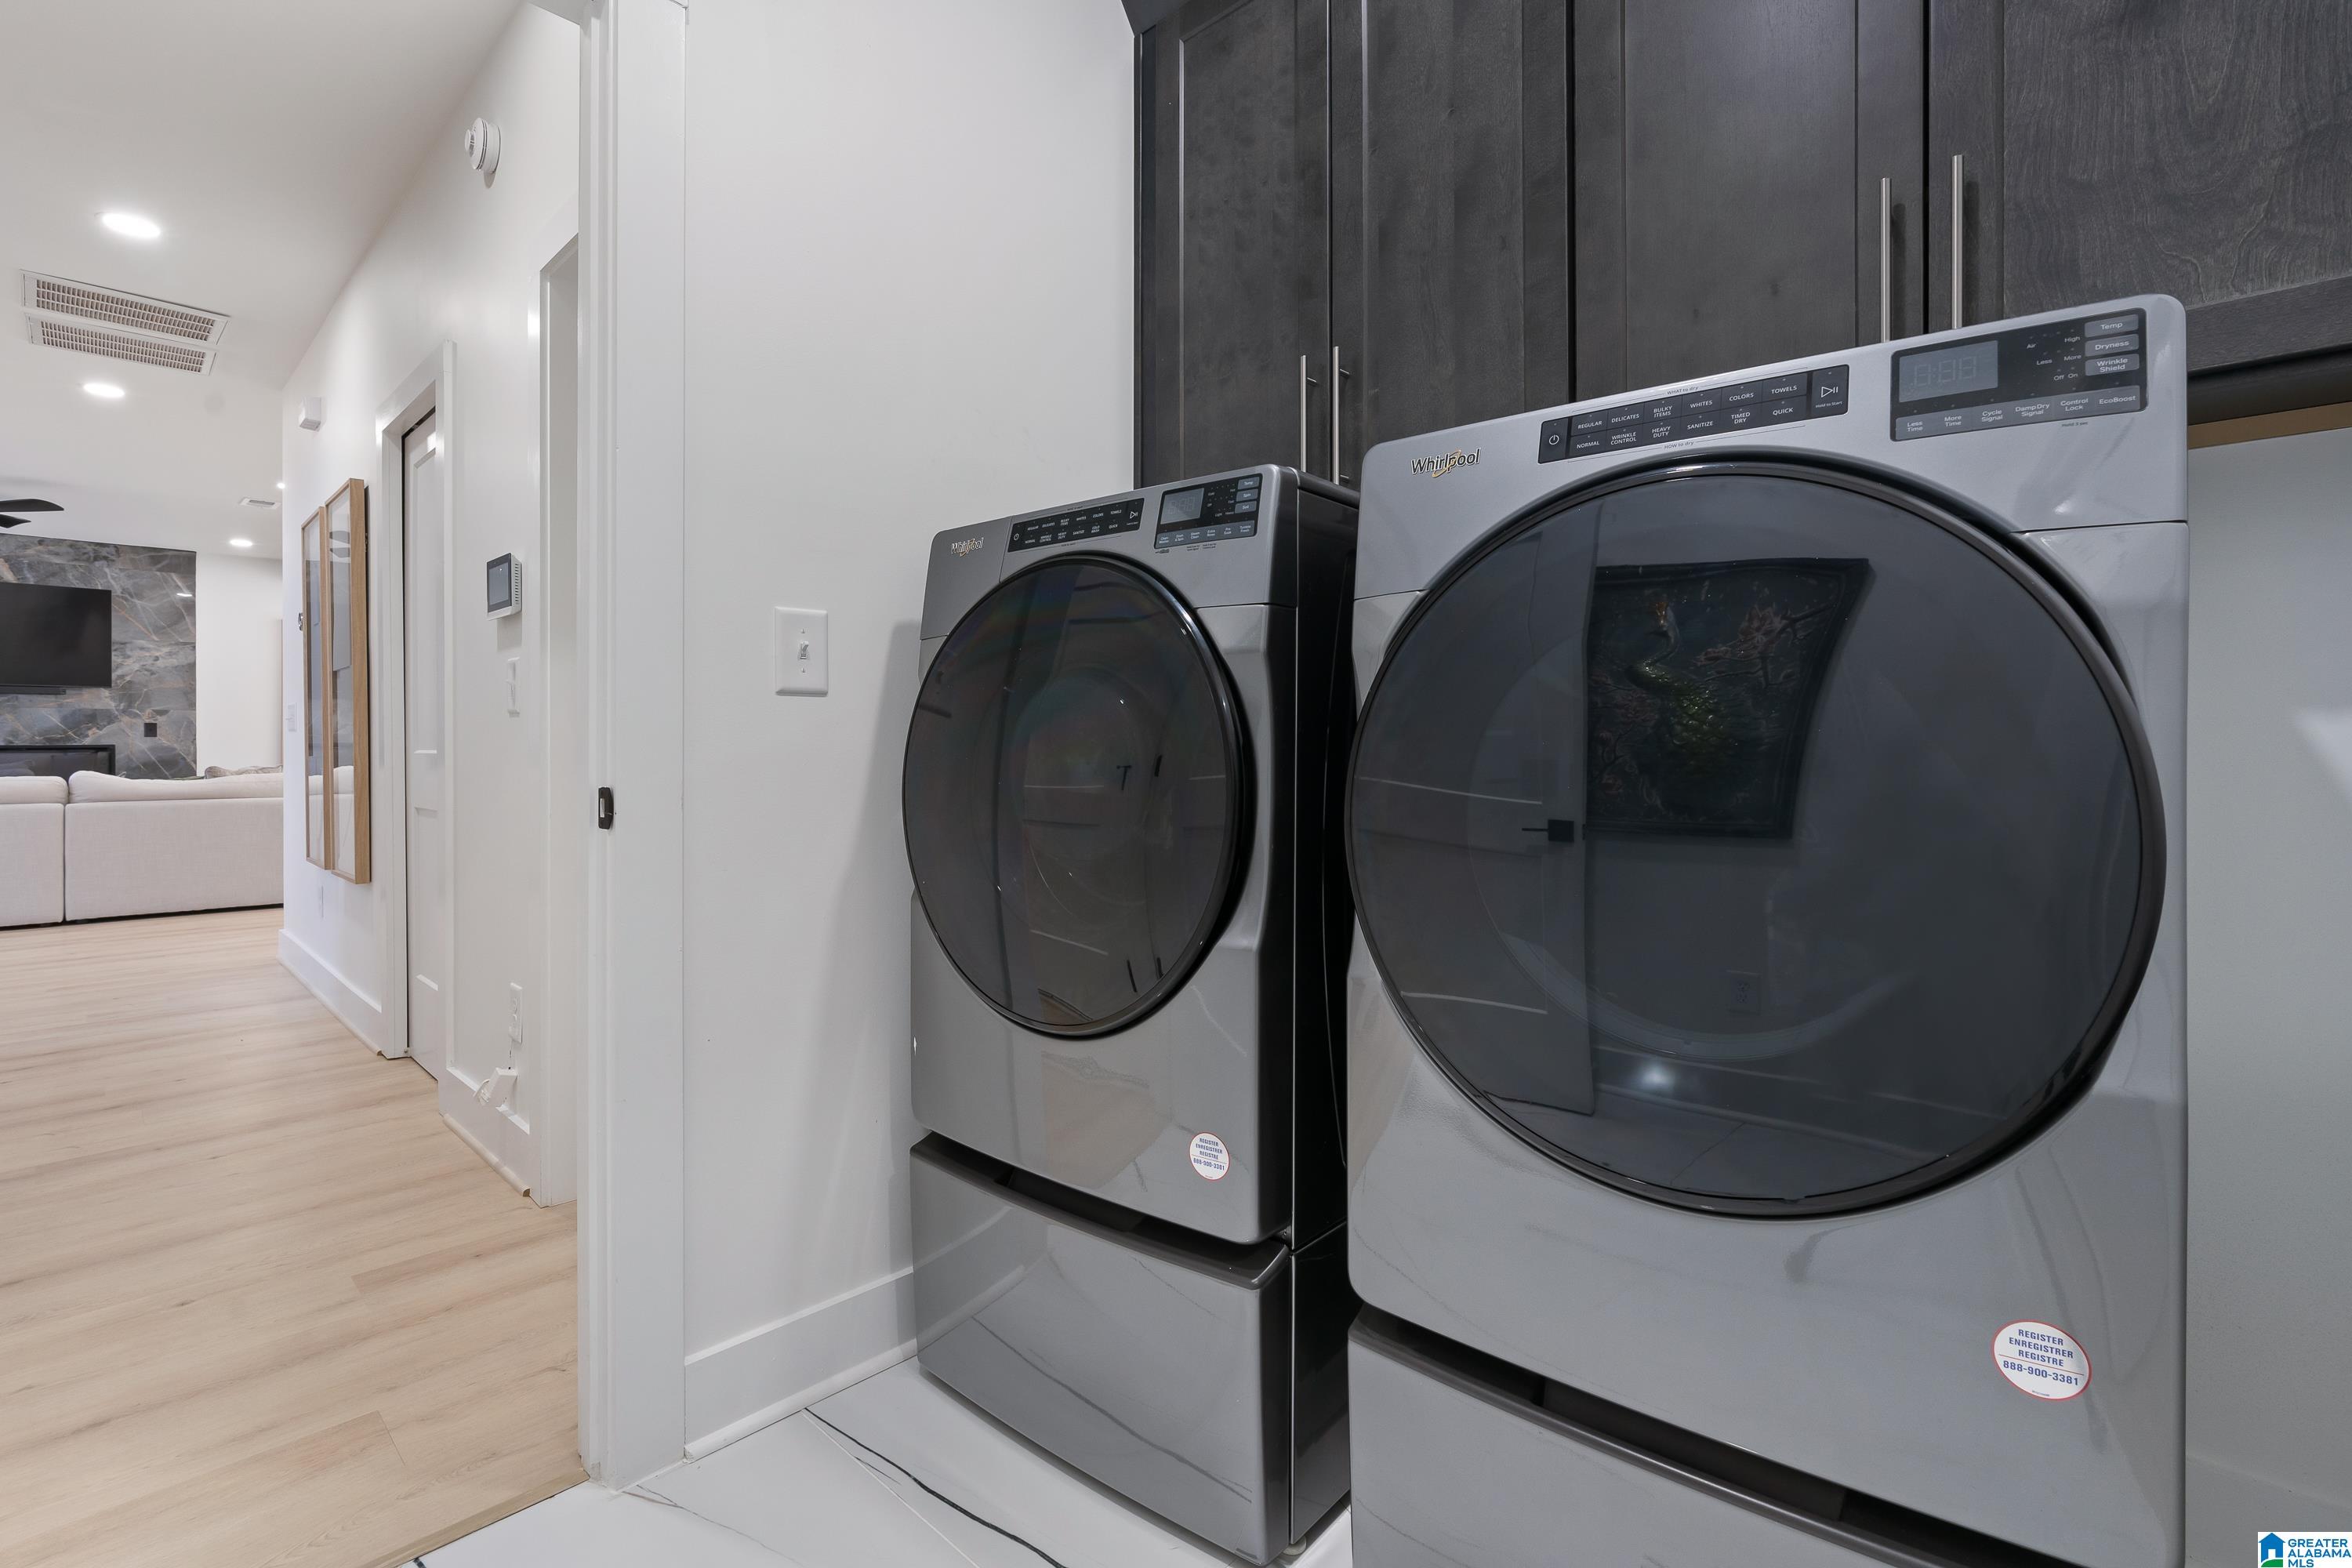
  • Laundry room Washer Hookup
  • Flooring Hardwood Laminate, Tile Floor
  • Fireplace Blower Fan, Tile (FIREPL)
  • APPLIANCES Convection Oven, Dishwasher Built-In, Ice Maker Built-In, Oven-Gas, Plumbed for Gas in Kit, Refrigerator, Some Stainless Appl, Stove-Gas
  • other interior Features Recess Lighting

Area & Lot

  • Status Sold
  • Date Sold April 11, 2025
  • Living Area2,883 Sq.Ft.
  • Lot Area0.29 Acres
  • MLS® ID21411129
  • TypeResidential
  • YEAR BUILT2024
  • NeighborhoodBirmingham
  • Elementary SchoolWENONAH
  • Middle SchoolJONES VALLEY
  • High SchoolWENONAH

Exterior

  • STORIES2
  • Garage Space2.0
  • water SourcePublic Water
  • PoolIn-Ground, Perimeter Fencing, Salt Water
  • lot featuresInterior Lot, Subdivision
  • parkingDriveway Parking, Parking (MLVL)
  • HEAT TYPECentral (HEAT), Electric (HEAT), Heat Pump (HEAT)
  • AIR CONDITIONINGCentral (COOL), Electric (COOL)
  • sewerConnected
  • SubstructureSlab
  • other exterior FeaturesFenced Yard, Lighting System, Sprinkler System, Porch

Financial

  • Sales Price$635,000
  • HOA $450/yr
View Virtual Tour

Work With Us

Follow Me on Instagram